$2,348,778
Maison Unifamiliale Individuelle À Toronto
- 4 Chambres
- 4 SdB
- 3,250 Sqft
- Mis à jour: Octobre 19
- MLS#W14093346
À propos de la propriété
La description a été traduite automatiquement.
La description est affichée dans la langue d'origine.
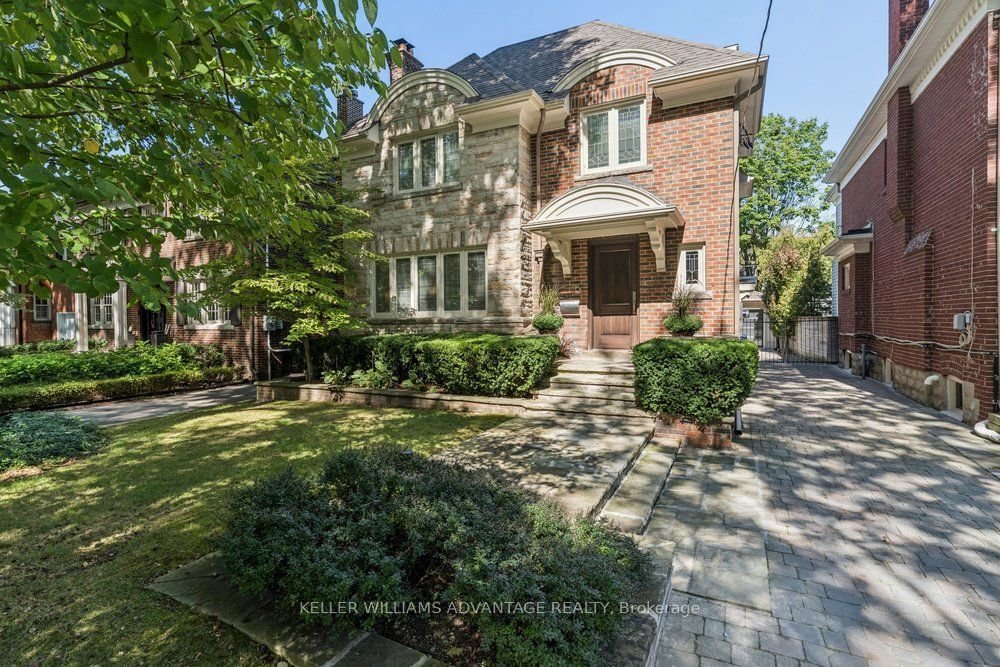
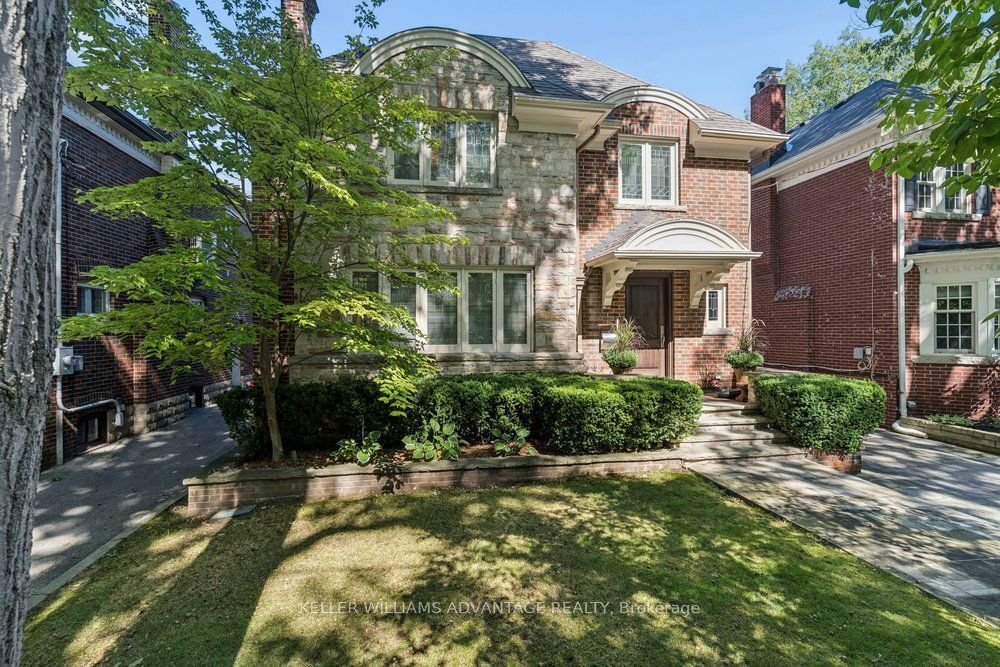
Exquisite 4 bedroom, 4 bathroom detached home available in the most enviable pocket of the Kingsway. This grand, elegant home has been meticulously renovated with unrivalled standards, respecting the original heritage, while complimenting with top of the line modern finishes. This is the family home of one of the finest builders in the area and the attention to detail is unparalleled. Bright &
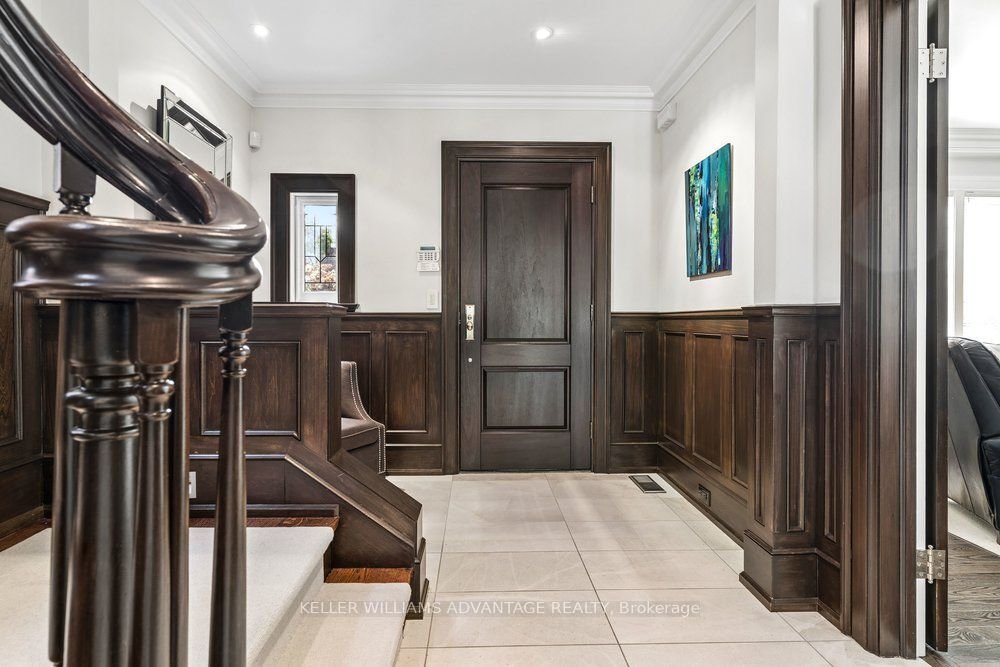
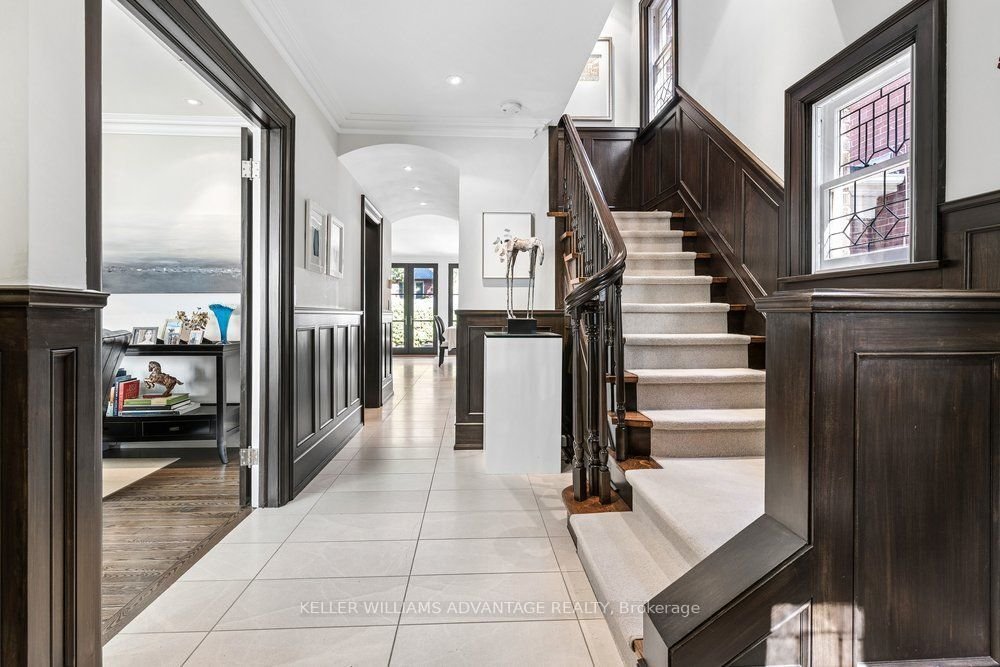
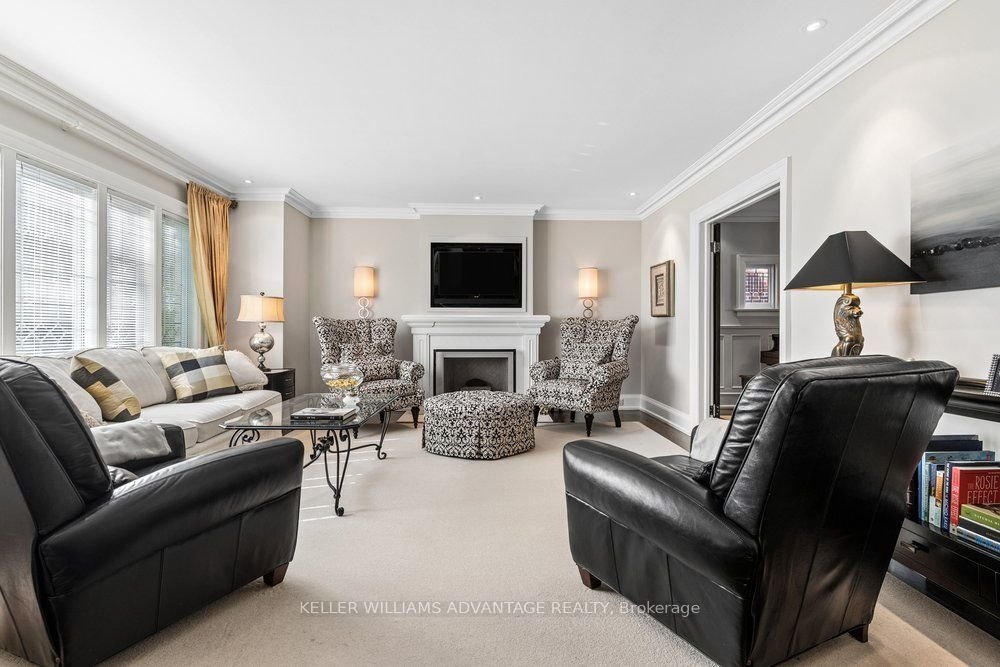
Exquisite 4 bedroom, 4 bathroom detached home available in the most enviable pocket of the Kingsway. This grand, elegant home has been meticulously renovated with unrivalled standards, respecting the original heritage, while complimenting with top of the line modern finishes. This is the family home of one of the finest builders in the area and the attention to detail is unparalleled. Bright & beautiful living & dining rooms with French doors, original leaded-glass windows, & hardwood flooring. Breathtaking eat-in kitchen w/ floor-to-ceiling windows, top-end appliances (including Thermador induction stove, Thermador built-in oven, Sub-Zero refrigerator, and Miele dishwasher). A custom centre island, cafe bar w/ water-line for a coffee-maker, drink fridge and freezer drawers, and a walk-out to a sprawling cedar deck and private, manicured backyard oasis, with detached garage and room to add a new pool. The second floor boasts two luxuriously spacious bathrooms and three stunning bedrooms, each w/ hardwood flooring and unbelievable closet space. The primary bedroom features a magnificent 3-piece ensuite w/ heated flooring and a separated shower and vanity area. The third floor shines with yet another big, bright bedroom, easily used as an incredible home-office or studio space showcasing vaulted ceilings, a charming Juliette balcony and serene tree-top views. The fully waterproofed lower level features a large sunken family room, a laundry room, a 3-piece washroom, and a mirrored gym/yoga/dance studio. Upgrades include new electrical wiring (including a Lutron lighting system), hidden laundry chute, a hybrid HVAC system (w/ Viessmann boiler, a holdover tank, central vacuum, two air handlers, and six thermostats for customizable comfort). Wilgar Road is a quiet, family-friendly street steps from Royal York TTC, near excellent schools, with an easy stroll to boutiques, services and eateries of Bloor Street West. The very best of the city will be right at your doorstep!
-
Type de propriété
Maison
-
Prix/pied²
$722
Caractéristiques
- Jardin
- Cheminée
- Terrasse
- Garage
- Moderne
- Centre de remise en forme / Fitness
- Porte
- Vue sur la ville
- Rénové
Caractéristiques
Lot
- Vue sur la ville
- Rénové
- Moderne
Intérieur
- Cheminée
- Îlot de cuisine
- Cuisinière à gaz
- Bar
- Buanderie
- Sous-sol
- Comptoirs en pierre
- Centre de remise en forme / Fitness
Outdoor
- Terrasse
- Balcon
- Garage
- Espace de vie extérieur
- Porte
- Jardin
Explorez le secteur
8 Wilgar Road, Toronto, ON M8X 1J4, Ontario, Canada
Voir sur Google Maps
Prix par sqft
Faible
Élevé
Inscrit il y a 2 ans
Vous vous êtes renseigné sur ce bien
L'agent vous contactera bientôt par
Publié par
1
Annonces
2025
Inscrit
Réserver une visite avec Martin Farkas
Choisissez une date et si vous souhaitez une visite virtuelle ou en personne avec l’agent.
Date préférée
Type de visite

Keller Williams Advantage Realty, Brokerage
1238 Queen St E, Unit B, M4L 1C3, Toronto, Canada
Voir le profil de l’agence
Dernière mise à jour
Octobre 19
Première mise en ligne
Octobre 19
Référence de l’annonce
2171365905193184
Statut de l’annonce
New
Propriétés similaires à proximité
Nouvelles annonces à Etobicoke











Explorez plus de biens à vendre
Etobicoke, Canada types de propriétés
Etobicoke, Canada Recherches populaires
- Propriétés avec Jardin à Etobicoke, Canada
- Propriétés avec Terrasse à Etobicoke, Canada
- Propriétés avec Piscine à Etobicoke, Canada
- Rénové propriétés à Etobicoke, Canada
- Propriétés avec Centre de remise en forme / Fitness à Etobicoke, Canada
- Moderne propriétés à Etobicoke, Canada
- Au bord de l’eau propriétés à Etobicoke, Canada
- Vue sur la ville propriétés à Etobicoke, Canada
- Propriétés avec Cuisine ouverte à Etobicoke, Canada
- Propriétés avec Cinéma à Etobicoke, Canada
- Constructions neuves propriétés à Etobicoke, Canada
- Propriétés avec Terrain de tennis à Etobicoke, Canada
- Vue sur le lac propriétés à Etobicoke, Canada
- Propriétés avec Ascenseur à Etobicoke, Canada
- Propriétés avec Piscine intérieure à Etobicoke, Canada
- Au bord du lac propriétés à Etobicoke, Canada
- Immobilier d’investissement propriétés à Etobicoke, Canada
- Front de rivière propriétés à Etobicoke, Canada
- Propriétés avec Hammam à Etobicoke, Canada
- Duplex propriétés à Etobicoke, Canada
Guides et histoires connexes
La confiance des plus grands courtiers du monde
Les agents des propriétés les plus exceptionnelles du monde publient sur JamesEdition.
- Des annonces de Sotheby's, Christie's, BARNES et Engel & Völkers
- Chaque annonce est vérifiée avant sa mise en ligne
- Contactez directement des agents vérifiés
En continuant, vous acceptez nos Conditions et notre Politique de confidentialité.