$3,001,418
Maison Unifamiliale Individuelle À Toronto
- 6 Chambres
- 7 SdB
- Mis à jour: Octobre 3
- 2
- MLS#C13730586
À propos de la propriété
La description a été traduite automatiquement.
La description est affichée dans la langue d'origine.
Situé dans les quartiers les plus convoités de Toronto : une résidence exceptionnelle construite sur mesure, un attrait intemporel, une présence architecturale saisissante et un luxe raffiné. Hm ensoleillé orienté plein sud avec un savoir-faire impressionnant inspiré par le designer et une attention méticuleuse aux détails. La directrice magnifiquement nommée Rms Feat. Des proportions épousto
Located Toronto’s Most Coveted Neighbourhoods--An Exceptional Custom-Built Residence Timeless Curb Appeal, Striking Architectural Presence & Refined Luxury Thruout. Sun-Filled South-Facing Hm W/Designer-Inspired Impressive Craftsmanship &Meticulous Attention To Detail. Beautifully Appointed Principal Rms Feat. Soaring Proportions, Ambient Rope Lighting, Elegant Chandeliers & Sophistica
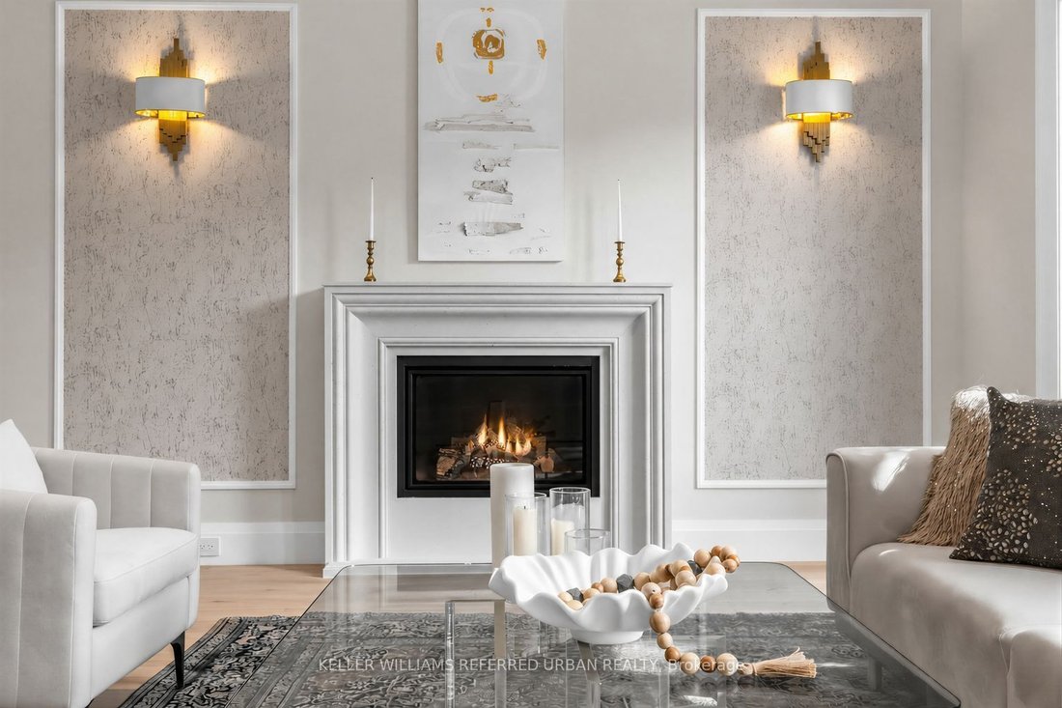
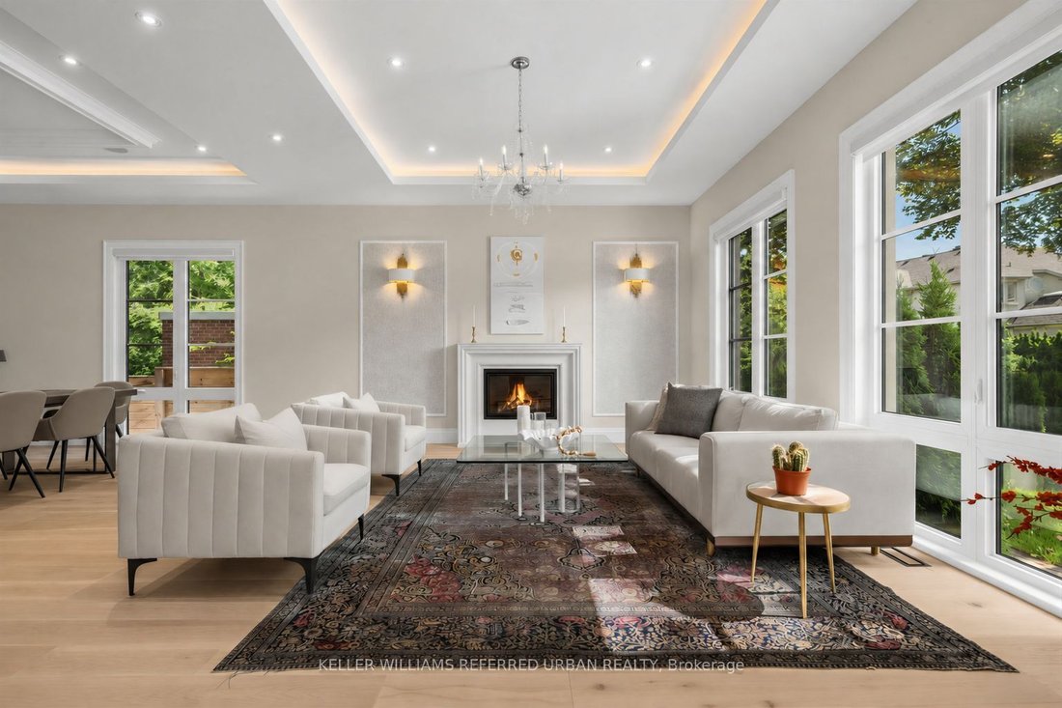
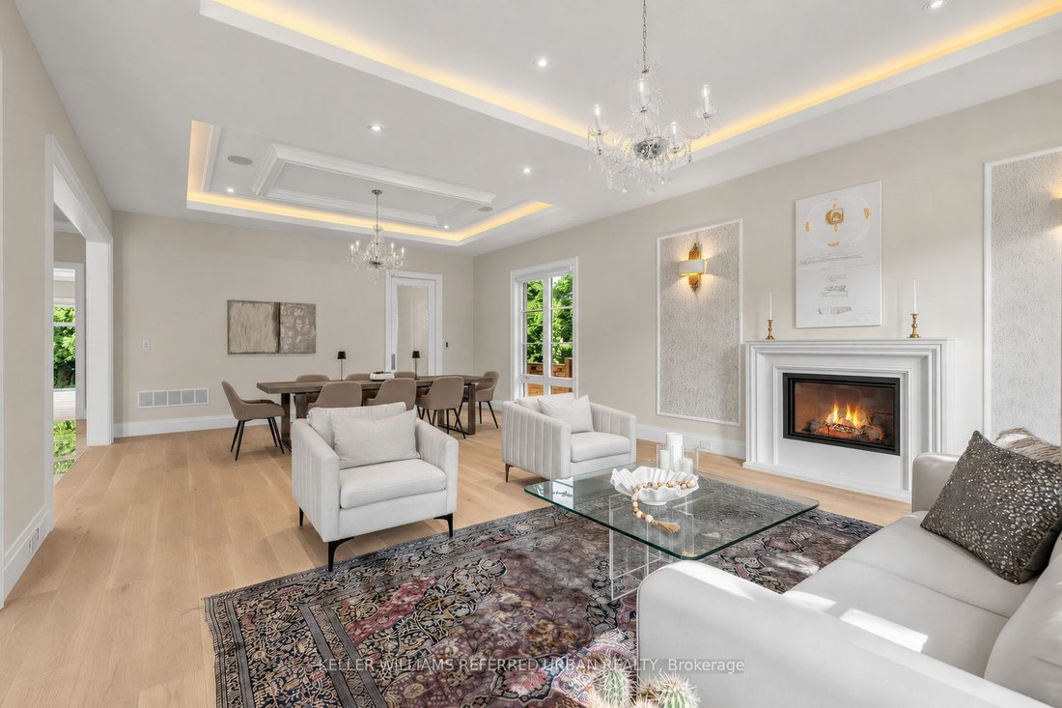
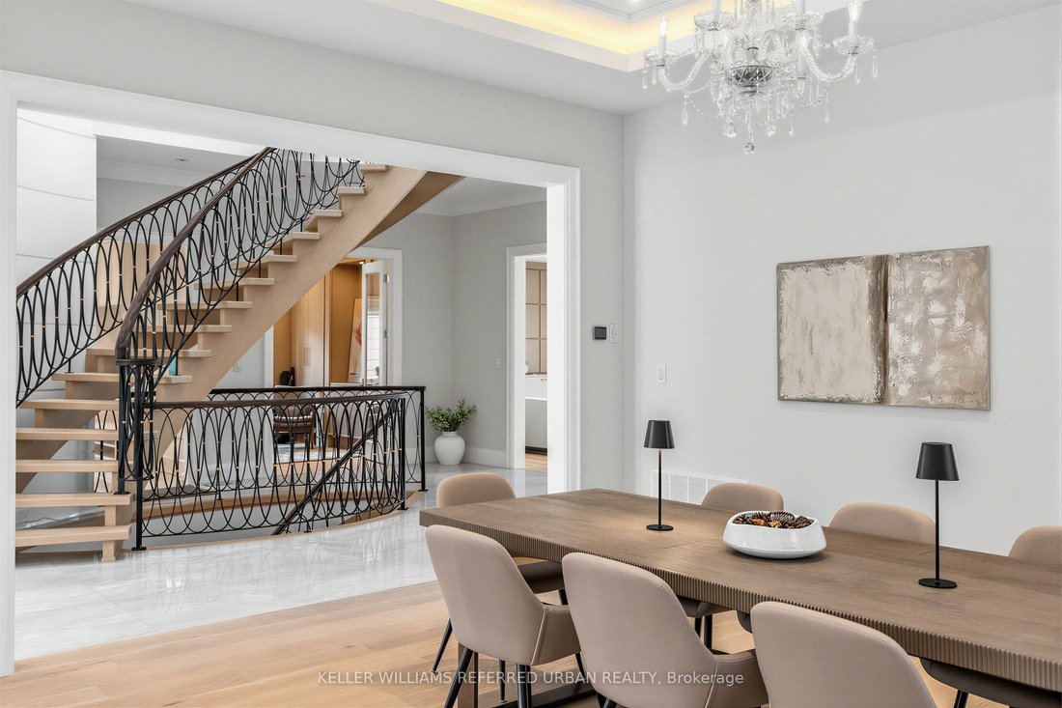
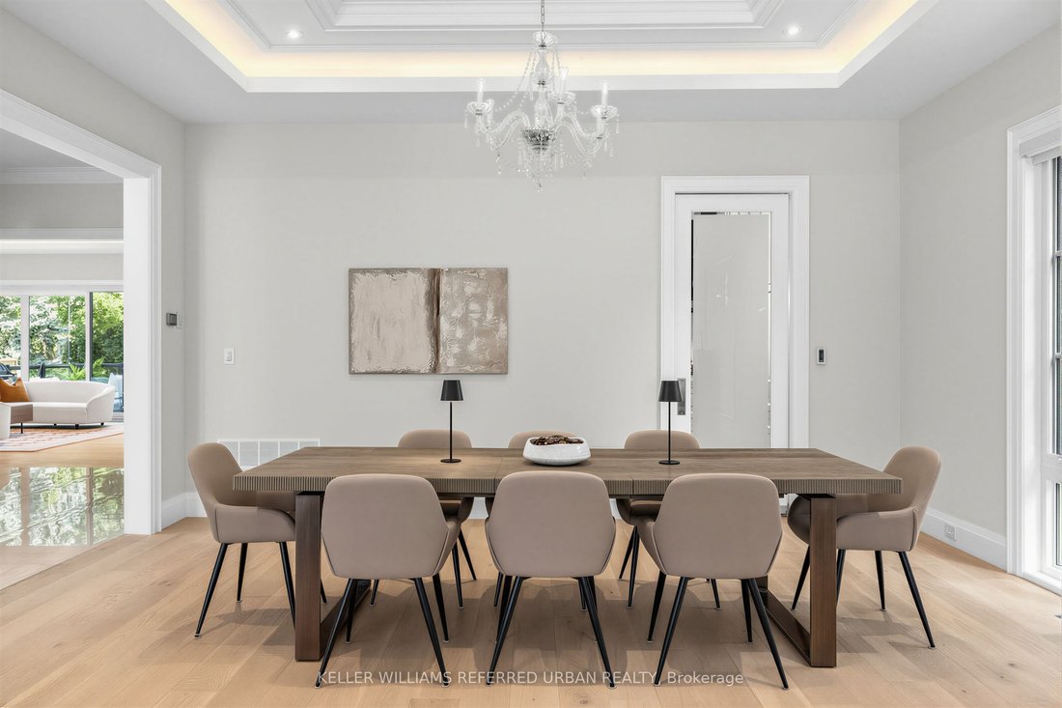
Situé dans les quartiers les plus convoités de Toronto : une résidence exceptionnelle construite sur mesure, un attrait intemporel, une présence architecturale saisissante et un luxe raffiné. Hm ensoleillé orienté plein sud avec un savoir-faire impressionnant inspiré par le designer et une attention méticuleuse aux détails. La directrice magnifiquement nommée Rms Feat. Des proportions époustouflantes, un éclairage d’ambiance par corde, des lustres élégants et des détails sophistiqués. De grandes fenêtres allant des quatre au plafond l’inondent de lumière naturelle et encadrent des vues sereines sur la verdure environnante. Une cuisine de chef époustouflante est une véritable pièce maîtresse, feat. Plancher chauffé, armoires personnalisées sur toute la hauteur avec garnitures en laiton raffiné, îlot central surdimensionné et ensemble d’appareils haut de gamme comprenant un réfrigérateur Sub-Zero à panneaux personnalisés et un lave-vaisselle Miele, une cafetière B/I Bosch, une cuisinière à 6 brûleurs Wolf, un four mural Wolf et un four micro-ondes à porte rabattable Wolf. Un magnifique escalier panoramique crée une touche architecturale, s’élevant à travers le hall supérieur jusqu’à un impressionnant plafond en forme de dôme. La grande chambre principale est un sanctuaire privé, Feat. De grandes portes coulissantes en verre s’ouvrant sur un balcon privé avec vue sur une végétation luxuriante. La salle de bains principale inspirée du spa comprend une douche à vapeur, une baignoire autoportante, des toilettes intelligentes et des finitions contemporaines luxueuses. Un exploit de 2e niveau conçu avec soin. Chambres généreusement proportionnées, chacune offrant une excellente fonctionnalité avec salle de bains privative. Le niveau inférieur immaculé est conçu pour un divertissement de haut niveau, feat. Salle de théâtre avec système de son surround, bar personnalisé aux dimensions généreuses et superbe présentoir à vin vitré avec cadres personnalisés magnifiquement détaillés. À l’extérieur, une oasis privée vous attend avec une grande terrasse divertissante, des balustrades vitrées contemporaines, un vaste patio interlock entouré de verdure mature, idéal pour les réceptions à grande échelle et pour le plaisir quotidien de la famille. Construction exceptionnelle derrière les murs avec isolation insonorisée à double couche et cloison sèche insonorisée. Un atout premium supplémentaire Un grand garage pour deux voitures, un ascenseur et un chargeur pour véhicules électriques complètent une résidence conçue pour une vie moderne sophistiquée.
Located Toronto’s Most Coveted Neighbourhoods--An Exceptional Custom-Built Residence Timeless Curb Appeal, Striking Architectural Presence & Refined Luxury Thruout. Sun-Filled South-Facing Hm W/Designer-Inspired Impressive Craftsmanship &Meticulous Attention To Detail. Beautifully Appointed Principal Rms Feat. Soaring Proportions, Ambient Rope Lighting, Elegant Chandeliers & Sophisticated Detailing. Expansive Flr-To-Ceiling Windows Flood Hm W/Natural Light & Framing Serene Views Of Surround Greenery. Stunning Chef’s Kitchen Is True Showpiece, Feat. Heated Flr, Full-Height Custom Cabinetry W/Refined Brass Accents, Oversized Centre Island & Premium Appliance Package Include Custom-Panelled Sub-Zero Refrigerator & Miele Dishwasher, B/I Bosch Coffeemaker, Wolf 6-Burner Range, Wolf Wall Oven & Wolf Drop-Down-Dr Microwave. Magnificent Sweeping Staircase Creates Architectural Statement, Rising Thru Upper Foyer To Striking Domed Ceiling. Grand Primary Bdrm Is Private Sanctuary, Feat. Expansive Sliding Glass Doors Opening To Private Balcony O/looking Lush Greenery. Spa-Inspired Primary Ensuite Offers Steam Shower, Freestanding Soaker Tub, Smart Toilet & Luxurious Contemporary Finishes. Thoughtfully Designed 2ndLevel Feat. Generously Proportioned Bedrooms, Each Offering Excellent Functionality W/Ensuites. Immaculate Lower Level Is Designed For Elevated Entertaining, Feat. Theatre Room W/ Surround-Sound Sys, Generously Sized Custom Bar & Striking Glass-Enclosed Wine Display W/Beautifully Detailed Custom Surrounds. Outdoors, A Private Oasis Awaits W/ A Large Entertaining Deck, Contemporary Glass Railings, Expansive Interlock Patio Surrounded By Mature Greenery-Ideal For Both Large-Scale Entertaining & Everyday Family Enjoyment. Exceptional Construction Behind The Walls W/ Double-Layer Soundproof Insulation & Soundproof Drywall. Additional Premium Feat. A Grand Double-Car Garage, Car Lift & Electric Vehicle Charger-Completing A Residence Designed For Sophisticated Modern Living.
-
Type de propriété
Maison
Caractéristiques
- Jardin
- Cheminée
- Terrasse
- Garage
- Hammam
- Moderne
- Cinéma
- Cave à vins
- Constructions neuves
Caractéristiques
Lot
- Constructions neuves
- Moderne
Intérieur
- Haut plafond
- Cheminée
- Îlot de cuisine
- Bar
- Cave à vins
- Cinéma
- Sous-sol
- Comptoirs en pierre
- Hammam
Outdoor
- Terrasse
- Balcon
- Garage
- Espace de vie extérieur
- Jardin
Explorez le secteur
130 Upper Canada Drive, Toronto, ON M2P 1S4, Ontario
Voir sur Google Maps
Prix par sqft
Faible
Élevé
Inscrit il y a 3 mois
Vous vous êtes renseigné sur ce bien
L'agent vous contactera bientôt par
Publié par
24
Annonces
2026
Inscrit
Réserver une visite avec Bella Lee
Choisissez une date et si vous souhaitez une visite virtuelle ou en personne avec l’agent.
Date préférée
Type de visite

Keller Williams Referred Urban Realty, Brokerage
624 King Street West, Lower Level, Toronto, Canada
Voir le profil de l’agence
Dernière mise à jour
Octobre 3
Première mise en ligne
Septembre 1
Référence de l’annonce
2154351890431428
Statut de l’annonce
New
Propriétés similaires à proximité
Nouvelles annonces à North York






Explorez plus de biens à vendre
North York, Canada types de propriétés
North York, Canada Recherches populaires
- Propriétés avec Terrasse à North York, Canada
- Propriétés avec Garage à North York, Canada
- Propriétés avec Piscine à North York, Canada
- Propriétés avec Cinéma à North York, Canada
- Vue sur la ville propriétés à North York, Canada
- Moderne propriétés à North York, Canada
- Rénové propriétés à North York, Canada
- Constructions neuves propriétés à North York, Canada
- Propriétés avec Piscine intérieure à North York, Canada
- Propriétés avec Terrain de tennis à North York, Canada
- Immobilier d’investissement propriétés à North York, Canada
- Manoir propriétés à North York, Canada
- Au bord de l’eau propriétés à North York, Canada
- Colline propriétés à North York, Canada
- Duplex propriétés à North York, Canada
- Vue sur un golfe propriétés à North York, Canada
- Front de rivière propriétés à North York, Canada
- Vue sur la montagne propriétés à North York, Canada
Guides et histoires connexes
La confiance des plus grands courtiers du monde
Les agents des propriétés les plus exceptionnelles du monde publient sur JamesEdition.
- Des annonces de Sotheby's, Christie's, BARNES et Engel & Völkers
- Chaque annonce est vérifiée avant sa mise en ligne
- Contactez directement des agents vérifiés
En continuant, vous acceptez nos Conditions et notre Politique de confidentialité.