


$1,919,536
Maison Unifamiliale Individuelle à Toronto
- 6 Chambres
- 7 SdB
- 4,250 Sqft
- Mis à jour: Août 31
- 6
- MLS#C13671534
À propos de la propriété
La description a été traduite automatiquement.
La description est affichée dans la langue d'origine.
**SPECTACULAR**STUNNING**Custom-Built Residence on a Premium Extra Deep Southern Lot, 50 x 175Ft in a Coverted--Quiet & Convenient/Family-Oriented Willowdale West!!! This remarkable estate offers a timeless elegance design, fabulous layout and flow & approximately 5600 sf of total refined living space(3,880 sf for the 1st/2nd floor). A grand open-concept design showcases impressive proport
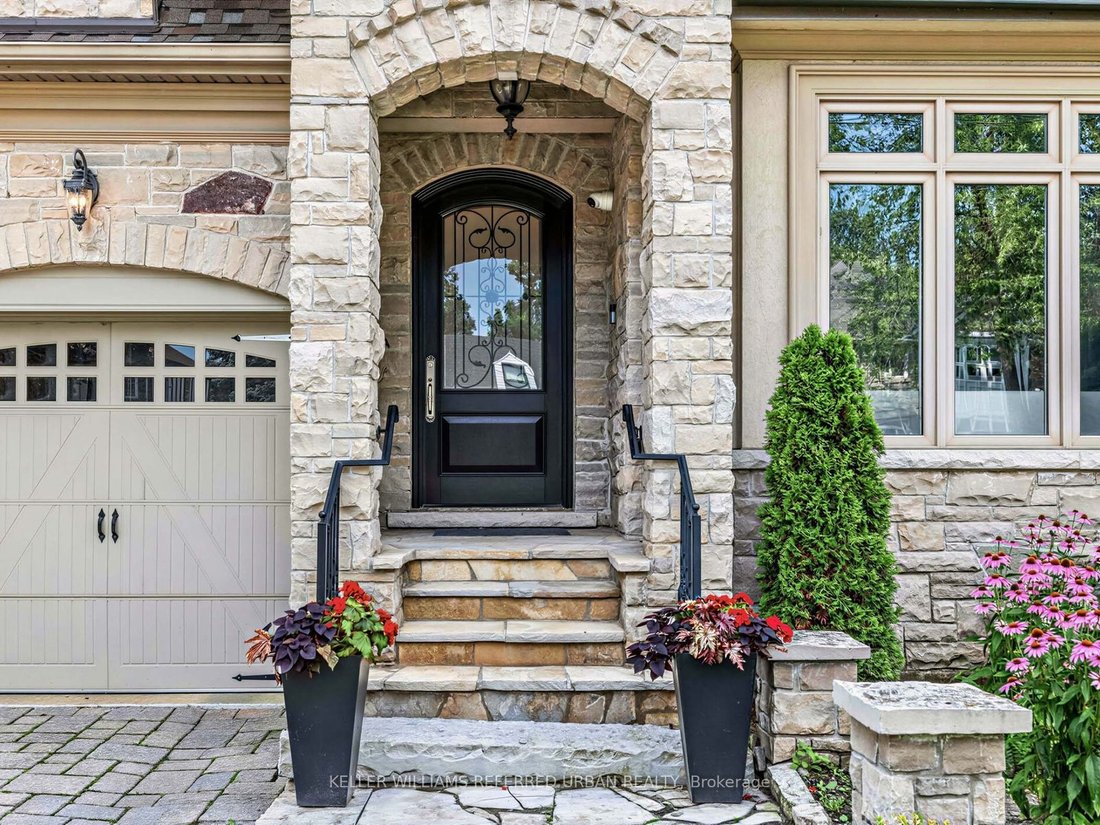
**SPECTACULAR**STUNNING**Custom-Built Residence on a Premium Extra Deep Southern Lot, 50 x 175Ft in a Coverted--Quiet & Convenient/Family-Oriented Willowdale West!!! This remarkable estate offers a timeless elegance design, fabulous layout and flow & approximately 5600 sf of total refined living space(3,880 sf for the 1st/2nd floor). A grand open-concept design showcases impressive proportions & sophisticated finishes throughout, featuring 10-ft ceilings on the main level & 10-ft ceilings and Exquisite details include elegant coffered ceilings, rich hardwood flooring, designer lighting fixtures. A side entrance to mudroom includes plenty of cabinets, a dog wash, and direct access to garage!! The gourmet chef’s kitchen is beautifully appointed w/premium quartz materials, custom cabinetry, a statement centre island, wine rack & plenty of cabinetry and spacious, open-concept breakfast combined, providing easy walk-out to a terrace with large interlocked patio & pool sized fully fenced south exposure backyard. The luxurious primary retreat offers a boutique hotel-inspired experience w/a 2-way fireplace & an w/i dressing room & a wet-bar, offering B/I bed and night stands, designer headboard and 7-pc heated floor washroom. All above-grade bedrooms feature private ensuites, delivering exceptional comfort & privacy. The professionally finished lower level, adds incredible versatility for entertaining, extended family living, or guest accommodations. Additional premium features incl natural stone for facade in front, 2-furnace, 2-cac, fireplaces, large mudroom, skylights, interlock driveway, central vacuum, central air conditioning & a home security sys. all bathrooms In floor heated floor(2nd floor). Ideally located and close to the subway,upscale shopping,restaurants, parks & easy access to Hwys 401 & 404, this distinguished residence offers an extraordinary blend of luxury, craftsmanship, & urban convenience
-
Type de propriété
Maison
-
Prix/pied²
$451
Caractéristiques
- Jardin
- Cheminée
- Terrasse
- Piscine
- Terrain de jeu
- Garage
- Climatisation
- Espace de vie extérieur
- Vie privée
Caractéristiques
Lot
- Vie privée
Intérieur
- Haut plafond
- Cheminée
- Climatisation
- Îlot de cuisine
- Bar
- Sous-sol
- Comptoirs en pierre
Outdoor
- Terrasse
- Piscine
- Garage
- Terrain de jeu
- Espace de vie extérieur
- Jardin
Explorez le secteur
47 Lurgan Drive, Toronto, ON M2R 1K7, Ontario, Canada
Voir sur Google Maps
Prix par sqft
Faible
Élevé
Inscrit il y a 2 mois
Vous vous êtes renseigné sur ce bien
L'agent vous contactera bientôt par
Publié par
25
Annonces
2026
Inscrit
Réserver une visite avec Bella Lee
Choisissez une date et si vous souhaitez une visite virtuelle ou en personne avec l’agent.
Date préférée
Type de visite

Keller Williams Referred Urban Realty, Brokerage
624 King Street West, Lower Level, Toronto, Canada
Voir le profil de l’agence
Dernière mise à jour
Août 31
Première mise en ligne
Aug 13
Référence de l’annonce
2147667288688454
Statut de l’annonce
New
Propriétés similaires à proximité
Nouvelles annonces à North York



Explorez plus de biens à vendre
North York, Canada types de propriétés
North York, Canada Recherches populaires
- Propriétés avec Terrasse à North York, Canada
- Propriétés avec Piscine à North York, Canada
- Propriétés avec Garage à North York, Canada
- Propriétés avec Cinéma à North York, Canada
- Moderne propriétés à North York, Canada
- Vue sur la ville propriétés à North York, Canada
- Rénové propriétés à North York, Canada
- Propriétés avec Terrain de tennis à North York, Canada
- Constructions neuves propriétés à North York, Canada
- Immobilier d’investissement propriétés à North York, Canada
- Propriétés avec Piscine intérieure à North York, Canada
- Vue sur la montagne propriétés à North York, Canada
- Au bord de l’eau propriétés à North York, Canada
- Manoir propriétés à North York, Canada
- Colline propriétés à North York, Canada
- Duplex propriétés à North York, Canada
Guides et histoires connexes
La confiance des plus grands courtiers du monde
Les agents des propriétés les plus exceptionnelles du monde publient sur JamesEdition.
- Des annonces de Sotheby's, Christie's, BARNES et Engel & Völkers
- Chaque annonce est vérifiée avant sa mise en ligne
- Contactez directement des agents vérifiés
En continuant, vous acceptez nos Conditions et notre Politique de confidentialité.