$1,756,209
Maison Unifamiliale Individuelle à Toronto
- 4 Chambres
- 3 SdB
- 3,250 Sqft
- Mis à jour: Août 5
-
30
Vues des 30 derniers jours
- 2
- MLS#W13530214
À propos de la propriété
La description a été traduite automatiquement.
La description est affichée dans la langue d'origine.
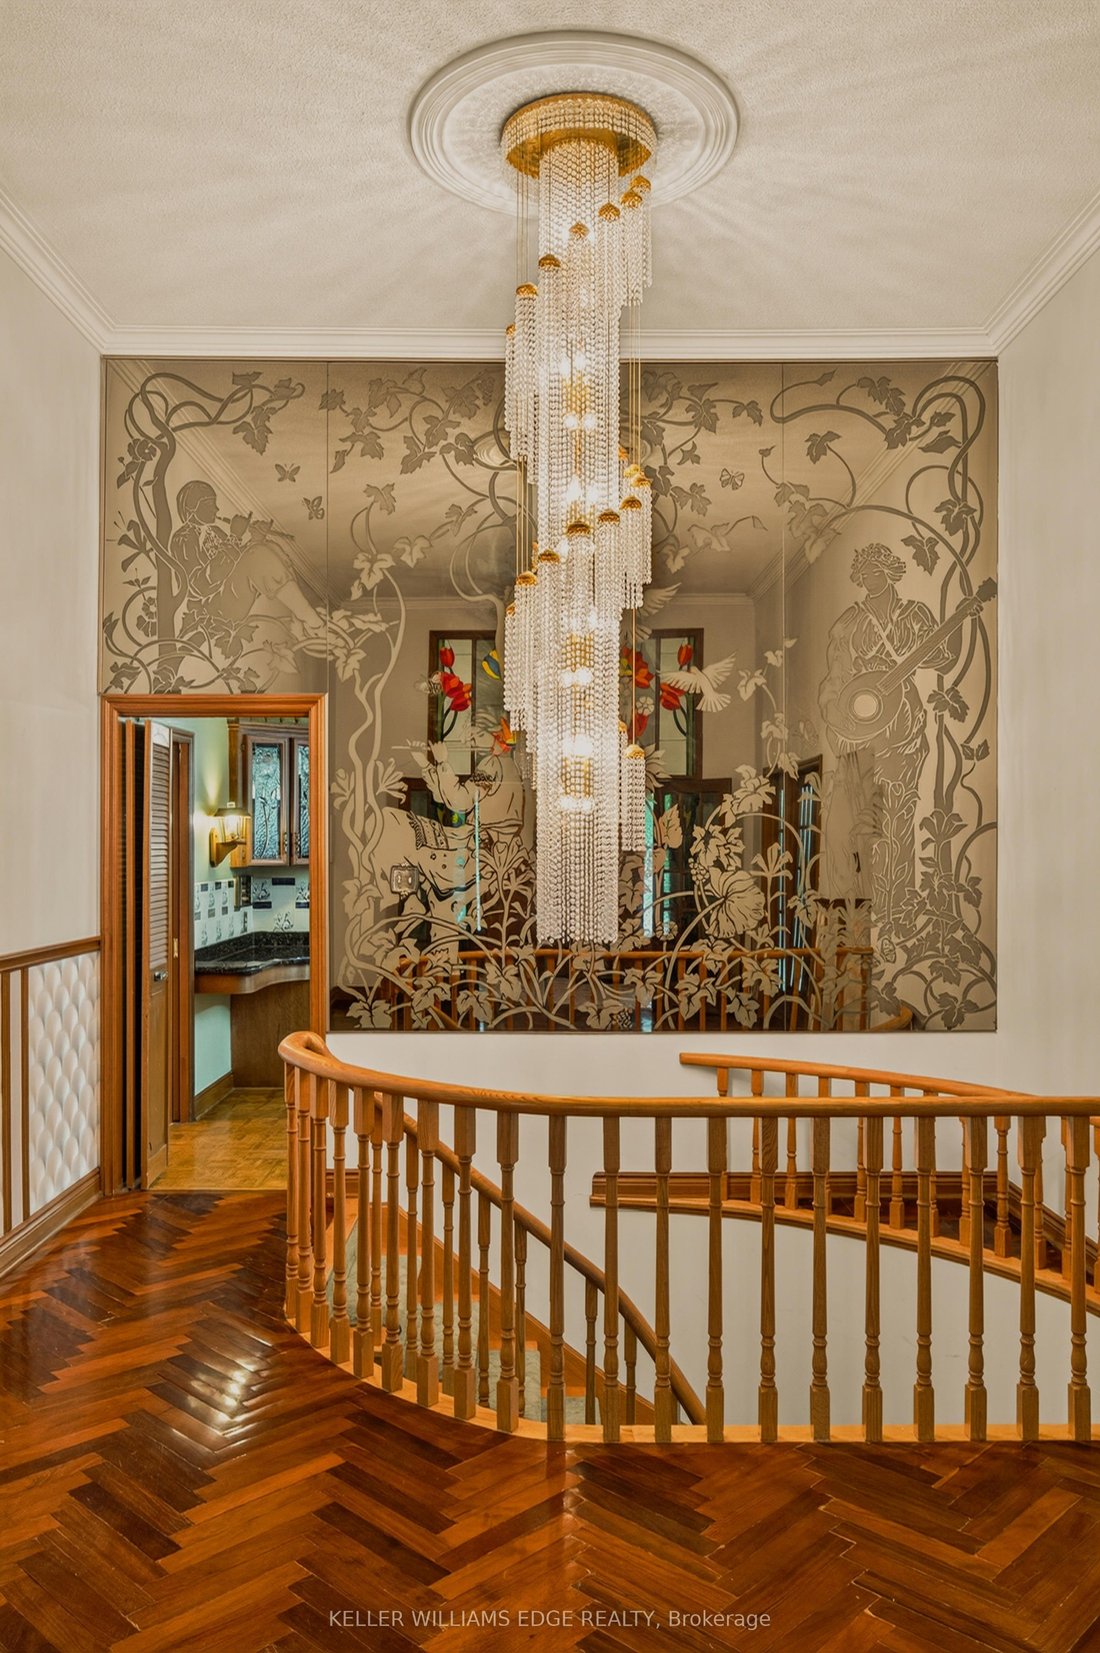
Custom-built sprawling bungalow offering over 6,000 sq. ft. of finished living space on an exceptional 75’ x 217’ mature lot in one of Etobicoke’s desirable neighbourhoods. Surrounded by custom homes, this property offers a rare opportunity to renovate, personalize, or create your dream home. A circular driveway, double garage, and beautifully carved solid wood front doors create an impressive wel
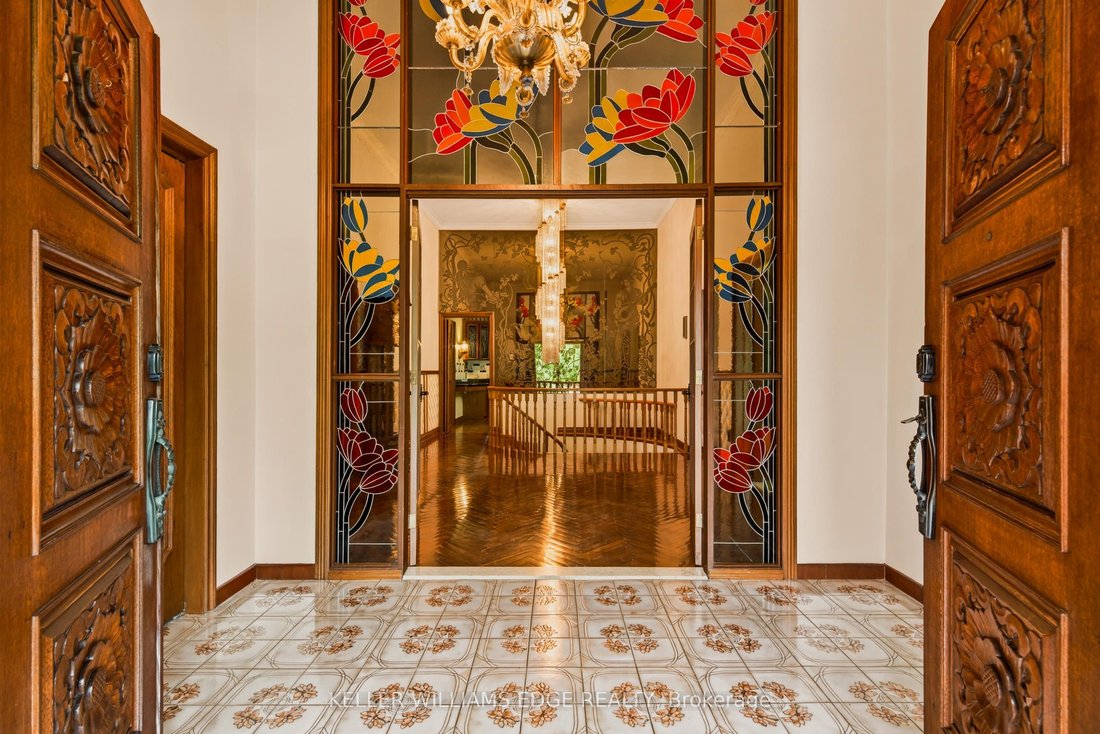
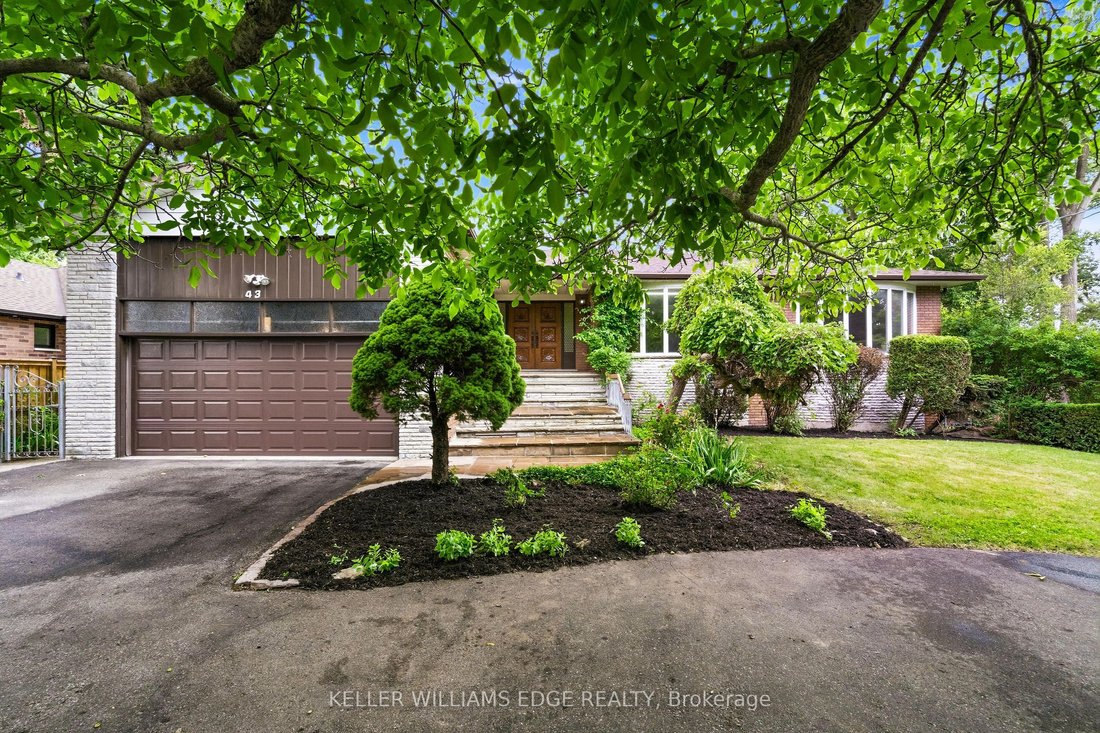
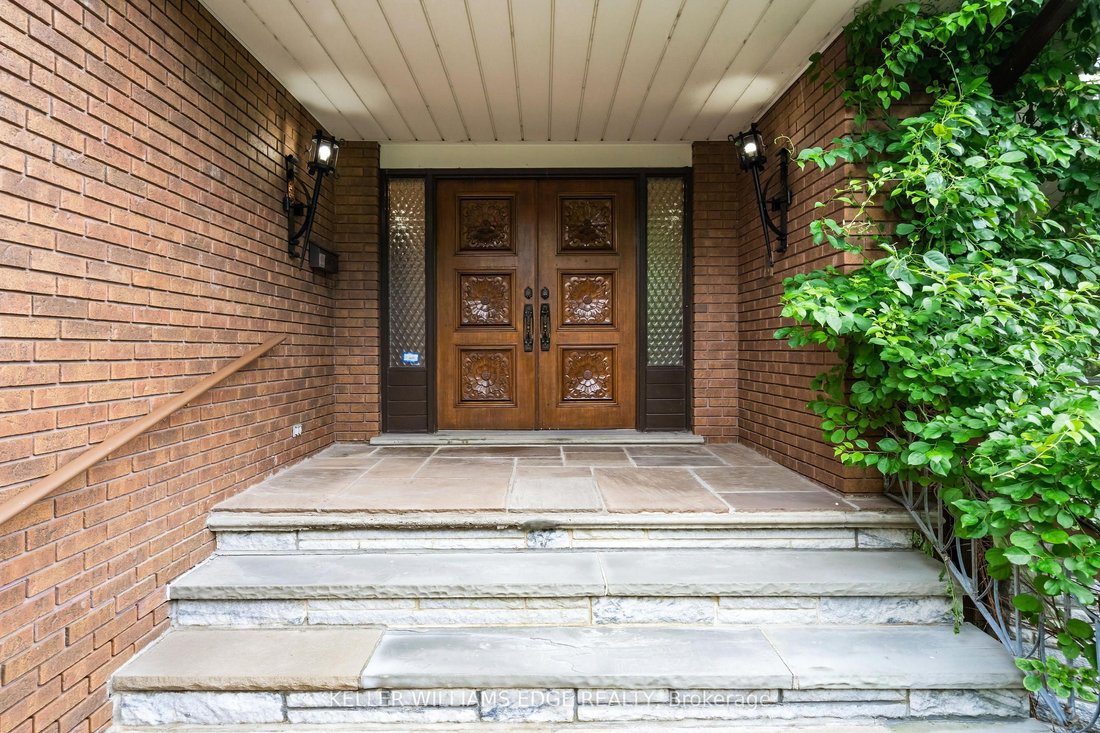
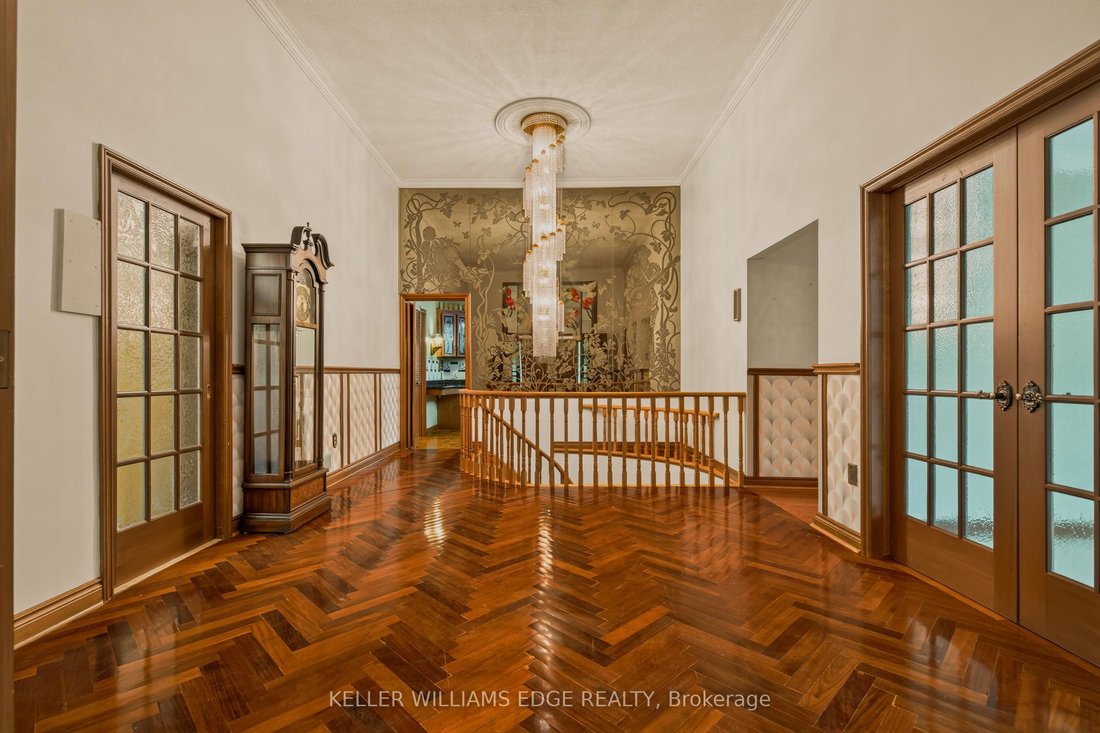
Custom-built sprawling bungalow offering over 6,000 sq. ft. of finished living space on an exceptional 75’ x 217’ mature lot in one of Etobicoke’s desirable neighbourhoods. Surrounded by custom homes, this property offers a rare opportunity to renovate, personalize, or create your dream home. A circular driveway, double garage, and beautifully carved solid wood front doors create an impressive welcome. Inside, the spacious foyer with stained glass panels leads to a grand hallway featuring a spiral chandelier, circular staircase, and striking mirrored mural that reflect the home’s distinctive architectural style. Designed for entertaining and everyday living, the expansive principal rooms include a sun-filled living room with bay window, formal dining room, and sunken family room with vaulted ceiling, gas fireplace, and walkout to a grapevine-covered patio with built-in BBQ overlooking the private backyard. The spacious kitchen with adjoining pantry provides abundant storage and workspace, while hardwood flooring extends throughout the main level. Three generously sized main floor bedrooms include a spacious primary suite with walk-in closet, ensuite bath, and walkout to a private deck with access to the upper patio overlooking the backyard. A large main floor laundry room with outdoor access adds convenience. The fully finished walkout lower level with above-grade windows expands the living space with an oversized family/games room featuring a wet bar and wood-burning fireplace, fourth bedroom, second kitchen, full bath with jacuzzi tub, separate shower and sauna, walk-in cedar closet, and multiple storage rooms-ideal for extended family, multi-generational living, or in-law suite potential. With parking for several vehicles, mature landscaping, and an outstanding location close to schools, parks, shopping, transit, major highways, and Pearson Airport, this is a rare opportunity to own a substantial custom home on one of Etobicoke’s most desirable oversized lots.
-
Type de propriété
Maison
-
Prix/pied²
$540
Caractéristiques
Explorez le secteur
43 Braecrest Avenue, Toronto, ON M9P 1Z6, Ontario, Canada
Voir sur Google Maps
Prix par sqft
Faible
Élevé
Inscrit il y a 4 ans
Vous vous êtes renseigné sur ce bien
L'agent vous contactera bientôt par
Publié par
1
Annonces
2026
Inscrit
Réserver une visite avec Marion Goard
Choisissez une date et si vous souhaitez une visite virtuelle ou en personne avec l’agent.
Date préférée
Type de visite

Keller Williams Edge Realty, Brokerage
3185 Harvester Rd, Unit 1, L7N 3N8, Burlington, Canada
Voir le profil de l’agence
Dernière mise à jour
Août 5
Première mise en ligne
Jul 7
Référence de l’annonce
2134361760819488
Statut de l’annonce
New
Propriétés similaires à proximité
Nouvelles annonces à Etobicoke





Explorez plus de biens à vendre
Etobicoke, Canada types de propriétés
Etobicoke, Canada Recherches populaires
- Propriétés avec Jardin à Etobicoke, Canada
- Propriétés avec Terrasse à Etobicoke, Canada
- Propriétés avec Centre de remise en forme / Fitness à Etobicoke, Canada
- Propriétés avec Piscine à Etobicoke, Canada
- Propriétés avec Cuisine ouverte à Etobicoke, Canada
- Moderne propriétés à Etobicoke, Canada
- Au bord de l’eau propriétés à Etobicoke, Canada
- Propriétés avec Ascenseur à Etobicoke, Canada
- Rénové propriétés à Etobicoke, Canada
- Constructions neuves propriétés à Etobicoke, Canada
- Propriétés avec Terrain de tennis à Etobicoke, Canada
- Vue sur le lac propriétés à Etobicoke, Canada
- Vue sur la ville propriétés à Etobicoke, Canada
- Immobilier d’investissement propriétés à Etobicoke, Canada
- Propriétés avec Piscine intérieure à Etobicoke, Canada
- Au bord du lac propriétés à Etobicoke, Canada
- Vue sur la rivière propriétés à Etobicoke, Canada
- Propriétés avec Cinéma à Etobicoke, Canada
- Propriétés avec Hammam à Etobicoke, Canada
Guides et histoires connexes
La confiance des plus grands courtiers du monde
Les agents des propriétés les plus exceptionnelles du monde publient sur JamesEdition.
- Des annonces de Sotheby's, Christie's, BARNES et Engel & Völkers
- Chaque annonce est vérifiée avant sa mise en ligne
- Contactez directement des agents vérifiés
En continuant, vous acceptez nos Conditions et notre Politique de confidentialité.