
$2,078,061
Maison Unifamiliale Individuelle à Toronto
- 6 Chambres
- 5 SdB
- 2,750 Sqft
- Mis à jour: Août 5
-
12
Vues des 30 derniers jours
- 4
- MLS#W13110114
À propos de la propriété
La description a été traduite automatiquement.
La description est affichée dans la langue d'origine.
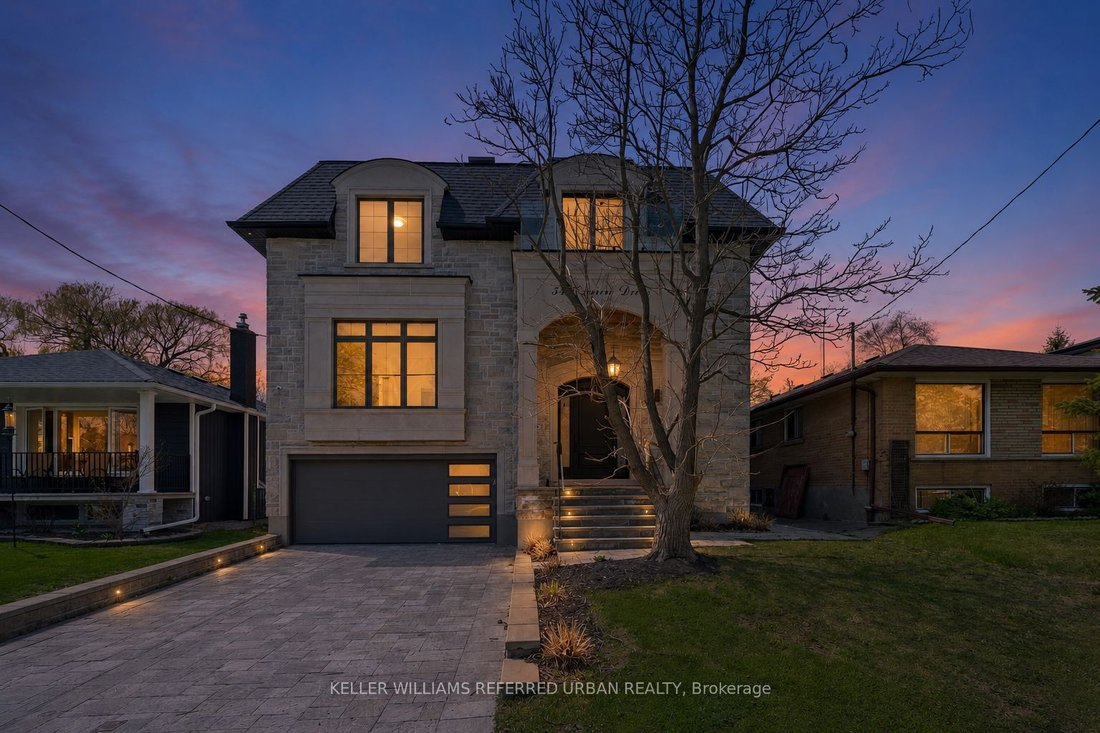
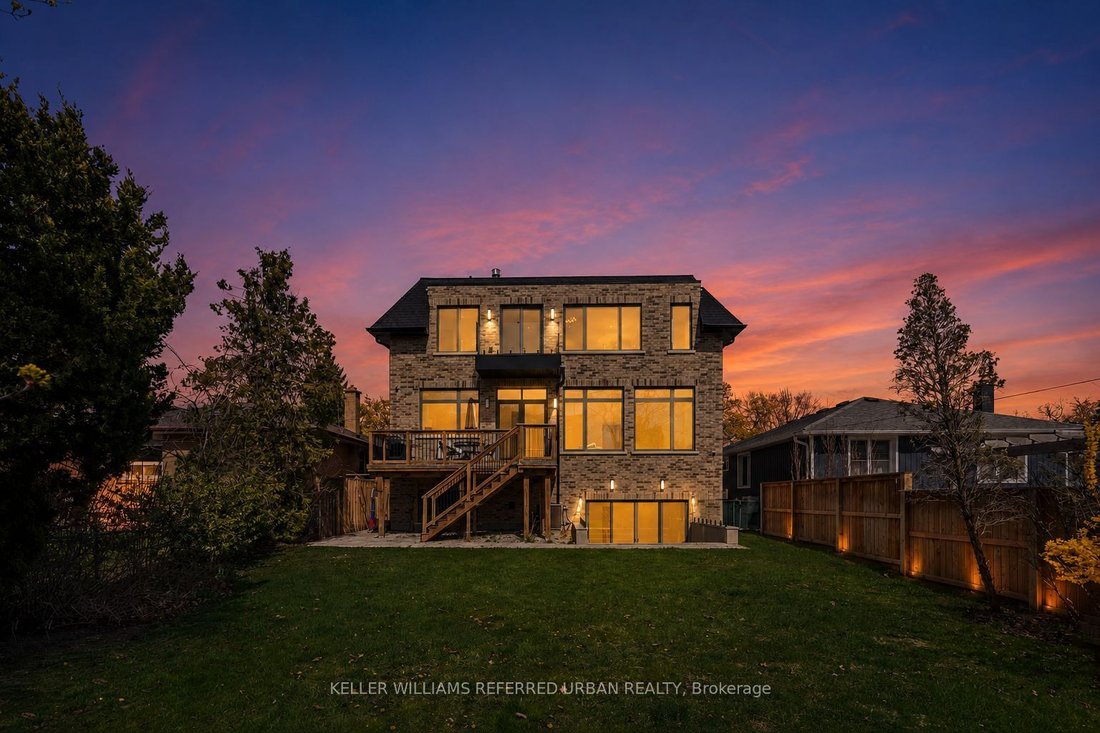
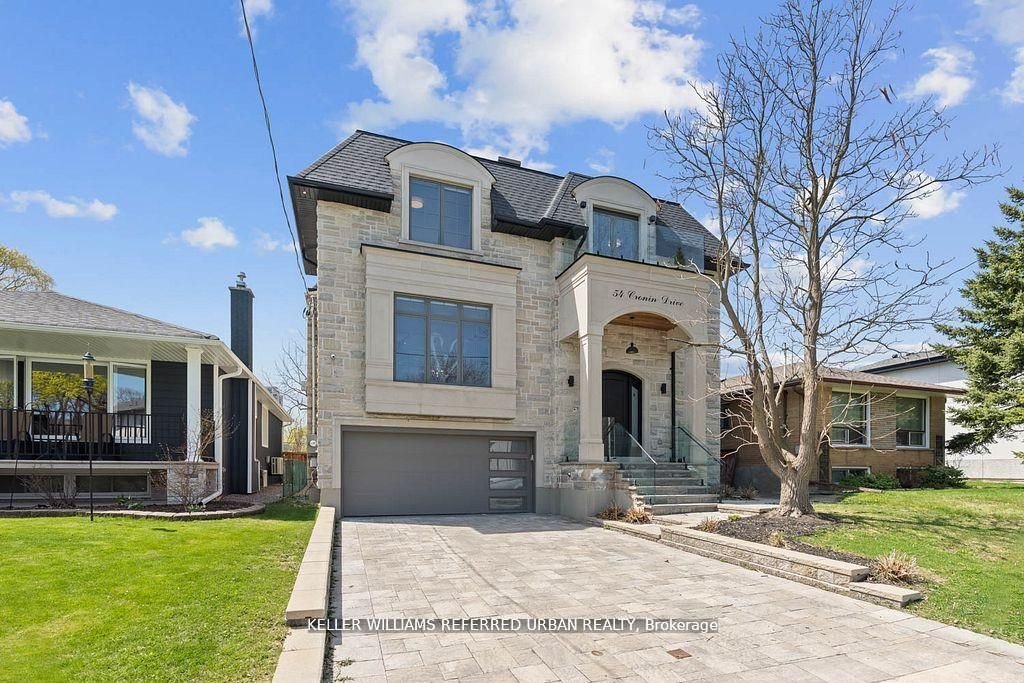
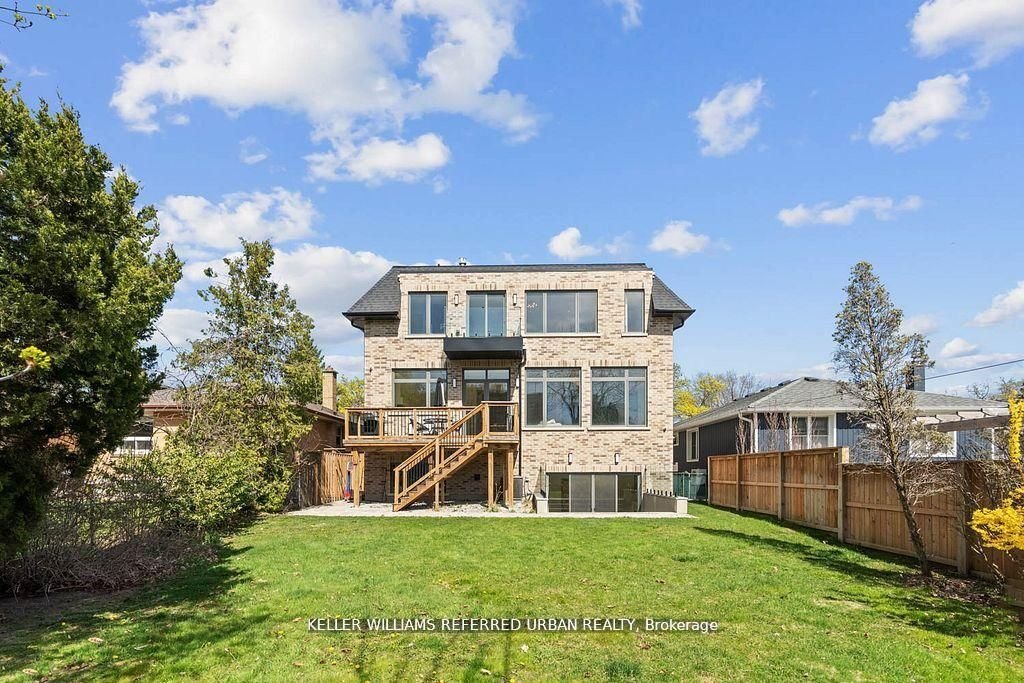
A masterclass in modern luxury and architectural detail, this custom-built residence seamlessly blends sophisticated design with exceptional functionality. Thoughtfully curated from top to bottom, the home showcases impeccable craftsmanship, soaring 10-foot ceilings on the main level, stunning white oak herringbone flooring, built-in speakers, and full smart home integration for effortless everyda
A masterclass in modern luxury and architectural detail, this custom-built residence seamlessly blends sophisticated design with exceptional functionality. Thoughtfully curated from top to bottom, the home showcases impeccable craftsmanship, soaring 10-foot ceilings on the main level, stunning white oak herringbone flooring, built-in speakers, and full smart home integration for effortless everyday living. Designed to impress and built for entertaining, the chef’s kitchen is a true statement piece featuring premium Sub-Zero, Wolf, and Bosch appliances, an expansive eat-in island with bar sink and wine fridge, and seamless flow into the spacious family room and sun-filled breakfast area. Bespoke millwork and refined designer finishes elevate every space throughout the home. The luxurious primary retreat offers the feel of a private boutique hotel suite, complete with its own balcony, a custom dream walk-in closet, and a spa-inspired ensuite designed for total relaxation. The impressive lower level features soaring 11-foot ceilings, a dramatic oversized walkout, and a fully wired home theatre creating the ultimate space for entertaining and family living. A truly exceptional residence where every detail has been intentionally designed, beautifully executed, and crafted to leave a lasting impression.
-
Type de propriété
Maison
-
Prix/pied²
$755
Caractéristiques
- Jardin
- Cheminée
- Terrasse
- Centre de remise en forme / Fitness
- Cinéma
- Salle de jeux
- Dressing
- Cuisinière à gaz
- Balcon
Caractéristiques
Intérieur
- Cheminée
- Îlot de cuisine
- Cuisinière à gaz
- Bar
- Buanderie
- Salle de jeux
- Cinéma
- Comptoirs en pierre
- Dressing
- Centre de remise en forme / Fitness
Outdoor
- Terrasse
- Balcon
- Jardin
Explorez le secteur
54 Cronin Drive, Toronto, ON M9B 4V1, Ontario, Canada
Voir sur Google Maps
Prix par sqft
Faible
Élevé
Inscrit il y a 6 mois
Vous vous êtes renseigné sur ce bien
L'agent vous contactera bientôt par
Publié par
6
Annonces
2026
Inscrit
Réserver une visite avec Andrew Ipekian
Choisissez une date et si vous souhaitez une visite virtuelle ou en personne avec l’agent.
Date préférée
Type de visite

Keller Williams Referred Urban Realty, Brokerage
624 King Street West, Lower Level, Toronto, Canada
Voir le profil de l’agence
Dernière mise à jour
Août 5
Première mise en ligne
May 11
Référence de l’annonce
2114374219282024
Statut de l’annonce
New
Propriétés similaires à proximité
Nouvelles annonces à Etobicoke




Explorez plus de biens à vendre
Etobicoke, Canada types de propriétés
Etobicoke, Canada Recherches populaires
- Propriétés avec Jardin à Etobicoke, Canada
- Propriétés avec Terrasse à Etobicoke, Canada
- Propriétés avec Centre de remise en forme / Fitness à Etobicoke, Canada
- Propriétés avec Piscine à Etobicoke, Canada
- Propriétés avec Cuisine ouverte à Etobicoke, Canada
- Moderne propriétés à Etobicoke, Canada
- Au bord de l’eau propriétés à Etobicoke, Canada
- Propriétés avec Ascenseur à Etobicoke, Canada
- Rénové propriétés à Etobicoke, Canada
- Constructions neuves propriétés à Etobicoke, Canada
- Propriétés avec Terrain de tennis à Etobicoke, Canada
- Vue sur le lac propriétés à Etobicoke, Canada
- Vue sur la ville propriétés à Etobicoke, Canada
- Immobilier d’investissement propriétés à Etobicoke, Canada
- Propriétés avec Piscine intérieure à Etobicoke, Canada
- Au bord du lac propriétés à Etobicoke, Canada
- Vue sur la rivière propriétés à Etobicoke, Canada
- Propriétés avec Cinéma à Etobicoke, Canada
- Propriétés avec Hammam à Etobicoke, Canada
Guides et histoires connexes
La confiance des plus grands courtiers du monde
Les agents des propriétés les plus exceptionnelles du monde publient sur JamesEdition.
- Des annonces de Sotheby's, Christie's, BARNES et Engel & Völkers
- Chaque annonce est vérifiée avant sa mise en ligne
- Contactez directement des agents vérifiés
En continuant, vous acceptez nos Conditions et notre Politique de confidentialité.