$3,230,181
Façade Rare De 75 Pieds Au Sud De York Mills
- 4 Chambres
- 4 SdB
- 1 Sqft
- Mis à jour: Hier
-
9
Vues des 30 derniers jours
- 1
- MLS#C12456748
À propos de la propriété
La description a été traduite automatiquement.
La description est affichée dans la langue d'origine.
Absolutely Outstanding Value! Rare 75’ Frontage South Of York Mills. Most Sought After Neighborhood Of York Mills And Bayview On Most Sought After Crescent - Welcome To Highland! Outstanding Custom Residence Defined By Fine Craftsmanship, Discerning Style and Functionality. Vast Tree-Lined Property At Coveted Address In Exclusive Enclave. Designed For Gracious Living and Entertaining W/ Luxury App
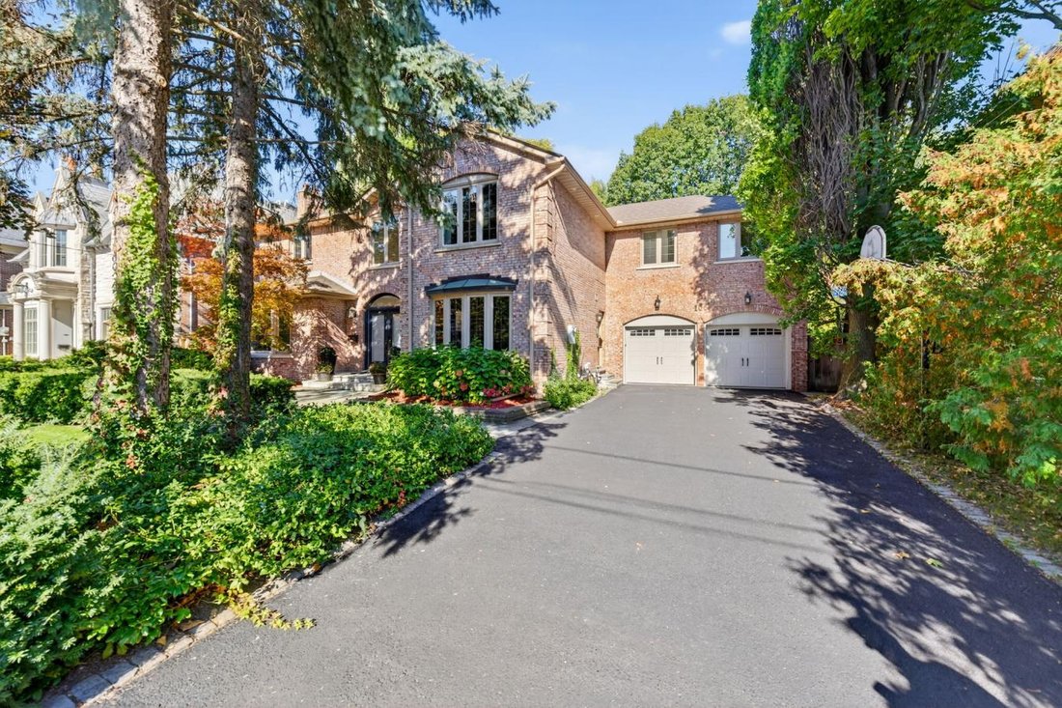
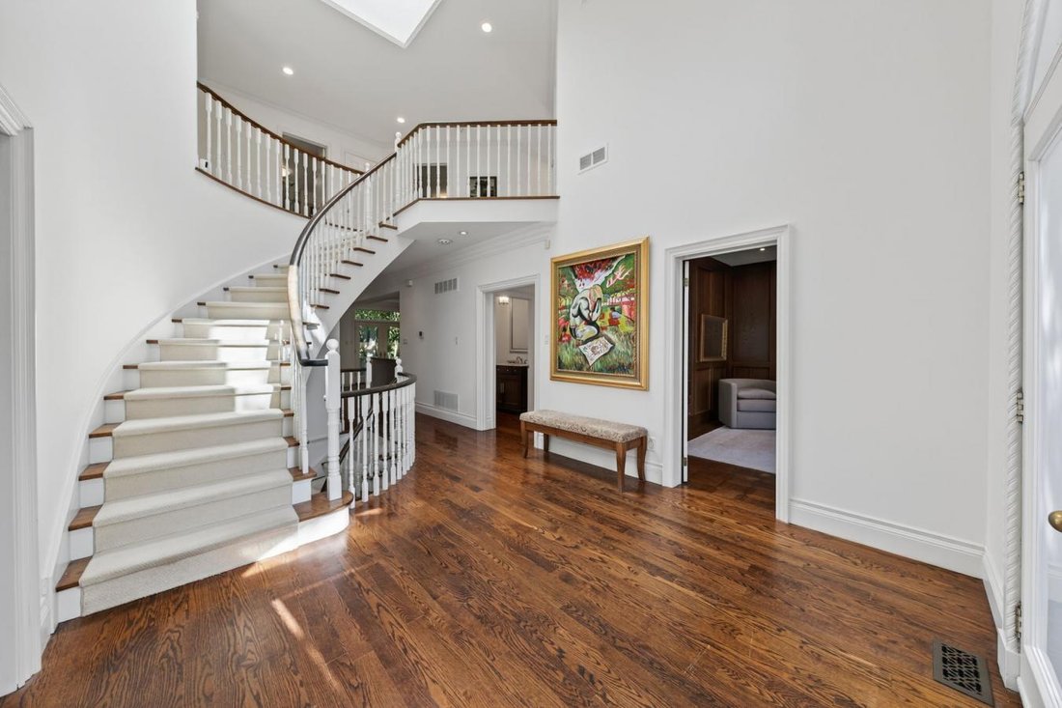
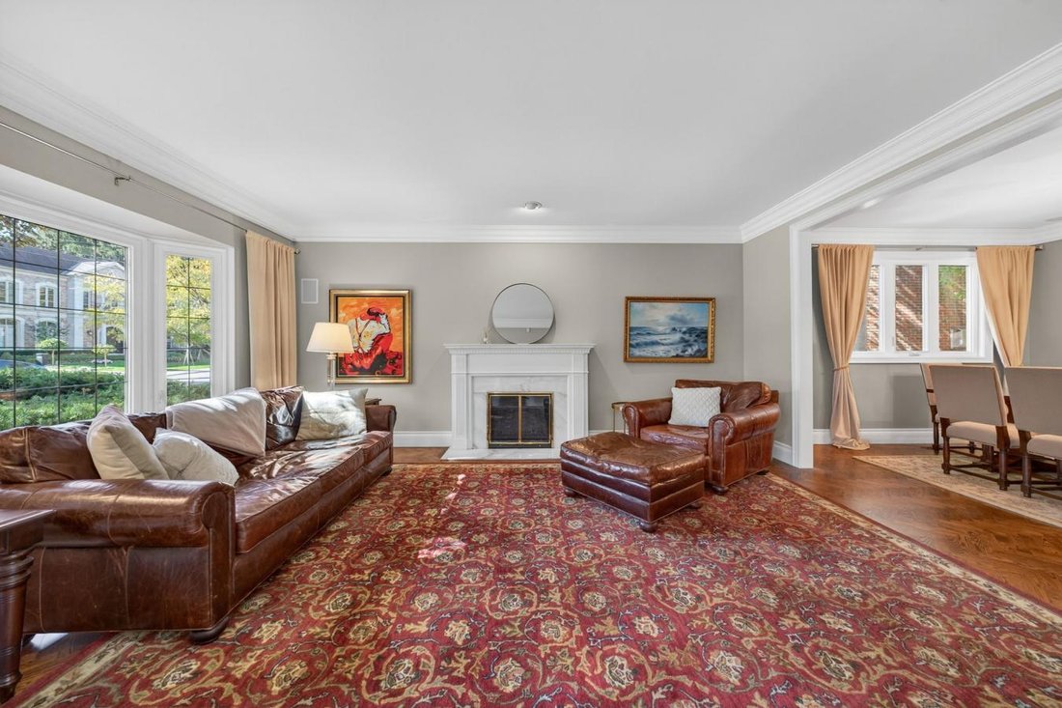
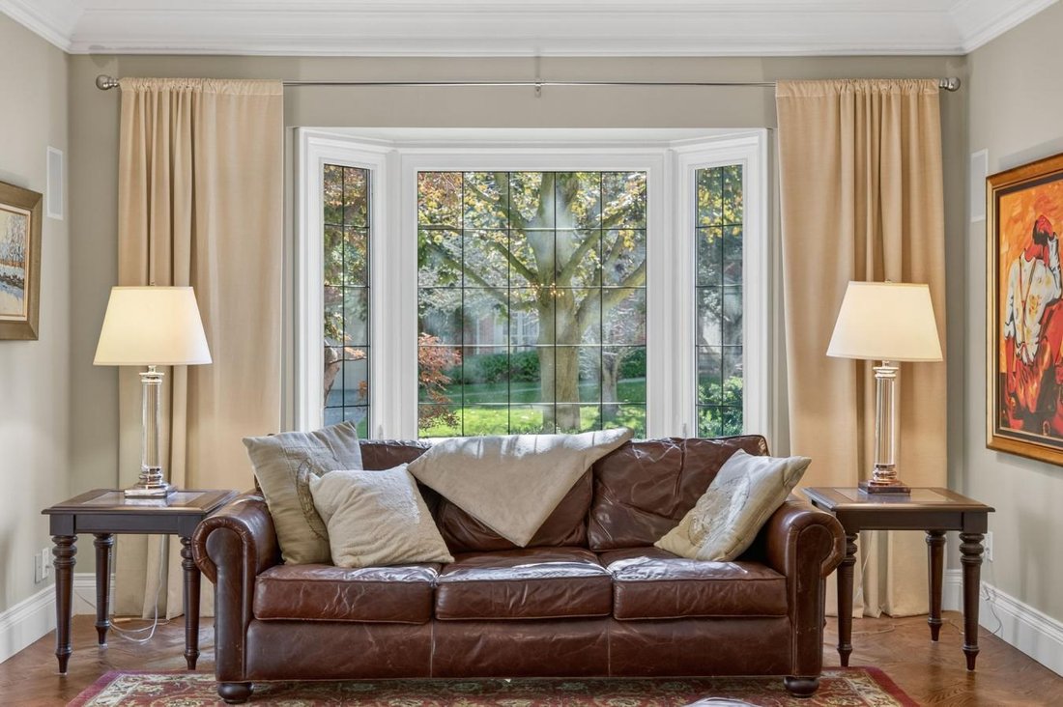
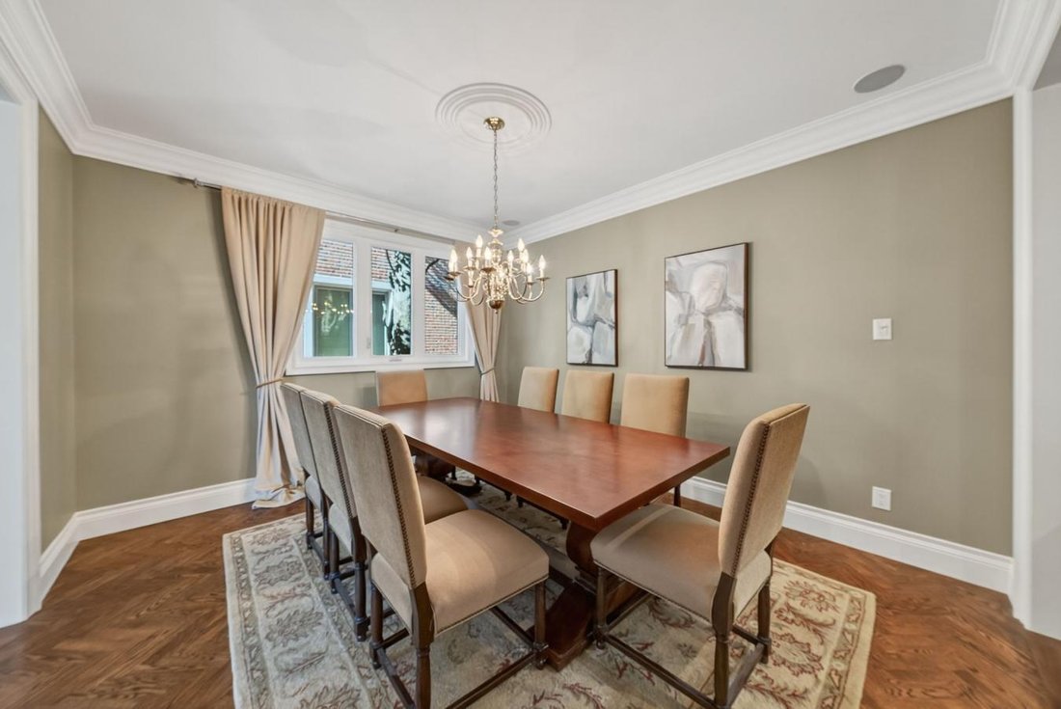
Absolutely Outstanding Value! Rare 75’ Frontage South Of York Mills. Most Sought After Neighborhood Of York Mills And Bayview On Most Sought After Crescent - Welcome To Highland! Outstanding Custom Residence Defined By Fine Craftsmanship, Discerning Style and Functionality. Vast Tree-Lined Property At Coveted Address In Exclusive Enclave. Designed For Gracious Living and Entertaining W/ Luxury Appointments and Superb Attention To Detail. Stately Entrance Hall Impresses W/ Two-Storey Cathedral Ceilings, Circular Staircase, Crown Moulding and Oak Floors. Elegant Living Room Presents French Country Fireplace W/ Marble Surround, Herringbone Oak Floors and South-Facing Bow Windows. Formal Dining Room W/ Adjoining Servery. Exemplary Gourmet Kitchen Renovated In 2013 W/ Custom Soft-Close Cabinetry, Oversized Central Island, Walk-Out To Backyard Retreat, Sunlit Breakfast Area and Best-In-Class Appliances. Warm and Inviting Open Concept Family Room W/ Custom Entertainment Center and Fireplace. Distinguished Main Floor Office W/ Bespoke Wood Paneling Throughout. Remarkably Spacious Primary Suite Featuring 2 Walk-In Closets and Spa-Like 5-Piece Ensuite 2013 W/ Marble Finishes, Heated Floors and Soaking Tub. Second Bedroom W/ Walk-In Closet and 5-Piece Ensuite W/ Soaking Tub. Bright Third Bedroom W/ Large Walk-In Closet and 4-Piece Ensuite. Dual Primary Bedrooms 4 A Multi-Generational Family Or Adult Child W/ Abundant Storage. Lower Level Presents Extraordinary Scale For Entertaining, Cozy Movie Room W/ Wood-Burning Fireplace and Full Bathroom. Spectacular Backyard Oasis W/ Expansive Barbecue-Ready Deck, Gardens, Mature Trees and Unobstructed Sunlight. Graceful Street Presence Showcasing Tumbled Brick Masonry, Meticulous Landscaping and Soaring Pine Trees. Unparalleled Location Near St. Andrews-Windfields, Minutes To Top-Rated Schools, Granite Club, Golf Courses, Parks, Transit and Major Highways. The Ultimate In Lavish Family Living.
-
Type de propriété
Maison
-
Prix/pied²
$3,230,181
Caractéristiques
Explorez le secteur
106 Highland Crescent, Toronto, Ontario, Canada
Voir sur Google Maps
Prix par sqft
Faible
Élevé
Inscrit il y a 2 ans
Vous vous êtes renseigné sur ce bien
L'agent vous contactera bientôt par
Publié par
46
Annonces
2024
Inscrit
Réserver une visite avec Barry Cohen -
Choisissez une date et si vous souhaitez une visite virtuelle ou en personne avec l’agent.
Date préférée
Type de visite
Barry Cohen - Re/Max Realtron Barry Cohen Homes Inc., Brokerage
M2L1L3, North York, Ontario, Canada
Voir le profil de l’agence
Dernière mise à jour
Hier
Première mise en ligne
Oct 15, 2025
Référence de l’annonce
219841
Propriétés similaires à proximité
Nouvelles annonces à North York



Explorez plus de biens à vendre
North York, Canada types de propriétés
North York, Canada Recherches populaires
- Propriétés avec Terrasse à North York, Canada
- Propriétés avec Piscine à North York, Canada
- Propriétés avec Garage à North York, Canada
- Propriétés avec Cinéma à North York, Canada
- Moderne propriétés à North York, Canada
- Rénové propriétés à North York, Canada
- Propriétés avec Terrain de tennis à North York, Canada
- Immobilier d’investissement propriétés à North York, Canada
- Vue sur la ville propriétés à North York, Canada
- Constructions neuves propriétés à North York, Canada
- Vue sur un golfe propriétés à North York, Canada
- Manoir propriétés à North York, Canada
- Propriétés avec Piscine intérieure à North York, Canada
- Vue sur la montagne propriétés à North York, Canada
- Au bord de l’eau propriétés à North York, Canada
- Duplex propriétés à North York, Canada
- Colline propriétés à North York, Canada
Guides et histoires connexes
La confiance des plus grands courtiers du monde
Les agents des propriétés les plus exceptionnelles du monde publient sur JamesEdition.
- Des annonces de Sotheby's, Christie's, BARNES et Engel & Völkers
- Chaque annonce est vérifiée avant sa mise en ligne
- Contactez directement des agents vérifiés
En continuant, vous acceptez nos Conditions et notre Politique de confidentialité.