
$2,222,434
Collection Penthouse Chez Burke
- 3 Chambres
- 3 SdB
- 2,091 Sqft
-
91
Vues des 30 derniers jours
- 74
- MLS#SIRC2505347
À propos de la propriété
La description a été traduite automatiquement.
La description est affichée dans la langue d'origine.
Situé tout en haut de la ville dans l’une des nouvelles tours les plus architecturales de Toronto, le Penthouse Four at Burke est une occasion rare de posséder une vaste résidence de trois chambres avec une exposition dominante en angle sud-est et une vue magnifique sur la ville et l’eau et une terrasse extérieure magnifiquement dimensionnée. Il s’agit de l’une des neuf maisons de la collection ex
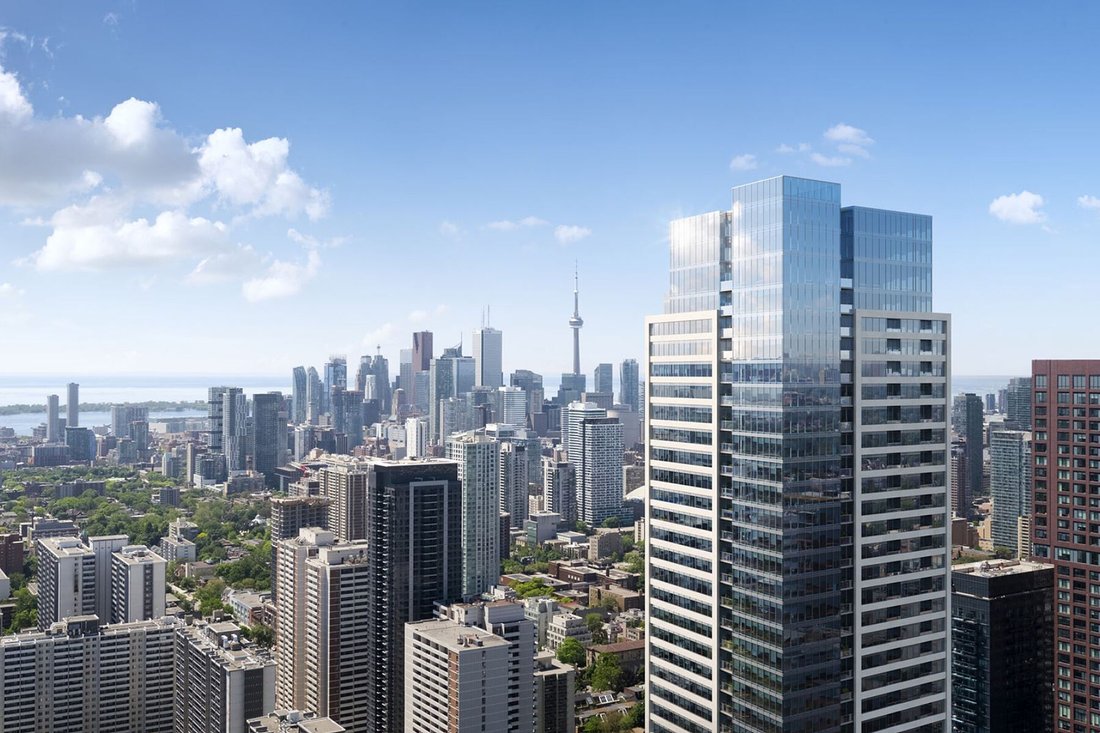
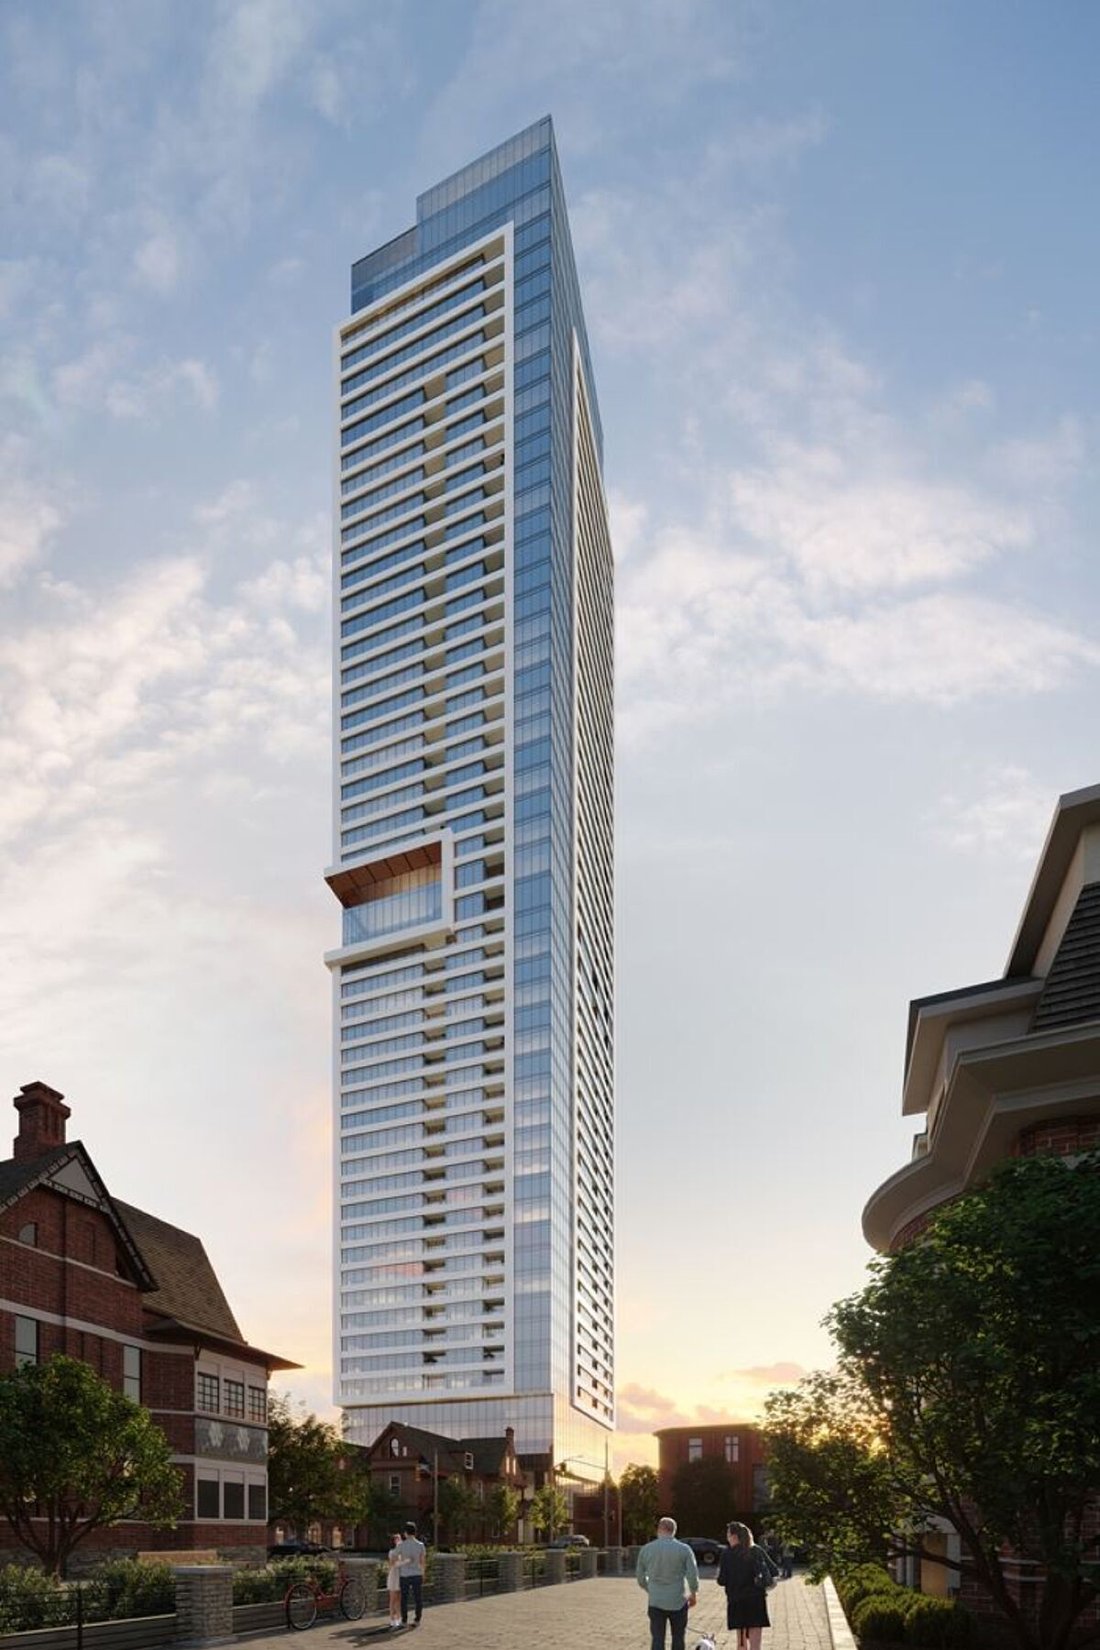
Located at the very top of the city in one of Toronto’s new slender towers, Penthouse Four at Burke is a rare opportunity to own an expansive three-bedroom residence with a commanding southeast corner exposure and gorgeous views of the city and the water and a beautifully scaled outdoor terrace. This is one of only nine homes in the exclusive Penthouse Collection — designed with the finest materia
Situé tout en haut de la ville dans l’une des nouvelles tours les plus architecturales de Toronto, le Penthouse Four at Burke est une occasion rare de posséder une vaste résidence de trois chambres avec une exposition dominante en angle sud-est et une vue magnifique sur la ville et l’eau et une terrasse extérieure magnifiquement dimensionnée. Il s’agit de l’une des neuf maisons de la collection exclusive Penthouse, conçue avec les meilleurs matériaux, des palettes sophistiquées et une vue imprenable sur les toits.
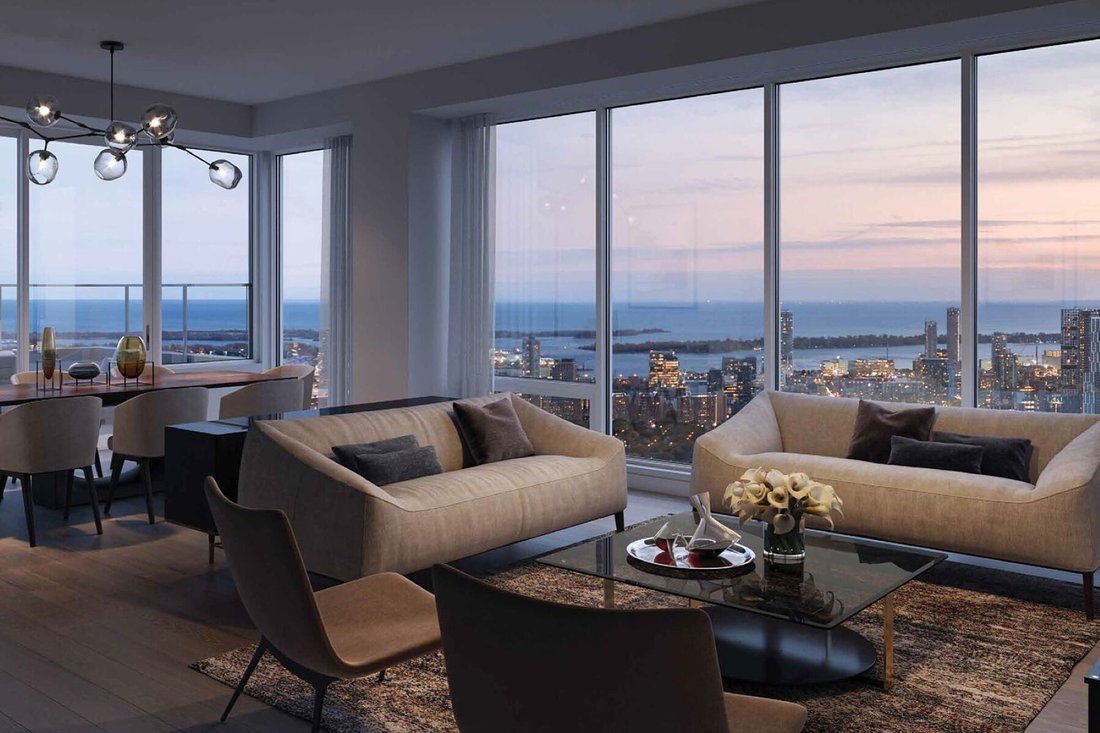
S’étendant sur 2 091 pieds carrés d’espace intérieur avec une terrasse privée supplémentaire de 193 pieds carrés, cette suite offre un aménagement soigneusement zoné comprenant trois chambres complètes, trois salles de bains, une grande cuisine à aire ouverte, un salon et une salle à manger avec 3 sièges sur l’îlot de cuisine et un accès direct à la terrasse, et une terrasse accessible directement depuis l’espace de vie principal. Avec ses hauts plafonds de 10 pieds et ses spectaculaires fenêtres mur à mur, la maison est baignée de lumière naturelle et offre une vue sur la ville.
Finie dans la palette de couleurs Carbon, la résidence présente une riche palette de matériaux contemporains définie par des planchers de bois franc d’ingénierie aux tons anthracite, des quincailleries de portes noires mates, des volets roulants personnalisés et des armoires à écran plat aux tons gris foncé et aux accents de bois chaleureux. Les placards sont équipés d’étagères en bois stratifié et de portes coulissantes en miroir, ajoutant de la fonctionnalité à chaque espace.
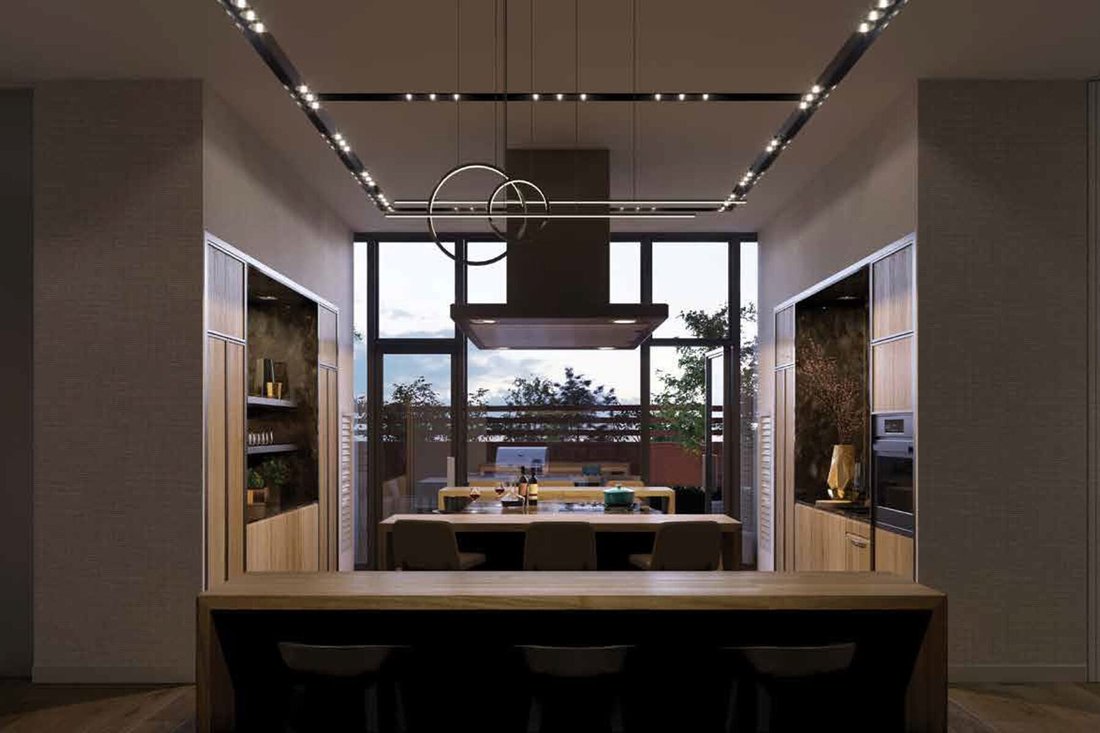
La cuisine est équipée d’une gamme complète d’appareils Miele, y compris une plaque de cuisson à induction de 30 pouces, un four mural à convection, un lave-vaisselle intégré, un four à micro-ondes intégré, un réfrigérateur à vin de 24 pouces et un réfrigérateur intégré de 30 pouces. Un dosseret et un comptoir en dalles de quartz à motifs marbrés enveloppent l’espace, complétés par un robinet en acier inoxydable noir et un éclairage encastré sous l’armoire.
Les salles de bains offrent des finitions raffinées, avec des carreaux de porcelaine à motifs de Carrare sur tous les murs et sols, des vanités personnalisées avec des cadres à motifs en bois et des étagères ouvertes, des luminaires Delta et Moen noirs mats et des miroirs éclairés par LED. La résidence principale dispose d’un chauffage au sol et d’un porte-serviettes chauffant noir mat pour plus de confort toute l’année, ainsi que d’une salle de bains privative de 5 pièces et d’un grand dressing.
Les autres caractéristiques comprennent une laveuse et une sécheuse Electrolux pleine grandeur à chargement frontal, des portes intérieures à âme solide, des plinthes et des garnitures à profil plat, ainsi qu’une terrasse privée dotée d’un éclairage extérieur et d’une bavette. Buanderie de grande taille.
Les résidents de la Burke’s Penthouse Collection bénéficient d’un accès exclusif aux équipements répartis sur trois étages, notamment un centre de remise en forme avec des studios de yoga et de fitness, plusieurs salles de travail collaboratif, une cuisine de chef et un espace de restauration privé, des salles de musique et de jeux, un théâtre, des suites pour les invités et un salon accueillant au rez-de-chaussée avec concierge et stockage de colis.
Situé juste à côté de l’accès au métro Sherbourne pour accéder facilement à n’importe quel endroit de la ville, et entouré par Rosedale, Cabbagetown, Yorkville et Danforth, le Penthouse Four at Burke propose un style de vie sans compromis entre design, envergure et emplacement en parfait équilibre. Deux places de parking et un casier sont inclus, complétant cette offre rare.
S’étendant sur 2 091 pieds carrés d’espace intérieur avec une terrasse privée supplémentaire de 193 pieds carrés, cette suite offre un aménagement soigneusement zoné comprenant trois chambres complètes, trois salles de bains, une grande cuisine à aire ouverte, un salon et une salle à manger avec 3 sièges sur l’îlot de cuisine et un accès direct à la terrasse, et une terrasse accessible directement depuis l’espace de vie principal. Avec ses hauts plafonds de 10 pieds et ses spectaculaires fenêtres mur à mur, la maison est baignée de lumière naturelle et offre une vue sur la ville.
Finie dans la palette de couleurs Carbon, la résidence présente une riche palette de matériaux contemporains définie par des planchers de bois franc d’ingénierie aux tons anthracite, des quincailleries de portes noires mates, des volets roulants personnalisés et des armoires à écran plat aux tons gris foncé et aux accents de bois chaleureux. Les placards sont équipés d’étagères en bois stratifié et de portes coulissantes en miroir, ajoutant de la fonctionnalité à chaque espace.
La cuisine est équipée d’une gamme complète d’appareils Miele, y compris une plaque de cuisson à induction de 30 pouces, un four mural à convection, un lave-vaisselle intégré, un four à micro-ondes intégré, un réfrigérateur à vin de 24 pouces et un réfrigérateur intégré de 30 pouces. Un dosseret et un comptoir en dalles de quartz à motifs marbrés enveloppent l’espace, complétés par un robinet en acier inoxydable noir et un éclairage encastré sous l’armoire.
Les salles de bains offrent des finitions raffinées, avec des carreaux de porcelaine à motifs de Carrare sur tous les murs et sols, des vanités personnalisées avec des cadres à motifs en bois et des étagères ouvertes, des luminaires Delta et Moen noirs mats et des miroirs éclairés par LED. La résidence principale dispose d’un chauffage au sol et d’un porte-serviettes chauffant noir mat pour plus de confort toute l’année, ainsi que d’une salle de bains privative de 5 pièces et d’un grand dressing.
Les autres caractéristiques comprennent une laveuse et une sécheuse Electrolux pleine grandeur à chargement frontal, des portes intérieures à âme solide, des plinthes et des garnitures à profil plat, ainsi qu’une terrasse privée dotée d’un éclairage extérieur et d’une bavette. Buanderie de grande taille.
Les résidents de la Burke’s Penthouse Collection bénéficient d’un accès exclusif aux équipements répartis sur trois étages, notamment un centre de remise en forme avec des studios de yoga et de fitness, plusieurs salles de travail collaboratif, une cuisine de chef et un espace de restauration privé, des salles de musique et de jeux, un théâtre, des suites pour les invités et un salon accueillant au rez-de-chaussée avec concierge et stockage de colis.
Situé juste à côté de l’accès au métro Sherbourne pour accéder facilement à n’importe quel endroit de la ville, et entouré par Rosedale, Cabbagetown, Yorkville et Danforth, le Penthouse Four at Burke propose un style de vie sans compromis entre design, envergure et emplacement en parfait équilibre. Deux places de parking et un casier sont inclus, complétant cette offre rare.
Located at the very top of the city in one of Toronto’s new slender towers, Penthouse Four at Burke is a rare opportunity to own an expansive three-bedroom residence with a commanding southeast corner exposure and gorgeous views of the city and the water and a beautifully scaled outdoor terrace. This is one of only nine homes in the exclusive Penthouse Collection — designed with the finest materials, sophisticated palettes, and uninterrupted skyline views.
Spanning 2,091 square feet of interior space with an additional 193-square-foot private terrace, this suite offers a thoughtfully zoned layout featuring three full bedrooms, three bathrooms, a grande open concept kitchen, living and dining with 3 seats at the kitchen island and walk-out to terrace, and a terrace accessed directly from the main living space. With soaring 10’ ceilings and dramatic wall-to-wall windows throughout, the home is filled with natural light and city views.
Finished in the Carbon colour scheme, the residence features a rich, contemporary material palette defined by charcoal-toned engineered hardwood flooring, matte black door hardware, custom roller blinds, and flat-panel cabinetry in deep greys and warm wood accents. Closets are outfitted with laminate wood shelving and mirrored sliding doors, adding functionality to every space.
The kitchen is equipped with a full suite of Miele appliances, including a 30” induction cooktop, convection wall oven, integrated dishwasher, built-in microwave, 24” wine fridge, and integrated 30” refrigerator. A marble-patterned quartz slab backsplash and countertop wrap the space, complemented by a black stainless steel faucet and recessed under-cabinet lighting.
The bathrooms offer refined finishes throughout, with Carrara-patterned porcelain tile on all walls and floors, custom vanities with wood-pattern surrounds and open shelving, matte black Delta and Moen fixtures, and LED-lit mirrors. The primary retreat features in-floor heating and a matte black heated towel rack for comfort year-round plus a 5-piece ensuite and large walk-in closet.
Additional features include a generously sized laundry room with a full-size Electrolux front-loading washer and dryer, solid-core interior doors, flat-profile baseboards and trim, and a private terrace equipped with exterior lighting and a hose bib.
Residents of Burke’s Penthouse Collection enjoy exclusive access to amenities across three floors, including a fitness centre with yoga and spin studios, multiple co-working rooms, a chef’s kitchen and private dining space, music and games rooms, a theatre, guest suites, and a welcoming ground-floor lounge with concierge and parcel storage.
Right next to Sherbourne Subway for easy access to anywhere in the city, and surrounded by Rosedale, Cabbagetown, Yorkville, and the Danforth, Penthouse Four at Burke delivers an uncompromising lifestyle with design, scale, and location in perfect balance. Two parking spaces and one locker unit are included, completing this rare offering.
Spanning 2,091 square feet of interior space with an additional 193-square-foot private terrace, this suite offers a thoughtfully zoned layout featuring three full bedrooms, three bathrooms, a grande open concept kitchen, living and dining with 3 seats at the kitchen island and walk-out to terrace, and a terrace accessed directly from the main living space. With soaring 10’ ceilings and dramatic wall-to-wall windows throughout, the home is filled with natural light and city views.
Finished in the Carbon colour scheme, the residence features a rich, contemporary material palette defined by charcoal-toned engineered hardwood flooring, matte black door hardware, custom roller blinds, and flat-panel cabinetry in deep greys and warm wood accents. Closets are outfitted with laminate wood shelving and mirrored sliding doors, adding functionality to every space.
The kitchen is equipped with a full suite of Miele appliances, including a 30” induction cooktop, convection wall oven, integrated dishwasher, built-in microwave, 24” wine fridge, and integrated 30” refrigerator. A marble-patterned quartz slab backsplash and countertop wrap the space, complemented by a black stainless steel faucet and recessed under-cabinet lighting.
The bathrooms offer refined finishes throughout, with Carrara-patterned porcelain tile on all walls and floors, custom vanities with wood-pattern surrounds and open shelving, matte black Delta and Moen fixtures, and LED-lit mirrors. The primary retreat features in-floor heating and a matte black heated towel rack for comfort year-round plus a 5-piece ensuite and large walk-in closet.
Additional features include a generously sized laundry room with a full-size Electrolux front-loading washer and dryer, solid-core interior doors, flat-profile baseboards and trim, and a private terrace equipped with exterior lighting and a hose bib.
Residents of Burke’s Penthouse Collection enjoy exclusive access to amenities across three floors, including a fitness centre with yoga and spin studios, multiple co-working rooms, a chef’s kitchen and private dining space, music and games rooms, a theatre, guest suites, and a welcoming ground-floor lounge with concierge and parcel storage.
Right next to Sherbourne Subway for easy access to anywhere in the city, and surrounded by Rosedale, Cabbagetown, Yorkville, and the Danforth, Penthouse Four at Burke delivers an uncompromising lifestyle with design, scale, and location in perfect balance. Two parking spaces and one locker unit are included, completing this rare offering.
-
Type de propriété
Appartement
-
Prix/pied²
$1,062
Caractéristiques
- Terrasse
- Cheminée
- Centre de remise en forme / Fitness
- Dressing
- Salle de jeux
- Vue sur la mer
- Foyer
- Moderne
- Vue sur la ville
Caractéristiques
Lot
- Vue sur la ville
- Vue sur la mer
- Moderne
Intérieur
- Cheminée
- Îlot de cuisine
- Laveuse sécheuse
- Bar
- Buanderie
- Salle de jeux
- Comptoirs en pierre
- Dressing
- Centre de remise en forme / Fitness
Outdoor
- Terrasse
- Stationnement
- Foyer
- Espace de vie extérieur
Explorez le secteur
5304 - 609 Sherbourne St, Toronto, ON M4X 1L7, Ontario, Canada
Voir sur Google Maps
Prix par sqft
Faible
Élevé
Inscrit il y a 11 ans
Vous vous êtes renseigné sur ce bien
L'agent vous contactera bientôt par
Publié par
4
Annonces
2017
Inscrit
Réserver une visite avec Angelique Addeo
Choisissez une date et si vous souhaitez une visite virtuelle ou en personne avec l’agent.
Date préférée
Type de visite

Sotheby's International Realty Canada
1867 Yonge Street, Suite 100, M4S 1Y5, Toronto, Ontario, Canada
Voir le profil de l’agence
The Greater Toronto Area (GTA) is a thriving metropolitan ecosystem of 24 diverse municipalities, more than 100,000
The Greater Toronto Area (GTA) is a thriving metropolitan ecosystem of 24 diverse municipalities, more than 100,000 companies and a population of over 6 million people representing 100 languages and dialects. It is the epicentre of Canada’s economy and an international centre of commerce, technology and research. As a region brimming over with every opportunity, the GTA is a magnet for people from across the country and from around the world— with a dynamic real estate market to match.
The Greater Toronto Area (GTA) is Canada’s thriving economic, financial and commercial capital and is the third largest financial centre in all of North America. It is home to over 100,000 companies, boasts 40% of Canada’s business headquarters, generates close to 20% of the nation’s GDP and is the hub for the country’s financial, automotive, research and technology industries.
The GTA encompasses the City of Toronto, which is home to a multicultural population of over 2.6 million people and is distinguished as being one of the five most livable cities in the world in the Economist Intelligence Unit’s Global Livability Report (2011). The GTA is also comprised of the surrounding regions of Durham, York, Peel and Halton, which include 24 municipalities: Ajax, Aurora, Brampton, Brock, Burlington, Caledon, Clarington, East Gwillimbury, Georgina, Halton Hills, King Township, Markham, Milton, Mississauga, Newmarket, Oakville, Oshawa, Pickering, Richmond Hill, Scugog, Uxbridge, Whitby, Whitchurch-Stouffville and Vaughan.
Those who live in the Greater Toronto Area understand that it’s in its multitude of local neighbourhoods that the region’s vastly diverse personalities come alive. From Toronto’s metropolitan energy, to the quieter appeal of urban towns such as Oakville and Oshawa, to the intimate charm of smaller communities like Newcastle and Uxbridge, our Greater Toronto Area real estate experts can help you discover a neighbourhood and home that meets your unique needs.
The Greater Toronto Area (GTA) is Canada’s thriving economic, financial and commercial capital and is the third largest financial centre in all of North America. It is home to over 100,000 companies, boasts 40% of Canada’s business headquarters, generates close to 20% of the nation’s GDP and is the hub for the country’s financial, automotive, research and technology industries.
The GTA encompasses the City of Toronto, which is home to a multicultural population of over 2.6 million people and is distinguished as being one of the five most livable cities in the world in the Economist Intelligence Unit’s Global Livability Report (2011). The GTA is also comprised of the surrounding regions of Durham, York, Peel and Halton, which include 24 municipalities: Ajax, Aurora, Brampton, Brock, Burlington, Caledon, Clarington, East Gwillimbury, Georgina, Halton Hills, King Township, Markham, Milton, Mississauga, Newmarket, Oakville, Oshawa, Pickering, Richmond Hill, Scugog, Uxbridge, Whitby, Whitchurch-Stouffville and Vaughan.
Those who live in the Greater Toronto Area understand that it’s in its multitude of local neighbourhoods that the region’s vastly diverse personalities come alive. From Toronto’s metropolitan energy, to the quieter appeal of urban towns such as Oakville and Oshawa, to the intimate charm of smaller communities like Newcastle and Uxbridge, our Greater Toronto Area real estate experts can help you discover a neighbourhood and home that meets your unique needs.
Dernière mise à jour
Juin 9
Première mise en ligne
Jul 5, 2025
Lien de l’annonce
Référence de l’annonce
9X8253
Propriétés similaires à proximité
Nouvelles annonces à Old Toronto







Explorez plus de biens à vendre
Old Toronto, Canada types de propriétés
- Maisons à vendre à Old Toronto, Canada
- appartements à vendre à Old Toronto, Canada
- Appartements à vendre à Old Toronto, Canada
- Maisons de ville à vendre à Old Toronto, Canada
- Villas à vendre à Old Toronto, Canada
- Successions à vendre à Old Toronto, Canada
- Coopératives à vendre à Old Toronto, Canada
- Penthouses à vendre à Old Toronto, Canada
Old Toronto, Canada Recherches populaires
- Propriétés avec Terrasse à Old Toronto, Canada
- Propriétés avec Balcon à Old Toronto, Canada
- Rénové propriétés à Old Toronto, Canada
- Vue panoramique / panoramique propriétés à Old Toronto, Canada
- Propriétés avec Salle de jeux à Old Toronto, Canada
- Au bord de l’eau propriétés à Old Toronto, Canada
- Vue sur le lac propriétés à Old Toronto, Canada
- Propriétés avec Terrain de tennis à Old Toronto, Canada
- Manoir propriétés à Old Toronto, Canada
- Lotissement sécurisé propriétés à Old Toronto, Canada
- Équestre propriétés à Old Toronto, Canada
- Vue sur un golfe propriétés à Old Toronto, Canada
- Vue sur la rivière propriétés à Old Toronto, Canada
- Vue sur la montagne propriétés à Old Toronto, Canada
Guides et histoires connexes
La confiance des plus grands courtiers du monde
Les agents des propriétés les plus exceptionnelles du monde publient sur JamesEdition.
- Des annonces de Sotheby's, Christie's, BARNES et Engel & Völkers
- Chaque annonce est vérifiée avant sa mise en ligne
- Contactez directement des agents vérifiés
En continuant, vous acceptez nos Conditions et notre Politique de confidentialité.