$2,781,646
L'une Des Maisons Architecturales Les Plus Impressionnantes De Trinity Bellwoods
- 3 Chambres
- 4 SdB
- 2,356 Sqft
- 32
À propos de la propriété
La description a été traduite automatiquement.
La description est affichée dans la langue d'origine.
Discover an extraordinary architectural residence on Palmerston Avenue, one of Trinity Bellwoods’ most sought-after streets. With history dating back to the 1860s, the home has gone through an extensive transformation, including a remarkable custom addition crafted by Whitaker Construction, a firm widely regarded as one of the city’s leading builders, elevating it into a true design landmark. Feat
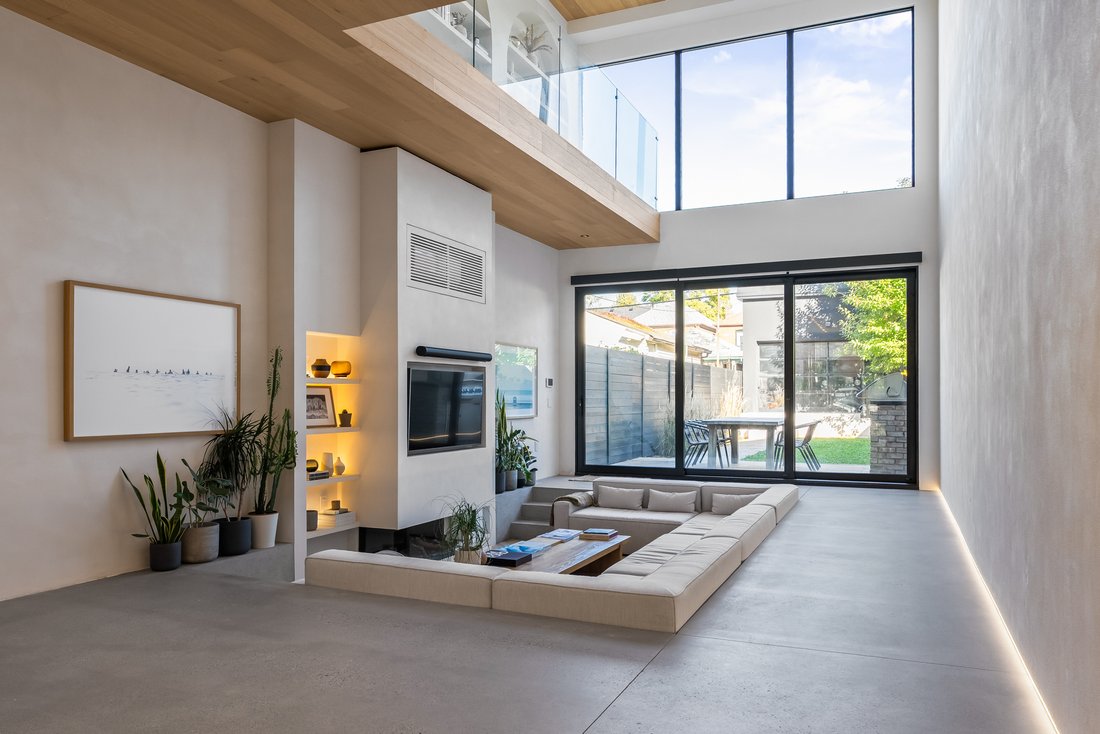
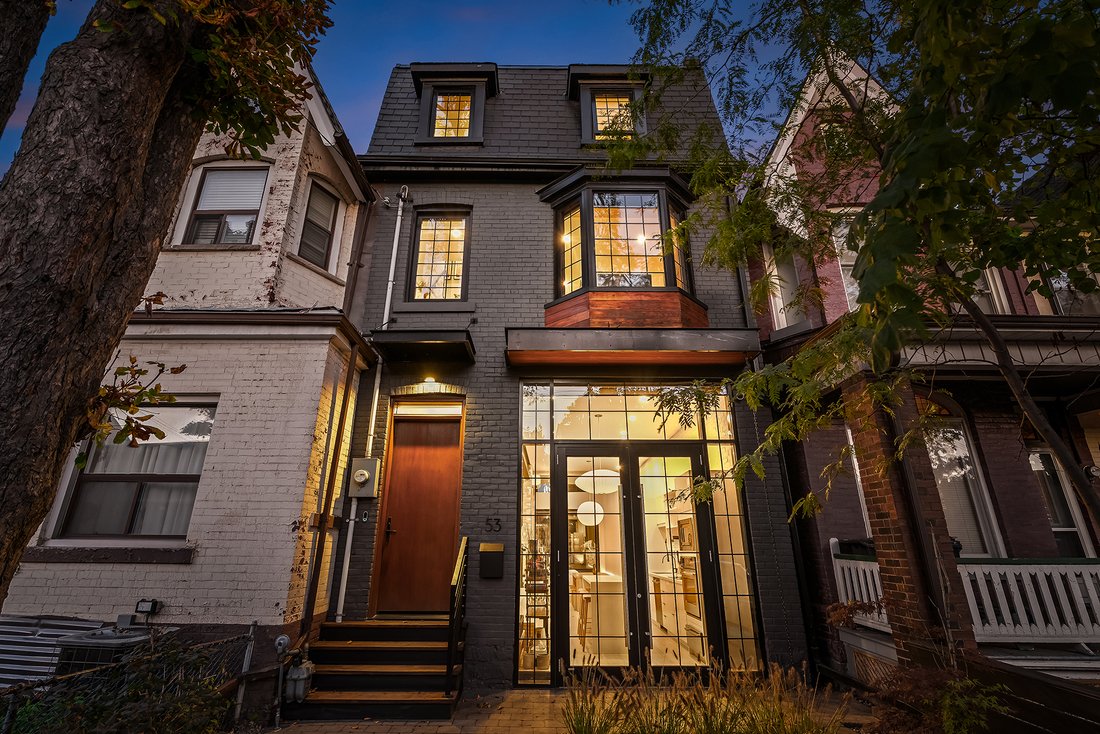
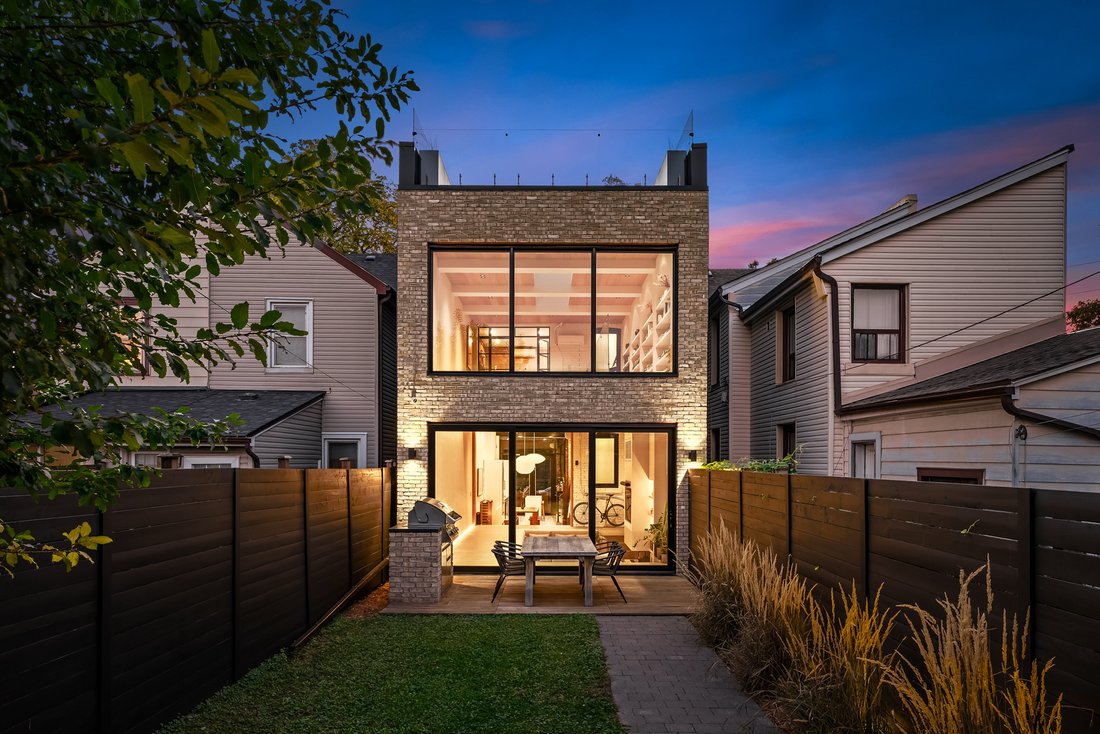
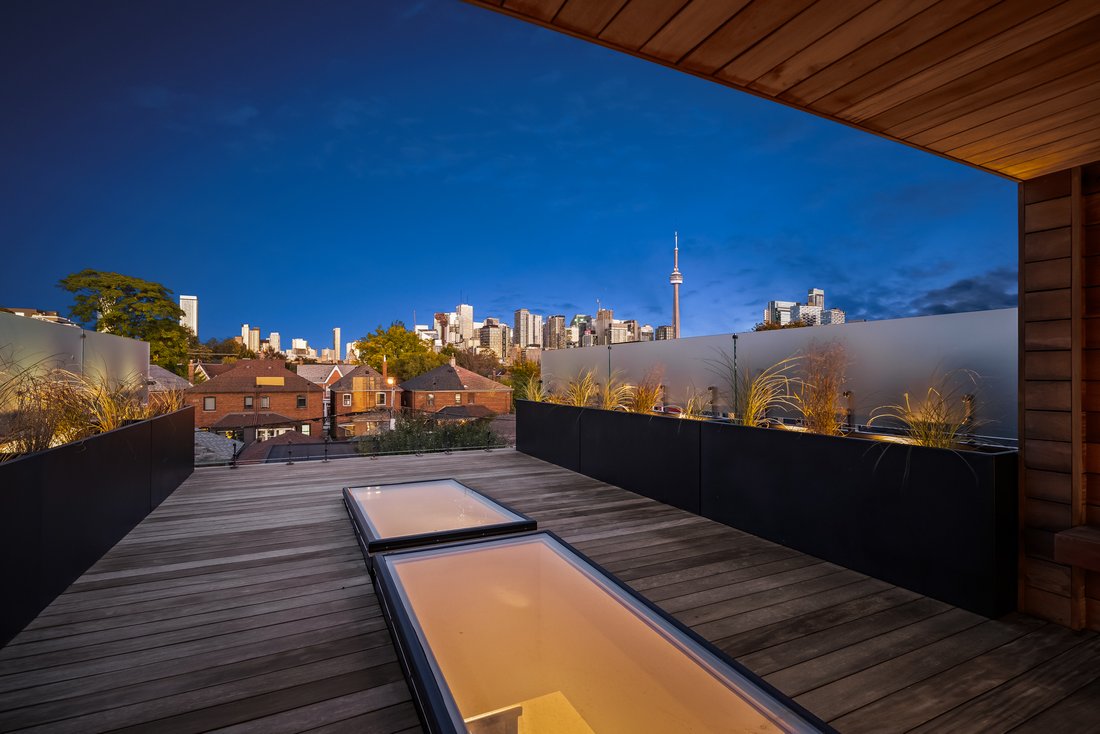
Discover an extraordinary architectural residence on Palmerston Avenue, one of Trinity Bellwoods’ most sought-after streets. With history dating back to the 1860s, the home has gone through an extensive transformation, including a remarkable custom addition crafted by Whitaker Construction, a firm widely regarded as one of the city’s leading builders, elevating it into a true design landmark. Featured earlier this year in the Toronto Star in an article titled ”Is this the coolest living room in Toronto?” the answer is, yes. The main living space showcases striking 20-foot ceilings anchored by a sprawling sunken lounge, designed with a clean aesthetic that blends warmth with modern design. With east and west exposure, the combination of floor-to-ceiling glass and two large skylights allows natural light to pour through the entire home. The property features meticulous millwork in natural oak, micro-cement walls, heated concrete floors, and recessed lighting that together create a sense of calm sophistication. A beautifully designed mezzanine level, part of the custom addition, overlooks the main living space and features a serene library with arched custom shelving, creating an inspiring, light-filled vantage point with views of the city skyline. This thoughtfully planned 3-bedroom residence includes an entire third level dedicated to the primary retreat, featuring a spa-like ensuite that extends to an expansive private rooftop terrace, partially covered and perfectly positioned for Toronto skyline and CN Tower views. An oversized double-sided 1.5 car garage provides exceptional functionality, accommodating two smaller vehicles or offering ample additional space. The lower level includes a washroom and a dedicated area ideal for storage. Celebrating craftsmanship and innovation at every turn, every element has been curated with exceptional intention, resulting in a home that is both artful and livable, an inspired piece of architecture rarely found in the city.
-
Type de propriété
Maison
-
Étages
3
-
Prix/pied²
$1,180
Caractéristiques
- Terrasse
- Haut plafond
Explorez le secteur
53 Palmerston Ave, Toronto, ON M6J 2J2, Ontario, Canada
Voir sur Google Maps
Prix par sqft
Faible
Élevé

Inscrit il y a 4 mois
Vous vous êtes renseigné sur ce bien
L'agent vous contactera bientôt par
Publié par
1
Annonces
2026
Inscrit
Réserver une visite avec Oleg Dreitser
Choisissez une date et si vous souhaitez une visite virtuelle ou en personne avec l’agent.
Date préférée
Type de visite
PSR is Toronto’s premier luxury boutique brokerage, with esteemed experience in Resale and Pre-Construction Sales.
PSR is Toronto’s premier luxury boutique brokerage, with esteemed experience in Resale and Pre-Construction Sales. We focus on value over volume, ensuring that all who interact with the brokerage receive the highest quality service possible.
Through an entrepreneurial mindset, industry knowledge, innovative marketing and unparalleled customer service, with the purpose and vision of setting a new standard in real estate — PSR delivers results that exceed expectations and help build long-term, loyal relationships.
Through an entrepreneurial mindset, industry knowledge, innovative marketing and unparalleled customer service, with the purpose and vision of setting a new standard in real estate — PSR delivers results that exceed expectations and help build long-term, loyal relationships.
Première mise en ligne
Juin 30
Référence de l’annonce
C12990402
Propriétés similaires à proximité
Nouvelles annonces à Old Toronto







Explorez plus de biens à vendre
Old Toronto, Canada types de propriétés
Old Toronto, Canada Recherches populaires
- Propriétés avec Terrasse à Old Toronto, Canada
- Propriétés avec Balcon à Old Toronto, Canada
- Rénové propriétés à Old Toronto, Canada
- Vue panoramique / panoramique propriétés à Old Toronto, Canada
- Au bord de l’eau propriétés à Old Toronto, Canada
- Propriétés avec Salle de jeux à Old Toronto, Canada
- Vue sur le lac propriétés à Old Toronto, Canada
- Propriétés avec Terrain de tennis à Old Toronto, Canada
- Manoir propriétés à Old Toronto, Canada
- Lotissement sécurisé propriétés à Old Toronto, Canada
- Équestre propriétés à Old Toronto, Canada
Guides et histoires connexes
La confiance des plus grands courtiers du monde
Les agents des propriétés les plus exceptionnelles du monde publient sur JamesEdition.
- Des annonces de Sotheby's, Christie's, BARNES et Engel & Völkers
- Chaque annonce est vérifiée avant sa mise en ligne
- Contactez directement des agents vérifiés
En continuant, vous acceptez nos Conditions et notre Politique de confidentialité.