$1,286,692
Parc Markt Alexandra
- 3 Chambres
- 3 SdB
- 1,403 Sqft
- 1,403 Sqft lot
-
46
Vues des 30 derniers jours
- 2
- MLS#C13598750
À propos de la propriété
La description a été traduite automatiquement.
La description est affichée dans la langue d'origine.
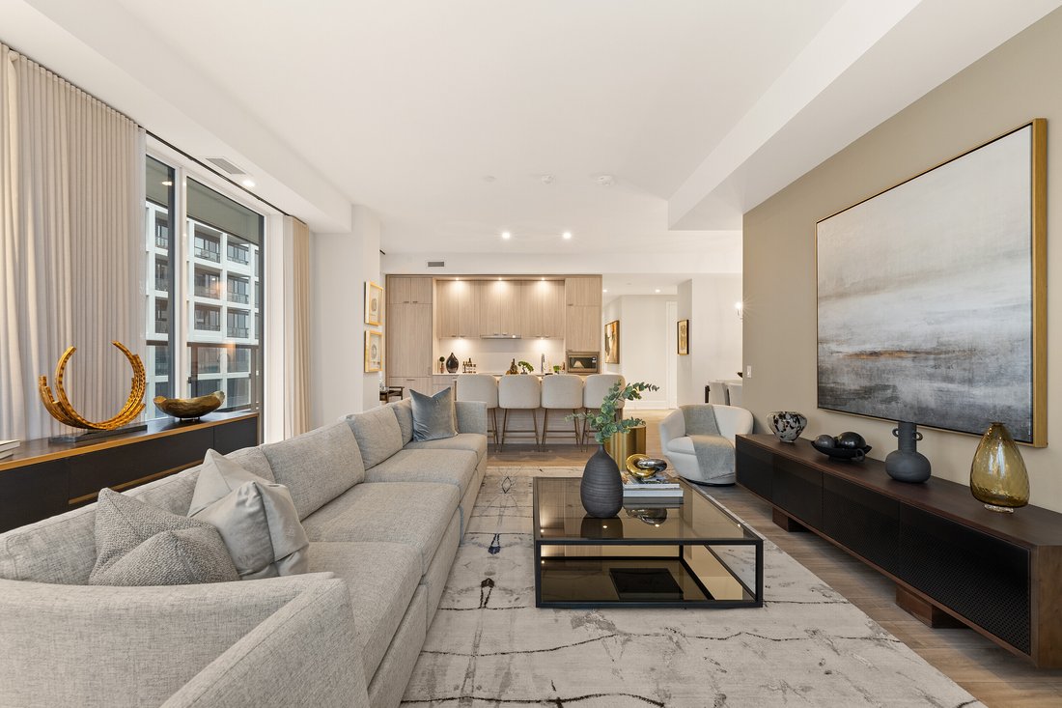
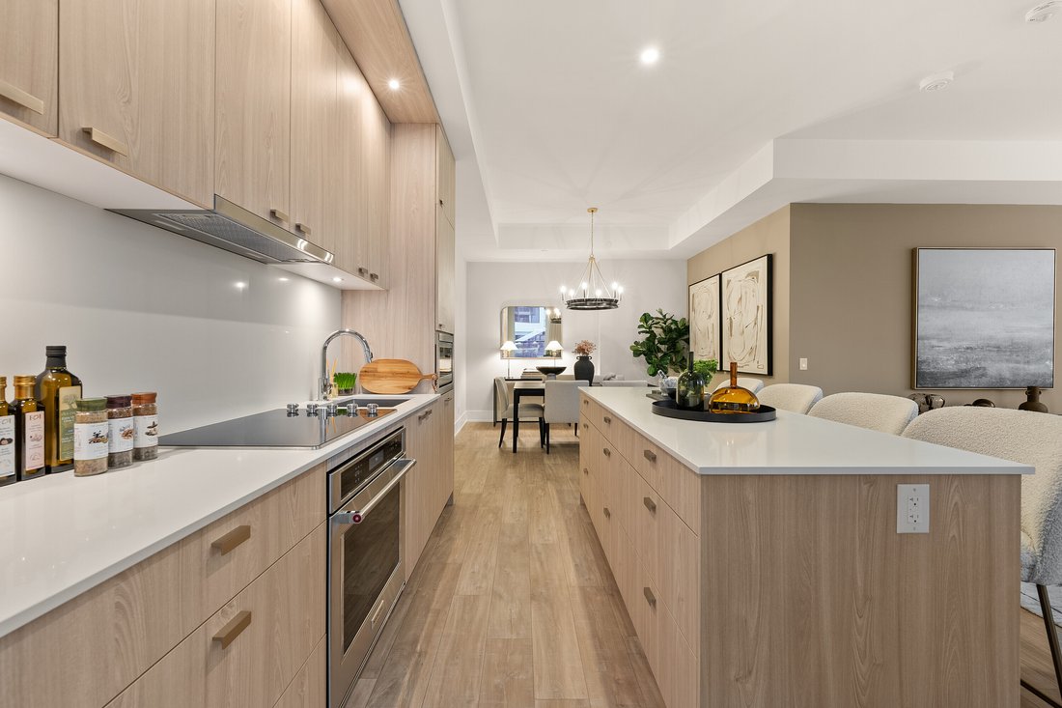
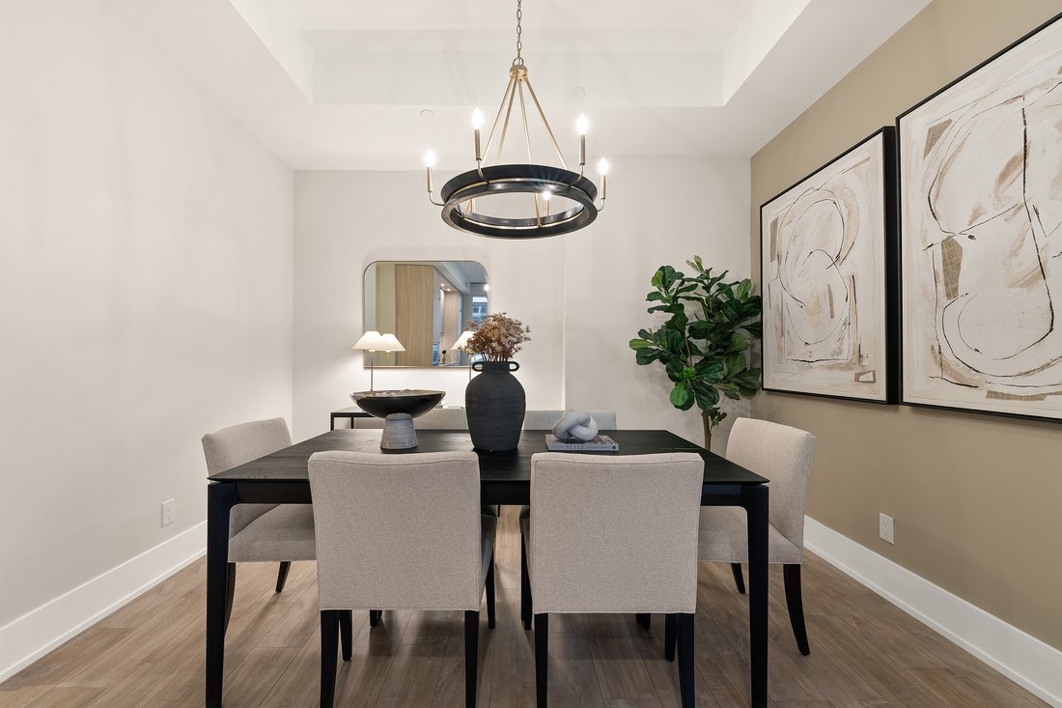
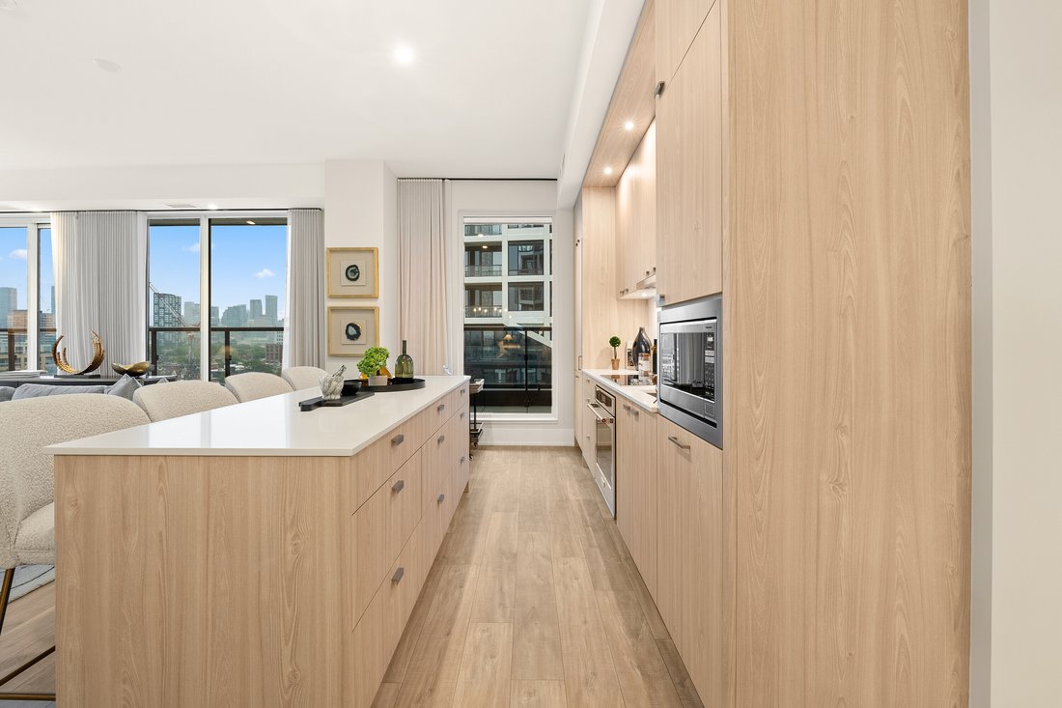
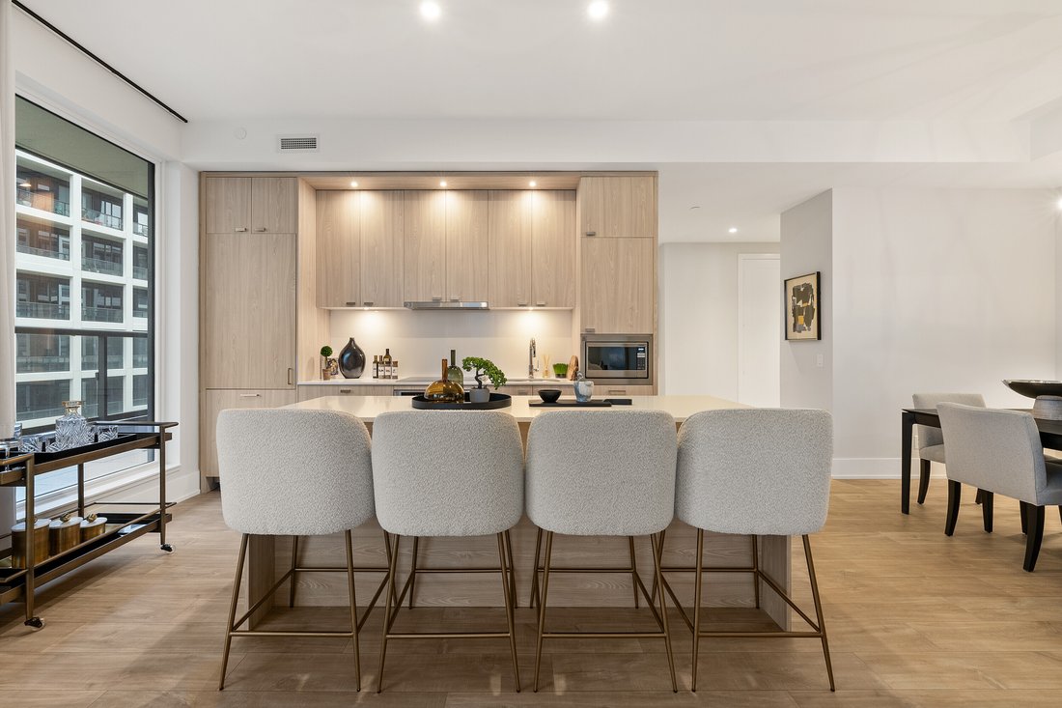
Welcome to urban luxury redefined. Positioned high above the city, suite 1013 represents the pinnacle of contemporary condominium design. Featuring a 1403 square foot open floor plan with an oversized 881 square foot terrace and three generously proportioned bedrooms, including a Lavish principal retreat featuring a walk-in closet space and ensuite bathroom. The secondary and tertiary bedrooms off
Welcome to urban luxury redefined. Positioned high above the city, suite 1013 represents the pinnacle of contemporary condominium design. Featuring a 1403 square foot open floor plan with an oversized 881 square foot terrace and three generously proportioned bedrooms, including a Lavish principal retreat featuring a walk-in closet space and ensuite bathroom. The secondary and tertiary bedrooms offer flexible luxury for family, guests, or an executive home office. World class amenities including a rooftop pool and lounge. Steps from Toronto’s Kensington Market, Queen West and Chinatown, MRKT Alexandra Park is a rare opportunity to live in the cultural epic entre of Toronto, surrounded by unique shops, restaurants, galleries and parks.
-
Type de propriété
Appartement
-
Prix/pied²
$917
Caractéristiques
- Terrasse
- Centre de remise en forme / Fitness
- Dressing
- Piscine
- Moderne
- Ascenseur
- Plan d’étage 3D
- Constructions neuves
- Vue sur la ville
Caractéristiques
Lot
- Vue sur la ville
- Vie privée
- Constructions neuves
- Moderne
Intérieur
- Haut plafond
- Bureau
- Climatisation
- Îlot de cuisine
- Cuisinière à gaz
- Bar
- Buanderie
- Ascenseur
- Comptoirs en pierre
- Dressing
- Centre de remise en forme / Fitness
Outdoor
- Terrasse
- Piscine
Explorez le secteur
115 Denison Ave 1013, Toronto, ON M5T 0E6, Ontario, Canada
Voir sur Google Maps
Prix par sqft
Faible
Élevé
Inscrit il y a 5 ans
Vous vous êtes renseigné sur ce bien
L'agent vous contactera bientôt par
Publié par
3
Annonces
2025
Inscrit
Réserver une visite avec Ari Zagury
Choisissez une date et si vous souhaitez une visite virtuelle ou en personne avec l’agent.
Date préférée
Type de visite

Sotheby's International Realty Canada
192 Davenport Road, M5R 1J2, Toronto, Ontario, Canada
Voir le profil de l’agence
Yorkville is one of Toronto’s most iconic neighbourhoods blending style, culture, art and wellness — all within a f
Yorkville is one of Toronto’s most iconic neighbourhoods blending style, culture, art and wellness — all within a few blocks at the heart of downtown Toronto.
Bounded by Bloor Street to the south, Davenport Road to the north, Yonge Street to the east and Avenue Road to the west, Yorkville is one of Canada’s most exclusive shopping districts. The “Mink Mile”, a strip of Bloor Street West dotted with prestigious designer boutiques, is constantly ranking among the most expensive retail streets in North America.
Alluring and vibrant, Yorkville is also home to high-end restaurants, five-star hotels, and upscale galleries that pay homage to the neighbourhood’s artistic roots.
Opened in Fall 2021, Sotheby’s International Realty Canada Yorkville office, located at 192 Davenport Road, offers real estate services of the highest calibre — delivered by a dedicated team of best-in-class real estate professionals.
Bounded by Bloor Street to the south, Davenport Road to the north, Yonge Street to the east and Avenue Road to the west, Yorkville is one of Canada’s most exclusive shopping districts. The “Mink Mile”, a strip of Bloor Street West dotted with prestigious designer boutiques, is constantly ranking among the most expensive retail streets in North America.
Alluring and vibrant, Yorkville is also home to high-end restaurants, five-star hotels, and upscale galleries that pay homage to the neighbourhood’s artistic roots.
Opened in Fall 2021, Sotheby’s International Realty Canada Yorkville office, located at 192 Davenport Road, offers real estate services of the highest calibre — delivered by a dedicated team of best-in-class real estate professionals.
Dernière mise à jour
Juillet 25
Première mise en ligne
Jul 25
Référence de l’annonce
QPNVEC
Propriétés similaires à proximité
Nouvelles annonces à Old Toronto







Explorez plus de biens à vendre
Old Toronto, Canada types de propriétés
- Maisons à vendre à Old Toronto, Canada
- appartements à vendre à Old Toronto, Canada
- Appartements à vendre à Old Toronto, Canada
- Maisons de ville à vendre à Old Toronto, Canada
- Villas à vendre à Old Toronto, Canada
- Successions à vendre à Old Toronto, Canada
- Coopératives à vendre à Old Toronto, Canada
- Penthouses à vendre à Old Toronto, Canada
Old Toronto, Canada Recherches populaires
- Propriétés avec Terrasse à Old Toronto, Canada
- Propriétés avec Balcon à Old Toronto, Canada
- Rénové propriétés à Old Toronto, Canada
- Vue panoramique / panoramique propriétés à Old Toronto, Canada
- Propriétés avec Salle de jeux à Old Toronto, Canada
- Au bord de l’eau propriétés à Old Toronto, Canada
- Vue sur le lac propriétés à Old Toronto, Canada
- Propriétés avec Terrain de tennis à Old Toronto, Canada
- Manoir propriétés à Old Toronto, Canada
- Lotissement sécurisé propriétés à Old Toronto, Canada
- Équestre propriétés à Old Toronto, Canada
- Vue sur un golfe propriétés à Old Toronto, Canada
- Vue sur la rivière propriétés à Old Toronto, Canada
- Vue sur la montagne propriétés à Old Toronto, Canada
Guides et histoires connexes
La confiance des plus grands courtiers du monde
Les agents des propriétés les plus exceptionnelles du monde publient sur JamesEdition.
- Des annonces de Sotheby's, Christie's, BARNES et Engel & Völkers
- Chaque annonce est vérifiée avant sa mise en ligne
- Contactez directement des agents vérifiés
En continuant, vous acceptez nos Conditions et notre Politique de confidentialité.