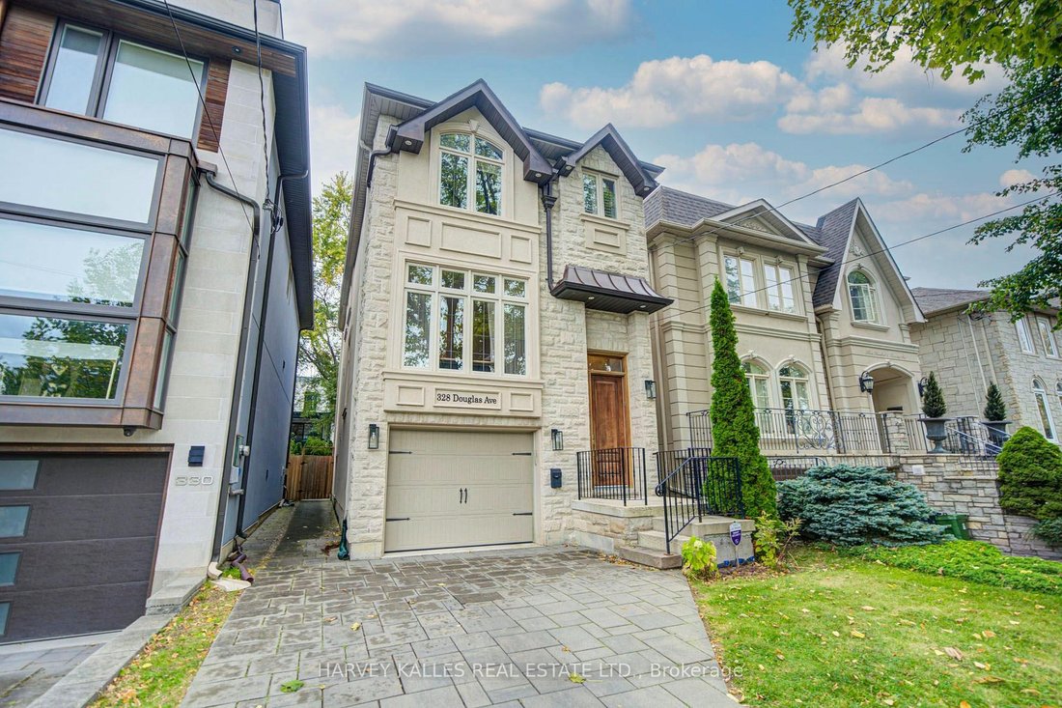
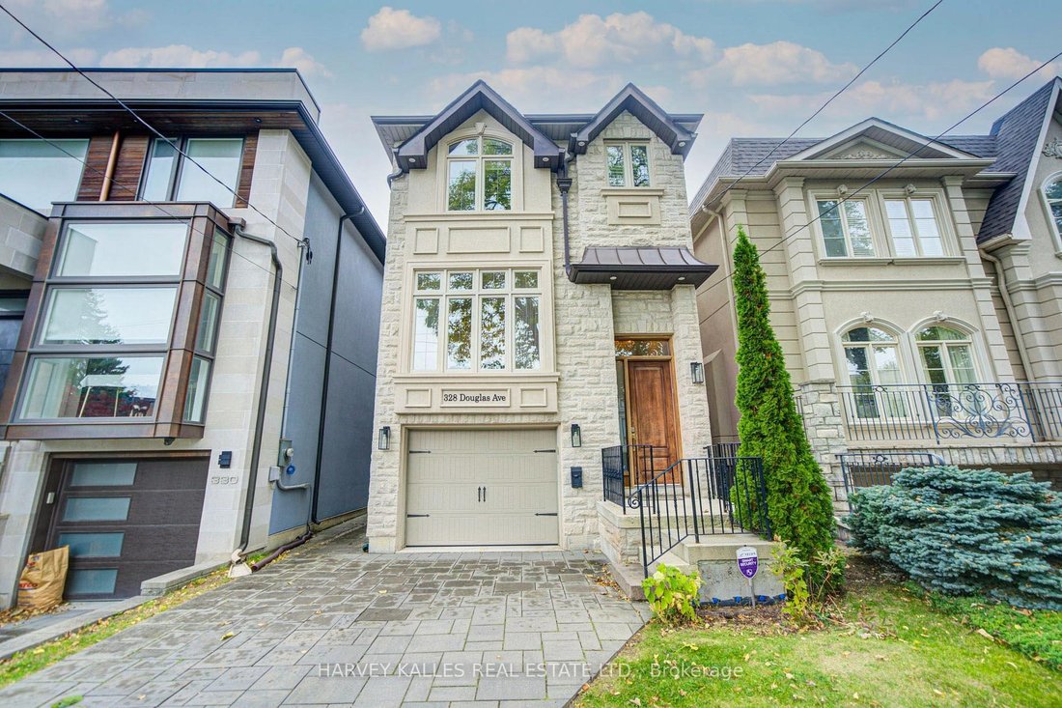
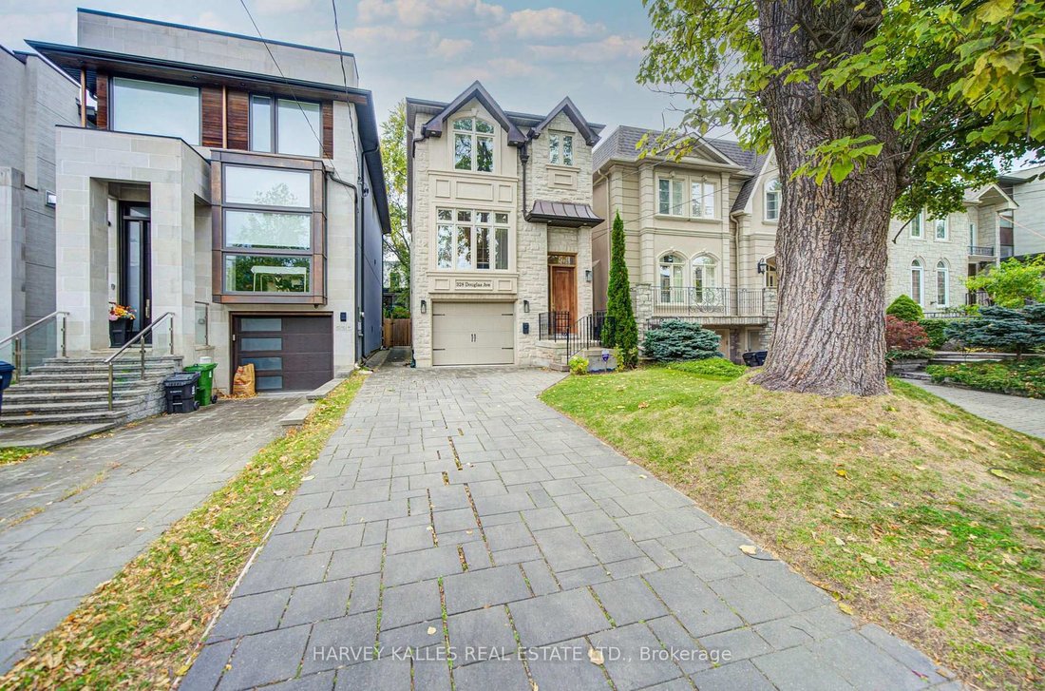
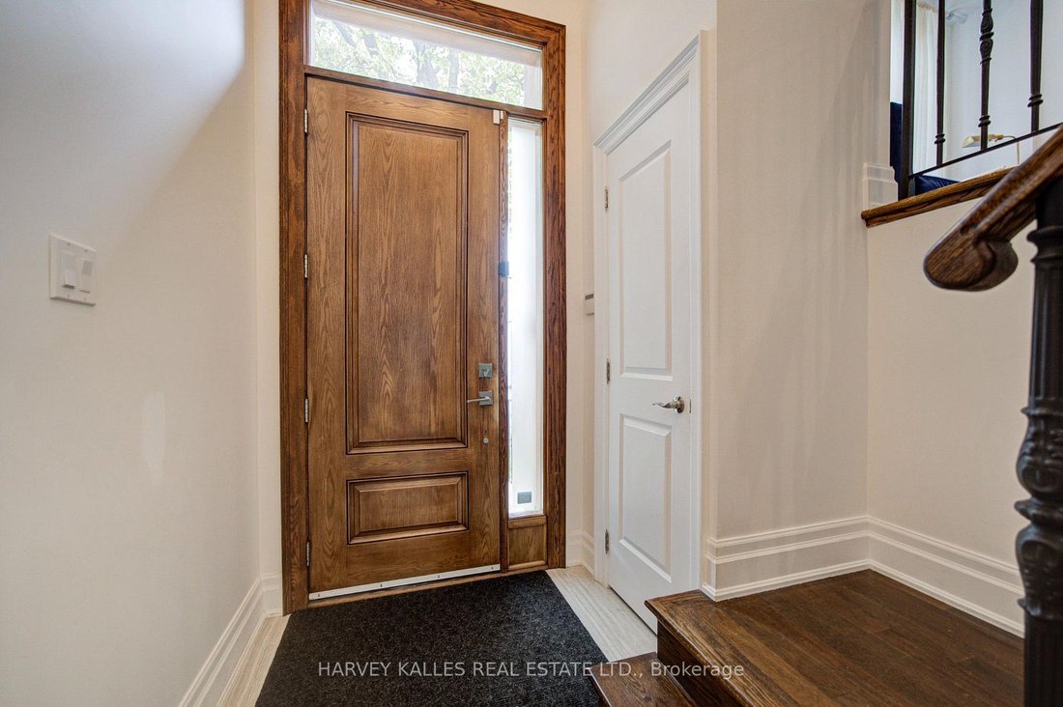
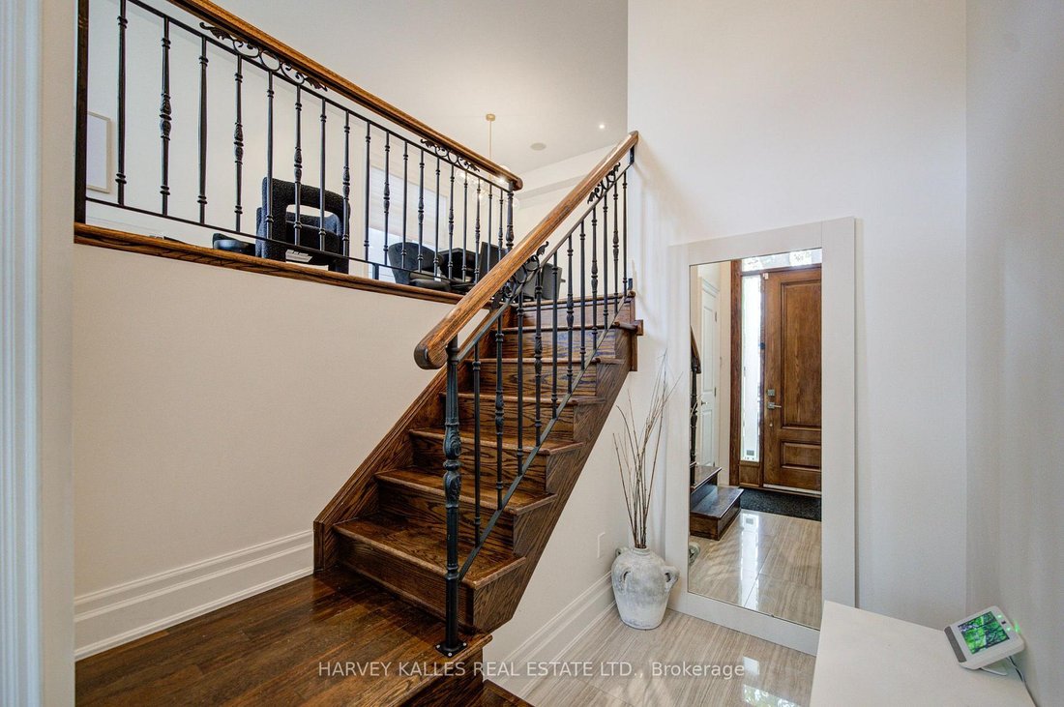
Découvrez Une Vie Élégante Dans Une Maison Douglas Construite Sur Mesure
- 4 Chambres
- 4 SdB
- Mis à jour: Hier
- MLS#C14020896
À propos de la propriété
-
Type de propriété
Maison
Caractéristiques
- Jardin
- Dressing
- Garage
- Moderne
- Terrain de jeu
- Constructions neuves
- Porte
- Stationnement
- Espace de vie extérieur
Lot
- Constructions neuves
- Moderne
Intérieur
- Haut plafond
- Bureau
- Cheminée
- Îlot de cuisine
- Cuisinière à gaz
- Bar
- Comptoirs en pierre
- Dressing
Outdoor
- Terrasse
- Stationnement
- Garage
- Terrain de jeu
- Espace de vie extérieur
- Porte
- Jardin
Explorez le secteur
L'agent vous contactera bientôt par
Publié par
Réserver une visite avec JOSH HOWARD
Choisissez une date et si vous souhaitez une visite virtuelle ou en personne avec l’agent.

For almost 60 years, Harvey Kalles Real Estate Ltd., Brokerage has been dedicated to offering professional servi
For almost 60 years, Harvey Kalles Real Estate Ltd., Brokerage has been dedicated to offering professional service to all of our customers. We uphold a standard of excellence and service unparalleled in today’s ever-changing real estate industry. Our dedicated professionals work together to form a powerful and committed sales force. Our team has earned the distinction of being the Number One Independent office in Toronto in Dollar Value of MLS listings sold since 2006. Our commitment to excellence is founded upon honesty and integrity. We stand behind these ideals in each and every transaction.
Propriétés similaires à proximité
Nouvelles annonces à North York






Explorez plus de biens à vendre
North York, Canada types de propriétés
North York, Canada Recherches populaires
- Propriétés avec Terrasse à North York, Canada
- Propriétés avec Garage à North York, Canada
- Propriétés avec Piscine à North York, Canada
- Propriétés avec Cinéma à North York, Canada
- Moderne propriétés à North York, Canada
- Vue sur la ville propriétés à North York, Canada
- Rénové propriétés à North York, Canada
- Propriétés avec Terrain de tennis à North York, Canada
- Constructions neuves propriétés à North York, Canada
- Propriétés avec Piscine intérieure à North York, Canada
- Immobilier d’investissement propriétés à North York, Canada
- Au bord de l’eau propriétés à North York, Canada
- Manoir propriétés à North York, Canada
- Colline propriétés à North York, Canada
- Vue sur un golfe propriétés à North York, Canada
- Duplex propriétés à North York, Canada
- Vue sur la montagne propriétés à North York, Canada
- Front de rivière propriétés à North York, Canada
Guides et histoires connexes
La confiance des plus grands courtiers du monde
Les agents des propriétés les plus exceptionnelles du monde publient sur JamesEdition.
- Des annonces de Sotheby's, Christie's, BARNES et Engel & Völkers
- Chaque annonce est vérifiée avant sa mise en ligne
- Contactez directement des agents vérifiés
En continuant, vous acceptez nos Conditions et notre Politique de confidentialité.