



$900,238
Maison Individuelle
- 4 Chambres
- 3 SdB
- MLS#C13714970
À propos de la propriété
La description a été traduite automatiquement.
La description est affichée dans la langue d'origine.
Nestled on a quiet, desirable street in Don Valley Village, this 4-bedroom detached home sits on a substantial 55 x 110-foot lot and offers over 3000 square feet of total living space. Loved by the same family for over 50 years, this light-filled, spacious home is ready for its next chapter. A great opportunity to renovate to your own taste or build new. The main floor offers a welcoming foyer, a
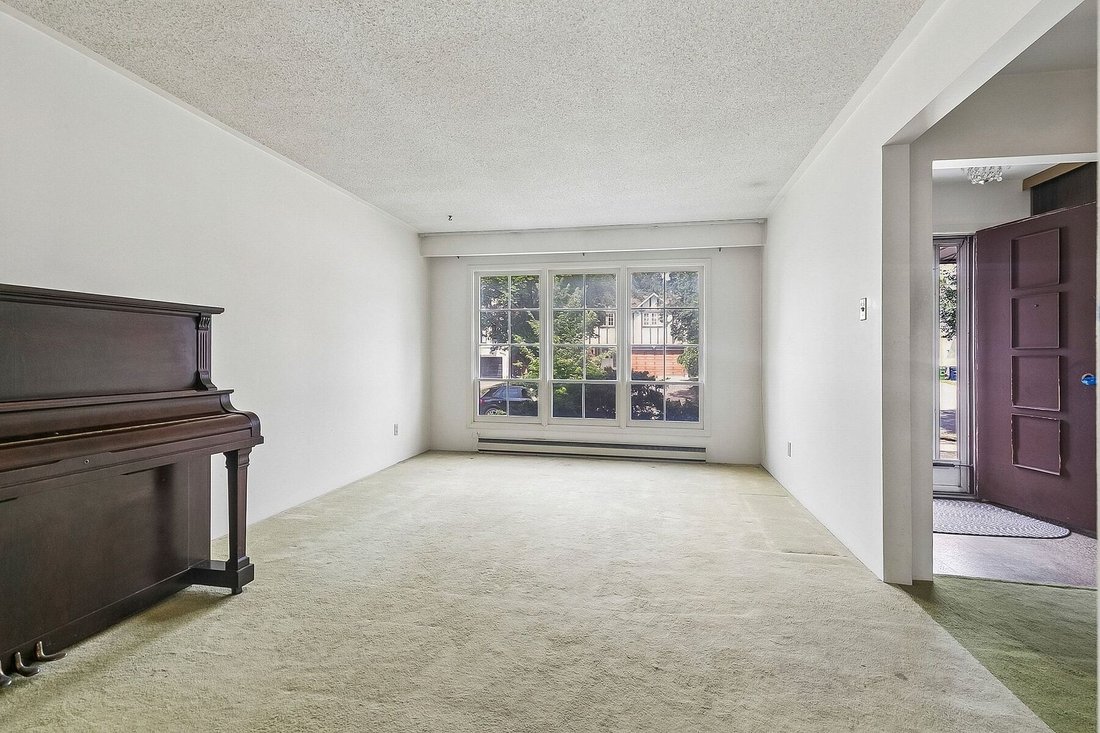
Nestled on a quiet, desirable street in Don Valley Village, this 4-bedroom detached home sits on a substantial 55 x 110-foot lot and offers over 3000 square feet of total living space. Loved by the same family for over 50 years, this light-filled, spacious home is ready for its next chapter. A great opportunity to renovate to your own taste or build new. The main floor offers a welcoming foyer, a bright living and dining room, a large eat-in kitchen, and a sun-filled family room with a fireplace and sliding doors out to the south-facing backyard. A powder room, 2 expansive closets, and a separate door to the backyard complete this floor. Upstairs, there is a grand primary bedroom with a walk-in closet and a 2-piece ensuite, 3 more sizeable bedrooms and a 4-piece bathroom. The high-ceiling basement currently has a pantry, a workshop, and an unfinished space with a laundry sink, providing lots of potential to create secondary living quarters or add extra rooms for a family to enjoy. Outside, for added convenience, there is a roomy 2-car garage, a double driveway, a fenced backyard with a patio, mature trees and lots of room for a garden and play structures. Located near great schools, shopping, highways, and public transportation, this home offers an excellent opportunity for families searching for space and convenience in Toronto. Note: Some of the photos show virtually renovated rooms for demonstration purposes only.
-
Type de propriété
Maison
Caractéristiques
- Jardin
- Cheminée
- Garage
- Dressing
- Stationnement
- Buanderie
- Espace de vie extérieur
- Sous-sol
- Haut plafond
Explorez le secteur
63 Cobblestone Dr, Toronto, ON M2J 2X6, Ontario, Canada
Voir sur Google Maps
Prix par sqft
Faible
Élevé
Inscrit il y a 4 ans
Vous vous êtes renseigné sur ce bien
L'agent vous contactera bientôt par
Publié par
1
Annonces
2022
Inscrit
Réserver une visite avec Allyn Mills
Choisissez une date et si vous souhaitez une visite virtuelle ou en personne avec l’agent.
Date préférée
Type de visite

Sotheby's International Realty Canada
3109 Bloor Street West, M8X 1E2, Toronto, Ontario, Canada
Voir le profil de l’agence
Known for its tradition and charm, The Kingsway and west-end Toronto area features beautiful neighbourhoods, trendy
Known for its tradition and charm, The Kingsway and west-end Toronto area features beautiful neighbourhoods, trendy shops, fabulous restaurants and cafes, preserved theatres, and live events throughout the year.
The Kingsway, along with Bridle Path and Rosedale, is one of the most affluent and prestigious neighbourhoods in Toronto’s West End. Celebrated Canadian novelist Lucy Maud Montgomery, author of the world-famous book Anne of Green Gables , resided in Swansea Village overlooking the Humber River.
The west-end neighbourhoods are surrounded by High Park and Roncesvalles Village, known for its Eastern European charm, Bloor West Village, the birthplace of Toronto’s Business Improvement Areas (BIA), and Mimico, the gateway to Toronto’s west-end waterfront communities.
The Kingsway, along with Bridle Path and Rosedale, is one of the most affluent and prestigious neighbourhoods in Toronto’s West End. Celebrated Canadian novelist Lucy Maud Montgomery, author of the world-famous book Anne of Green Gables , resided in Swansea Village overlooking the Humber River.
The west-end neighbourhoods are surrounded by High Park and Roncesvalles Village, known for its Eastern European charm, Bloor West Village, the birthplace of Toronto’s Business Improvement Areas (BIA), and Mimico, the gateway to Toronto’s west-end waterfront communities.
Dernière mise à jour
Hier
Première mise en ligne
Aug 26
Référence de l’annonce
37SW85
Propriétés similaires à proximité
Nouvelles annonces à North York




Explorez plus de biens à vendre
North York, Canada types de propriétés
North York, Canada Recherches populaires
- Propriétés avec Terrasse à North York, Canada
- Propriétés avec Piscine à North York, Canada
- Propriétés avec Garage à North York, Canada
- Propriétés avec Cinéma à North York, Canada
- Moderne propriétés à North York, Canada
- Rénové propriétés à North York, Canada
- Vue sur la ville propriétés à North York, Canada
- Propriétés avec Terrain de tennis à North York, Canada
- Immobilier d’investissement propriétés à North York, Canada
- Constructions neuves propriétés à North York, Canada
- Propriétés avec Piscine intérieure à North York, Canada
- Colline propriétés à North York, Canada
- Vue sur la montagne propriétés à North York, Canada
- Au bord de l’eau propriétés à North York, Canada
- Vue sur un golfe propriétés à North York, Canada
- Duplex propriétés à North York, Canada
- Manoir propriétés à North York, Canada
Guides et histoires connexes
La confiance des plus grands courtiers du monde
Les agents des propriétés les plus exceptionnelles du monde publient sur JamesEdition.
- Des annonces de Sotheby's, Christie's, BARNES et Engel & Völkers
- Chaque annonce est vérifiée avant sa mise en ligne
- Contactez directement des agents vérifiés
En continuant, vous acceptez nos Conditions et notre Politique de confidentialité.