$4,309,445
Builder's Own À St. Andrews
- 1 Chambres
- 3 SdB
- 8,000 Sqft
- Mis à jour: Août 15
- 24
- MLS#C13170670
À propos de la propriété
La description a été traduite automatiquement.
La description est affichée dans la langue d'origine.
Pour l’acheteur sur mesure. 1 an de nouveauté ! Builder Own - Designer Palette. Les quartiers les plus prisés de St. Andrew-Windfields ! Maison moderne de plus de 8 000 pieds carrés d’espace de vie luxueux. Aménagement spacieux et design impeccable avec des plafonds à caissons et des moulures cannelées personnalisées, des lambris français, du bois dur en chêne blanc et des carreaux de ma
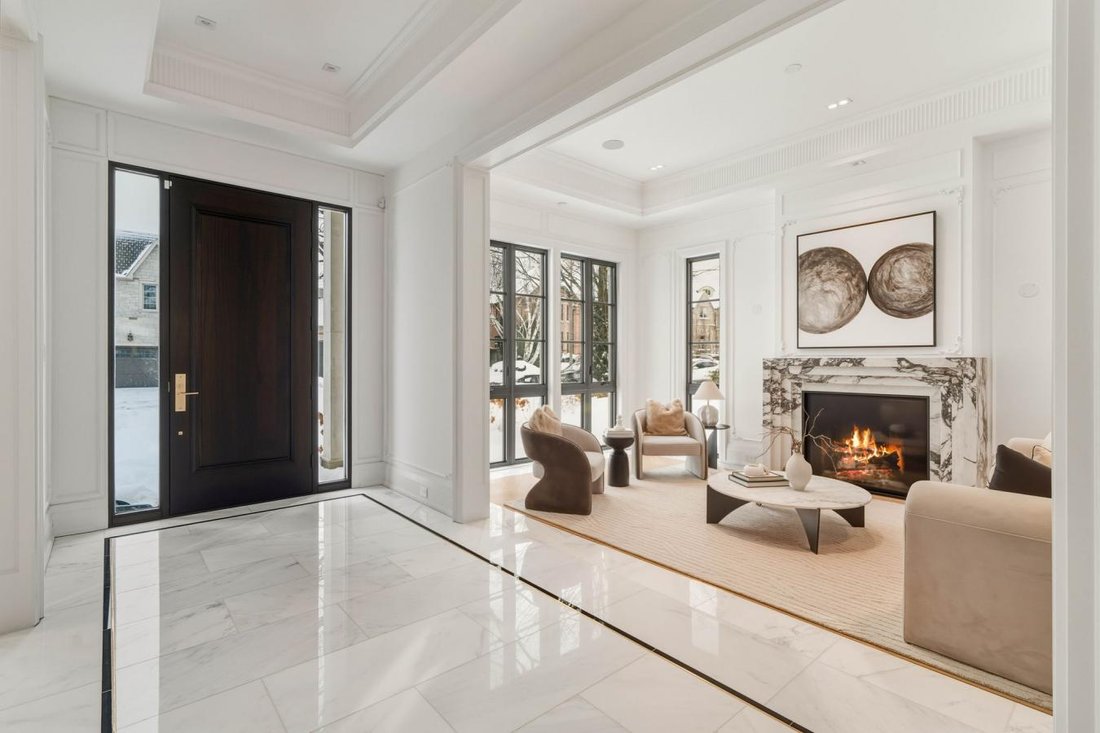
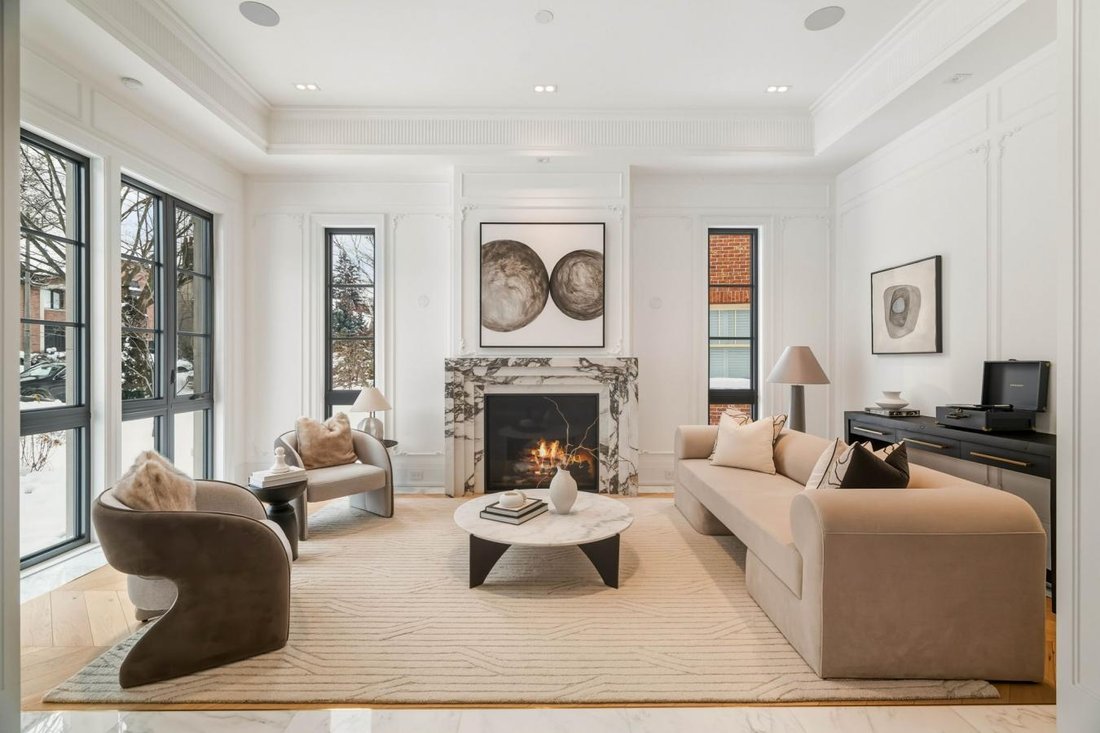
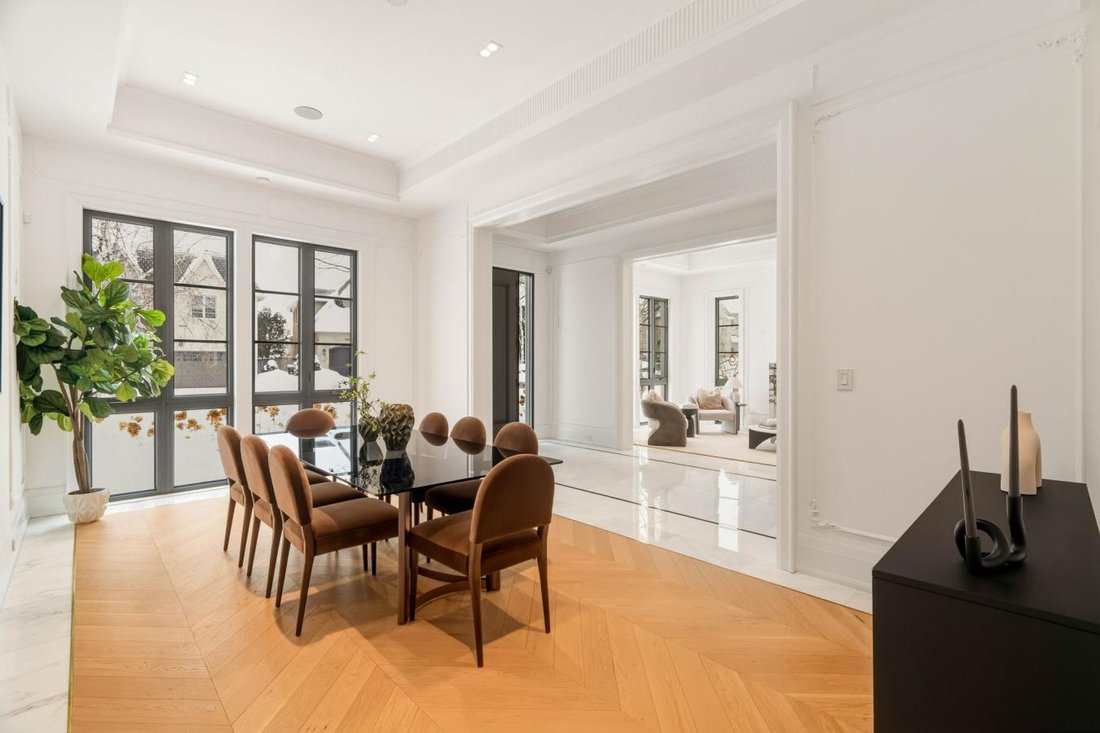
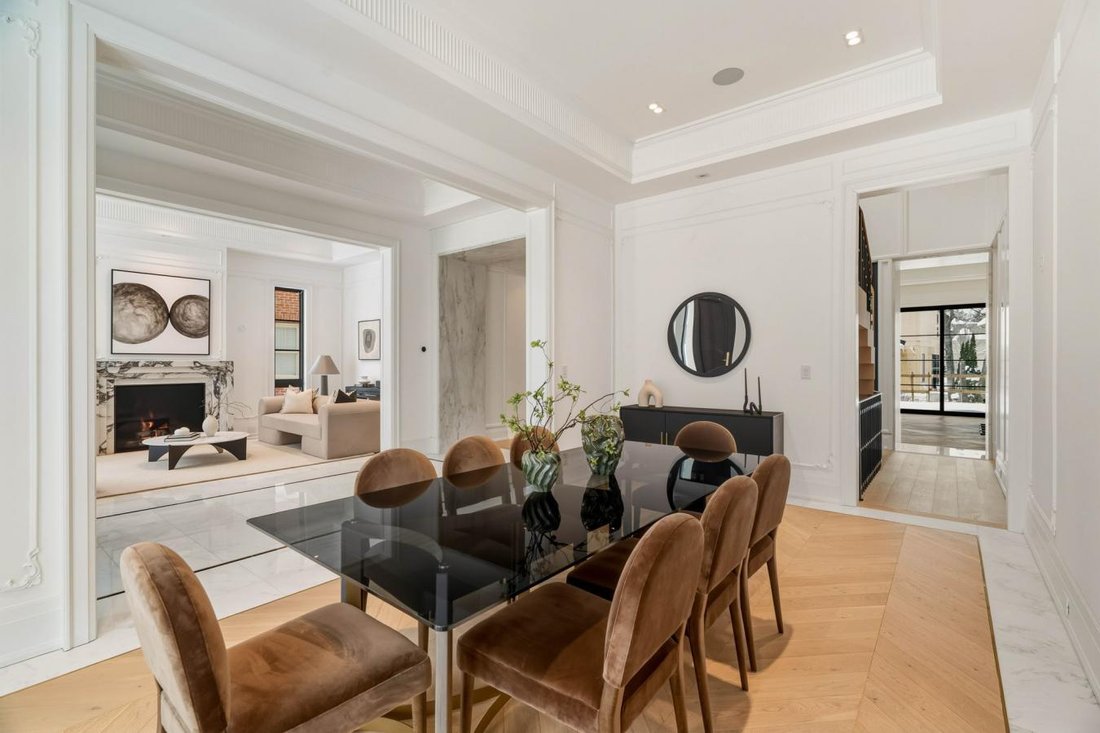
For The Bespoke Buyer. 1 Year New! Builder Own - Designer Palette. St. Andrew-Windfields Most Desirable Neighborhoods! Modern Home Over 8,000 SqFt Of Luxurious Living Space. Spacious Layout And Impeccable Design With Coffered Ceilings and Custom Fluted Moulding, French Panelling, White Oak Hardwood And Marble Tile Throughout. The Chef’s Kitchen Plus Separate Prep Kitchen, Porcelain Counters and Ba
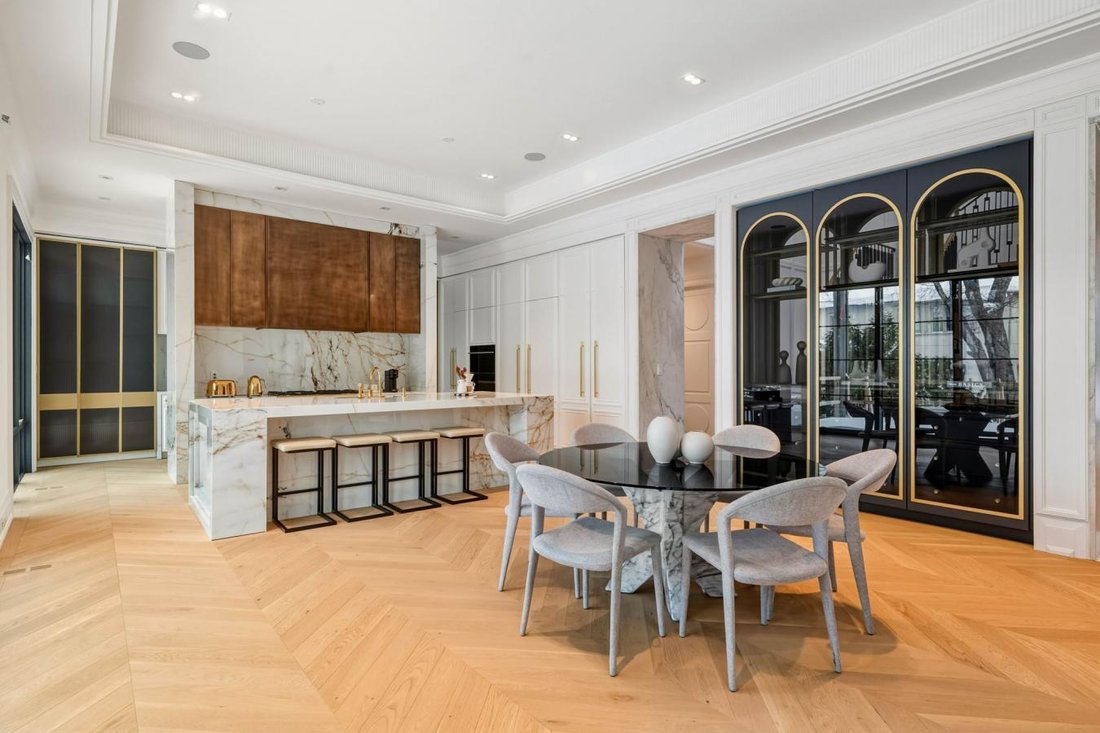
Pour l’acheteur sur mesure. 1 an de nouveauté ! Builder Own - Designer Palette. Les quartiers les plus prisés de St. Andrew-Windfields ! Maison moderne de plus de 8 000 pieds carrés d’espace de vie luxueux. Aménagement spacieux et design impeccable avec des plafonds à caissons et des moulures cannelées personnalisées, des lambris français, du bois dur en chêne blanc et des carreaux de marbre partout. The Chef’s Kitchen Plus une cuisine de préparation séparée, des comptoirs et un dosseret en porcelaine, des armoires personnalisées avec quincaillerie en laiton, un grand îlot central et des appareils électroménagers haut de gamme, une salle de petit-déjeuner ouverte et une salle familiale donnant sur les jardins arrière avec foyer au gaz et superbe cadre en marbre assorti aux livres. La salle à manger, le salon et le bureau aux dimensions généreuses complètent le rez-de-chaussée. La suite principale vous invite dans un salon spacieux donnant sur les jardins arrière, doté d’un foyer à gaz à deux faces avec cadre en marbre personnalisé, d’arches en porcelaine illuminées menant à la suite avec chambre à coucher, de somptueux vestiaires pour lui et pour elle et d’une retraite de 7 pièces inspirée du spa avec salle de bains privative. Le 2ème étage comprend également une buanderie et 3 chambres supplémentaires avec leurs propres dressings et salles de bains privatives. Le niveau inférieur comprend une suite pour nounou, une salle de jeux avec accès direct au jardin arrière et une salle de remise en forme avec sauna et douche séparée, un bar en pierre d’onyx personnalisé bien aménagé avec présentoirs et sièges intégrés, un coin salon, une cave à vin intégrée de plus de 150 bouteilles, une salle de théâtre à 3 niveaux et une buanderie au niveau inférieur. Le jardin arrière comprend une terrasse avec accès à la cuisine du chef, entièrement clôturée et entourée d’arbres matures prêts pour votre aménagement paysager personnalisé. Aspirateur central, système d’alarme, service d’ascenseur à tous les étages, haut-parleurs intégrés et lampes encastrées partout. Accès facile à la 401, à la rue Yonge, aux restaurants, aux parcs, aux centres commerciaux et aux écoles publiques et privées de la région.
For The Bespoke Buyer. 1 Year New! Builder Own - Designer Palette. St. Andrew-Windfields Most Desirable Neighborhoods! Modern Home Over 8,000 SqFt Of Luxurious Living Space. Spacious Layout And Impeccable Design With Coffered Ceilings and Custom Fluted Moulding, French Panelling, White Oak Hardwood And Marble Tile Throughout. The Chef’s Kitchen Plus Separate Prep Kitchen, Porcelain Counters and Backsplash, Custom Cabinetry With Brass Hardware, Large Centre Island and Top-Of-The-Line Appliances, Open Design Breakfast Area and Family Room Overlooking the Rear Gardens with Gas Fireplace And Striking Book-Matched Marble Surround. Generously Sized Dining Room, Living Room, and Office Complete The Main Floor. The Primary Suite Invites You To A Spacious Sitting Room Overlooking the Rear Gardens Featuring 2-Sided Gas Fireplace With Custom Marble Surround, Illuminated Porcelain Arches Leading To The Bedroom Suite, Indulgent His And Hers Dressing Rooms, and Spa-Inspired 7pc Ensuite Retreat. The 2nd Floor Also Features A Laundry Room And 3 Additional Bedrooms With Their Own Walk-In Closets Plus Ensuites. The Lower Level Features A Nanny Suite, Rec Room with Walk-Up to Rear Garden Plus Fitness Room Complete with Sauna and Separate Shower, Well-Appointed Custom Onyx Stone Bar With Displays and Built-In Seating, Lounge Area, Built-In 150+ Bottle Wine Storage, 3-Tier Theatre Room, And Lower Level Laundry. The Rear Garden Features Terrace With Walkout From the Chef’s Kitchen, Fully Fenced and Surrounded By Mature Trees Ready For Your Custom Landscape Design. Central Vac, Alarm System, Elevator Service To All Floors, Integrated Speakers And Pot Lights Throughout. Easy Access To 401, Yonge St, Restaurants, Parks, Shopping Centres, Public And Private Schools In The Area.
-
Type de propriété
Maison
-
Prix/pied²
$538
Caractéristiques
Explorez le secteur
106 Yorkminster road, Toronto, Ontario, Canada
Voir sur Google Maps
Prix par sqft
Faible
Élevé
Inscrit il y a 2 ans
Vous vous êtes renseigné sur ce bien
L'agent vous contactera bientôt par
Publié par
40
Annonces
2024
Inscrit
Réserver une visite avec Barry Cohen -
Choisissez une date et si vous souhaitez une visite virtuelle ou en personne avec l’agent.
Date préférée
Type de visite
Barry Cohen - Re/Max Realtron Barry Cohen Homes Inc., Brokerage
M2L1L3, North York, Ontario, Canada
Voir le profil de l’agence
Dernière mise à jour
Août 15
Première mise en ligne
Février 21
Référence de l’annonce
223678
Propriétés similaires à proximité
Nouvelles annonces à North York









Explorez plus de biens à vendre
North York, Canada types de propriétés
North York, Canada Recherches populaires
- Propriétés avec Terrasse à North York, Canada
- Propriétés avec Garage à North York, Canada
- Propriétés avec Piscine à North York, Canada
- Propriétés avec Cinéma à North York, Canada
- Moderne propriétés à North York, Canada
- Vue sur la ville propriétés à North York, Canada
- Rénové propriétés à North York, Canada
- Propriétés avec Terrain de tennis à North York, Canada
- Constructions neuves propriétés à North York, Canada
- Propriétés avec Piscine intérieure à North York, Canada
- Immobilier d’investissement propriétés à North York, Canada
- Au bord de l’eau propriétés à North York, Canada
- Manoir propriétés à North York, Canada
- Colline propriétés à North York, Canada
- Vue sur un golfe propriétés à North York, Canada
- Duplex propriétés à North York, Canada
- Vue sur la montagne propriétés à North York, Canada
- Front de rivière propriétés à North York, Canada
Guides et histoires connexes
La confiance des plus grands courtiers du monde
Les agents des propriétés les plus exceptionnelles du monde publient sur JamesEdition.
- Des annonces de Sotheby's, Christie's, BARNES et Engel & Völkers
- Chaque annonce est vérifiée avant sa mise en ligne
- Contactez directement des agents vérifiés
En continuant, vous acceptez nos Conditions et notre Politique de confidentialité.