$7,184,805
Maison Intelligente Primée à Lauderdale
- 5 Chambres
- 4 SdB
- 111,310 Sqft
- Mis à jour: Août 15
- 19
- MLS#C13450206
À propos de la propriété
La description a été traduite automatiquement.
La description est affichée dans la langue d'origine.
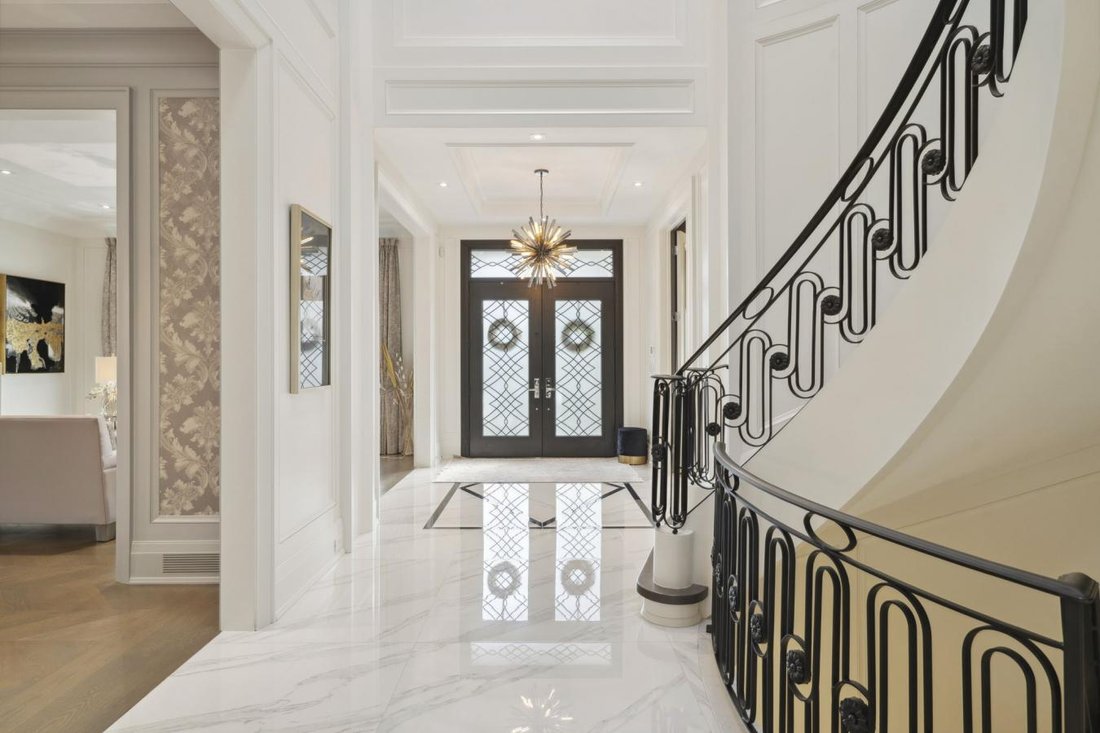
For The Discerning Buyer W/ An Architectural Eye and An Appreciation For The Finest Luxury Finishes, This Award-Winning Smart Home Is A True Design Masterpiece. Situated On A Prestigious Crescent, This Custom Estate Offers Over 10,341 Sq. Ft. Of Exceptional Living Space and Showcases An Extraordinary Blend Of Elegance, Craftsmanship, and Modern Luxury. Designed and Built By The Renowned Venetian G
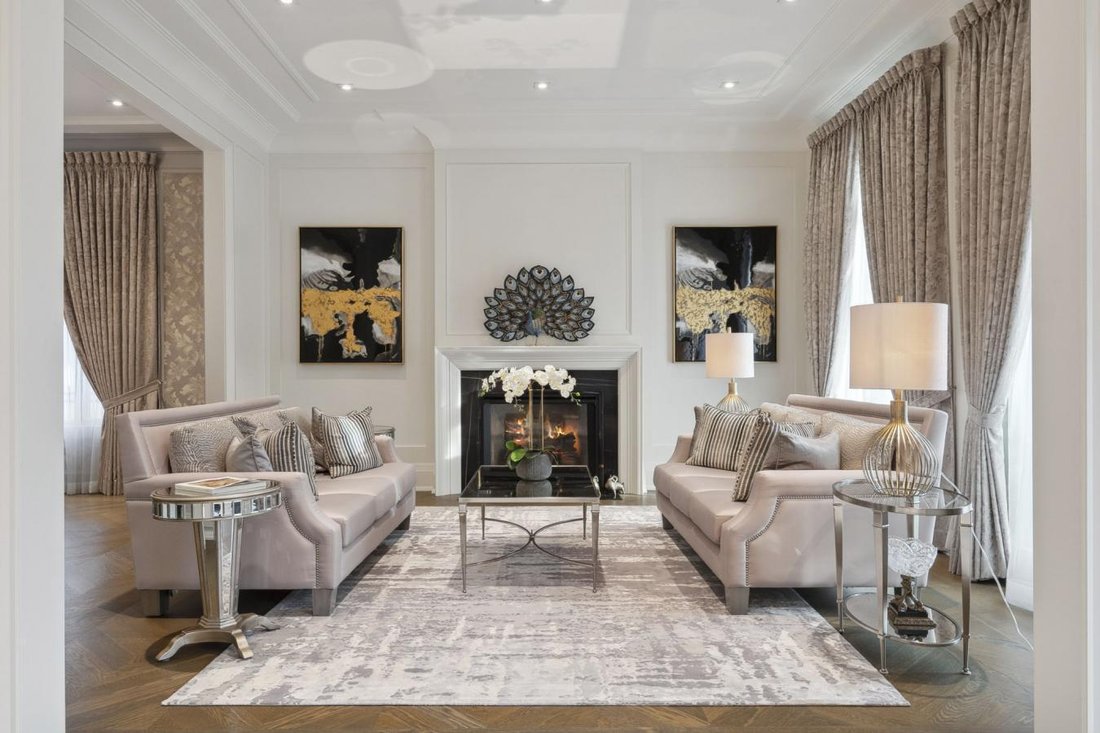
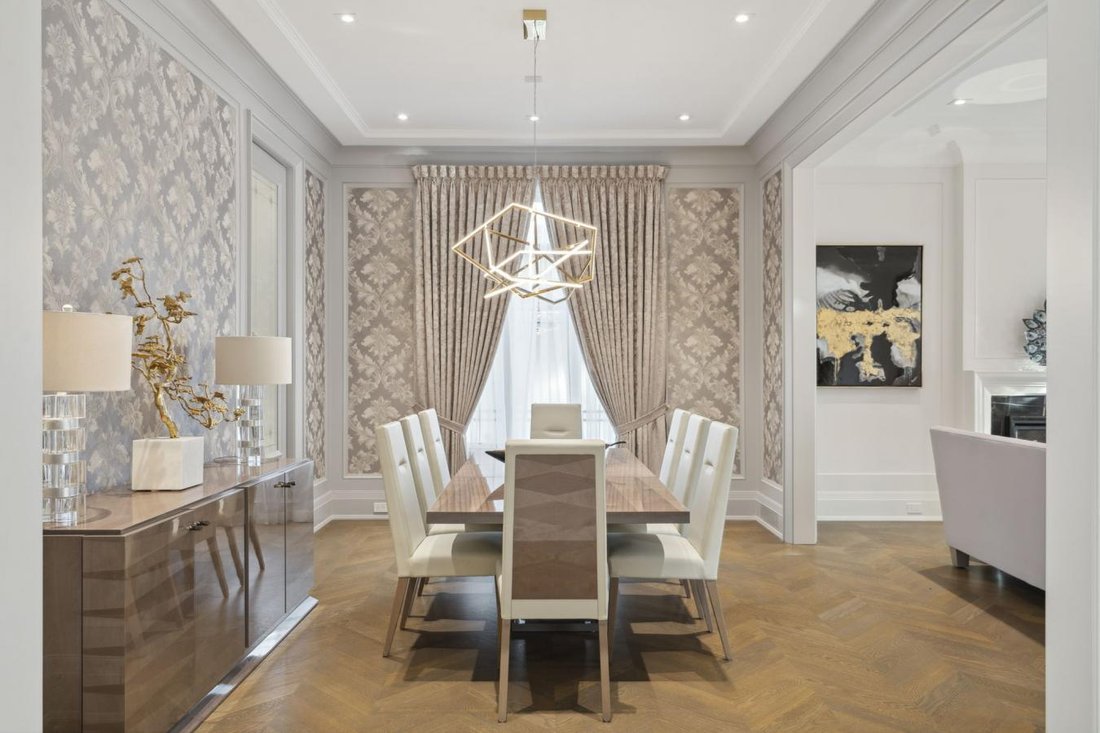
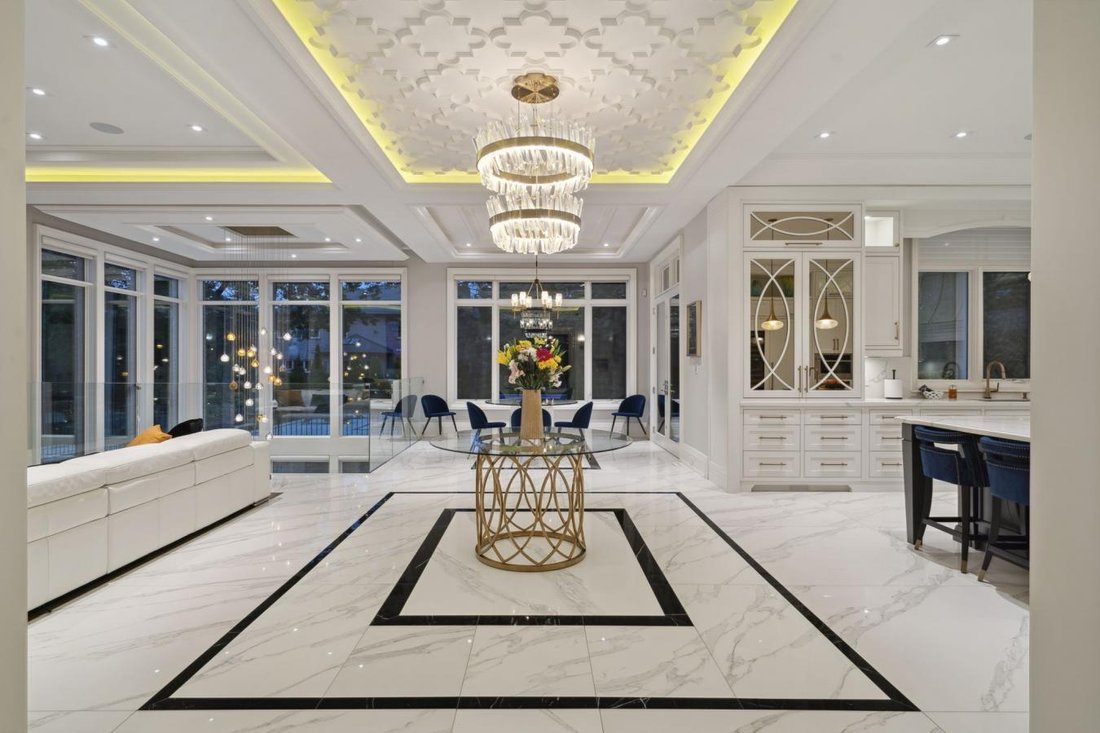
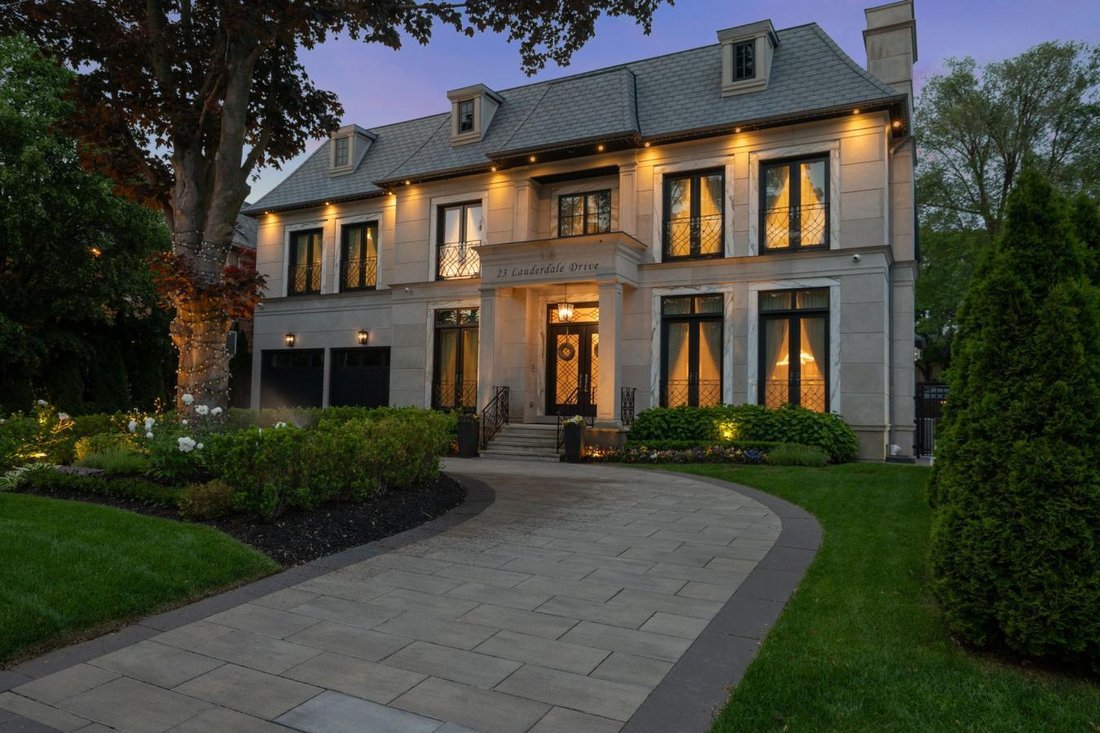
For The Discerning Buyer W/ An Architectural Eye and An Appreciation For The Finest Luxury Finishes, This Award-Winning Smart Home Is A True Design Masterpiece. Situated On A Prestigious Crescent, This Custom Estate Offers Over 10,341 Sq. Ft. Of Exceptional Living Space and Showcases An Extraordinary Blend Of Elegance, Craftsmanship, and Modern Luxury. Designed and Built By The Renowned Venetian Group Homes For The Builder’s Own Family, No Detail Was Overlooked. The Striking Exterior Features Rare Indiana-Cut Limestone, Verona Gold Marble Accents, Belden Brick Detailing, and A Heated Circular Driveway. Inside, Soaring 11-Foot Ceilings, Exquisite French Paneling, Heated Floors Throughout The Main Level, Italian Porcelain Slab Flooring, European Chevron Oak Floors, Custom Lighting, and Designer Finishes Create An Atmosphere Of Refined Sophistication. Grand Formal Living and Dining Rms Are Complemented By A Stunning Library W/A Steam Fireplace. The Family Rm, Galleria, and Breakfast Area Feature Dramatic Coffered Ceilings and Expansive Windows That Flood The Home W/Natural Light. The Designer Kitchen Is Appointed W/ Custom Cabinetry, Premium Appliances, Extensive Millwork, and Impeccable Attention To Detail. A Seamless Walkout Leads To A Glass-Enclosed Outdoor Living Area Overlooking The Resort-Inspired Backyard. The Luxurious Primary Retreat Features Vaulted Ceilings, Custom B/I, A Linear Fireplace, Sitting Area, Bespoke Dressing Rm, and A Lavish Spa-Inspired 16-Piece Ensuite. Designed For Entertaining, The Lower Level Offers A Climate-Controlled 675-Bottle Wine Cellar, Custom Onyx-Faced Bar, Cinema-Quality Home Theatre, Multiple Recreation Spaces, and A Private Nanny Suite. The Professionally Landscaped Backyard Is A Private Oasis Featuring A Betz Concrete Pool W/Waterfall, Jacuzzi, Gazebo, 4-Piece Pool Bath, and An Extra-Wide Walk-Up To The Rear Yard. A Rare Opportunity To Own One Of The Area’s Most Distinguished Custom Estates, Where Architectural Excellence Meets Uncompromising Luxury.
-
Type de propriété
Maison
-
Prix/pied²
$64
Caractéristiques
- Jardin
- Cheminée
- Piscine
- Jacuzzi
- Cave à vins
- Cinéma
- Bibliothèque
- Vue panoramique / panoramique
- Climatisation
Caractéristiques
Lot
- Vue panoramique / panoramique
Intérieur
- Haut plafond
- Cheminée
- Climatisation
- Îlot de cuisine
- Jacuzzi
- Bar
- Cave à vins
- Cinéma
- Bibliothèque
- Comptoirs en pierre
Outdoor
- Piscine
- Espace de vie extérieur
- Jardin
Explorez le secteur
23 Lauderdale Drive, Toronto, Ontario, Canada
Voir sur Google Maps
Prix par sqft
Faible
Élevé
Inscrit il y a 2 ans
Vous vous êtes renseigné sur ce bien
L'agent vous contactera bientôt par
Publié par
40
Annonces
2024
Inscrit
Réserver une visite avec Barry Cohen -
Choisissez une date et si vous souhaitez une visite virtuelle ou en personne avec l’agent.
Date préférée
Type de visite
Barry Cohen - Re/Max Realtron Barry Cohen Homes Inc., Brokerage
M2L1L3, North York, Ontario, Canada
Voir le profil de l’agence
Dernière mise à jour
Août 15
Première mise en ligne
Jun 17
Référence de l’annonce
228129
Propriétés similaires à proximité
Nouvelles annonces à North York






Explorez plus de biens à vendre
North York, Canada types de propriétés
North York, Canada Recherches populaires
- Propriétés avec Terrasse à North York, Canada
- Propriétés avec Piscine à North York, Canada
- Propriétés avec Garage à North York, Canada
- Propriétés avec Cinéma à North York, Canada
- Moderne propriétés à North York, Canada
- Rénové propriétés à North York, Canada
- Vue sur la ville propriétés à North York, Canada
- Propriétés avec Terrain de tennis à North York, Canada
- Constructions neuves propriétés à North York, Canada
- Immobilier d’investissement propriétés à North York, Canada
- Propriétés avec Piscine intérieure à North York, Canada
- Manoir propriétés à North York, Canada
- Duplex propriétés à North York, Canada
- Vue sur la montagne propriétés à North York, Canada
- Au bord de l’eau propriétés à North York, Canada
- Colline propriétés à North York, Canada
Guides et histoires connexes
La confiance des plus grands courtiers du monde
Les agents des propriétés les plus exceptionnelles du monde publient sur JamesEdition.
- Des annonces de Sotheby's, Christie's, BARNES et Engel & Völkers
- Chaque annonce est vérifiée avant sa mise en ligne
- Contactez directement des agents vérifiés
En continuant, vous acceptez nos Conditions et notre Politique de confidentialité.