$6,325,792
Importante Sur Le Plan Architectural À Forest Hill
- 6 Chambres
- 5 SdB
- 7,760 Sqft
- Mis à jour: Août 15
- 22
- MLS#C12849824
À propos de la propriété
La description a été traduite automatiquement.
La description est affichée dans la langue d'origine.
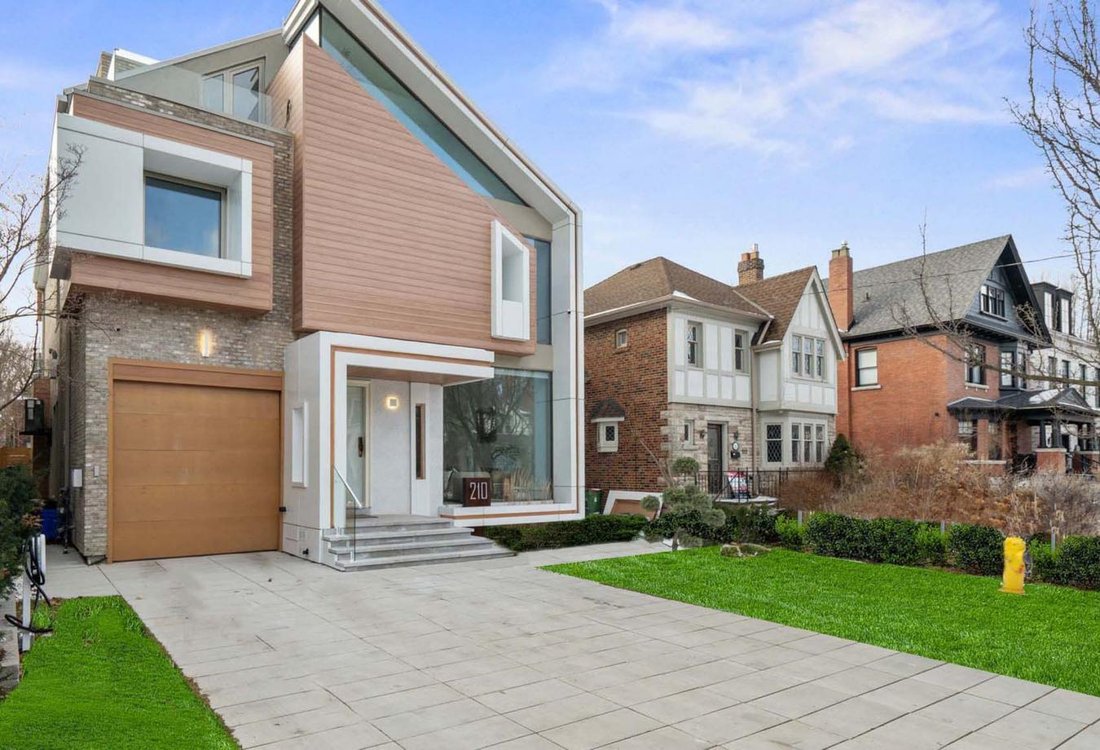
Extraordinary Custom Built Residence - Architecturally Significant. Architects Own Home Completed Only Last Year. Finishes Almost Never Seen Before All In One Home! Magnificent Textures With Designer Palette. In The Prestigious Forest Hill Neighborhood, A True Gem That Exudes Sophistication And Elegance. With 7,760 SqFt Of Living Areas. City Of Torontos First Approved Sleek Garden House. This Resi
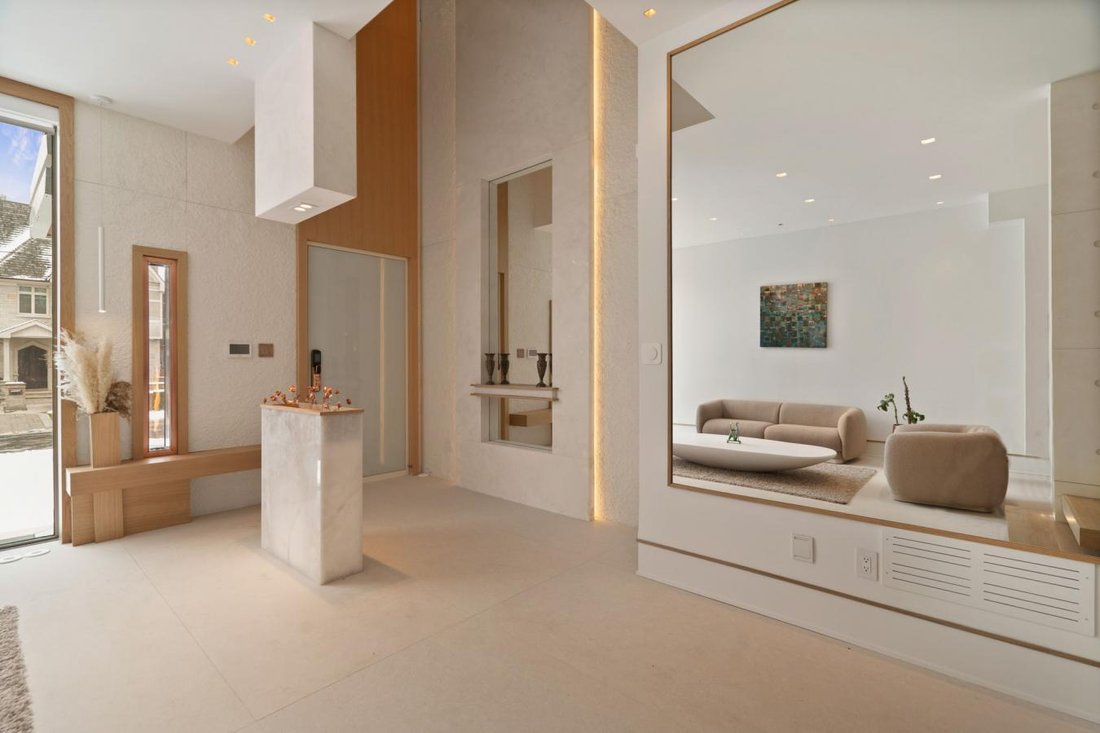
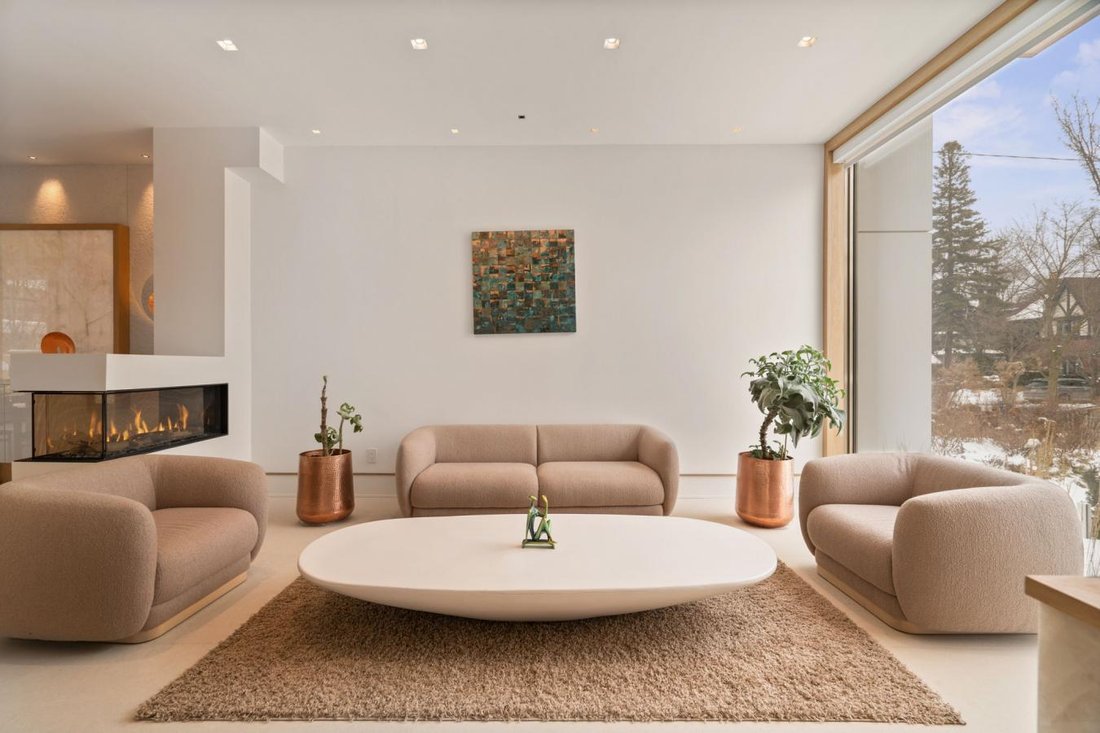
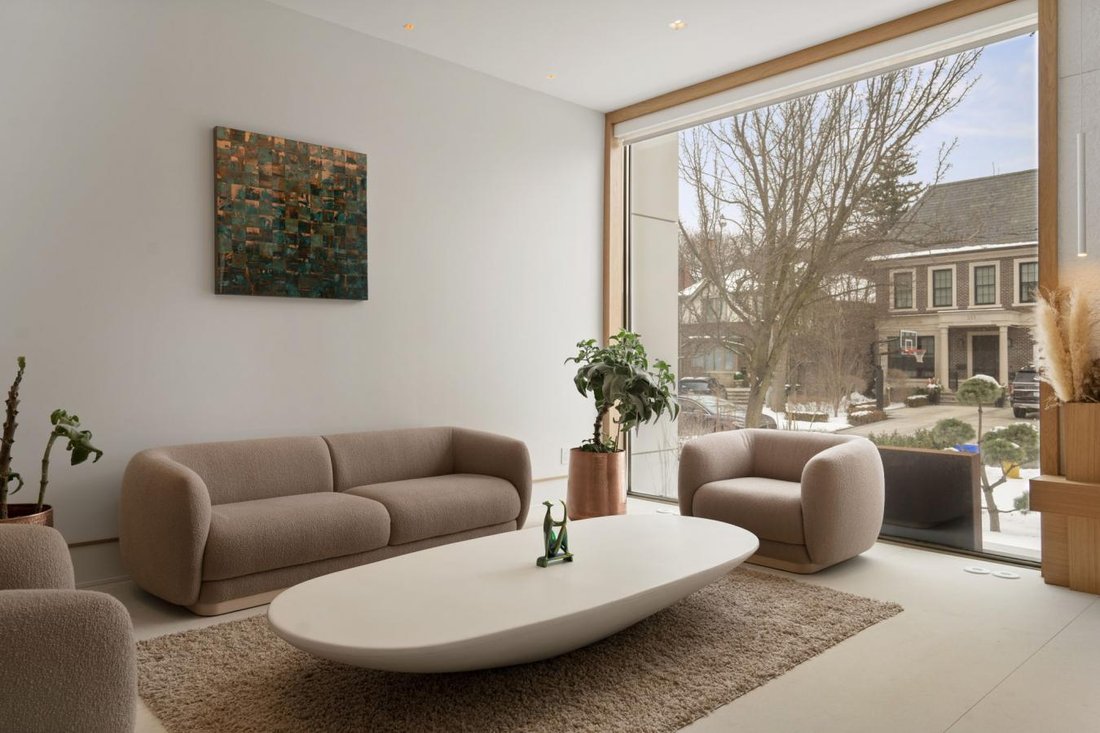
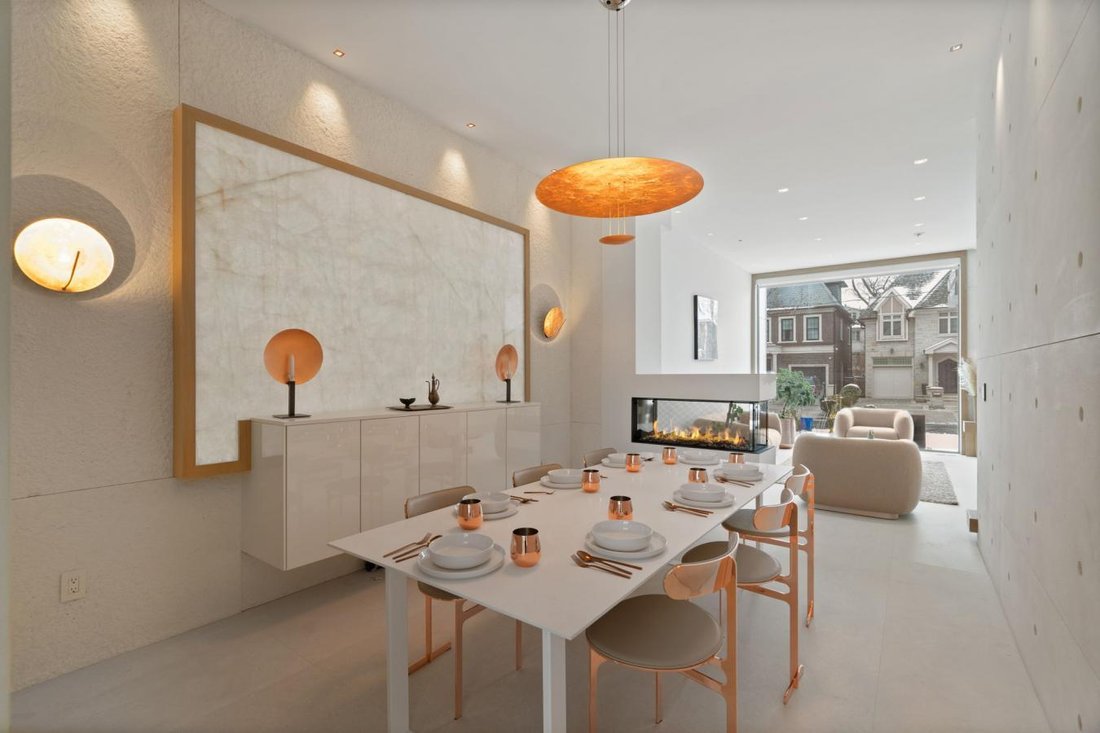
Extraordinary Custom Built Residence - Architecturally Significant. Architects Own Home Completed Only Last Year. Finishes Almost Never Seen Before All In One Home! Magnificent Textures With Designer Palette. In The Prestigious Forest Hill Neighborhood, A True Gem That Exudes Sophistication And Elegance. With 7,760 SqFt Of Living Areas. City Of Torontos First Approved Sleek Garden House. This Residence Offers An Unparalleled Living Experience, Designed With A Zen-Inspired Aesthetic That Seamlessly Integrates Natural Elements, Promoting Tranquility And Harmony Throughout The Space. The Striking Concrete And Metal Frame Construction Not Only Guarantees Durability But Also Creates A Stunning Architectural Statement. Captivating Expansive Open-Concept Layout, Featuring Soaring Ceilings Open To Above, Oversized Foor To Ceiling Windows That Frame Breathtaking Views Of Amenity Rich Rear Yard With Pool Martini Ledge, Cool Cascading Waterfall, Outdoor Kitchen And Garden House. All Invite An Abundance Of Natural Light, Illuminating Every Corner Of This Exquisite Home. Imagine Entertaining In Your Beautifully Designed Living Spaces That Flow Effortlessly Into The Outdoor Oasis, Complete With A Heated Swimming Pool With Illuminated Waterfall Feature, Built-In Wolf BBQ And A Luxurious Self-Contained Legal Garden House That Serves As An Ideal Retreat For Guests, Next Level Entertainment Or A Serene Workspace. The Home Is Equipped With Modern Conveniences, Including A Sophisticated Snow Melt System For The Driveway And Walkways To The Rear, Elevator For Easy Access To All Levels, Home Theatre, Heated Floors, Car Lift With Access To 4 Indoor Parking Spaces And Much More. This Is Not Just A House; It’s A Lifestyle Defined By Elegance And Serenity. With Its Breathtaking Views, Exquisite Design, And Unparalleled Amenities, This Forest Hill Masterpiece Is The Epitome Of Luxury Living In Toronto. Don’t Miss The Opportunity To Make This Dream Home Your Reality!
-
Type de propriété
Maison
-
Prix/pied²
$815
Caractéristiques
- Cheminée
- Jardin
- Dressing
- Piscine
- Cinéma
- Cave à vins
- Cuisine extérieure
- Ascenseur
- Bureau
Caractéristiques
Intérieur
- Haut plafond
- Bureau
- Cheminée
- Îlot de cuisine
- Cuisinière à gaz
- Bar
- Cave à vins
- Cinéma
- Ascenseur
- Comptoirs en pierre
- Dressing
Outdoor
- Balcon
- Stationnement
- Piscine
- Cuisine extérieure
- Jardin
Explorez le secteur
210 Glenayr Road, Toronto, Ontario, Canada
Voir sur Google Maps
Prix par sqft
Faible
Élevé
Inscrit il y a 2 ans
Vous vous êtes renseigné sur ce bien
L'agent vous contactera bientôt par
Publié par
44
Annonces
2024
Inscrit
Réserver une visite avec Barry Cohen -
Choisissez une date et si vous souhaitez une visite virtuelle ou en personne avec l’agent.
Date préférée
Type de visite
Barry Cohen - Re/Max Realtron Barry Cohen Homes Inc., Brokerage
M2L1L3, North York, Ontario, Canada
Voir le profil de l’agence
Dernière mise à jour
Août 15
Première mise en ligne
Février 8, 2025
Référence de l’annonce
210032
Propriétés similaires à proximité
Nouvelles annonces à Old Toronto







Explorez plus de biens à vendre
Old Toronto, Canada types de propriétés
Old Toronto, Canada Recherches populaires
- Propriétés avec Terrasse à Old Toronto, Canada
- Propriétés avec Balcon à Old Toronto, Canada
- Rénové propriétés à Old Toronto, Canada
- Vue panoramique / panoramique propriétés à Old Toronto, Canada
- Au bord de l’eau propriétés à Old Toronto, Canada
- Propriétés avec Salle de jeux à Old Toronto, Canada
- Vue sur le lac propriétés à Old Toronto, Canada
- Propriétés avec Terrain de tennis à Old Toronto, Canada
- Manoir propriétés à Old Toronto, Canada
- Lotissement sécurisé propriétés à Old Toronto, Canada
- Équestre propriétés à Old Toronto, Canada
Guides et histoires connexes
La confiance des plus grands courtiers du monde
Les agents des propriétés les plus exceptionnelles du monde publient sur JamesEdition.
- Des annonces de Sotheby's, Christie's, BARNES et Engel & Völkers
- Chaque annonce est vérifiée avant sa mise en ligne
- Contactez directement des agents vérifiés
En continuant, vous acceptez nos Conditions et notre Politique de confidentialité.