$7,763,472
Domaine d'Importance Architecturale sur Ravine
- 5 Chambres
- 7 SdB
- 81,742 Sqft
- Mis à jour: Hier
- 2
- MLS#W14183682
À propos de la propriété
La description a été traduite automatiquement.
La description est affichée dans la langue d'origine.
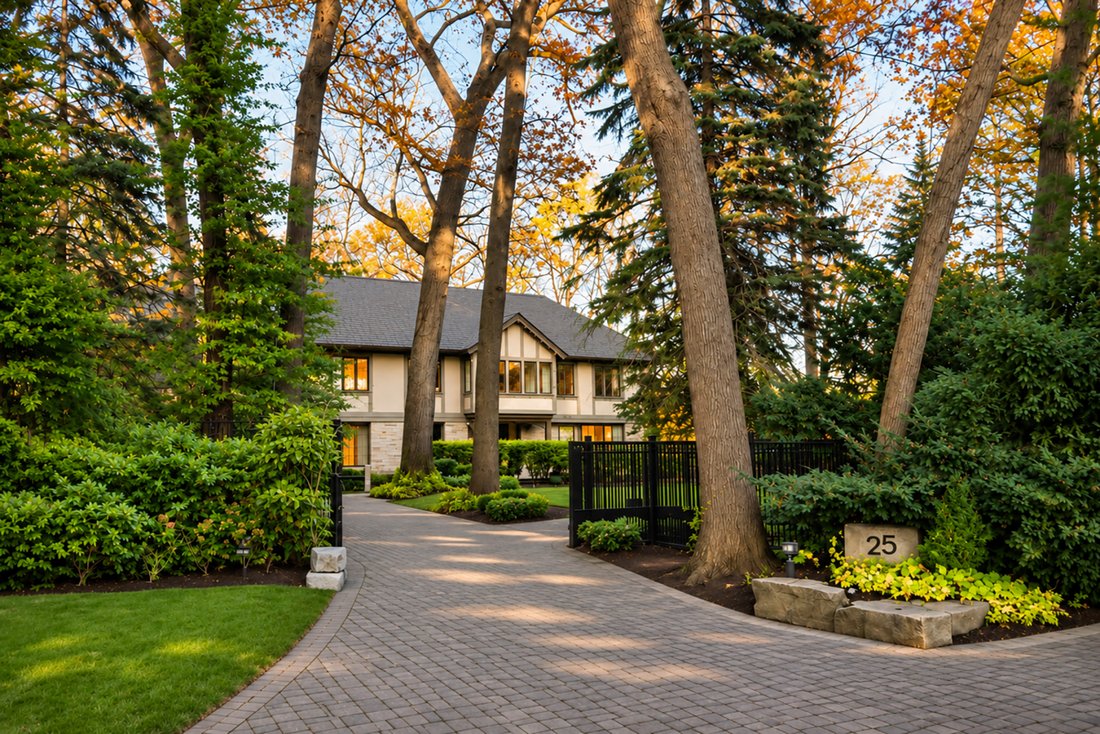
This architecturally significant estate has been cherished and enhanced by the same family for over 40 years. The residence is situated on a rare 1.95-acre ravine lot and is one of the largest lots in the West End! The home features gallery-inspired interiors and internationally acclaimed design. This residence blends expert composition, natural beauty, and masterful craftsmanship across 7,594 sq.
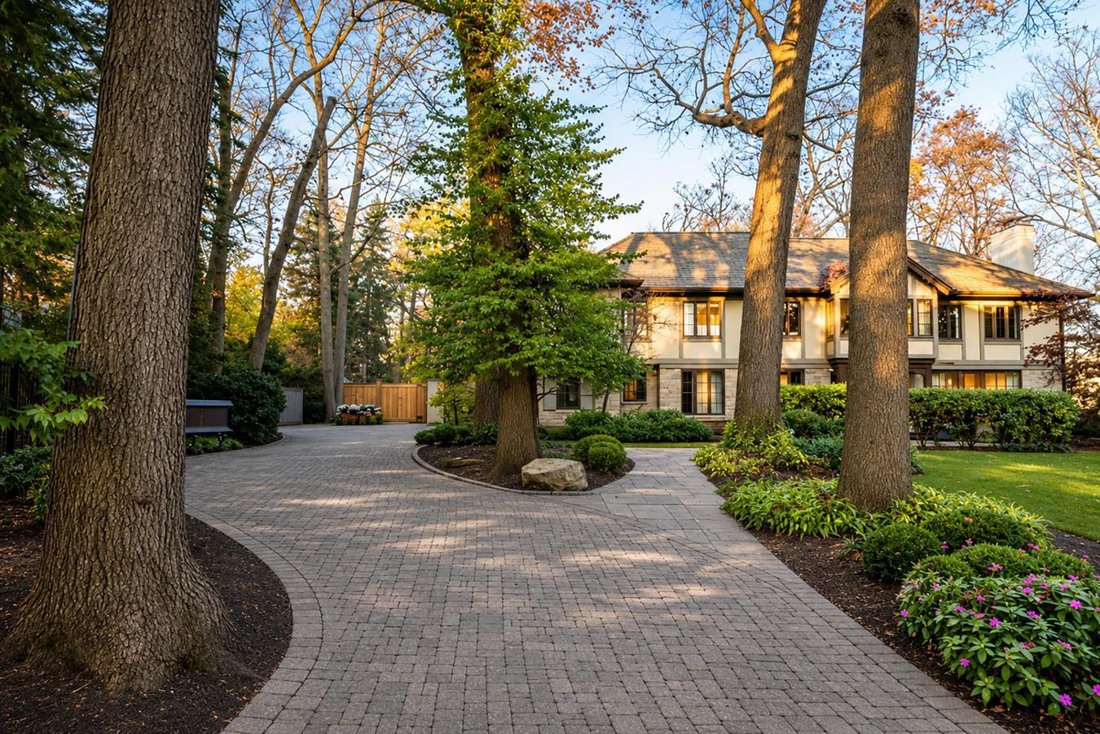
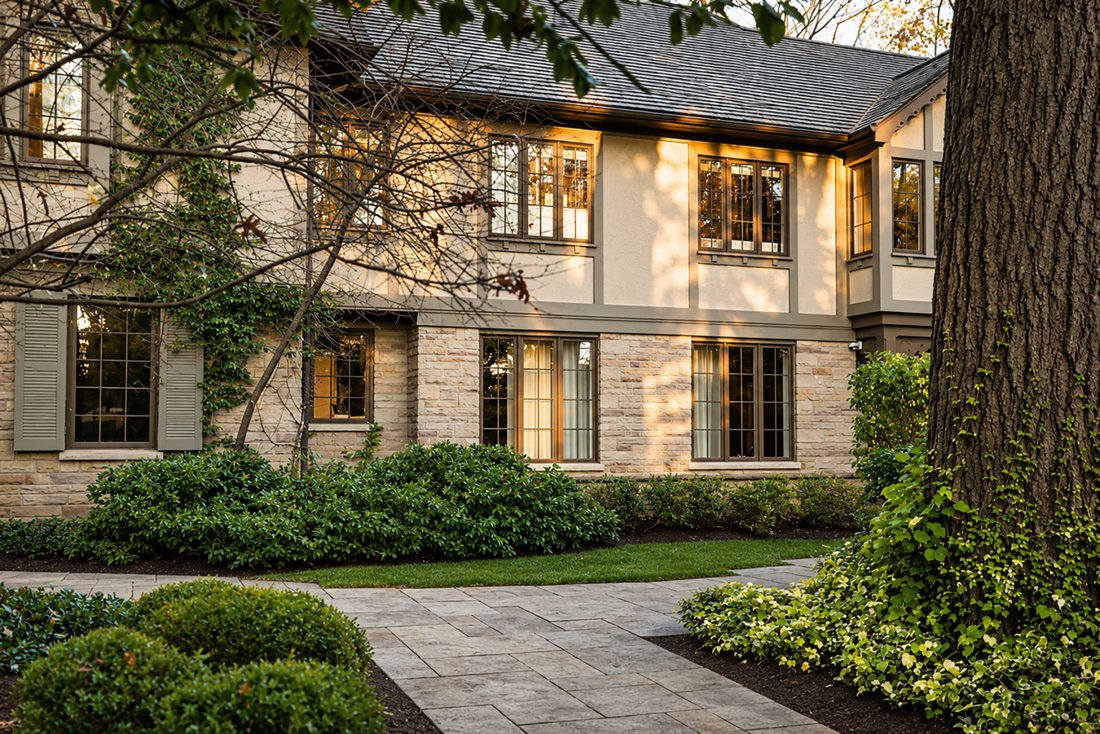
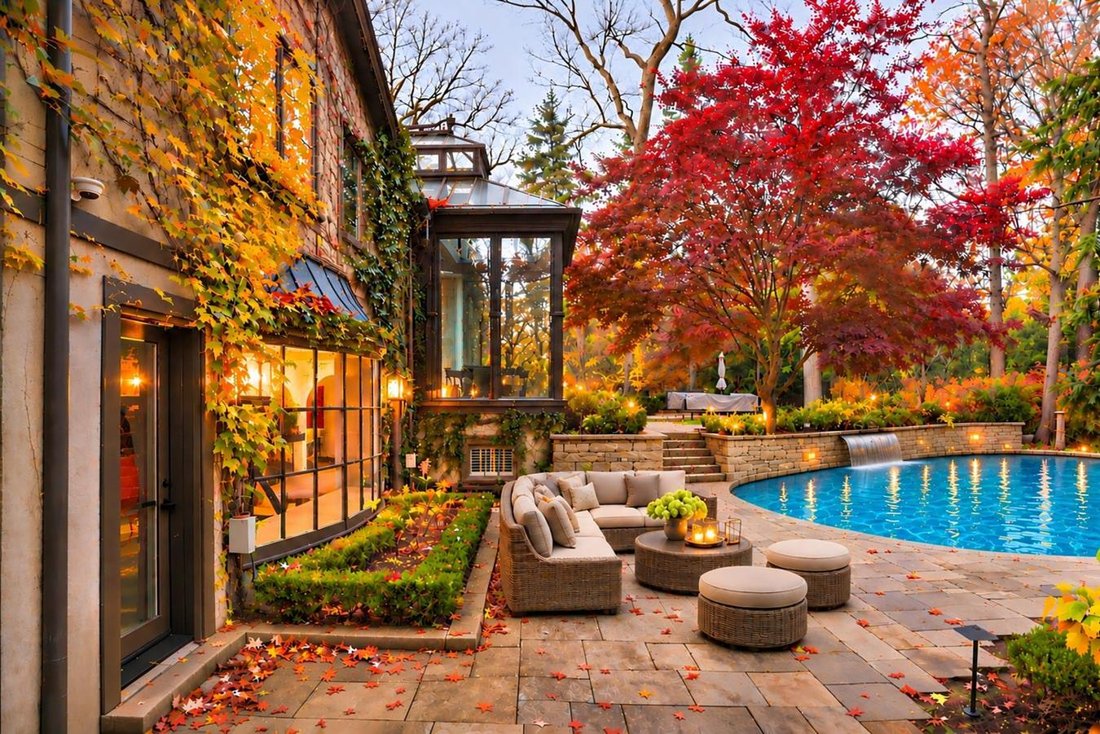
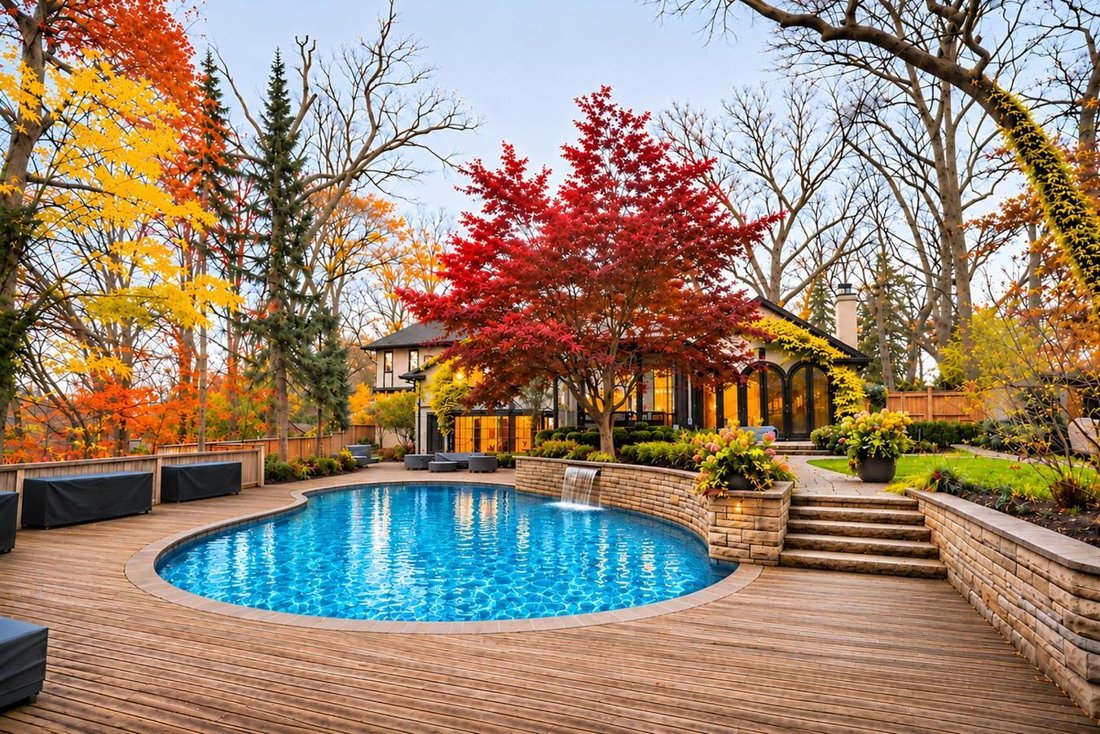
This architecturally significant estate has been cherished and enhanced by the same family for over 40 years. The residence is situated on a rare 1.95-acre ravine lot and is one of the largest lots in the West End! The home features gallery-inspired interiors and internationally acclaimed design. This residence blends expert composition, natural beauty, and masterful craftsmanship across 7,594 sq. ft. of living space that has been thoughtfully reimagined by renowned firm Reflect Architecture. The exterior retains a classic, private estate presence with a cedar roof, stucco, and natural stone facade nestled within a gated 143’ x 593’ tree-lined lot for utmost privacy. Inside, the atmosphere is defined by a playful sense of sophistication with contemporary gallery surfaces and accents, a sculptural staircase at the building’s core, and intentional use of shape and form to artfully evade both tradition and sterile minimalism. The custom Obumex kitchen, handcrafted in Belgium, is a showpiece unto itself, with tone-on-tone travertine cabinetry and surfaces crowned by a breathtaking gabled skylight that washes the entire space in natural light. The main living and entertaining spaces effortlessly achieve an impossible balance of dramatic volume and restraint while celebrating the estate’s exclusive ravine setting with captivating views of the surrounding nature. A luxurious primary wing provides an idyllic escape with a lavish 7-piece ensuite, His + Her dressing rooms, and refined finishes. 4 additional bedroom suites with ensuite access complete the upper levels of the home, while the lower level hosts a spacious rec room, kitchenette, and gym with a walkout to the rear gardens. Outside, a multi-level terrace surrounds a sparkling inground pool bordered by manicured gardens set against an enthralling ravine backdrop with a stone path leading to the private tennis court. Thoughtfully designed to balance gallery-inspired interiors with elevated everyday living and entertaining, 25 North Drive has been reimagined as its own work of art for those who value architecture, privacy, and natural beauty.
-
Type de propriété
Maison
-
Prix/pied²
$94
Caractéristiques
- Jardin
- Terrasse
- Dressing
- Piscine
- Salle de jeux
- Terrain de tennis
- Centre de remise en forme / Fitness
- Moderne
- Porte
Caractéristiques
Lot
- Vie privée
- Rénové
- Moderne
Intérieur
- Haut plafond
- Îlot de cuisine
- Cuisinière à gaz
- Salle de jeux
- Comptoirs en pierre
- Dressing
- Centre de remise en forme / Fitness
Outdoor
- Terrasse
- Balcon
- Piscine
- Terrain de tennis
- Espace de vie extérieur
- Porte
- Jardin
Explorez le secteur
25 North Drive, Toronto, Ontario, Canada
Voir sur Google Maps
Prix par sqft
Faible
Élevé
Inscrit il y a 2 ans
Vous vous êtes renseigné sur ce bien
L'agent vous contactera bientôt par
Publié par
Barry Cohen - Re/Max Realtron Barry Cohen Homes Inc., Brokerage
Ontario, Canada
Voir le profil de l’agence
45
Annonces
2024
Inscrit
Réserver une visite avec the agent
Choisissez une date et si vous souhaitez une visite virtuelle ou en personne avec l’agent.
Date préférée
Type de visite

Barry Cohen - Re/Max Realtron Barry Cohen Homes Inc., Brokerage
M2L1L3, North York, Ontario, Canada
Voir le profil de l’agence
Dernière mise à jour
Hier
Première mise en ligne
Novembre 19
Référence de l’annonce
233104
Propriétés similaires à proximité
Nouvelles annonces à Etobicoke












Explorez plus de biens à vendre
Etobicoke, Canada types de propriétés
Etobicoke, Canada Recherches populaires
- Propriétés avec Jardin à Etobicoke, Canada
- Propriétés avec Terrasse à Etobicoke, Canada
- Propriétés avec Piscine à Etobicoke, Canada
- Moderne propriétés à Etobicoke, Canada
- Rénové propriétés à Etobicoke, Canada
- Propriétés avec Centre de remise en forme / Fitness à Etobicoke, Canada
- Au bord de l’eau propriétés à Etobicoke, Canada
- Vue sur la ville propriétés à Etobicoke, Canada
- Propriétés avec Cuisine ouverte à Etobicoke, Canada
- Propriétés avec Cinéma à Etobicoke, Canada
- Propriétés avec Ascenseur à Etobicoke, Canada
- Propriétés avec Terrain de tennis à Etobicoke, Canada
- Constructions neuves propriétés à Etobicoke, Canada
- Au bord du lac propriétés à Etobicoke, Canada
- Vue sur le lac propriétés à Etobicoke, Canada
- Propriétés avec Piscine intérieure à Etobicoke, Canada
- Duplex propriétés à Etobicoke, Canada
- Immobilier d’investissement propriétés à Etobicoke, Canada
- Propriétés avec Hammam à Etobicoke, Canada
Guides et histoires connexes
La confiance des plus grands courtiers du monde
Les agents des propriétés les plus exceptionnelles du monde publient sur JamesEdition.
- Des annonces de Sotheby's, Christie's, BARNES et Engel & Völkers
- Chaque annonce est vérifiée avant sa mise en ligne
- Contactez directement des agents vérifiés
En continuant, vous acceptez nos Conditions et notre Politique de confidentialité.