$1,166,068
Un Véritable Spectacle à Ne Pas Manquer ! Un Style De Vie De Luxe Conçu Avec Soin
- 5 Chambres
- 4 SdB
- Mis à jour: Juin 26
-
37
Vues des 30 derniers jours
- 7
À propos de la propriété
La description a été traduite automatiquement.
La description est affichée dans la langue d'origine.
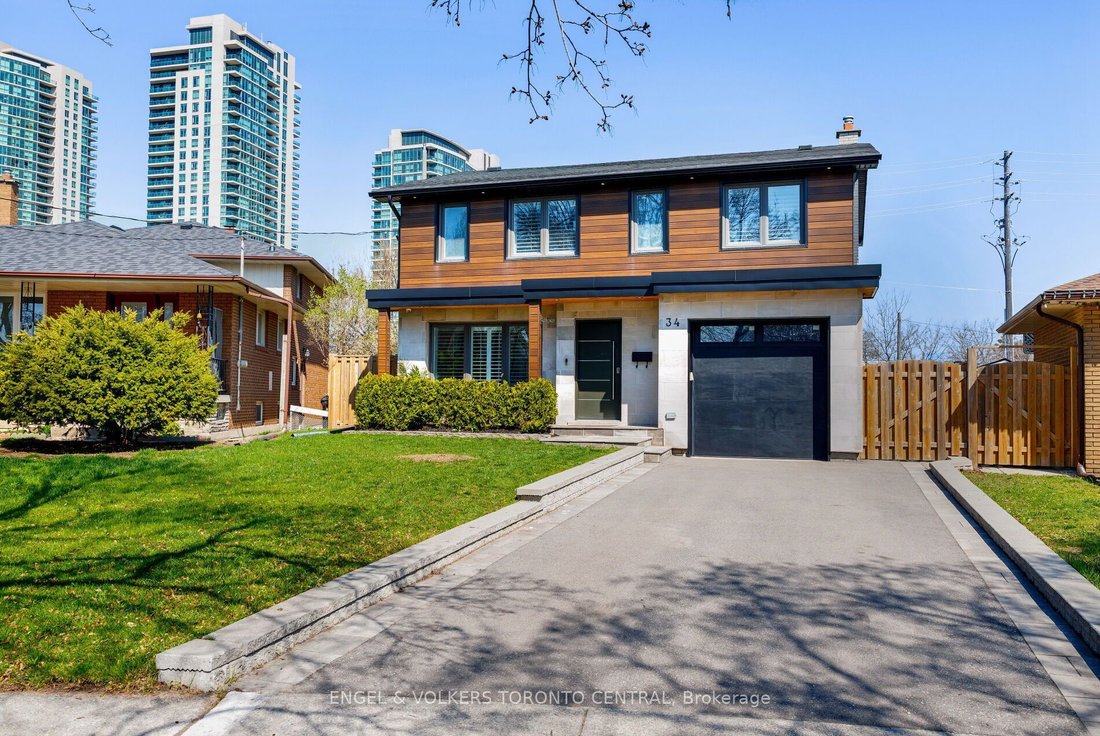
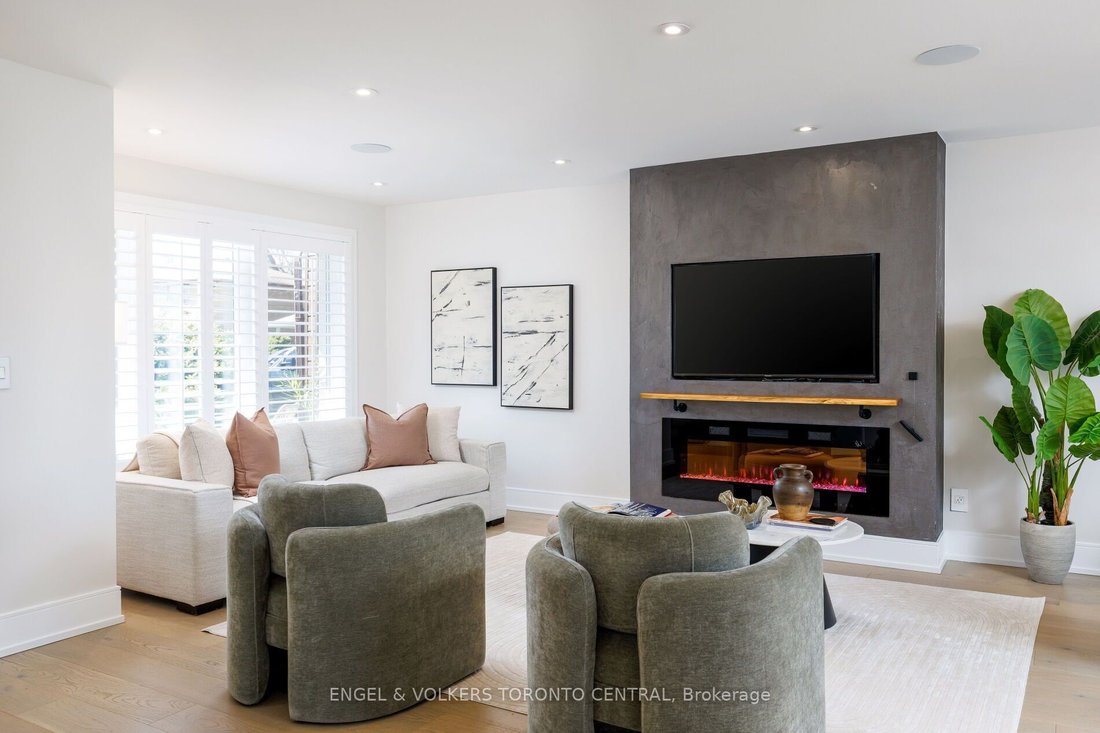
A true showstopper in highly sought-after Alderwood, this beautifully renovated 4-bedroom, 4-bathroom home sits on an oversized 30 x 132 ft pie shaped lot at the end of a cul-du-sac and offers over approx. 2400 sq ft of thoughtfully designed luxury living. Renovated just five years ago with exceptional attention to detail, the home features high-end finishes throughout, including engineered hardwo
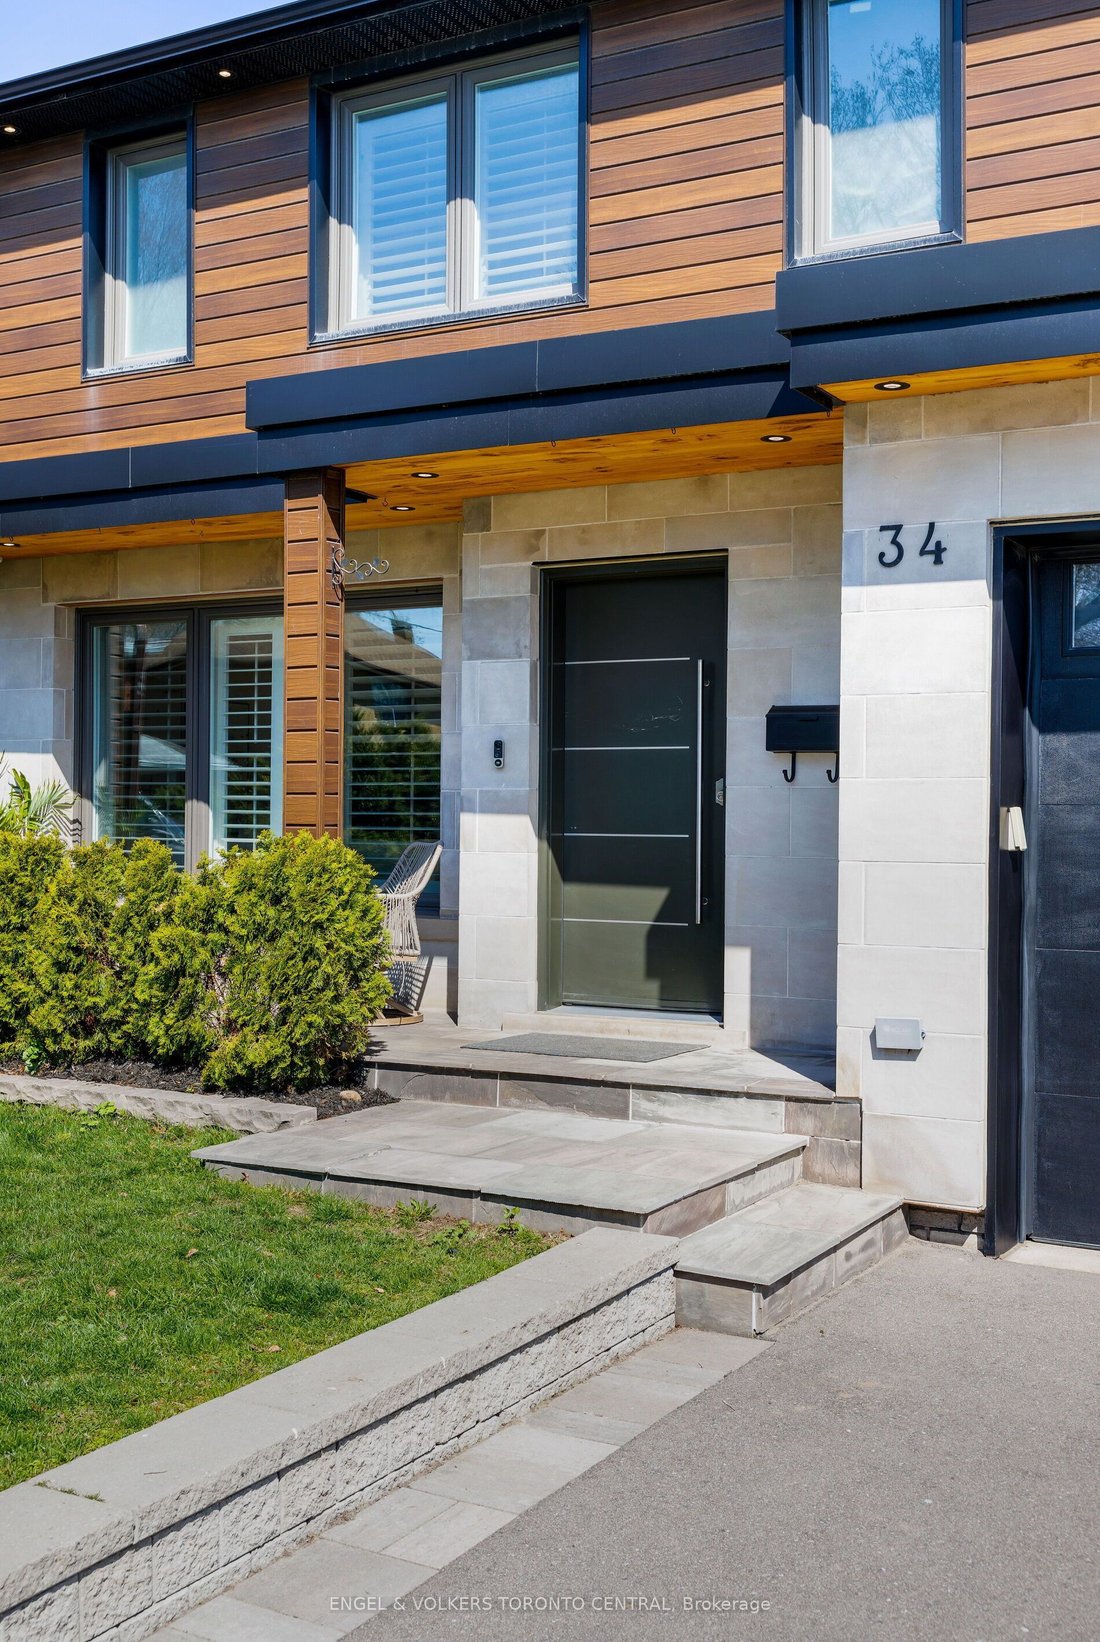
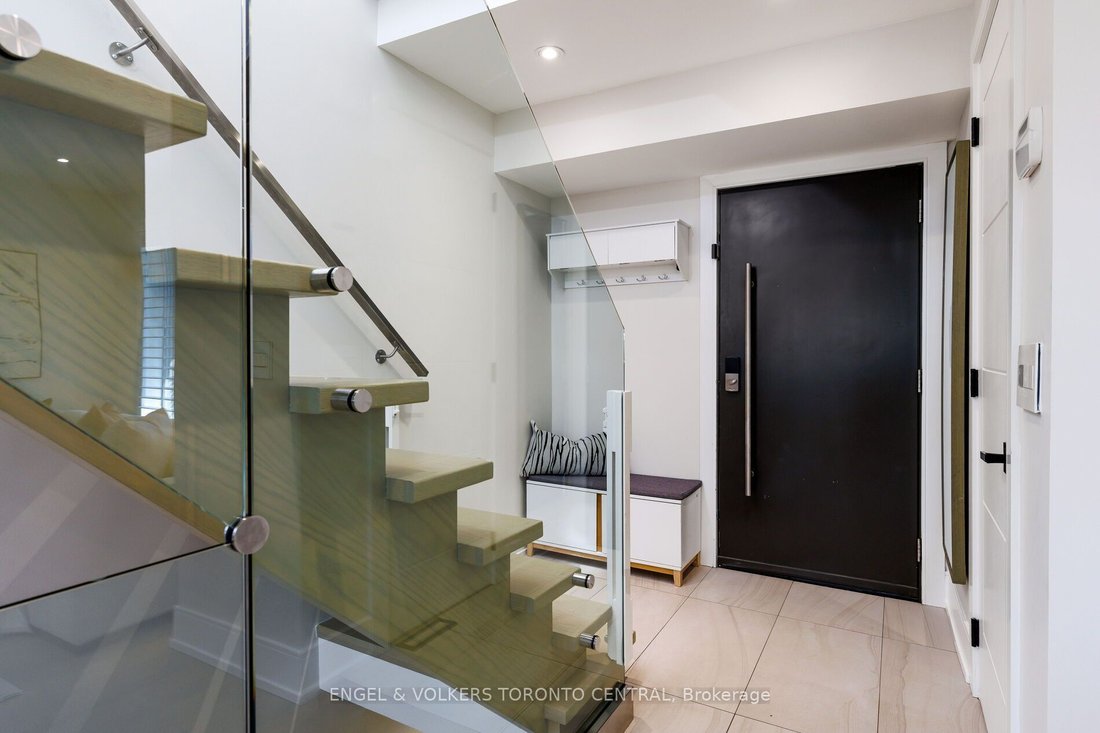
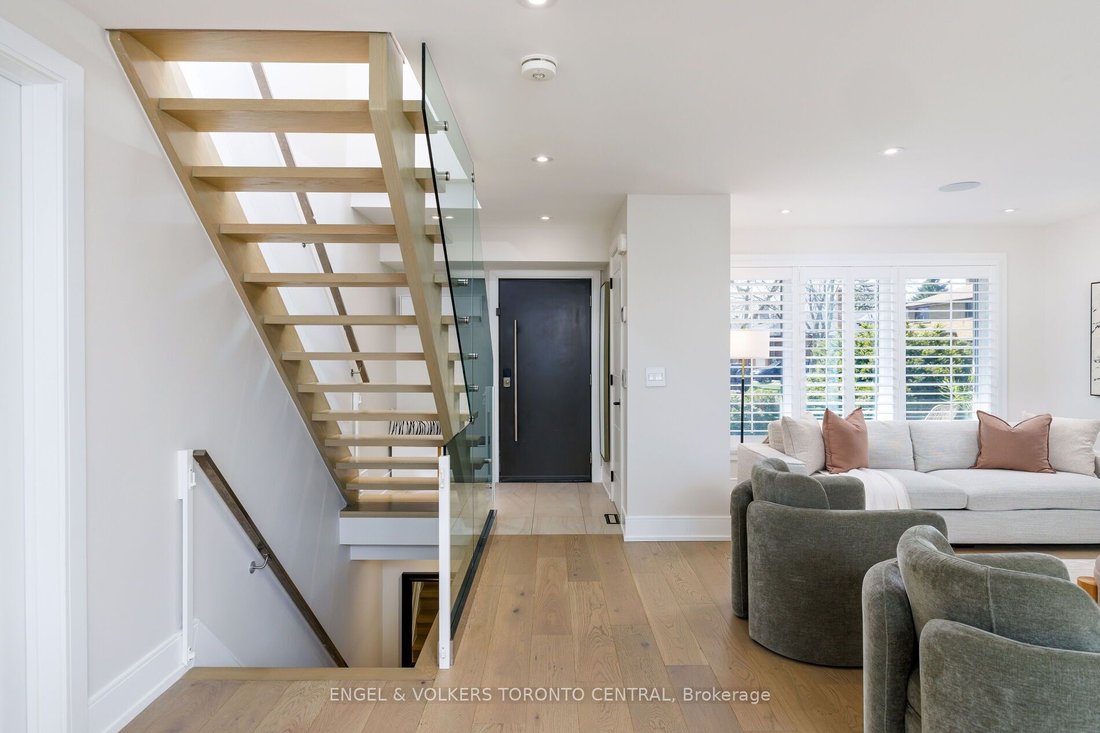
A true showstopper in highly sought-after Alderwood, this beautifully renovated 4-bedroom, 4-bathroom home sits on an oversized 30 x 132 ft pie shaped lot at the end of a cul-du-sac and offers over approx. 2400 sq ft of thoughtfully designed luxury living. Renovated just five years ago with exceptional attention to detail, the home features high-end finishes throughout, including engineered hardwood floors, heated bathroom floors, California shutters, and a floating white oak staircase with sleek glass railings. The sun-filled open-concept main floor boasts expansive windows, a stylish living room fireplace, and a gourmet kitchen equipped with premium appliances, quartz countertops and backsplash, a pantry, and a walkout to a spacious deck-perfect for entertaining. Upstairs, four generously sized bedrooms include a stunning primary retreat with a spa-inspired ensuite. The finished basement, with a separate entrance, offers excellent income potential and flexibility with a second kitchen, laundry, a large recreation room, and a bedroom with a walk-in closet-ideal for a nanny suite or playroom. Additional highlights include a smart home system, steel front door, finished garage with side entrance and rough-in for an electric charger, and a beautifully landscaped, pool-sized backyard complete with a brand-new above-ground pool and garden, offering endless possibilities for customization. Located close to top schools, parks, trails, Lake Ontario, transit, shopping, and major highways, this move-in-ready home is perfect for modern family living.
-
Type de propriété
Maison
Caractéristiques
Explorez le secteur
34 Rufford Road, Toronto, Ontario, Canada
Voir sur Google Maps
Prix par sqft
Faible
Élevé

Inscrit il y a 2 ans
Vous vous êtes renseigné sur ce bien
L'agent vous contactera bientôt par
Publié par
1
Annonces
2025
Inscrit
Réserver une visite avec TUDOR TOMOVICI
Choisissez une date et si vous souhaitez une visite virtuelle ou en personne avec l’agent.
Date préférée
Type de visite

Dernière mise à jour
Juin 26
Première mise en ligne
May 16
Licence de l’agent
Référence de l’annonce
W13134222
Propriétés similaires à proximité
Nouvelles annonces à Etobicoke






Explorez plus de biens à vendre
Etobicoke, Canada types de propriétés
Etobicoke, Canada Recherches populaires
- Propriétés avec Jardin à Etobicoke, Canada
- Propriétés avec Terrasse à Etobicoke, Canada
- Propriétés avec Centre de remise en forme / Fitness à Etobicoke, Canada
- Propriétés avec Piscine à Etobicoke, Canada
- Propriétés avec Cuisine ouverte à Etobicoke, Canada
- Moderne propriétés à Etobicoke, Canada
- Au bord de l’eau propriétés à Etobicoke, Canada
- Propriétés avec Ascenseur à Etobicoke, Canada
- Rénové propriétés à Etobicoke, Canada
- Constructions neuves propriétés à Etobicoke, Canada
- Propriétés avec Terrain de tennis à Etobicoke, Canada
- Vue sur la ville propriétés à Etobicoke, Canada
- Vue sur le lac propriétés à Etobicoke, Canada
- Propriétés avec Piscine intérieure à Etobicoke, Canada
- Propriétés avec Cinéma à Etobicoke, Canada
- Immobilier d’investissement propriétés à Etobicoke, Canada
- Propriétés avec Hammam à Etobicoke, Canada
- Au bord du lac propriétés à Etobicoke, Canada
- Vue sur la rivière propriétés à Etobicoke, Canada
Guides et histoires connexes
La confiance des plus grands courtiers du monde
Les agents des propriétés les plus exceptionnelles du monde publient sur JamesEdition.
- Des annonces de Sotheby's, Christie's, BARNES et Engel & Völkers
- Chaque annonce est vérifiée avant sa mise en ligne
- Contactez directement des agents vérifiés
En continuant, vous acceptez nos Conditions et notre Politique de confidentialité.