$6,383,299
9 000 Pieds Carrés Dans Le Prestigieux Bridle Path
- 5 Chambres
- 7 SdB
- 9,000 Sqft
- Mis à jour: Août 15
- 6
- MLS#C13223160
À propos de la propriété
La description a été traduite automatiquement.
La description est affichée dans la langue d'origine.
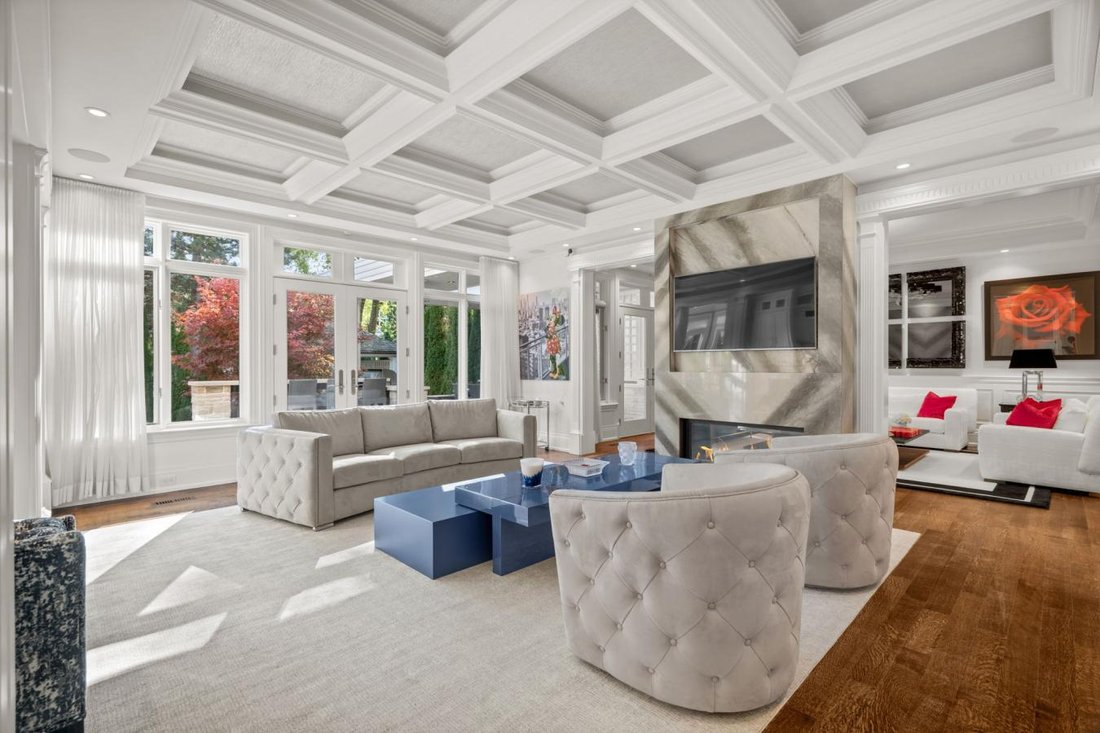
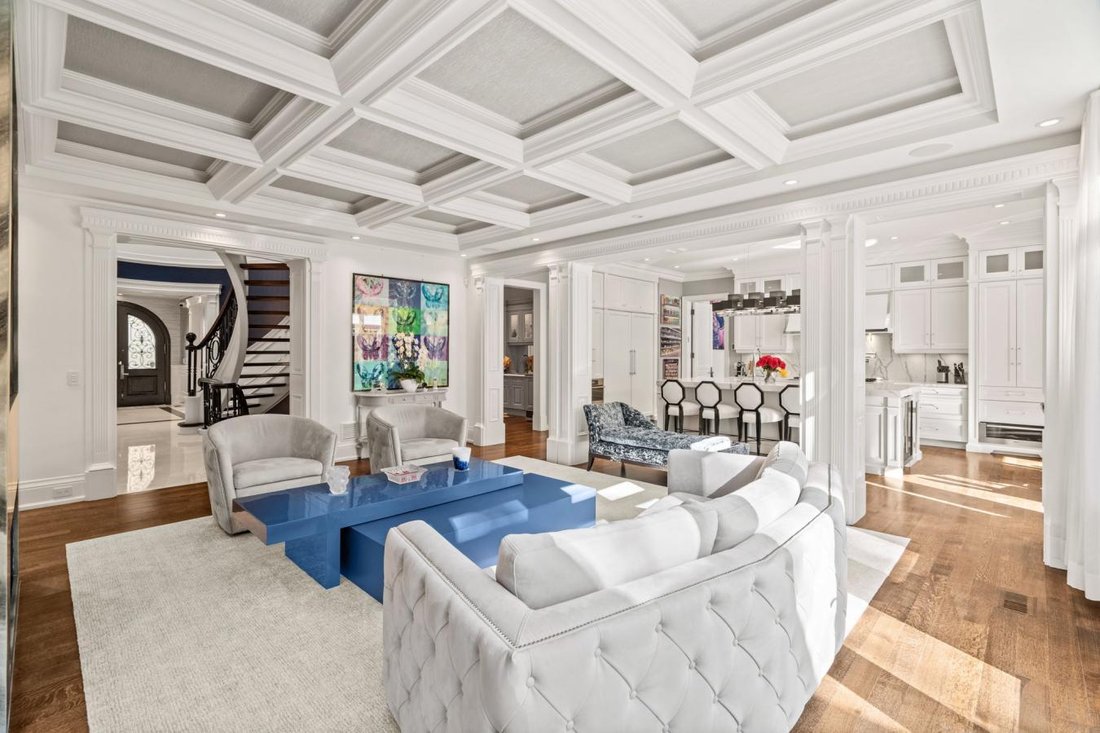
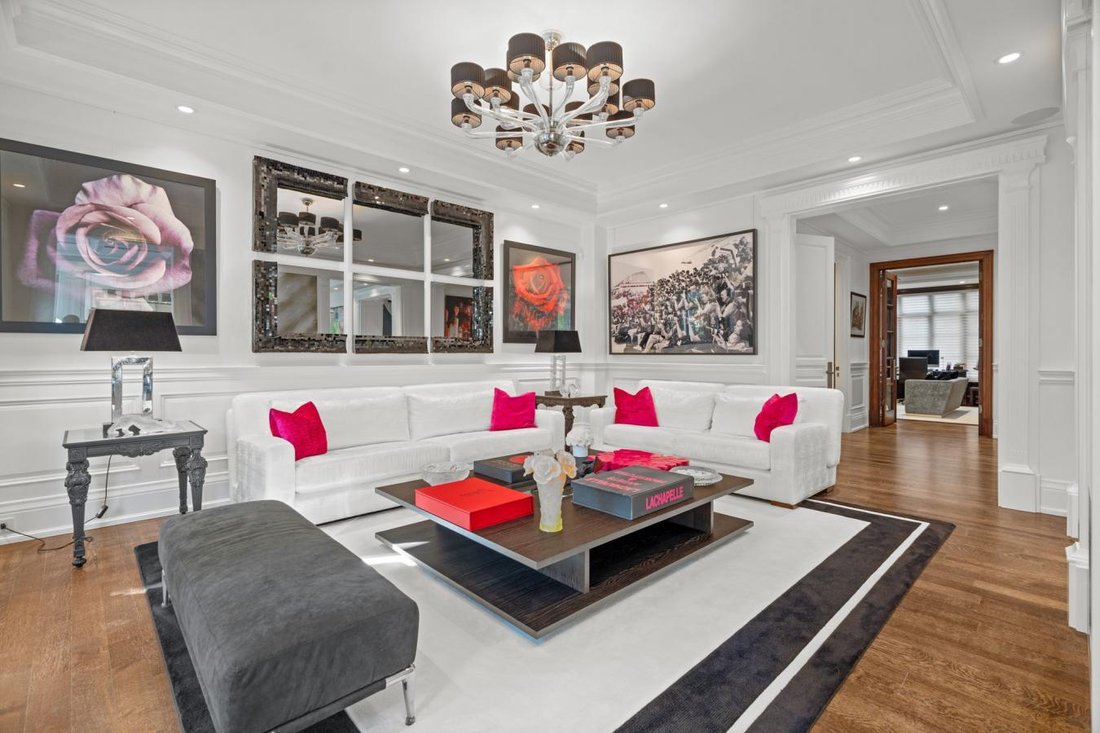
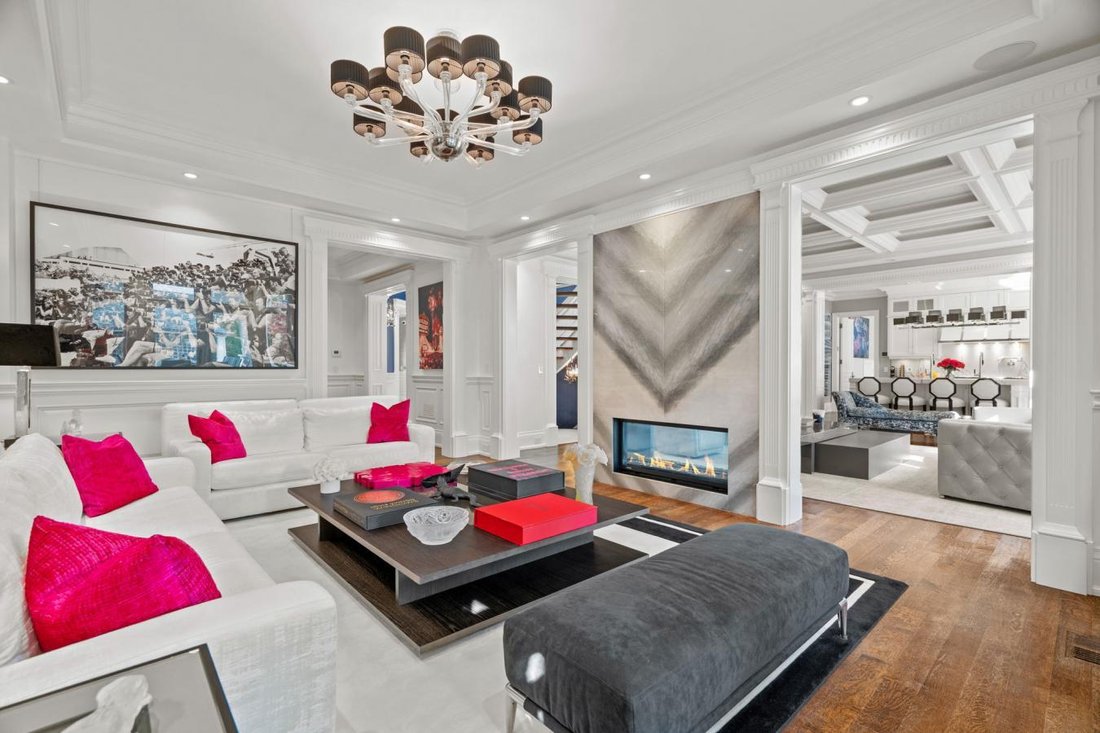
Opulent Elegance Across 9000+SQFT of Interior Living Space In Prestigious Bridle Path-York Mills-Sunnybrook. Nestled Within A Stunning Tree-Lined Premium Lot With 98’ Frontage, Blending Refined Luxury With Exceptional Craftsmanship, Including Custom Fluted Mouldings, Natural Stone Finishes, Rich Hardwood Floors, Wainscoting, Elevator, Custom Picture Rail Molding, Integrated Sonos Sound System Plus
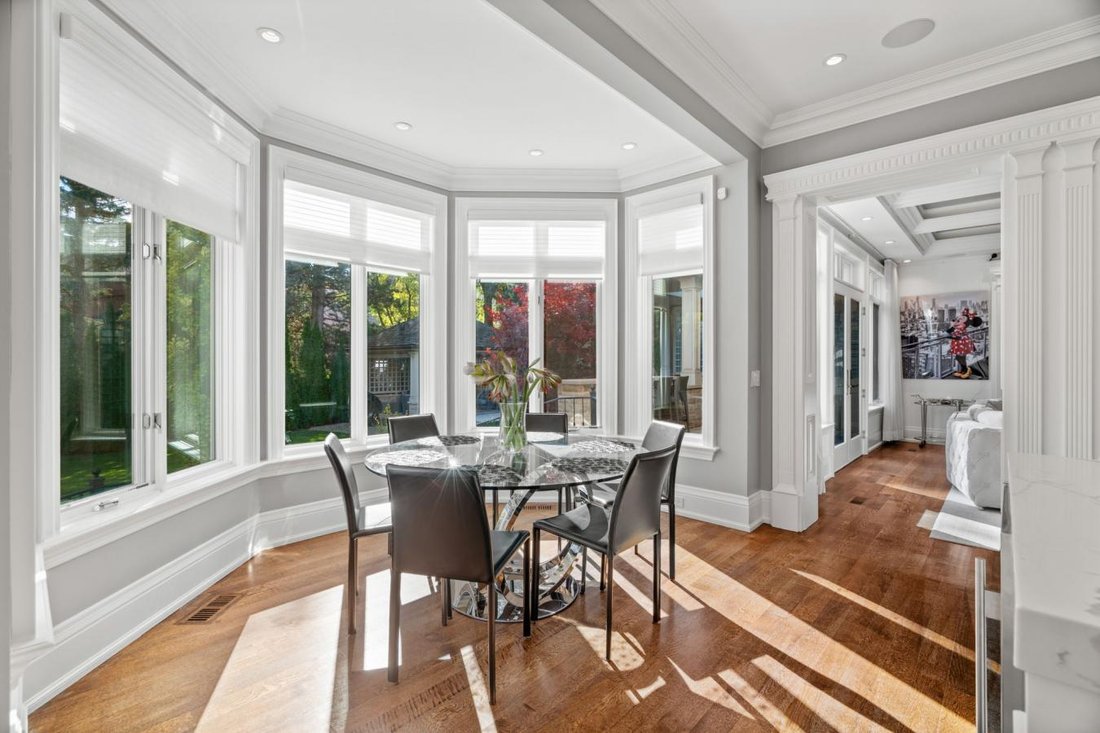
Opulent Elegance Across 9000+SQFT of Interior Living Space In Prestigious Bridle Path-York Mills-Sunnybrook. Nestled Within A Stunning Tree-Lined Premium Lot With 98’ Frontage, Blending Refined Luxury With Exceptional Craftsmanship, Including Custom Fluted Mouldings, Natural Stone Finishes, Rich Hardwood Floors, Wainscoting, Elevator, Custom Picture Rail Molding, Integrated Sonos Sound System Plus Control4 Automation, Heated Floors Throughout And Designer Embellishments Throughout. The Chef’s Kitchen Features Top-Of-The-Line Miele/Wolf/Sub-Zero Appliances, Well-Appointed Butler’s Pantry With Walk-Through To The Formal Dining Room, Pot-Filler, Expansive Quartz Counter Space, And A Bright Breakfast Area Overlooking The Tranquil Rear Gardens, Perfect For Effortless Entertaining. Grand Principal Rooms Including A Library/Cigar Room Complete The Main Level, Along With A Striking Circular Staircase With A Crowning Custom Oval Skylight Leading To Five Spacious Bedrooms, Each With Its Own Ensuite And Custom Closets. The Primary Suite Is A Private Retreat, Offering Wall-To-Wall Illuminated Built-Ins With Fireplace, Private Balcony Overlooking The Rear Garden Oasis, A Lavish Dressing Room And Spa-Like 7-Piece Ensuite. The Finished Lower Level Includes A Nanny’s Suite, Gourmet Family-Size Kitchen, Rec Room, Exercise Room With Ensuite, Home Theatre, Powder Room, And Mezzanine Mudroom With Laundry And Access To The 3 Car Heated Garage Plus Lift. This Residence’s Exterior Is Equally Impressive With A Full Limestone Exterior With Cedar Roof And Copper Accents, Circular Drive, Dual Gated Entrances, Exquisite Stonework, Integrated Lighting, Irrigation And Professional Landscape Design. The Private Backyard Oasis Features A Built-In BBQ, Dining Pavillion, Cabana With Gas Firetable, And Terrace With Walkout From The Main Floor. A Rare And Refined Offering Designed For Luxury and Comfort.
-
Type de propriété
Maison
-
Prix/pied²
$709
Caractéristiques
- Jardin
- Cheminée
- Terrasse
- Piscine
- Cuisine extérieure
- Cinéma
- Bibliothèque
- Ascenseur
- Jacuzzi
Caractéristiques
Intérieur
- Haut plafond
- Cheminée
- Îlot de cuisine
- Jacuzzi
- Bar
- Buanderie
- Cinéma
- Ascenseur
- Bibliothèque
- Sous-sol
- Comptoirs en pierre
- Centre de remise en forme / Fitness
Outdoor
- Terrasse
- Balcon
- Piscine
- Garage
- Cuisine extérieure
- Espace de vie extérieur
- Porte
- Jardin
Explorez le secteur
143 Highland Crescent, Toronto, Ontario, Canada
Voir sur Google Maps
Prix par sqft
Faible
Élevé
Inscrit il y a 2 ans
Vous vous êtes renseigné sur ce bien
L'agent vous contactera bientôt par
Publié par
40
Annonces
2024
Inscrit
Réserver une visite avec Barry Cohen -
Choisissez une date et si vous souhaitez une visite virtuelle ou en personne avec l’agent.
Date préférée
Type de visite
Barry Cohen - Re/Max Realtron Barry Cohen Homes Inc., Brokerage
M2L1L3, North York, Ontario, Canada
Voir le profil de l’agence
Dernière mise à jour
Août 15
Première mise en ligne
Jun 6
Référence de l’annonce
227735
Propriétés similaires à proximité
Nouvelles annonces à North York





Explorez plus de biens à vendre
North York, Canada types de propriétés
North York, Canada Recherches populaires
- Propriétés avec Terrasse à North York, Canada
- Propriétés avec Piscine à North York, Canada
- Propriétés avec Garage à North York, Canada
- Propriétés avec Cinéma à North York, Canada
- Moderne propriétés à North York, Canada
- Vue sur la ville propriétés à North York, Canada
- Rénové propriétés à North York, Canada
- Propriétés avec Terrain de tennis à North York, Canada
- Constructions neuves propriétés à North York, Canada
- Immobilier d’investissement propriétés à North York, Canada
- Propriétés avec Piscine intérieure à North York, Canada
- Vue sur la montagne propriétés à North York, Canada
- Au bord de l’eau propriétés à North York, Canada
- Manoir propriétés à North York, Canada
- Colline propriétés à North York, Canada
- Duplex propriétés à North York, Canada
Guides et histoires connexes
La confiance des plus grands courtiers du monde
Les agents des propriétés les plus exceptionnelles du monde publient sur JamesEdition.
- Des annonces de Sotheby's, Christie's, BARNES et Engel & Völkers
- Chaque annonce est vérifiée avant sa mise en ligne
- Contactez directement des agents vérifiés
En continuant, vous acceptez nos Conditions et notre Politique de confidentialité.