$5,391,300
Forest Hill Custom À 3 Étages
- 5 Chambres
- 9 SdB
- 6,500 Sqft
- Mis à jour: Aujourd'hui
- MLS#C13842586
À propos de la propriété
La description a été traduite automatiquement.
La description est affichée dans la langue d'origine.
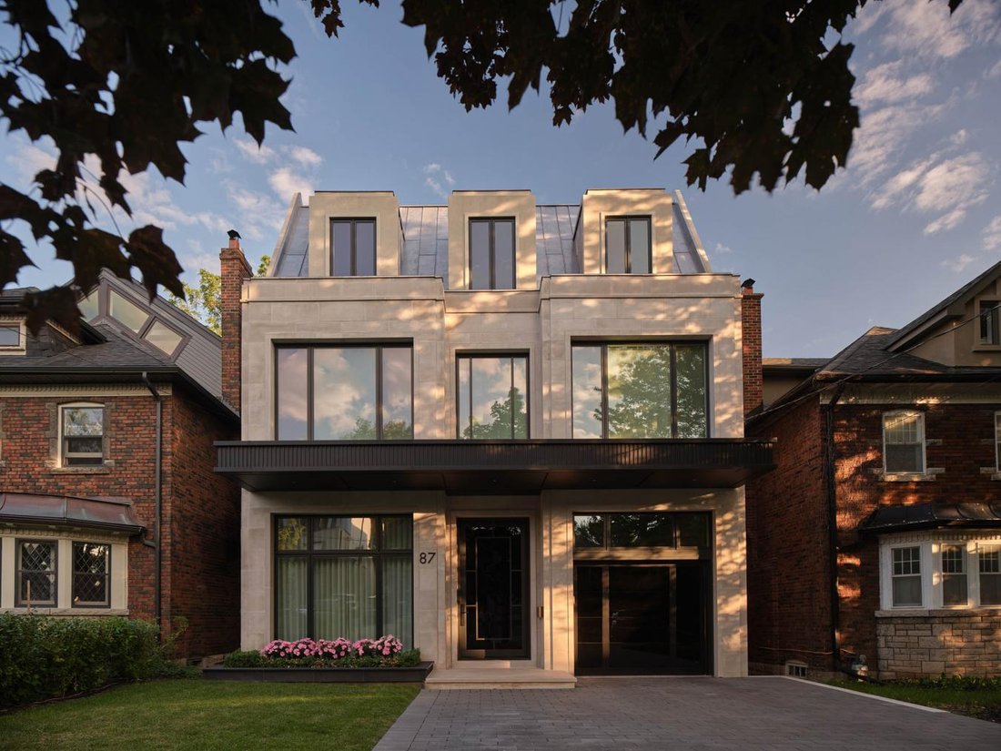
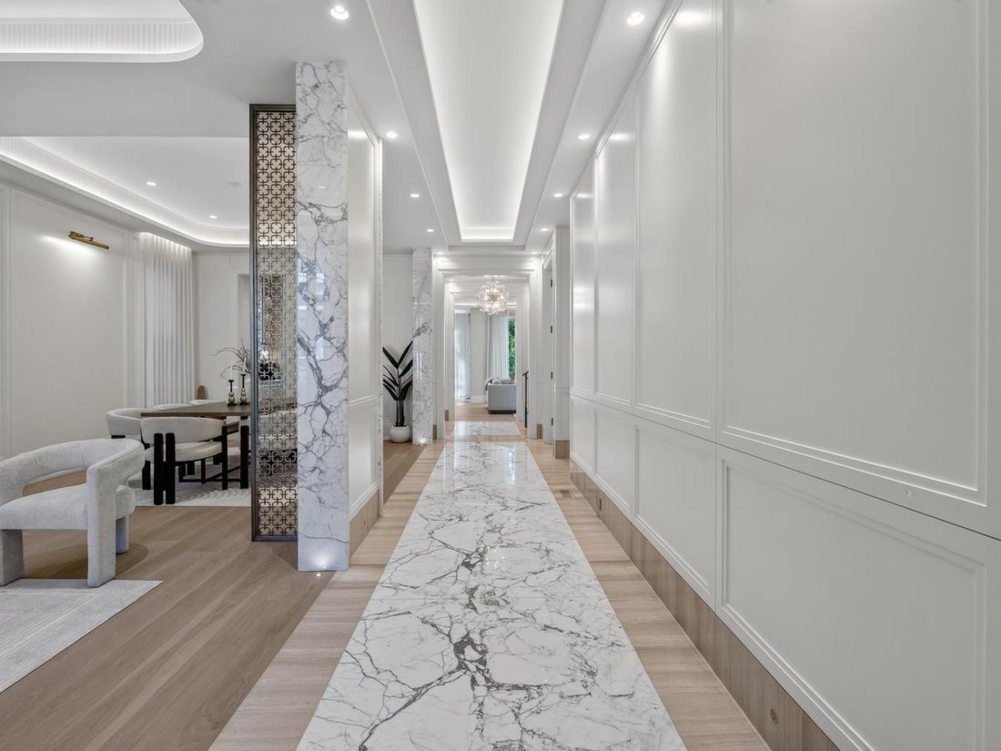
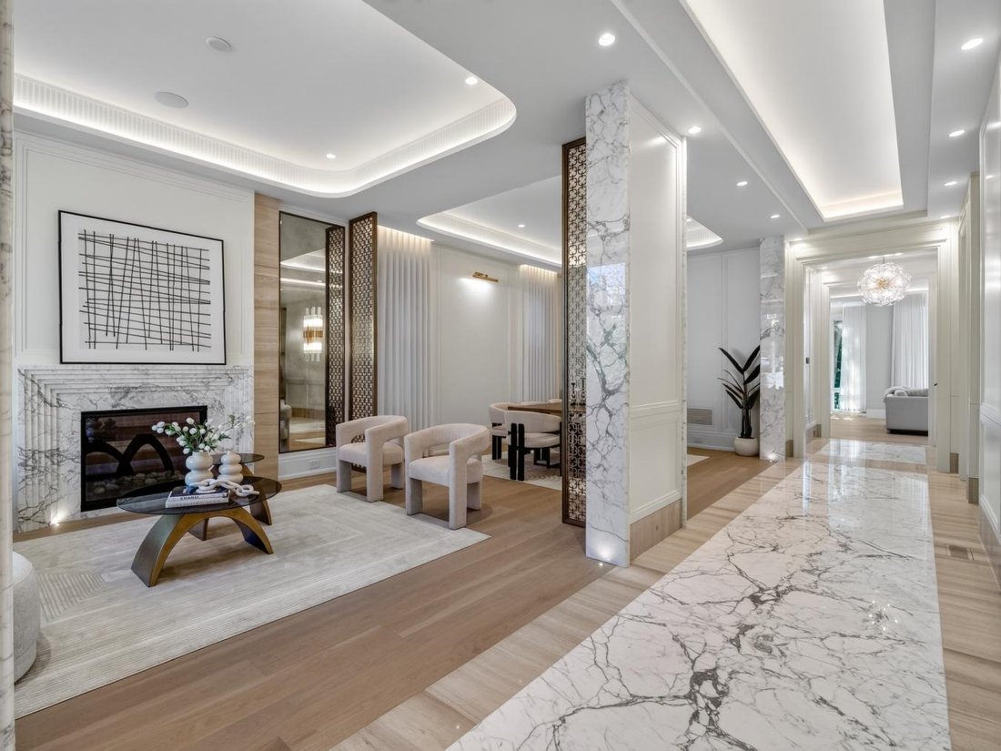
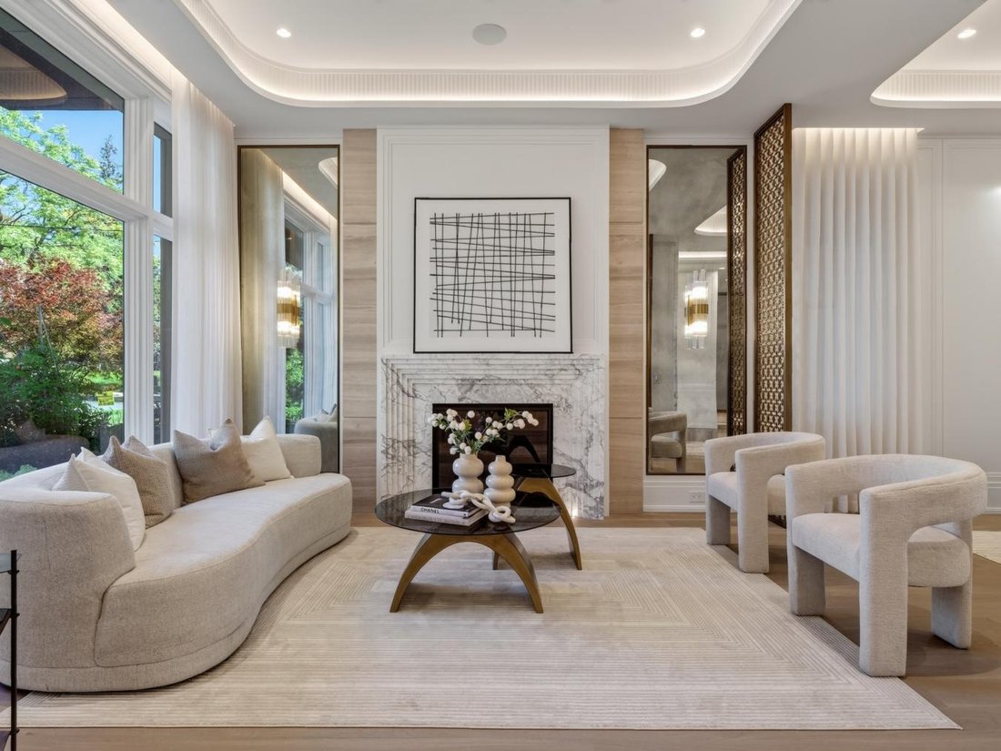
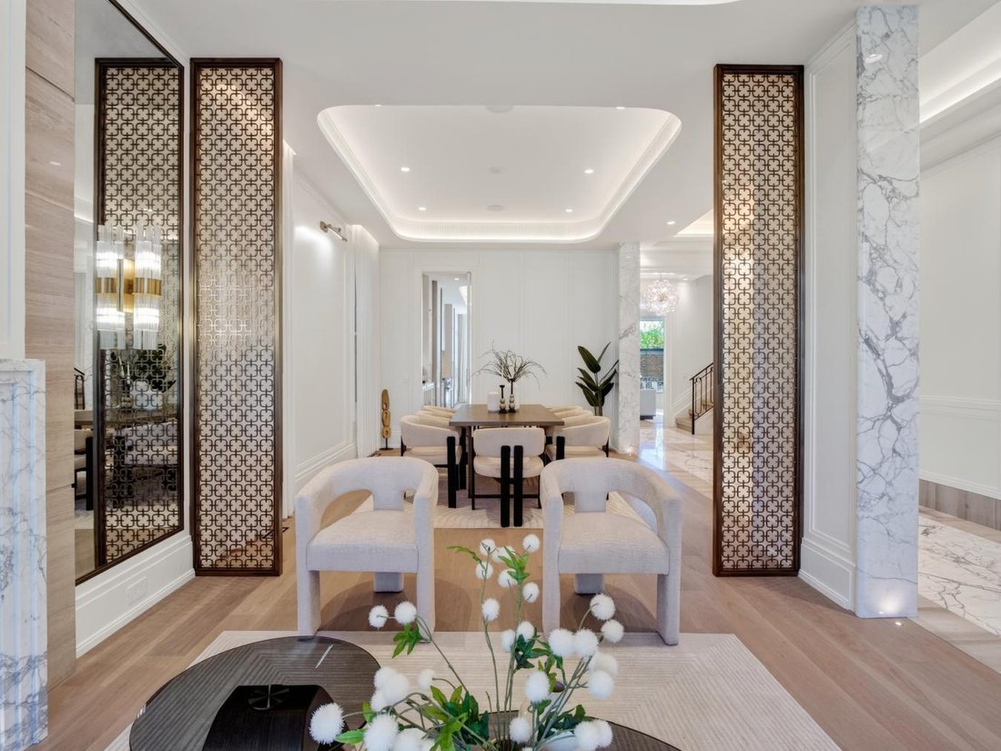
Spectacular One-Year-New Contemporary 3-Storey Custom For The Bespoke Buyer. Architecturally Significant With Luxury Appointments and Design Seldom Seen. Designed and Built By Rose Park Developments, Features Sun-Drenched Modern Interiors and 6,500 Sq Ft Of Luxurious Living Space In Coveted Forest Hill South. Bespoke Cove Lighting, Soaring Coffered Ceilings With Dramatic Custom Mouldings, Masterfu
Spectacular One-Year-New Contemporary 3-Storey Custom For The Bespoke Buyer. Architecturally Significant With Luxury Appointments and Design Seldom Seen. Designed and Built By Rose Park Developments, Features Sun-Drenched Modern Interiors and 6,500 Sq Ft Of Luxurious Living Space In Coveted Forest Hill South. Bespoke Cove Lighting, Soaring Coffered Ceilings With Dramatic Custom Mouldings, Masterful Millwork, Refined Panelling, Luxurious White Oak Hardwood, Radiant Heated Floors, Custom Illuminated Statuario Marble Archways, Generously Sized Principal Rooms, and Extraordinary Craftsmanship At Every Turn. Captivating Layered Lighting and Sophisticated Architectural Lines Carry Through The Distinguished Interiors Designed For Both Comfortable Living and Refined Entertaining. The Gourmet Kitchen Features A Well-Appointed Servery, Large Centre Island and Lilac Marble Countertops Plus Top Tier Appliances and Breakfast Area With Walkout To The Raised Deck For Effortless Indoor/Outdoor Entertaining. The Upper Floors Include Convenient Laundry, 3rd Floor Library With Tree-Top Balcony, Tranquil Primary Retreat With Stunning Dressing Room and Spa-Like 8-Piece Ensuite, and Four Additional Bedroom Suites With Their Own 4-Pc Ensuites While The Lower Level Offers A Nanny Suite, Elevated Rec Room With Walkout and Gas Fireplace Plus Wine Tasting Room, State-of-The-Art Theatre Room and Exercise Room. A Striking White Oak Staircase and Elevator Connect All 4 Levels Of The Home For Comfortable Everyday Family Living. The Extraordinary Interiors Are Elevated Even Further By The Residence’s Stunning Curb Appeal and Luxurious Rear Garden - Custom Indiana Limestone Facade, Built-In Garage With Epoxy Floors and EV Charge Point, 3-Car Interlock Private Drive, Custom Exterior and Landscape Lighting Plus Irrigation Throughout, Outdoor Integrated Speakers, Custom Black Granite Hardscaping Plus Professionally Landscaped Gardens. Minutes To Avenue Rd, High-End Shops, Upscale Dining, and Top-Rated Private and Public Schools.
-
Type de propriété
Maison
-
Prix/pied²
$829
Caractéristiques
Explorez le secteur
87 College View Avenue, Toronto, Ontario, Canada
Voir sur Google Maps
Prix par sqft
Faible
Élevé
Inscrit il y a 2 ans
Vous vous êtes renseigné sur ce bien
L'agent vous contactera bientôt par
Publié par
42
Annonces
2024
Inscrit
Réserver une visite avec Barry Cohen -
Choisissez une date et si vous souhaitez une visite virtuelle ou en personne avec l’agent.
Date préférée
Type de visite
Barry Cohen - Re/Max Realtron Barry Cohen Homes Inc., Brokerage
M2L1L3, North York, Ontario, Canada
Voir le profil de l’agence
Dernière mise à jour
Aujourd'hui
Première mise en ligne
Octobre 17
Référence de l’annonce
231993
Propriétés similaires à proximité
Nouvelles annonces à Old Toronto






Explorez plus de biens à vendre
Old Toronto, Canada types de propriétés
Old Toronto, Canada Recherches populaires
- Propriétés avec Terrasse à Old Toronto, Canada
- Propriétés avec Balcon à Old Toronto, Canada
- Rénové propriétés à Old Toronto, Canada
- Vue panoramique / panoramique propriétés à Old Toronto, Canada
- Au bord de l’eau propriétés à Old Toronto, Canada
- Propriétés avec Salle de jeux à Old Toronto, Canada
- Vue sur le lac propriétés à Old Toronto, Canada
- Propriétés avec Terrain de tennis à Old Toronto, Canada
- Manoir propriétés à Old Toronto, Canada
- Lotissement sécurisé propriétés à Old Toronto, Canada
- Équestre propriétés à Old Toronto, Canada
Guides et histoires connexes
La confiance des plus grands courtiers du monde
Les agents des propriétés les plus exceptionnelles du monde publient sur JamesEdition.
- Des annonces de Sotheby's, Christie's, BARNES et Engel & Völkers
- Chaque annonce est vérifiée avant sa mise en ligne
- Contactez directement des agents vérifiés
En continuant, vous acceptez nos Conditions et notre Politique de confidentialité.