$1,039,329
Tormos 1/2 Plain Pied
- 4 Chambres
- 4 SdB
- 3,283 Sqft
- 3.27 Ac lot
- Mis à jour: Octobre 27
À propos de la propriété
La description a été traduite automatiquement.
La description est affichée dans la langue d'origine.
Entre orangeraies et montagnes de la vallée d’Orba, avec une vue dégagée jusqu’au Montgó et à la Segària, cette finca s’étend sur un terrain de 13 225 m². Tons chauds de terre, matériaux naturels et espaces ouverts baignés de lumière marient la légèreté d’Ibiza au caractère de la Méditerranée authentique. Chaque fenêtre donne sur le jardin.Le terrain se compose de trois espaces : la partie clôturé
Set between orange groves and the mountains of the Orba Valley, with open views as far as the Montgó and the Segària, this finca stands on a plot of 13,225 m². Warm earthy tones, natural materials and open, light-filled rooms combine the effortless ease of Ibiza with the character of the authentic Mediterranean. Every window looks out onto the garden.
The plot is divided into three areas: the
The plot is divided into three areas: the
Entre orangeraies et montagnes de la vallée d’Orba, avec une vue dégagée jusqu’au Montgó et à la Segària, cette finca s’étend sur un terrain de 13 225 m². Tons chauds de terre, matériaux naturels et espaces ouverts baignés de lumière marient la légèreté d’Ibiza au caractère de la Méditerranée authentique. Chaque fenêtre donne sur le jardin.Le terrain se compose de trois espaces : la partie clôturée d’habitation et de jardin autour de la maison, un enclos séparé pour chiens ou autres animaux, et une orangeraie privée qui offre, selon la saison, des fruits frais cueillis directement sur l’arbre.Le niveau principal s’étend sur env. 233,20 m². Depuis l’entrée, avec un petit bureau et des toilettes invités, l’escalier mène à l’étage et une porte ouvre sur le garage d’env. 40 m². Au cœur de la maison se trouve le vaste séjour avec salle à manger. Des fenêtres sur tous les côtés laissent entrer la lumière du matin au soir, et de chaque place le jardin fait partie de la pièce. Un petit patio intérieur planté, au centre de la maison, apporte encore davantage de lumière et de verdure. C’est ici que l’on vit, que l’on reçoit et que l’on se détend. Attenants se trouvent la cuisine et la buanderie, qui dispose de son propre accès au garage. La chambre principale avec salle de bains attenante et une autre grande pièce, actuellement utilisée comme dressing, complètent ce niveau.À l’étage se trouve un appartement d’invités indépendant avec séjour et coin repas, cuisine ouverte, salle d’eau et une grande chambre. La famille et les amis y vivent en toute indépendance, tout en restant sous le même toit. Deux terrasses s’ouvrent sur le panorama des montagnes, qui atteint ici toute son ampleur, particulièrement beau le soir, lorsque le soleil se couche derrière les sommets.Le sous-sol d’env. 245 m² abrite une salle de cinéma privée, l’ensemble des installations techniques et un espace de rangement exceptionnel, avec de la place pour d’autres usages tels qu’une cave à vin ou une salle de sport.Depuis le séjour et la cuisine, vous accédez à la terrasse de la piscine, avec ses sols en terre cuite et sa piscine d’env. 32 m². Palmiers, bougainvilliers et végétation méditerranéenne la protègent entièrement des regards. Un gazebo au toit de paille, une douche extérieure, de larges espaces pour bronzer et un espace extérieur couvert pour les chaudes journées d’été font du jardin le lieu où l’on passe la plus grande partie de l’année.Une finca de caractère, généreuse en espace, offrant une intimité devenue rare sur la Costa Blanca.DPE en cours. Les informations sur les risques auxquels ce bien est exposé sont disponibles sur le site Géorisques : georisques.gouv.fr. .N’hésitez pas à nous contacter pour plus de précisions sur ce bien immobilier.
Set between orange groves and the mountains of the Orba Valley, with open views as far as the Montgó and the Segària, this finca stands on a plot of 13,225 m². Warm earthy tones, natural materials and open, light-filled rooms combine the effortless ease of Ibiza with the character of the authentic Mediterranean. Every window looks out onto the garden.
The plot is divided into three areas: the fenced living and garden area surrounding the house, a separate enclosure for dogs or other animals, and a private orange grove that provides fresh fruit straight from the tree in season.
The main living level extends to approx. 233.20 m². From the entrance hall with a small office and guest WC, the staircase leads to the upper floor and a door opens into the approx. 40 m² garage. At the heart of the house lies the generous living and dining area. Windows on all sides let the light in from morning to evening, and from every seat the garden becomes part of the room. A small planted inner patio at the centre of the house brings even more light and greenery inside. This is where life is lived, celebrated and enjoyed. Adjoining are the kitchen and the utility room, which has its own access to the garage. The master bedroom with en-suite bathroom and a further large room, currently used as a dressing room, complete this level.
The upper floor is home to a self-contained guest apartment with living and dining area, open-plan kitchen, shower room and a large guest bedroom. Family and friends can stay independently, yet under the same roof. Two terraces open onto the mountain panorama, which reaches furthest from up here and is especially beautiful in the evening as the sun sets behind the peaks.
The lower level of approx. 245 m² offers a private home cinema, all technical installations and an exceptional amount of storage space, with room for further uses such as a wine cellar or gym.
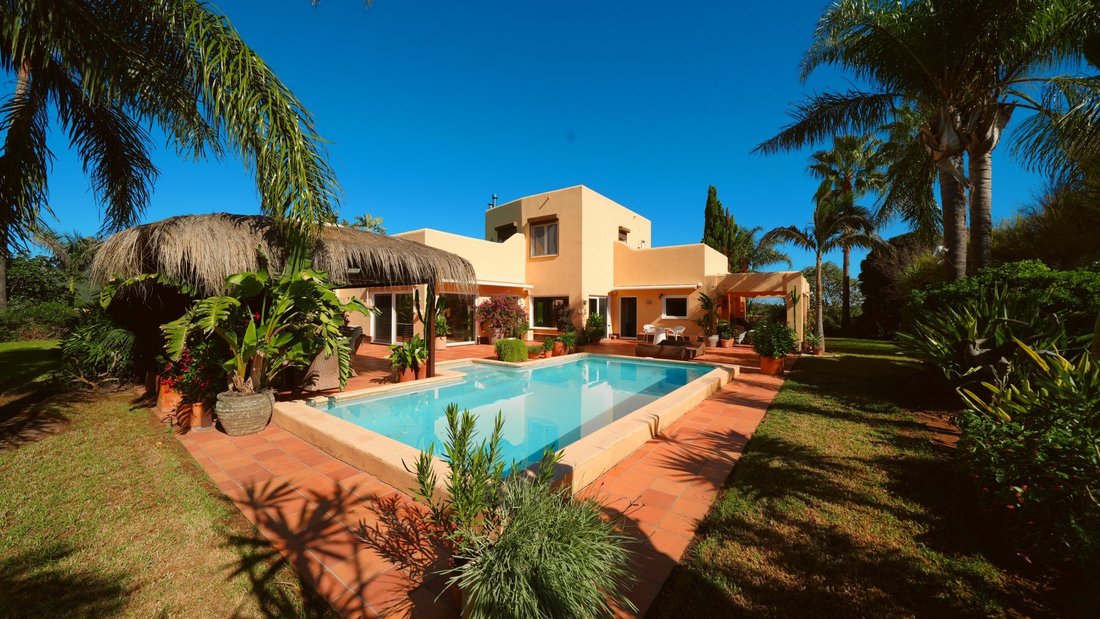
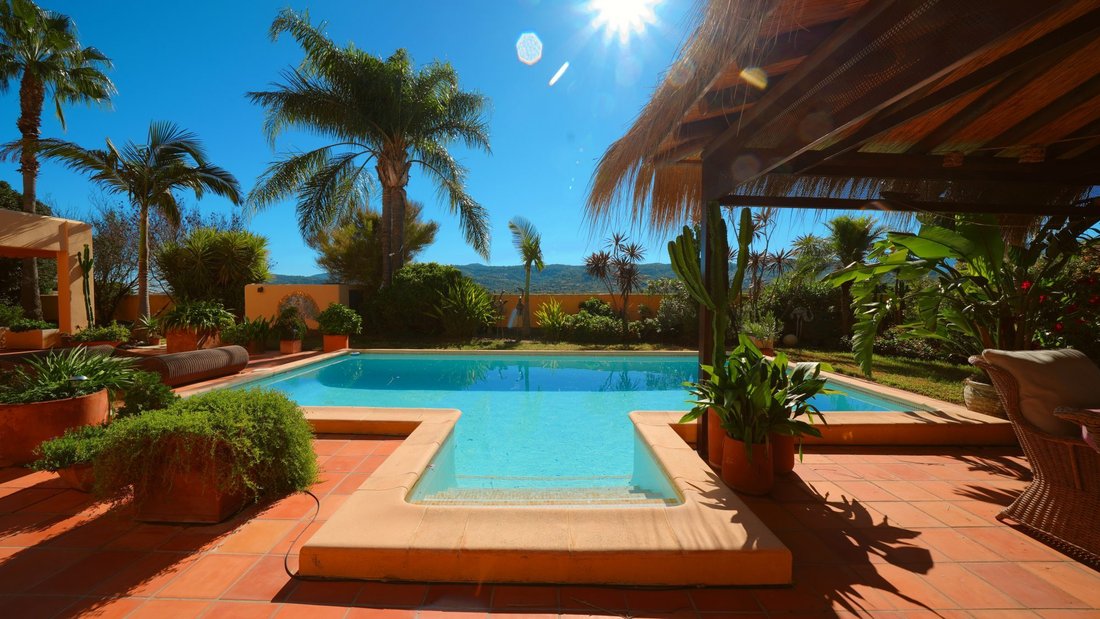
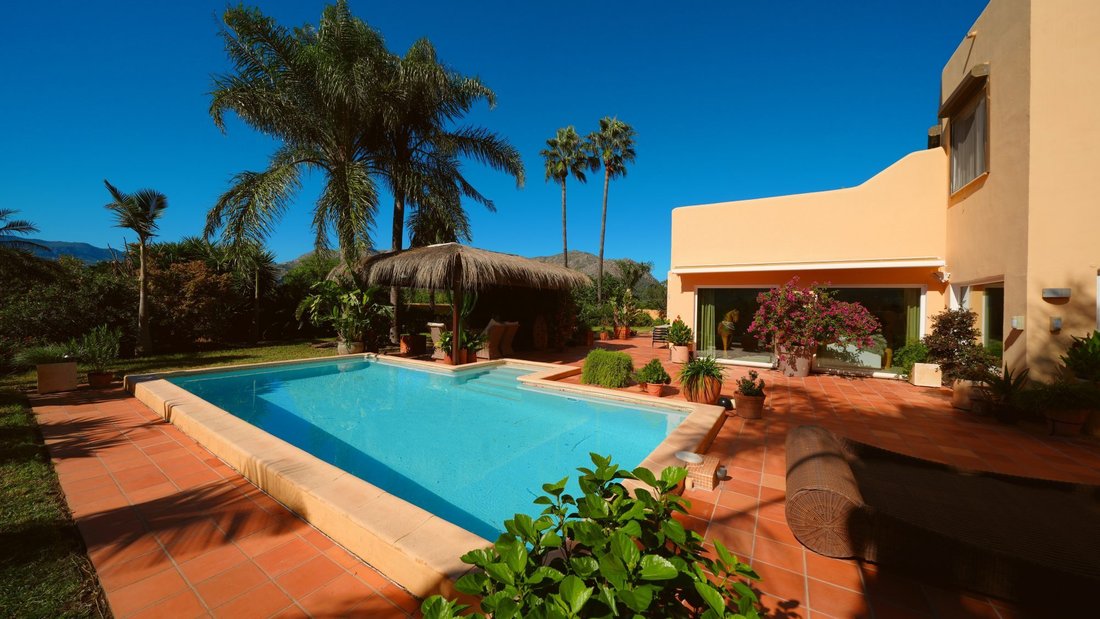
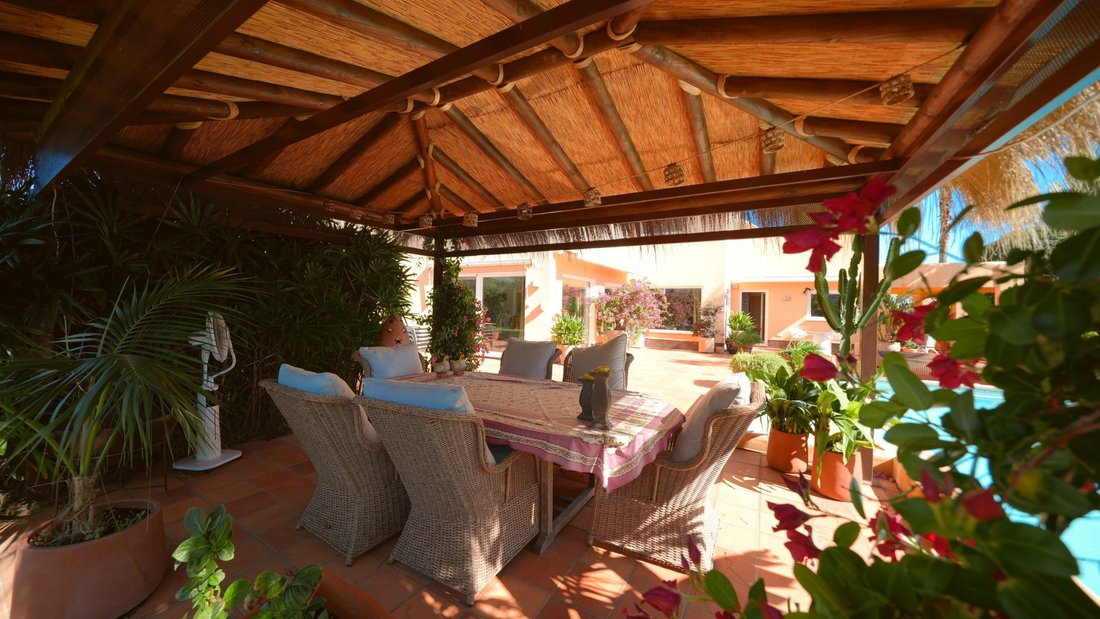
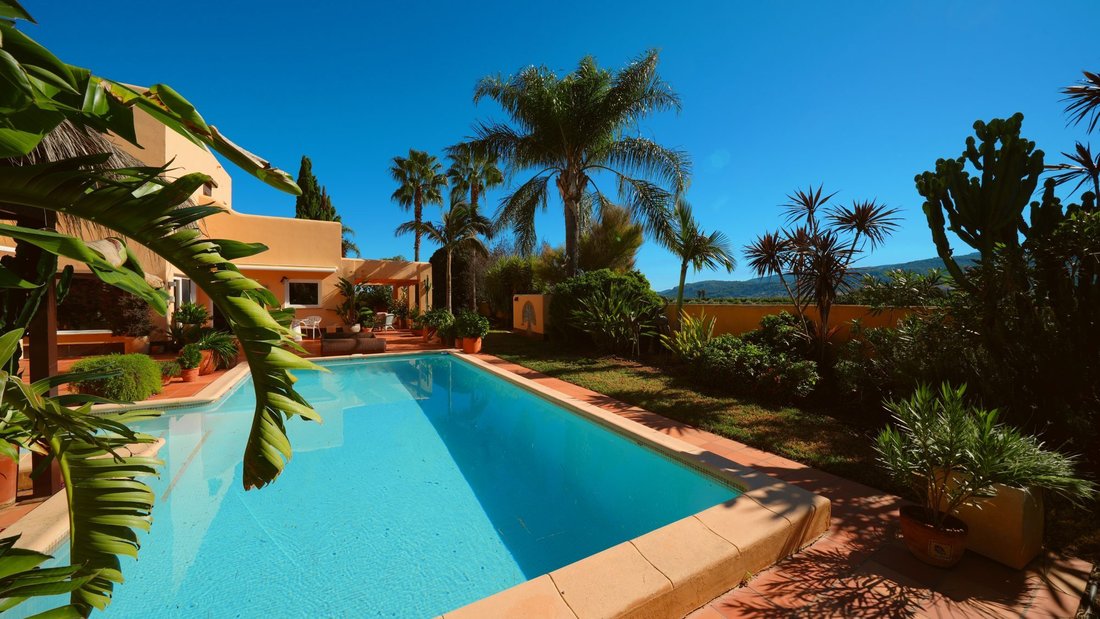
From the living area and the kitchen you step out onto the pool terrace with its terracotta floors and the approx. 32 m² swimming pool. Palms, bougainvillea and Mediterranean planting screen it completely from view. A thatched gazebo, an outdoor shower, open sunbathing areas and a covered outdoor area for hot summer days turn the garden into the place where you will spend most of the year.
A finca with character, generous space and a level of privacy that has become rare on the Costa Blanca.
The plot is divided into three areas: the fenced living and garden area surrounding the house, a separate enclosure for dogs or other animals, and a private orange grove that provides fresh fruit straight from the tree in season.
The main living level extends to approx. 233.20 m². From the entrance hall with a small office and guest WC, the staircase leads to the upper floor and a door opens into the approx. 40 m² garage. At the heart of the house lies the generous living and dining area. Windows on all sides let the light in from morning to evening, and from every seat the garden becomes part of the room. A small planted inner patio at the centre of the house brings even more light and greenery inside. This is where life is lived, celebrated and enjoyed. Adjoining are the kitchen and the utility room, which has its own access to the garage. The master bedroom with en-suite bathroom and a further large room, currently used as a dressing room, complete this level.
The upper floor is home to a self-contained guest apartment with living and dining area, open-plan kitchen, shower room and a large guest bedroom. Family and friends can stay independently, yet under the same roof. Two terraces open onto the mountain panorama, which reaches furthest from up here and is especially beautiful in the evening as the sun sets behind the peaks.
The lower level of approx. 245 m² offers a private home cinema, all technical installations and an exceptional amount of storage space, with room for further uses such as a wine cellar or gym.
From the living area and the kitchen you step out onto the pool terrace with its terracotta floors and the approx. 32 m² swimming pool. Palms, bougainvillea and Mediterranean planting screen it completely from view. A thatched gazebo, an outdoor shower, open sunbathing areas and a covered outdoor area for hot summer days turn the garden into the place where you will spend most of the year.
A finca with character, generous space and a level of privacy that has become rare on the Costa Blanca.
-
Type de propriété
Maison
-
Prix/pied²
$316
Caractéristiques
Caractéristiques
Lot
Intérieur
Outdoor
Explorez le secteur
Inscrit il y a 3 ans
Vous vous êtes renseigné sur ce bien
L'agent vous contactera bientôt par
Publié par
44
Annonces
2023
Inscrit
Réserver une visite avec the agent
Choisissez une date et si vous souhaitez une visite virtuelle ou en personne avec l’agent.
Date préférée
Type de visite
Dernière mise à jour
Octobre 27
Première mise en ligne
Octobre 27
Référence de l’annonce
VM11292-ICB
La confiance des plus grands courtiers du monde
Les agents des propriétés les plus exceptionnelles du monde publient sur JamesEdition.
- Des annonces de Sotheby's, Christie's, BARNES et Engel & Völkers
- Chaque annonce est vérifiée avant sa mise en ligne
- Contactez directement des agents vérifiés
En continuant, vous acceptez nos Conditions et notre Politique de confidentialité.