


$827,000
Villa
- 3 Chambres
- 3 SdB
- 5,522 Sqft
- Mis à jour: Juin 26
- 1
À propos de la propriété
La description a été traduite automatiquement.
La description est affichée dans la langue d'origine.
A villa free on three sides with a unique and refined character, located in a privileged position with a splendid panoramic view of Valle Ceppi. Here, fine materials, modern comforts, and distinctive architectural elements blend into an exclusive environment. The entrance opens onto a large area enhanced by Indian teak floors, elegant antique oak paneling, and an 18th-century poplar ceiling. On th
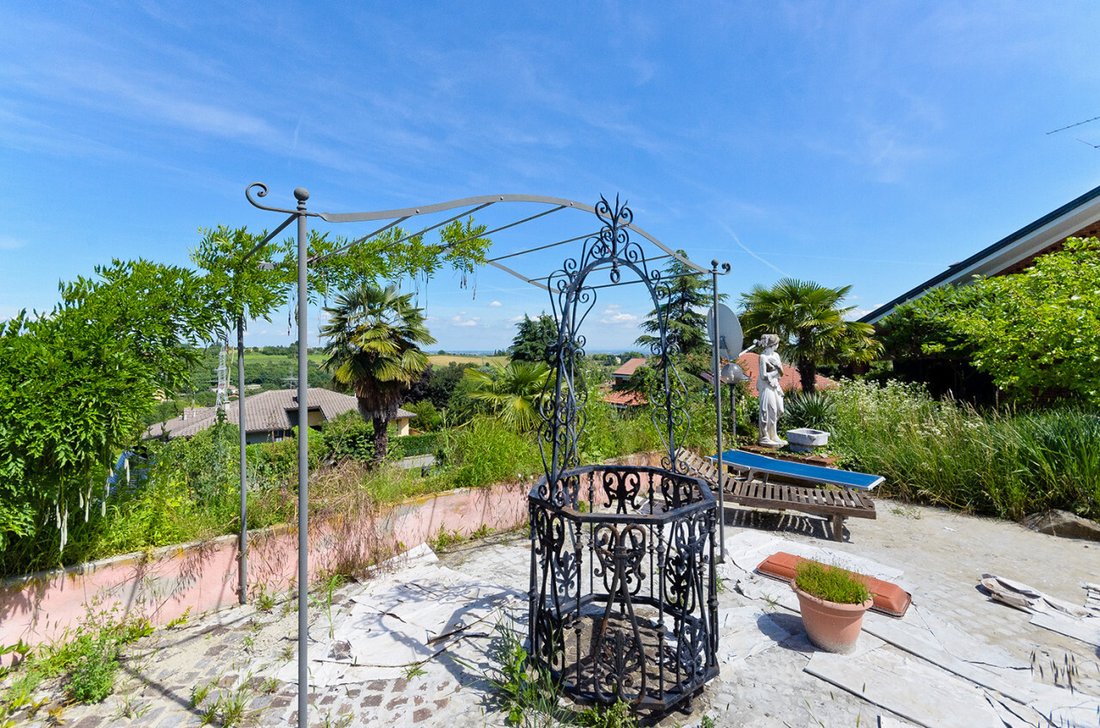
A villa free on three sides with a unique and refined character, located in a privileged position with a splendid panoramic view of Valle Ceppi. Here, fine materials, modern comforts, and distinctive architectural elements blend into an exclusive environment. The entrance opens onto a large area enhanced by Indian teak floors, elegant antique oak paneling, and an 18th-century poplar ceiling. On the ground floor, there is also a bathroom and a spacious eat-in kitchen, which features a fireplace and direct access to the private garden. The garden includes a charming 14 sqm hydromassage pool, perfect for relaxing moments with an open view of the valley. The living room is also enriched by a second fireplace, creating an even warmer and more welcoming atmosphere. The upper floor houses three bedrooms, two of which have private bathrooms. The master suite stands out for its fireplace. The basement features a tavern with a wood-fired oven, a cellar, and a wellness area complete with a gym, sauna, and a second indoor pool designed for year-round well-being. At street level, there is a large quadruple garage and additional accessory rooms. Among these is a truly rare and distinctive element: a bunker of about 50 sqm, equipped with a bathroom and characterized by a vault-style armored door inspired by professional security systems, enhancing its solid, protective, and unique appeal. The property is completed by important features: a working 20-meter deep well with a pump, bars on all windows, a methane gas system, and a recently installed boiler.
-
Type de propriété
Villa
-
Année de construction
1980
-
Prix/pied²
$149
Caractéristiques
- Jardin
- Piscine
- Terrasse
- Garage
- Sauna
- Cuisine extérieure
- Centre de remise en forme / Fitness
- Cheminée
- Pergola
Caractéristiques
Intérieur
- Cheminée
- Cuisinière à gaz
- Sauna
- Sous-sol
- Centre de remise en forme / Fitness
Outdoor
- Terrasse
- Balcon
- Stationnement
- Piscine
- Garage
- Cuisine extérieure
- Porte
- Pergola
- Jardin
Explorez le secteur
Via Galliera, Pino Torinese, Piémont, Italie
Voir sur Google Maps
Prix par sqft
Faible
Élevé
Via Galliera à Turin est un emplacement idéal qui combine une vie tranquille avec un accès facile à la ville. À seulement 30 minutes de l’aéroport de Turin Caselle, elle offre une excellente connectivité. Le centre-ville de Turin, avec ses sites historiques et ses lieux culturels, est à quelques minutes de route. Profitez de la proximité de restaurants haut de gamme, de boutiques et de beaux parcs naturels comme le Parco della Mandria.
Voir à proximité
Attractions
Écoles
Aéroport de Turin Caselle
Aéroport
30 min
Parco della Mandria
Nature & Plein air
20 min
École Internationale de Turin
École Internationale
25 min
Inscrit il y a 11 mois
Vous vous êtes renseigné sur ce bien
L'agent vous contactera bientôt par
Publié par
1
Annonces
2025
Inscrit
Réserver une visite avec the agent
Choisissez une date et si vous souhaitez une visite virtuelle ou en personne avec l’agent.
Date préférée
Type de visite
Dernière mise à jour
Juin 26
Première mise en ligne
Apr 15
Référence de l’annonce
4642863
Propriétés similaires à proximité
Nouvelles annonces à Pino Torinese

Explorez plus de biens à vendre
Pino Torinese, Piémont, Italie types de propriétés
Pino Torinese, Piémont, Italie Recherches populaires
- Propriétés avec Salle de jeux à Pino Torinese, Piémont, Italie
- Vue sur la ville propriétés à Pino Torinese, Piémont, Italie
- Moderne propriétés à Pino Torinese, Piémont, Italie
- Propriétés avec Sauna à Pino Torinese, Piémont, Italie
- Propriétés avec Piscine à Pino Torinese, Piémont, Italie
- Propriétés avec Piscine intérieure à Pino Torinese, Piémont, Italie
Guides et histoires connexes
La confiance des plus grands courtiers du monde
Les agents des propriétés les plus exceptionnelles du monde publient sur JamesEdition.
- Des annonces de Sotheby's, Christie's, BARNES et Engel & Völkers
- Chaque annonce est vérifiée avant sa mise en ligne
- Contactez directement des agents vérifiés
En continuant, vous acceptez nos Conditions et notre Politique de confidentialité.