$1,336,683
Palazzo Palestro 1881 : L'évolution Du Luxe Contemporain À Turin
- 2 Chambres
- 2 SdB
- 2,326 Sqft
- Mis à jour: Mars 30
- 13
À propos de la propriété
La description a été traduite automatiquement.
La description est affichée dans la langue d'origine.
The Noble Floor : une analyse complète de la résidence de 216 m²
1. Une vision philosophique : le luxe du temps et de l’espace
Palazzo Palestro 1881 n’est pas simplement une adresse ; c’est un manifeste programmatique sur le sens de la vie au 21e siècle dans l’une des villes les plus aristocratiques d’Europe. Taba & Tabai Real Estate Studio présente cette opération
1. Une vision philosophique : le luxe du temps et de l’espace
Palazzo Palestro 1881 n’est pas simplement une adresse ; c’est un manifeste programmatique sur le sens de la vie au 21e siècle dans l’une des villes les plus aristocratiques d’Europe. Taba & Tabai Real Estate Studio présente cette opération
The Noble Floor: A Comprehensive Analysis of the 216 SQM Residence
1. A Philosophical Vision: The Luxury of Time and Space
Palazzo Palestro 1881 is not merely an address; it is a programmatic manifesto on the meaning of living in the 21st century within one of Europe’s most aristocratic cities. Taba & Tabai Real Estate Studio presents this operation as the definitive meeting point
1. A Philosophical Vision: The Luxury of Time and Space
Palazzo Palestro 1881 is not merely an address; it is a programmatic manifesto on the meaning of living in the 21st century within one of Europe’s most aristocratic cities. Taba & Tabai Real Estate Studio presents this operation as the definitive meeting point
The Noble Floor : une analyse complète de la résidence de 216 m²
1. Une vision philosophique : le luxe du temps et de l’espace
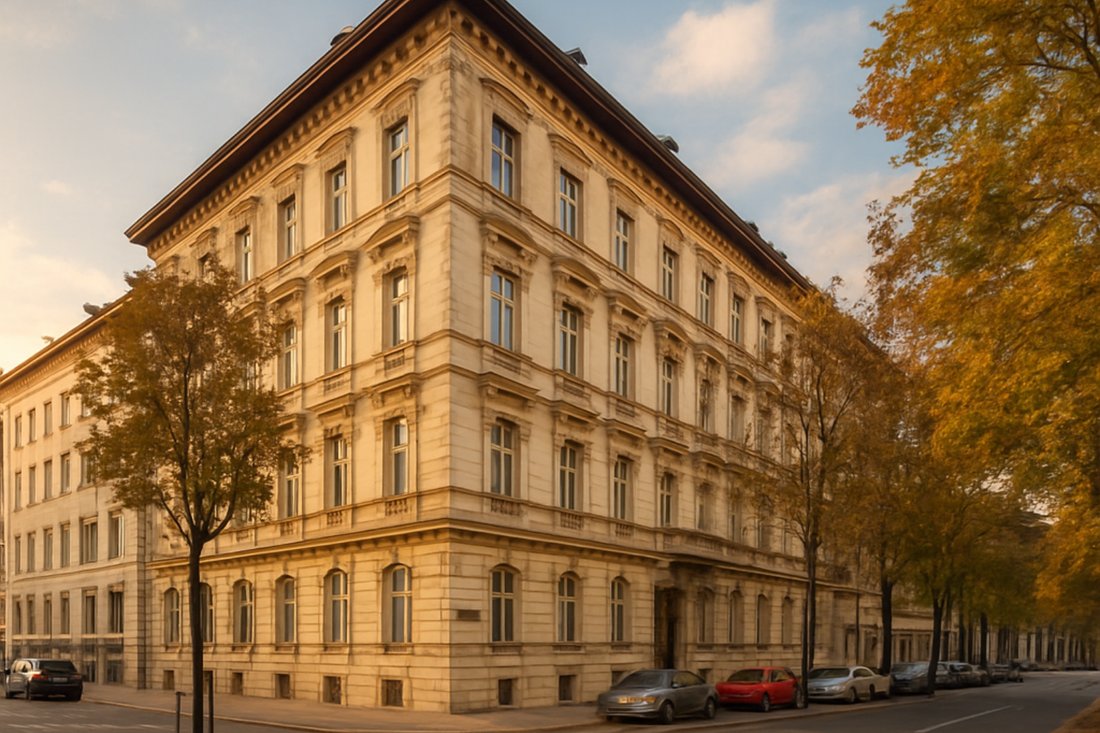
Palazzo Palestro 1881 n’est pas simplement une adresse ; c’est un manifeste programmatique sur le sens de la vie au 21e siècle dans l’une des villes les plus aristocratiques d’Europe. Taba & Tabai Real Estate Studio présente cette opération comme le point de rencontre définitif entre l’histoire de la Savoie et le pouls dynamique de l’avenir de Turin.
À une époque dominée par l’ostentation, cette résidence de 216 m² située au premier étage noble propose un concept de luxe différent : du temps récupéré, une intimité absolue et la liberté de profiter de services de premier ordre sans jamais franchir la porte d’entrée. C’est une maison conçue pour ceux qui refusent de faire des compromis et qui recherchent un équilibre parfait entre le charme du passé et l’efficacité de demain.
2. L’âme historique : un voyage en 1881
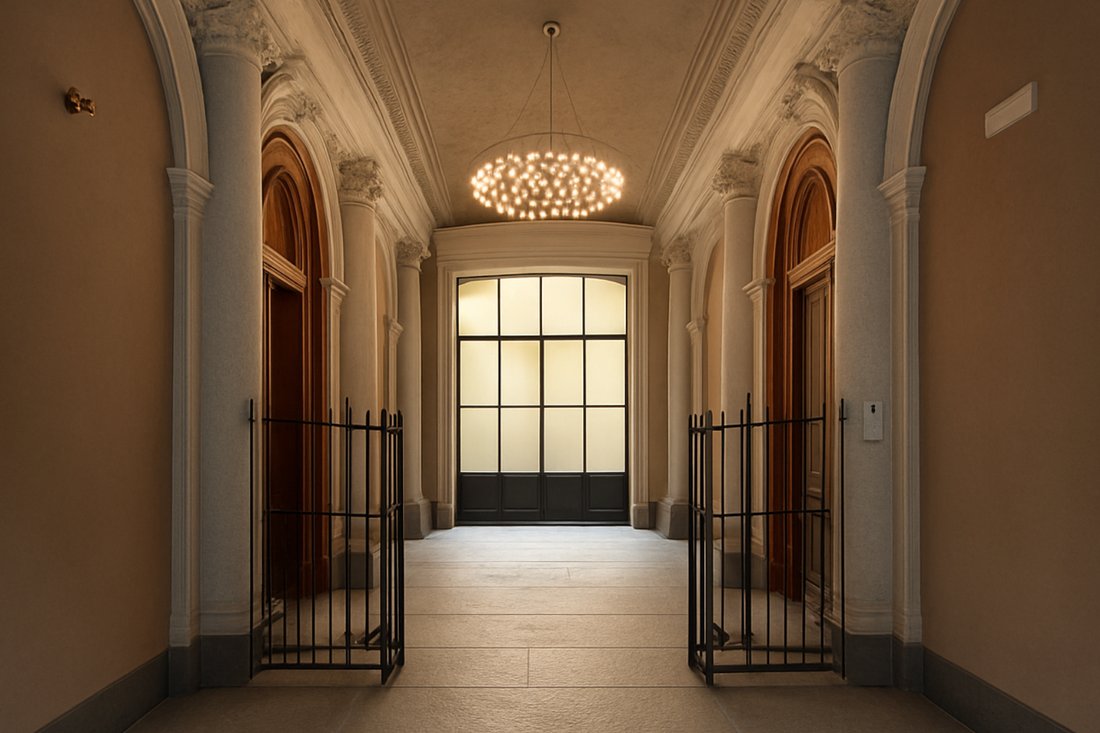
L’appartement est le cœur palpitant d’un palais qui a gardé son âme intacte pendant plus de 140 ans. Franchir le seuil du premier étage noble constitue une entrée triomphale qui vous transporte chaque jour dans le temps.
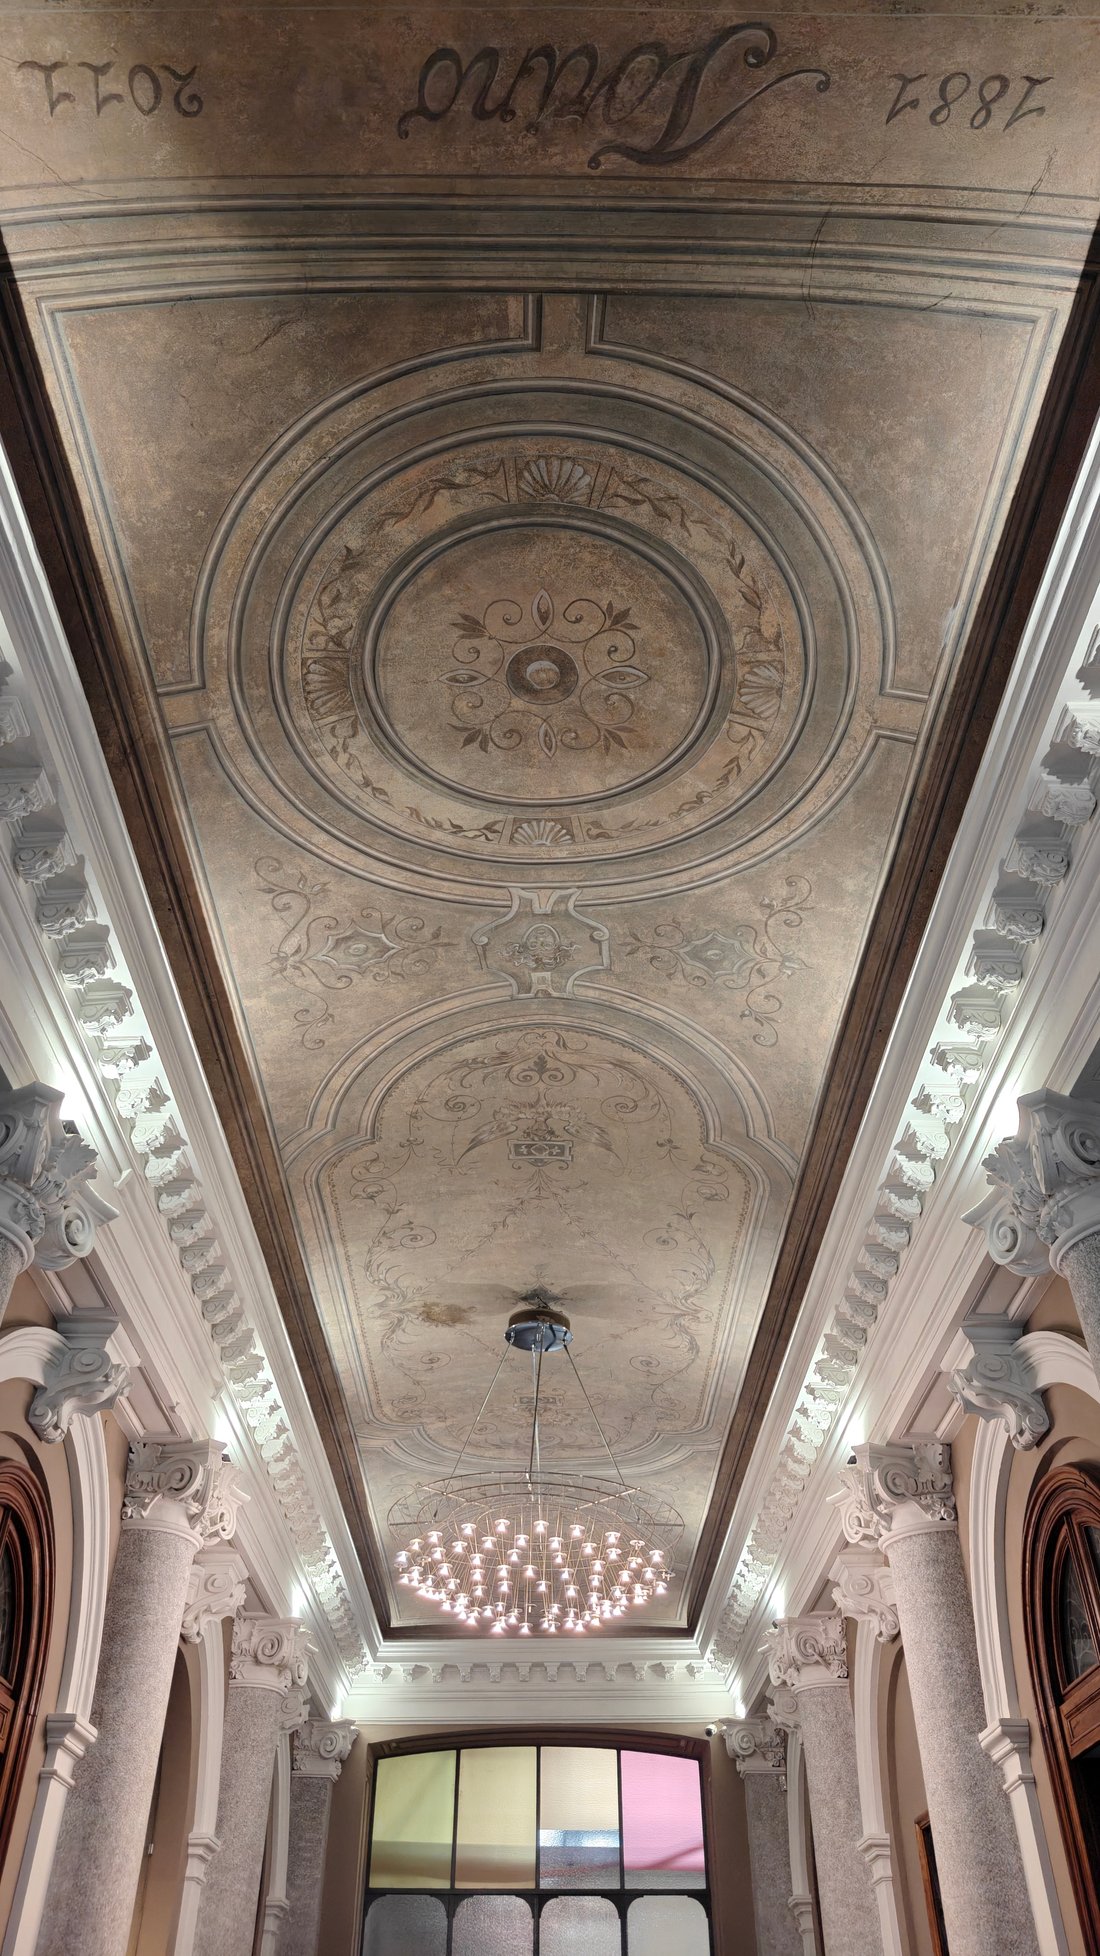
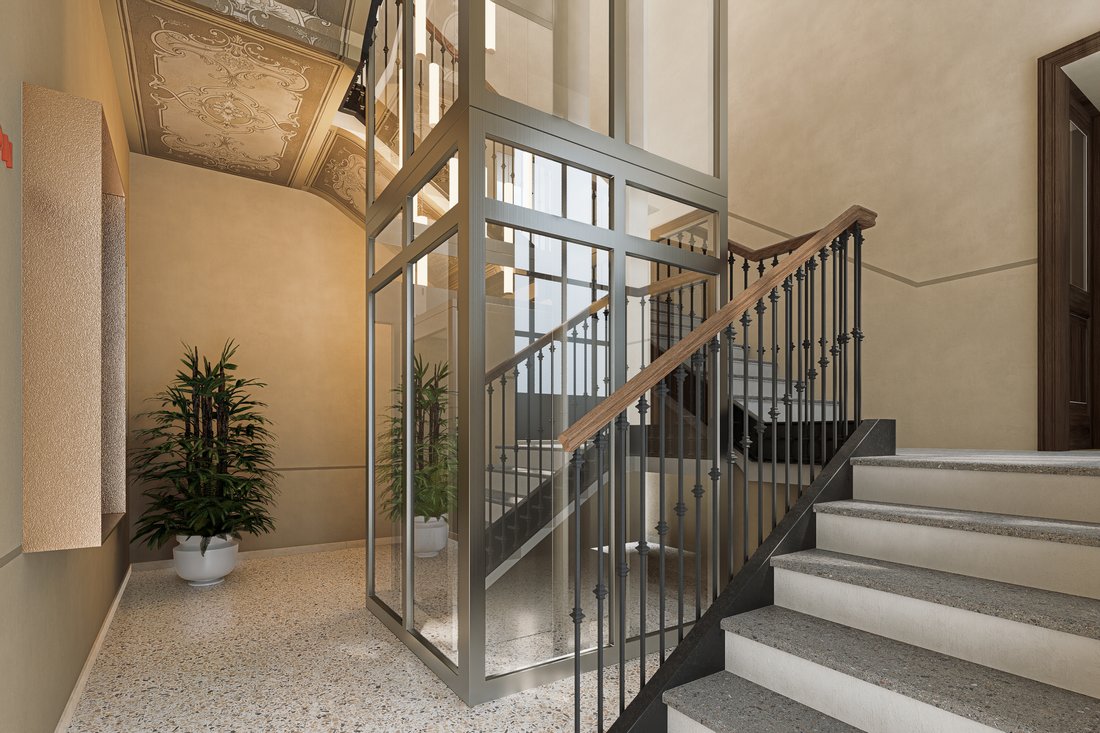
Fresques originales : En levant les yeux, on se perd dans les tons des fresques qui ont été peintes sur trois siècles. Il ne s’agit pas de simples décorations, mais de fragments d’histoire soigneusement préservés par une restauration conservatrice, conférant à chaque pièce une personnalité unique.
Parquet savoyard : Marcher sur le parquet d’origine de 1881, toujours empreint de noblesse savoyarde, évoque une émotion tactile et visuelle qu’aucune construction moderne ne peut reproduire.
Volumes majestueux : Dans un paysage immobilier moderne où les plafonds atteignent rarement 3 mètres, cette unité étonne avec des hauteurs dépassant les 4 mètres. Cet espace vertical amplifie non seulement la lumière naturelle, mais procure une sensation de respiration et de liberté sans pareil.
3. Design sur mesure : la flexibilité de l’espace
Malgré son empreinte historique imposante, l’unité de 216 m² a été conçue selon une philosophie moderne de flexibilité intelligente. Le plan d’étage est conçu pour être adaptable aux besoins spécifiques du client, permettant une personnalisation « vestimentaire » organisée par Taba & Tabai pour répondre à tous les désirs résidentiels.
A. L’espace de vie : une scène propice à la convivialité
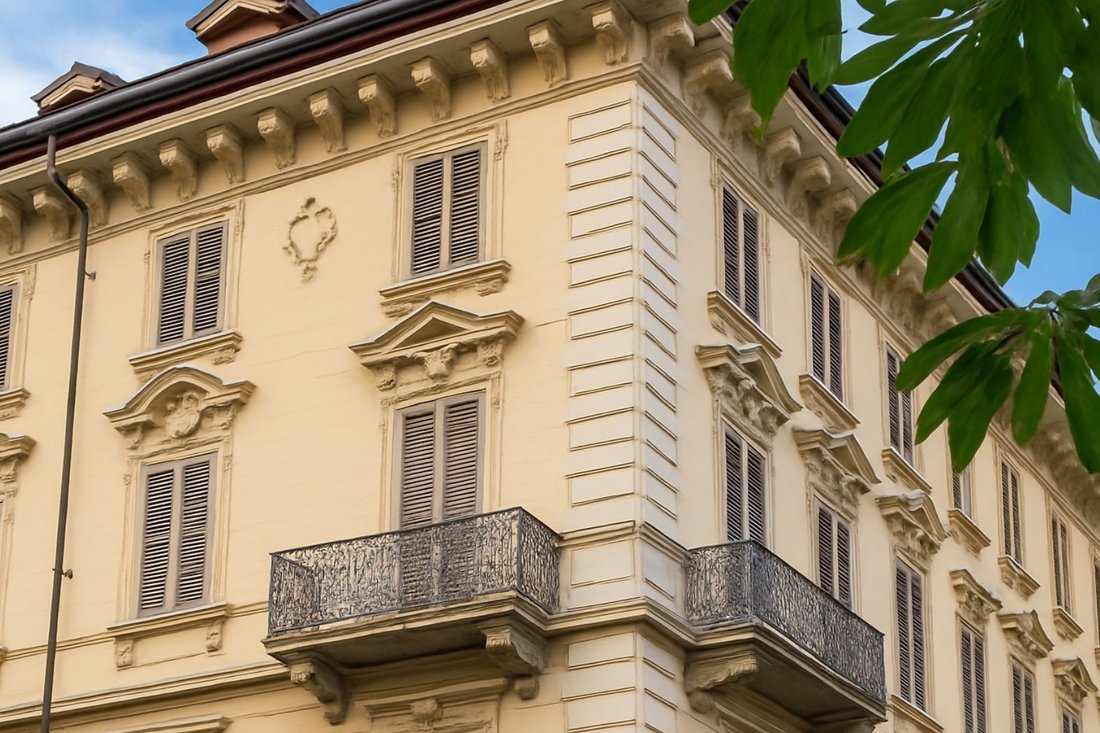
Le salon est dominé par un salon majestueux, illuminé par de larges fenêtres qui s’ouvrent sur les balcons historiques de la façade. La cuisine moderne, conçue avec un îlot central, n’est pas seulement un espace fonctionnel mais une scène pour accueillir les invités et profiter de l’intimité familiale dans un environnement plein de caractère.
B. La zone de couchage : suites privées et bien-être
Les chambres ont été conçues comme de véritables suites privées. La configuration actuelle inclut :
Suite principale : Une vaste chambre principale équipée d’un dressing dédié et d’une salle de bains privative au design contemporain.
Chambres supplémentaires : Deux autres chambres spacieuses pouvant être adaptées en chambres d’enfants, en chambres d’hôtes ou en studios représentatifs professionnels de haut niveau.
Espaces de service : Une buanderie séparée et une deuxième salle de bain principale garantissent une fonctionnalité quotidienne impeccable.
4. Le « concept de grand hôtel » : un écosystème de privilèges
Vivre dans cette unité signifie étendre les limites de votre maison à l’ensemble du palais. Grâce à l’ascenseur intérieur, les résidents ont accès à un système de service d’élite situé au sous-sol.
Le Club : Un club-house de plus de 100 m² avec une cuisine professionnelle. C’est l’espace idéal pour accueillir un chef privé ou organiser des réunions d’affaires confidentielles, en communiquant votre statut sans envahir la sphère domestique.
Wellness & SPA : Une véritable oasis personnelle comprenant un sauna, un bain turc et un espace détente, réservable pour un usage exclusif afin de garantir une intimité totale.
Espace fitness : Une salle de sport moderne accessible 24h/24 et 7j/7, équipée de technologies de pointe pour vous entraîner selon vos propres rythmes.
Caveau à vin : un caveau climatisé où les meilleures étiquettes peuvent vieillir dans des conditions de température et d’humidité optimales.
Espace pour vélos et rangement : un espace surveillé par vidéo pour les vélos électriques de grande valeur et des « boîtes de rangement » sécurisées pour archiver les équipements sportifs et les bagages avec un maximum de commande.
5. Technologie et durabilité : là où 1881 rencontre 2030
Sous son apparence du XIXe siècle, l’appartement cache un cœur technologique de pointe. L’intégration de systèmes domotiques intelligents permet de gérer l’éclairage, le chauffage et la sécurité directement depuis un smartphone.
La restauration a fait appel à des matériaux sélectionnés et à des finitions de haut niveau, garantissant des performances de premier ordre en termes d’efficacité énergétique et d’isolation acoustique. Cela signifie découvrir le charme de l’époque de 1881 avec le confort thermique et acoustique d’une construction du futur.
6. Un lieu stratégique : porte d’entrée vers l’Europe
La centralité du Palazzo Palestro est un atout inestimable. Situé à quelques pas de la gare de Torino Porta Susa, il permet de rejoindre rapidement les principales destinations européennes.
Business Hub : rejoindre Milan en moins d’une heure, c’est pouvoir combiner l’efficacité professionnelle d’une métropole financièrePolis avec la qualité de vie supérieure et tranquille de Turin.
Style de vie urbain : Le palais est entouré par les quartiers de Cit Turin et Centro, offrant le meilleur de la tradition piémontaise avec des boutiques gastronomiques et élégantes juste devant votre porte.
7. Conclusion : plus qu’une maison, un héritage solide
Investir dans cette unité de 216 m² au Palazzo Palestro 1881 est un choix à la fois rationnel et émotionnel. La combinaison d’une rareté historique, de services exclusifs et d’une position stratégique fait de cette propriété un actif destiné à maintenir et à augmenter sa valeur au fil du temps.
Taba & Tabai Real Estate Studio vous invite à devenir le gardien d’un chef-d’œuvre intemporel, où chaque détail est conçu pour vous offrir le summum.
Palazzo Palestro 1881 n’est pas qu’une simple adresse. C’est votre choix de vie pour Royal Well-Being.
Pour plus d’informations et pour organiser une visite privée, veuillez contacter Taba & Tabai Real Estate Studio.
1. Une vision philosophique : le luxe du temps et de l’espace
Palazzo Palestro 1881 n’est pas simplement une adresse ; c’est un manifeste programmatique sur le sens de la vie au 21e siècle dans l’une des villes les plus aristocratiques d’Europe. Taba & Tabai Real Estate Studio présente cette opération comme le point de rencontre définitif entre l’histoire de la Savoie et le pouls dynamique de l’avenir de Turin.
À une époque dominée par l’ostentation, cette résidence de 216 m² située au premier étage noble propose un concept de luxe différent : du temps récupéré, une intimité absolue et la liberté de profiter de services de premier ordre sans jamais franchir la porte d’entrée. C’est une maison conçue pour ceux qui refusent de faire des compromis et qui recherchent un équilibre parfait entre le charme du passé et l’efficacité de demain.
2. L’âme historique : un voyage en 1881
L’appartement est le cœur palpitant d’un palais qui a gardé son âme intacte pendant plus de 140 ans. Franchir le seuil du premier étage noble constitue une entrée triomphale qui vous transporte chaque jour dans le temps.
Fresques originales : En levant les yeux, on se perd dans les tons des fresques qui ont été peintes sur trois siècles. Il ne s’agit pas de simples décorations, mais de fragments d’histoire soigneusement préservés par une restauration conservatrice, conférant à chaque pièce une personnalité unique.
Parquet savoyard : Marcher sur le parquet d’origine de 1881, toujours empreint de noblesse savoyarde, évoque une émotion tactile et visuelle qu’aucune construction moderne ne peut reproduire.
Volumes majestueux : Dans un paysage immobilier moderne où les plafonds atteignent rarement 3 mètres, cette unité étonne avec des hauteurs dépassant les 4 mètres. Cet espace vertical amplifie non seulement la lumière naturelle, mais procure une sensation de respiration et de liberté sans pareil.
3. Design sur mesure : la flexibilité de l’espace
Malgré son empreinte historique imposante, l’unité de 216 m² a été conçue selon une philosophie moderne de flexibilité intelligente. Le plan d’étage est conçu pour être adaptable aux besoins spécifiques du client, permettant une personnalisation « vestimentaire » organisée par Taba & Tabai pour répondre à tous les désirs résidentiels.
A. L’espace de vie : une scène propice à la convivialité
Le salon est dominé par un salon majestueux, illuminé par de larges fenêtres qui s’ouvrent sur les balcons historiques de la façade. La cuisine moderne, conçue avec un îlot central, n’est pas seulement un espace fonctionnel mais une scène pour accueillir les invités et profiter de l’intimité familiale dans un environnement plein de caractère.
B. La zone de couchage : suites privées et bien-être
Les chambres ont été conçues comme de véritables suites privées. La configuration actuelle inclut :
Suite principale : Une vaste chambre principale équipée d’un dressing dédié et d’une salle de bains privative au design contemporain.
Chambres supplémentaires : Deux autres chambres spacieuses pouvant être adaptées en chambres d’enfants, en chambres d’hôtes ou en studios représentatifs professionnels de haut niveau.
Espaces de service : Une buanderie séparée et une deuxième salle de bain principale garantissent une fonctionnalité quotidienne impeccable.
4. Le « concept de grand hôtel » : un écosystème de privilèges
Vivre dans cette unité signifie étendre les limites de votre maison à l’ensemble du palais. Grâce à l’ascenseur intérieur, les résidents ont accès à un système de service d’élite situé au sous-sol.
Le Club : Un club-house de plus de 100 m² avec une cuisine professionnelle. C’est l’espace idéal pour accueillir un chef privé ou organiser des réunions d’affaires confidentielles, en communiquant votre statut sans envahir la sphère domestique.
Wellness & SPA : Une véritable oasis personnelle comprenant un sauna, un bain turc et un espace détente, réservable pour un usage exclusif afin de garantir une intimité totale.
Espace fitness : Une salle de sport moderne accessible 24h/24 et 7j/7, équipée de technologies de pointe pour vous entraîner selon vos propres rythmes.
Caveau à vin : un caveau climatisé où les meilleures étiquettes peuvent vieillir dans des conditions de température et d’humidité optimales.
Espace pour vélos et rangement : un espace surveillé par vidéo pour les vélos électriques de grande valeur et des « boîtes de rangement » sécurisées pour archiver les équipements sportifs et les bagages avec un maximum de commande.
5. Technologie et durabilité : là où 1881 rencontre 2030
Sous son apparence du XIXe siècle, l’appartement cache un cœur technologique de pointe. L’intégration de systèmes domotiques intelligents permet de gérer l’éclairage, le chauffage et la sécurité directement depuis un smartphone.
La restauration a fait appel à des matériaux sélectionnés et à des finitions de haut niveau, garantissant des performances de premier ordre en termes d’efficacité énergétique et d’isolation acoustique. Cela signifie découvrir le charme de l’époque de 1881 avec le confort thermique et acoustique d’une construction du futur.
6. Un lieu stratégique : porte d’entrée vers l’Europe
La centralité du Palazzo Palestro est un atout inestimable. Situé à quelques pas de la gare de Torino Porta Susa, il permet de rejoindre rapidement les principales destinations européennes.
Business Hub : rejoindre Milan en moins d’une heure, c’est pouvoir combiner l’efficacité professionnelle d’une métropole financièrePolis avec la qualité de vie supérieure et tranquille de Turin.
Style de vie urbain : Le palais est entouré par les quartiers de Cit Turin et Centro, offrant le meilleur de la tradition piémontaise avec des boutiques gastronomiques et élégantes juste devant votre porte.
7. Conclusion : plus qu’une maison, un héritage solide
Investir dans cette unité de 216 m² au Palazzo Palestro 1881 est un choix à la fois rationnel et émotionnel. La combinaison d’une rareté historique, de services exclusifs et d’une position stratégique fait de cette propriété un actif destiné à maintenir et à augmenter sa valeur au fil du temps.
Taba & Tabai Real Estate Studio vous invite à devenir le gardien d’un chef-d’œuvre intemporel, où chaque détail est conçu pour vous offrir le summum.
Palazzo Palestro 1881 n’est pas qu’une simple adresse. C’est votre choix de vie pour Royal Well-Being.
Pour plus d’informations et pour organiser une visite privée, veuillez contacter Taba & Tabai Real Estate Studio.
The Noble Floor: A Comprehensive Analysis of the 216 SQM Residence
1. A Philosophical Vision: The Luxury of Time and Space
Palazzo Palestro 1881 is not merely an address; it is a programmatic manifesto on the meaning of living in the 21st century within one of Europe’s most aristocratic cities. Taba & Tabai Real Estate Studio presents this operation as the definitive meeting point between Savoy history and the dynamic pulse of Turin’s future.
In an era dominated by ostentation, this 216 SQM residence on the first noble floor proposes a different concept of luxury: reclaimed time, absolute privacy, and the freedom to enjoy world-class services without ever stepping outside the front door. It is a home designed for those who refuse to compromise, seeking a perfect balance between the charm of the past and the efficiency of tomorrow.
2. The Historical Soul: A Journey Back to 1881
The apartment is the beating heart of a palace that has kept its soul intact for over 140 years. Stepping across the threshold of the first noble floor is a triumphal entry that transports you back in time every single day.
Original Frescoes: Looking up, one is lost in the shades of frescoes that have spanned three centuries. These are not mere decorations but fragments of history carefully preserved by conservative restoration, granting every room an unrepeatable personality.
Savoy Parquet: Walking on the original 1881 wood flooring—still vibrant with Savoy nobility—evokes a tactile and visual emotion that no modern construction can replicate.
Majestic Volumes: In a modern real estate landscape where ceilings rarely reach 3 meters, this unit astonishes with heights exceeding 4 meters. This vertical space not only amplifies natural light but bestows an unparalleled sense of breath and freedom.
3. Tailor-Made Design: The Flexibility of Space
Despite its imposing historical footprint, the 216 SQM unit was conceived with a modern philosophy of intelligent flexibility. The floor plan is designed to be adaptable to the client’s specific needs, allowing for a ”sartorial” customization curated by Taba & Tabai to fulfill every residential desire.
A. The Living Area: A Stage for Conviviality
The living area is dominated by a stately salon, illuminated by wide windows that open onto the historical balconies of the façade. The modern kitchen, designed with a central island, is not just a functional space but a stage for welcoming guests and enjoying family intimacy in an environment steeped in character.
B. The Sleeping Area: Private Suites and Well-being
The bedrooms have been designed as true private suites. The current configuration includes:
Master Suite: An expansive master bedroom equipped with a dedicated walk-in closet and a private bathroom featuring contemporary design.
Additional Rooms: Two other generous rooms that can be adapted into children’s bedrooms, guest rooms, or high-level professional representative studios.
Service Spaces: A separate laundry room and a second master bathroom ensure impeccable daily functionality.
4. The ”Grand Hotel Concept”: An Ecosystem of Privileges
Living in this unit means extending the boundaries of your home to the entire Palace. Via the internal elevator, residents access an elite service system located in the basement.
The Club: A Clubhouse of over 100 sqm with a professional kitchen. It is the perfect space to host a private chef or organize confidential business meetings, communicating status without invading the domestic sphere.
Wellness & SPA: A true personal oasis featuring a sauna, Turkish bath, and relaxation area, bookable for exclusive use to guarantee total privacy.
Fitness Area: A modern gym accessible 24/7, equipped with high-tech technology to train according to your own rhythms.
Wine Caveau: A climate-controlled vault where the finest labels can age under optimal temperature and humidity conditions.
Bike Area and Storage: A video-monitored space for high-value e-bikes and secure ”Storage Boxes” to archive sports equipment and luggage with maximum order.
5. Technology and Sustainability: Where 1881 Meets 2030
Beneath its 19th-century skin, the apartment hides a cutting-edge technological heart. The integration of smart home automation systems allows for the management of lighting, heating, and security directly from a smartphone.
The restoration utilized selected materials and high-level finishes, ensuring top-tier performance in terms of energy efficiency and acoustic insulation. This means experiencing the charm of the 1881 era with the thermal and acoustic comfort of a construction from the future.
6. A Strategic Location: Gateway to Europe
The centrality of Palazzo Palestro is an invaluable asset. Located just steps from the Torino Porta Susa Station, it allows for rapid connections to major European destinations.
Business Hub: Reaching Milan in less than an hour means being able to combine the professional efficiency of a financial metropolis with the superior, tranquil quality of life in Turin.
Urban Lifestyle: The palace is surrounded by the Cit Turin and Centro districts, offering the best of Piedmontese tradition with gourmet shops and elegant boutiques right outside your door.
7. Conclusion: More Than a House, a Solid Legacy
Investing in this 216 SQM unit at Palazzo Palestro 1881 is a choice that is both rational and emotional. The combination of historical rarity, exclusive services, and a strategic position makes this property an asset destined to maintain and increase its value over time.
Taba & Tabai Real Estate Studio invites you to become the custodian of a timeless masterpiece, where every detail is designed to offer you the ultimate.
Palazzo Palestro 1881 is not just an address. It is your life choice for Royal Well-being.
For information and to arrange a private viewing, please contact Taba & Tabai Real Estate Studio.
1. A Philosophical Vision: The Luxury of Time and Space
Palazzo Palestro 1881 is not merely an address; it is a programmatic manifesto on the meaning of living in the 21st century within one of Europe’s most aristocratic cities. Taba & Tabai Real Estate Studio presents this operation as the definitive meeting point between Savoy history and the dynamic pulse of Turin’s future.
In an era dominated by ostentation, this 216 SQM residence on the first noble floor proposes a different concept of luxury: reclaimed time, absolute privacy, and the freedom to enjoy world-class services without ever stepping outside the front door. It is a home designed for those who refuse to compromise, seeking a perfect balance between the charm of the past and the efficiency of tomorrow.
2. The Historical Soul: A Journey Back to 1881
The apartment is the beating heart of a palace that has kept its soul intact for over 140 years. Stepping across the threshold of the first noble floor is a triumphal entry that transports you back in time every single day.
Original Frescoes: Looking up, one is lost in the shades of frescoes that have spanned three centuries. These are not mere decorations but fragments of history carefully preserved by conservative restoration, granting every room an unrepeatable personality.
Savoy Parquet: Walking on the original 1881 wood flooring—still vibrant with Savoy nobility—evokes a tactile and visual emotion that no modern construction can replicate.
Majestic Volumes: In a modern real estate landscape where ceilings rarely reach 3 meters, this unit astonishes with heights exceeding 4 meters. This vertical space not only amplifies natural light but bestows an unparalleled sense of breath and freedom.
3. Tailor-Made Design: The Flexibility of Space
Despite its imposing historical footprint, the 216 SQM unit was conceived with a modern philosophy of intelligent flexibility. The floor plan is designed to be adaptable to the client’s specific needs, allowing for a ”sartorial” customization curated by Taba & Tabai to fulfill every residential desire.
A. The Living Area: A Stage for Conviviality
The living area is dominated by a stately salon, illuminated by wide windows that open onto the historical balconies of the façade. The modern kitchen, designed with a central island, is not just a functional space but a stage for welcoming guests and enjoying family intimacy in an environment steeped in character.
B. The Sleeping Area: Private Suites and Well-being
The bedrooms have been designed as true private suites. The current configuration includes:
Master Suite: An expansive master bedroom equipped with a dedicated walk-in closet and a private bathroom featuring contemporary design.
Additional Rooms: Two other generous rooms that can be adapted into children’s bedrooms, guest rooms, or high-level professional representative studios.
Service Spaces: A separate laundry room and a second master bathroom ensure impeccable daily functionality.
4. The ”Grand Hotel Concept”: An Ecosystem of Privileges
Living in this unit means extending the boundaries of your home to the entire Palace. Via the internal elevator, residents access an elite service system located in the basement.
The Club: A Clubhouse of over 100 sqm with a professional kitchen. It is the perfect space to host a private chef or organize confidential business meetings, communicating status without invading the domestic sphere.
Wellness & SPA: A true personal oasis featuring a sauna, Turkish bath, and relaxation area, bookable for exclusive use to guarantee total privacy.
Fitness Area: A modern gym accessible 24/7, equipped with high-tech technology to train according to your own rhythms.
Wine Caveau: A climate-controlled vault where the finest labels can age under optimal temperature and humidity conditions.
Bike Area and Storage: A video-monitored space for high-value e-bikes and secure ”Storage Boxes” to archive sports equipment and luggage with maximum order.
5. Technology and Sustainability: Where 1881 Meets 2030
Beneath its 19th-century skin, the apartment hides a cutting-edge technological heart. The integration of smart home automation systems allows for the management of lighting, heating, and security directly from a smartphone.
The restoration utilized selected materials and high-level finishes, ensuring top-tier performance in terms of energy efficiency and acoustic insulation. This means experiencing the charm of the 1881 era with the thermal and acoustic comfort of a construction from the future.
6. A Strategic Location: Gateway to Europe
The centrality of Palazzo Palestro is an invaluable asset. Located just steps from the Torino Porta Susa Station, it allows for rapid connections to major European destinations.
Business Hub: Reaching Milan in less than an hour means being able to combine the professional efficiency of a financial metropolis with the superior, tranquil quality of life in Turin.
Urban Lifestyle: The palace is surrounded by the Cit Turin and Centro districts, offering the best of Piedmontese tradition with gourmet shops and elegant boutiques right outside your door.
7. Conclusion: More Than a House, a Solid Legacy
Investing in this 216 SQM unit at Palazzo Palestro 1881 is a choice that is both rational and emotional. The combination of historical rarity, exclusive services, and a strategic position makes this property an asset destined to maintain and increase its value over time.
Taba & Tabai Real Estate Studio invites you to become the custodian of a timeless masterpiece, where every detail is designed to offer you the ultimate.
Palazzo Palestro 1881 is not just an address. It is your life choice for Royal Well-being.
For information and to arrange a private viewing, please contact Taba & Tabai Real Estate Studio.
-
Type de propriété
Appartement
-
Étages
4
-
Prix/pied²
$574
-
Émissions
A
Caractéristiques
Caractéristiques
Lot
Intérieur
- Cheminée
- Climatisation
- Îlot de cuisine
- Sauna
- Cave à vins
- Ascenseur
- Centre de remise en forme / Fitness
Outdoor
Explorez le secteur
Corso Palestro, 10, 10122 Torino TO, Italy, Centro, Turin, Piémont
Voir sur Google Maps
Prix par sqft
Faible
Élevé
Corso Palestro 10 à Turin offre une expérience de vie exceptionnelle au cœur de la ville. Le site permet un accès facile aux connexions ferroviaires à grande vitesse via les gares Porta Susa et Torino Porta Nuova. Les résidents peuvent explorer des sites culturels riches comme le Palazzo Madama et la Mole Antonelliana, et profiter d’options de restauration et shopping variées. Les parcs naturels à proximité et la proximité des meilleures institutions éducatives de Turin enrichissent encore ce quartier prestigieux.
Voir à proximité
Attractions
Écoles
Aéroport de Turin
Aéroport
20 min
Torino Porta Susa
Gare
5 min
Turin Porta Nuova
Gare
10 min
Mole Antonelliana
Culture & patrimoine
7 min
Palais Madame
Culture & patrimoine
6 min
Place du Château
Culture & patrimoine
8 min
École internationale de Turin
École internationale
15 min
Lycée classique Massimo D'Azeglio
École publique
10 min
Inscrit il y a 2 ans
Vous vous êtes renseigné sur ce bien
L'agent vous contactera bientôt par
Publié par
5
Annonces
2024
Inscrit
Réserver une visite avec the agent
Choisissez une date et si vous souhaitez une visite virtuelle ou en personne avec l’agent.
Date préférée
Type de visite
Dernière mise à jour
Mars 30
Première mise en ligne
Mars 19
Propriétés similaires à proximité
Nouvelles annonces à Centro






Explorez plus de biens à vendre
Centro, Turin, Piémont types de propriétés
Centro, Turin, Piémont Recherches populaires
- Vue panoramique / panoramique propriétés à Centro, Turin, Piémont
- Propriétés avec Terrasse à Centro, Turin, Piémont
- Propriétés avec Bar à Centro, Turin, Piémont
- Propriétés avec Salle de jeux à Centro, Turin, Piémont
- Propriétés avec Bureau à Centro, Turin, Piémont
- Propriétés avec Ascenseur à Centro, Turin, Piémont
- Vue sur la ville propriétés à Centro, Turin, Piémont
- Vue sur la montagne propriétés à Centro, Turin, Piémont
- Propriétés avec Jardin à Centro, Turin, Piémont
- Propriétés avec Cuisine extérieure à Centro, Turin, Piémont
- Duplex propriétés à Centro, Turin, Piémont
- Vie privée propriétés à Centro, Turin, Piémont
- Immobilier d’investissement propriétés à Centro, Turin, Piémont
- Moderne propriétés à Centro, Turin, Piémont
- Constructions neuves propriétés à Centro, Turin, Piémont
- Propriétés avec Centre de remise en forme / Fitness à Centro, Turin, Piémont
- Propriétés avec Sauna à Centro, Turin, Piémont
- Propriétés avec Hammam à Centro, Turin, Piémont
- Propriétés avec Bibliothèque à Centro, Turin, Piémont
- Propriétés avec Climatisation à Centro, Turin, Piémont
- Propriétés avec Cave à vins à Centro, Turin, Piémont
- Propriétés avec Jacuzzi à Centro, Turin, Piémont
- Propriétés avec Cheminée à Centro, Turin, Piémont
- Propriétés avec Piscine à Centro, Turin, Piémont
- Propriétés avec Garage à Centro, Turin, Piémont
- Propriétés avec Balcon à Centro, Turin, Piémont
- Propriétés avec Cuisine ouverte à Centro, Turin, Piémont
- Rénové propriétés à Centro, Turin, Piémont
- Propriétés avec Cinéma à Centro, Turin, Piémont
- Propriétés avec Piscine intérieure à Centro, Turin, Piémont
Guides et histoires connexes
La confiance des plus grands courtiers du monde
Les agents des propriétés les plus exceptionnelles du monde publient sur JamesEdition.
- Des annonces de Sotheby's, Christie's, BARNES et Engel & Völkers
- Chaque annonce est vérifiée avant sa mise en ligne
- Contactez directement des agents vérifiés
En continuant, vous acceptez nos Conditions et notre Politique de confidentialité.