$2,075,921
Maison Individuelle Individuelle 13 Chambres
- 13 Chambres
- 4 SdB
- 12,164 Sqft
- 1.89 Ac lot
- Mis à jour: Novembre 27, 2025
-
4
Vues des 30 derniers jours
- 11
À propos de la propriété
La description a été traduite automatiquement.
La description est affichée dans la langue d'origine.

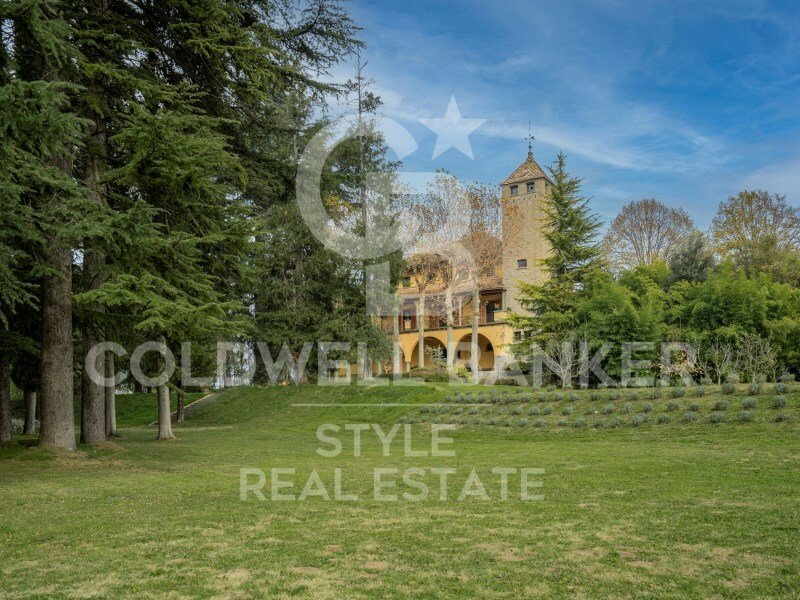
Dans la vallée du Ges, dans le département d’Osona, se trouve la ville de Torelló, où d’importants bâtiments ont été construits à la fin du XIXe siècle et au début du XXe siècle. Parmi elles, il faut souligner la Torre ou Casa Pericas, résidence de l’architecte local Josep Maria Pericas, construite vers 1921 et qui est un condensé des différentes tendances noucentistes, néo-romanes et modernistes
In the Vall del Ges, in the comarca of Osona, we find the town of Torelló, where important buildings were constructed at the end of the 19th century and the beginning of the 20th century. Among them, the Torre or Casa Pericas stands out, the residence of the local architect Josep Maria Pericas, built around 1924. It is a blend of the different styles popular at the time: noucentista, neoromantic,
Dans la vallée du Ges, dans le département d’Osona, se trouve la ville de Torelló, où d’importants bâtiments ont été construits à la fin du XIXe siècle et au début du XXe siècle. Parmi elles, il faut souligner la Torre ou Casa Pericas, résidence de l’architecte local Josep Maria Pericas, construite vers 1921 et qui est un condensé des différentes tendances noucentistes, néo-romanes et modernistes en vogue à l’époque.
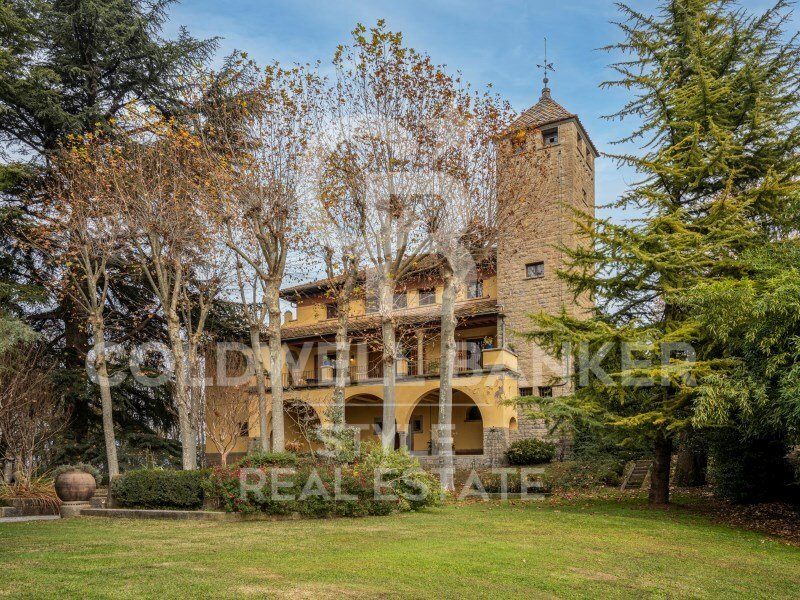

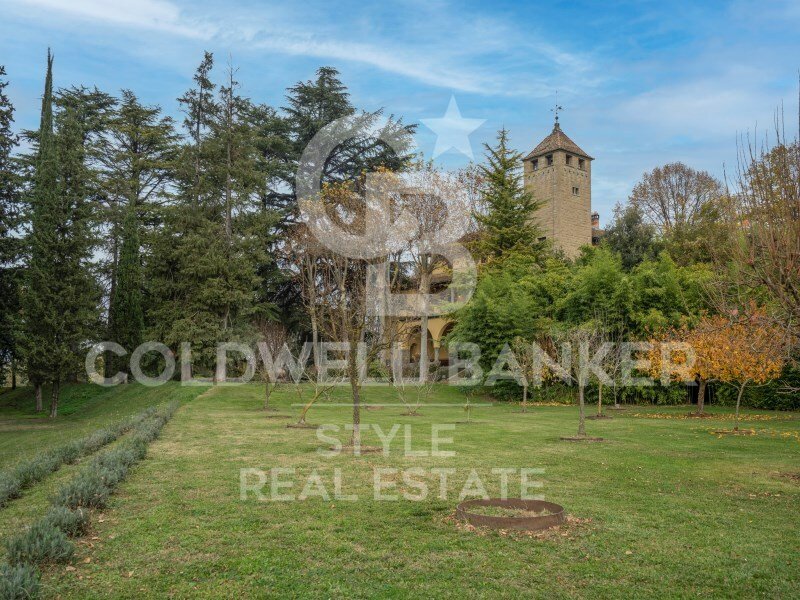
Dans un cadre incomparable, entouré par la rivière Ter et avec 8 hectares de terrain, répartis entre jardin, forêt et culture, nous trouvons cette magnifique villa de 1.130m2, distribuée comme suit :
Rez-de-chaussée de 470m2, divisé entre l’entrée et la maison des masoveros.
Premier étage de 320m2 totalement réformé en l’an 2000 et premier étage des mêmes mètres carrés à mettre à jour.
La maison dispose d’une belle chapelle, d’une tour en pierre qui sert de pigeonnier, et d’une grande terrasse donnant sur le jardin.
Installation photovoltaïque pour l’autoconsommation et l’électricité de réseau.
L’eau provient du réseau municipal et de son propre captage (puits).
Bâtiment pour atelier et magasin
Accès asphalté
Jardin potager
#ref:CAS174
Dans un cadre incomparable, entouré par la rivière Ter et avec 8 hectares de terrain, répartis entre jardin, forêt et culture, nous trouvons cette magnifique villa de 1.130m2, distribuée comme suit :
Rez-de-chaussée de 470m2, divisé entre l’entrée et la maison des masoveros.
Premier étage de 320m2 totalement réformé en l’an 2000 et premier étage des mêmes mètres carrés à mettre à jour.
La maison dispose d’une belle chapelle, d’une tour en pierre qui sert de pigeonnier, et d’une grande terrasse donnant sur le jardin.
Installation photovoltaïque pour l’autoconsommation et l’électricité de réseau.
L’eau provient du réseau municipal et de son propre captage (puits).
Bâtiment pour atelier et magasin
Accès asphalté
Jardin potager
#ref:CAS174
In the Vall del Ges, in the comarca of Osona, we find the town of Torelló, where important buildings were constructed at the end of the 19th century and the beginning of the 20th century. Among them, the Torre or Casa Pericas stands out, the residence of the local architect Josep Maria Pericas, built around 1924. It is a blend of the different styles popular at the time: noucentista, neoromantic, and modernist.
Set in an unbeatable environment, surrounded by the Ter River and with 8 hectares of land divided between garden, forest, and cultivation, we find this magnificent villa of 1,130 m2, distributed as follows:
- Ground floor of 470 m2, divided between the entrance and the caretakers’ house.
- First floor of 320 m2, completely renovated in 2000.
- Second floor of the same size, ready to be updated.
The house complex includes:
- A beautiful chapel
- A stone tower used as a dovecote
- A large terrace overlooking the garden
Additional features:
- Photovoltaic self-consumption installation and grid electricity
- Municipal water supply and private well
- Annex building for workshop and storage
- Paved access
- Garden
#ref:CAS174
Set in an unbeatable environment, surrounded by the Ter River and with 8 hectares of land divided between garden, forest, and cultivation, we find this magnificent villa of 1,130 m2, distributed as follows:
- Ground floor of 470 m2, divided between the entrance and the caretakers’ house.
- First floor of 320 m2, completely renovated in 2000.
- Second floor of the same size, ready to be updated.
The house complex includes:
- A beautiful chapel
- A stone tower used as a dovecote
- A large terrace overlooking the garden
Additional features:
- Photovoltaic self-consumption installation and grid electricity
- Municipal water supply and private well
- Annex building for workshop and storage
- Paved access
- Garden
#ref:CAS174
-
Type de propriété
Maison
-
Prix/pied²
$170
Caractéristiques
- Jardin
- Terrasse
- Garage
- Cheminée
- Cave à vins
- Vue sur la montagne
- Vue sur la mer
- Îlot de cuisine
- Comptoirs en pierre
Caractéristiques
Lot
- Vue sur la montagne
- Vue sur la mer
Intérieur
- Haut plafond
- Cheminée
- Îlot de cuisine
- Bar
- Cave à vins
- Comptoirs en pierre
Outdoor
- Terrasse
- Garage
- Jardin
Explorez le secteur
Barcelona, Torelló, Torelló Barcelona, CT, Catalogne, Espagne
Voir sur Google Maps
Prix par sqft
Faible
Élevé
Inscrit il y a 4 ans
Vous vous êtes renseigné sur ce bien
L'agent vous contactera bientôt par
Publié par
7
Annonces
2022
Inscrit
Réserver une visite avec the agent
Choisissez une date et si vous souhaitez une visite virtuelle ou en personne avec l’agent.
Date préférée
Type de visite

Coldwell Banker Style Real Estate - Matadepera
Sant Joan 101, 08230, Matadepera, Barcelona, Spain
Voir le profil de l’agence
Dernière mise à jour
Novembre 27, 2025
Première mise en ligne
Mar 18, 2022
Référence de l’annonce
y2pgt3
La confiance des plus grands courtiers du monde
Les agents des propriétés les plus exceptionnelles du monde publient sur JamesEdition.
- Des annonces de Sotheby's, Christie's, BARNES et Engel & Völkers
- Chaque annonce est vérifiée avant sa mise en ligne
- Contactez directement des agents vérifiés
En continuant, vous acceptez nos Conditions et notre Politique de confidentialité.