$2,856,509
Villa Moderne De Luxe Exclusive Avec Piscine À Débordement Et Vue Panoramique Sur Le Vignoble — Adro, Franciacorta
- 3 Chambres
- 4 SdB
- 17,223 Sqft
- Mis à jour: Juin 30
À propos de la propriété
La description a été traduite automatiquement.
La description est affichée dans la langue d'origine.
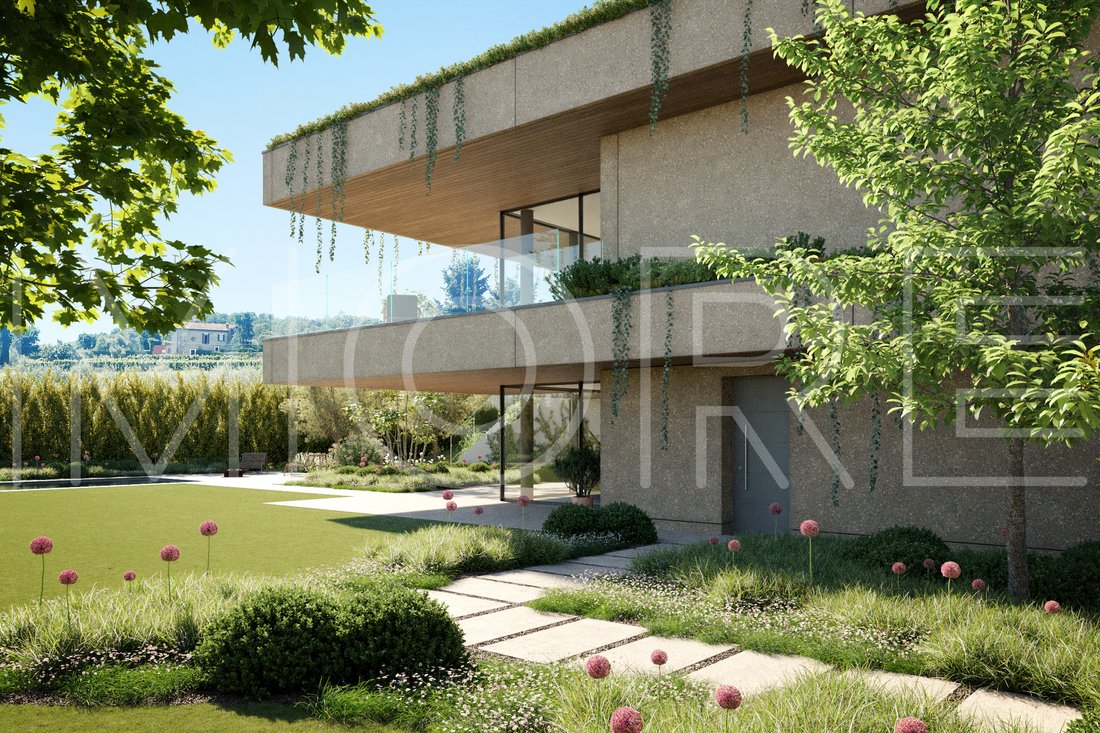
In the heart of Franciacorta, in the renowned locality of Adro, we offer for sale an extraordinary single-family villa featuring a contemporary and cutting-edge design, set within an expansive area of 1,600 sqm. This exclusive property of approximately 407 sqm is masterfully conceived for those who demand the absolute best in terms of privacy, architectural modernity, and prestige, located in one
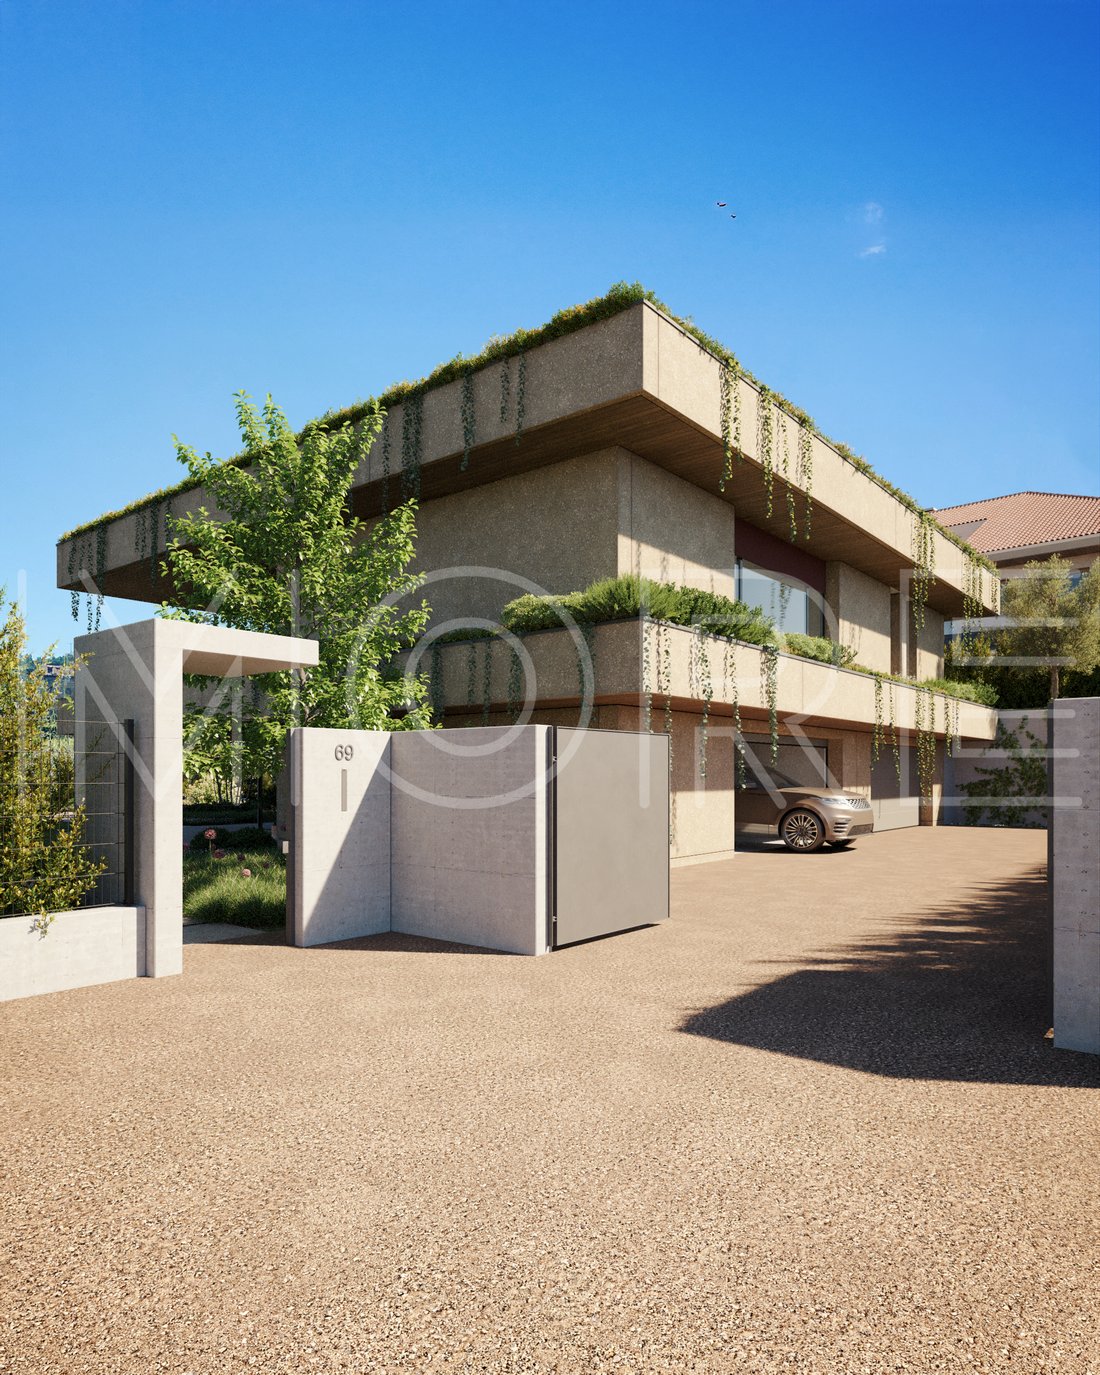
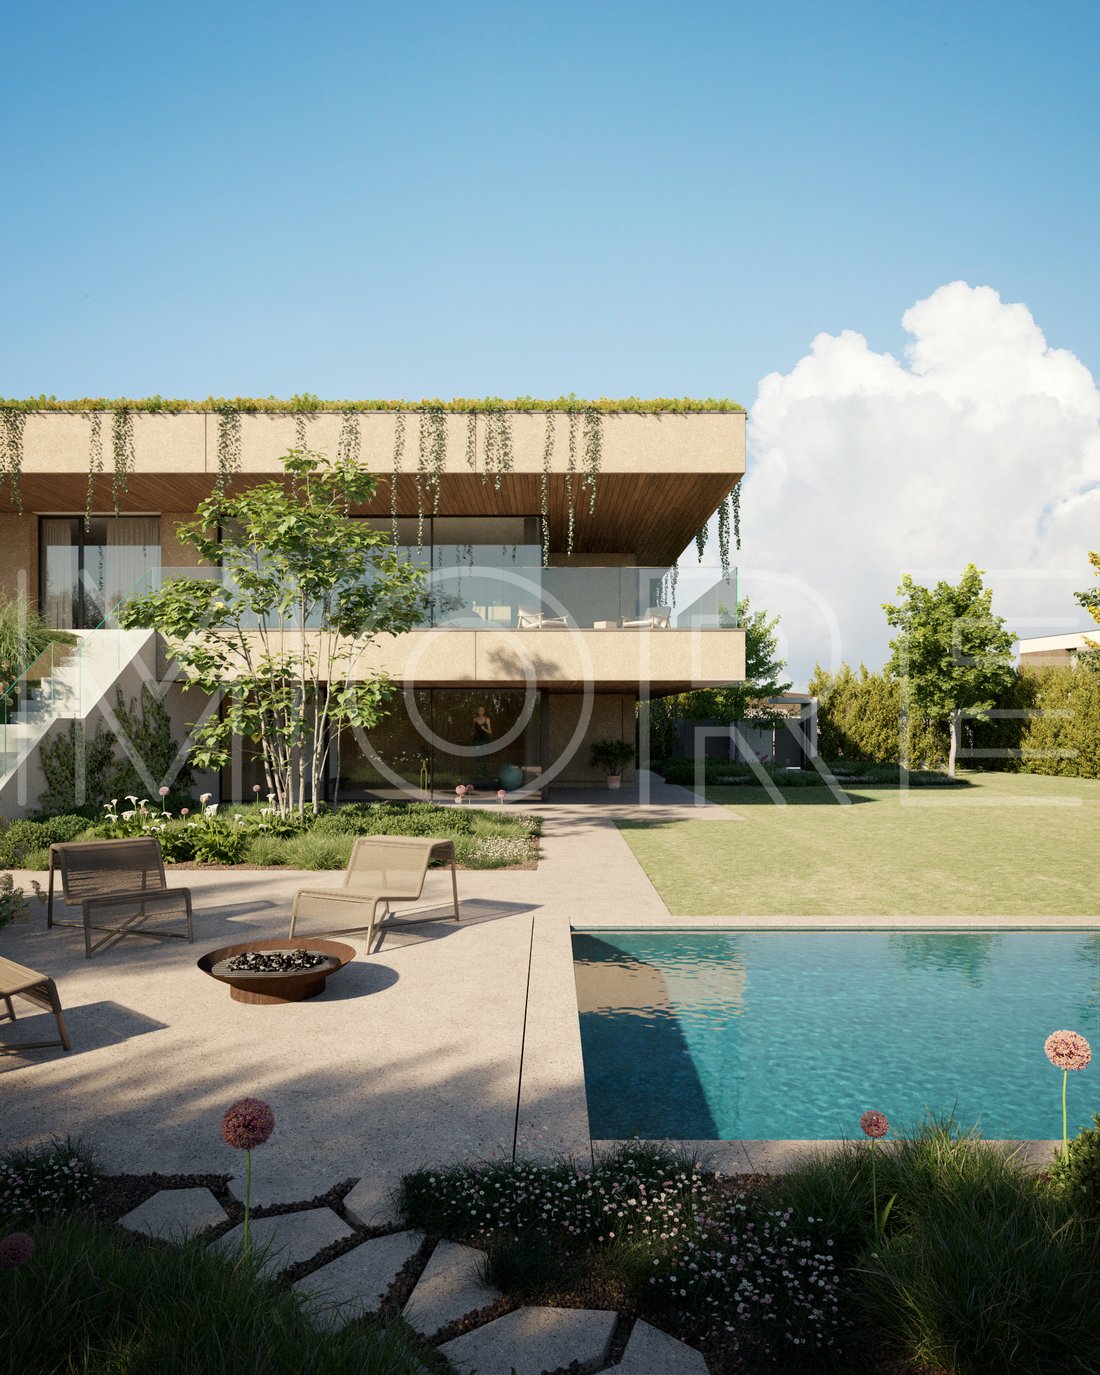
In the heart of Franciacorta, in the renowned locality of Adro, we offer for sale an extraordinary single-family villa featuring a contemporary and cutting-edge design, set within an expansive area of 1,600 sqm. This exclusive property of approximately 407 sqm is masterfully conceived for those who demand the absolute best in terms of privacy, architectural modernity, and prestige, located in one of Italy’s most celebrated wine-producing regions. The villa is part of a brand-new private residential complex, which ensures maximum privacy and security thanks to a second entrance reserved exclusively for owners, creating a true oasis of tranquility, comfort, and priceless panoramic views.
The property spans two perfectly integrated and communicating levels, offering generous proportions and a layout meticulously studied down to the smallest detail for the absolute comfort of the family. Upon entering the main grand foyer on the ground floor, you are welcomed by a sophisticated high-standing hallway that leads to a spacious private gym and hobby room of over twenty-seven square meters. This space is completely enclosed by glass walls that open onto an expansive seventy-eight square meter porch, making it ideal for creating an exclusive fitness suite or a private home cinema. This same level features an impeccable utility wing including a large laundry and technical room of approximately thirty square meters, a full bathroom with a window, and a space specifically designed for car collectors consisting of two adjacent double garages of over thirty-five square meters each, providing a total of four comfortable covered parking spaces with direct internal access to the residence and an elegant driveway entrance.
A scenic staircase ascends to the first floor, where the main residence unfolds, characterized by soaring ceiling heights of two meters and seventy centimeters and flooded with natural light thanks to premium Velux skylights and floor-to-ceiling glass walls. The living area opens onto an immense open-space salon with a dining and lounge area, perfect for family relaxation or high-end entertaining, adjacent to a large eat-in kitchen. The sleeping quarters serve as a true private sanctuary, offering a stunning master suite composed of a fifteen square meter bedroom, a dedicated walk-in wardrobe, and a luxurious master bathroom equipped with a freestanding bathtub and a walk-in shower. A private hallway connects to two further spacious bedrooms served by a second large bathroom, complemented by a third guest powder room for the exclusive use of the living area.
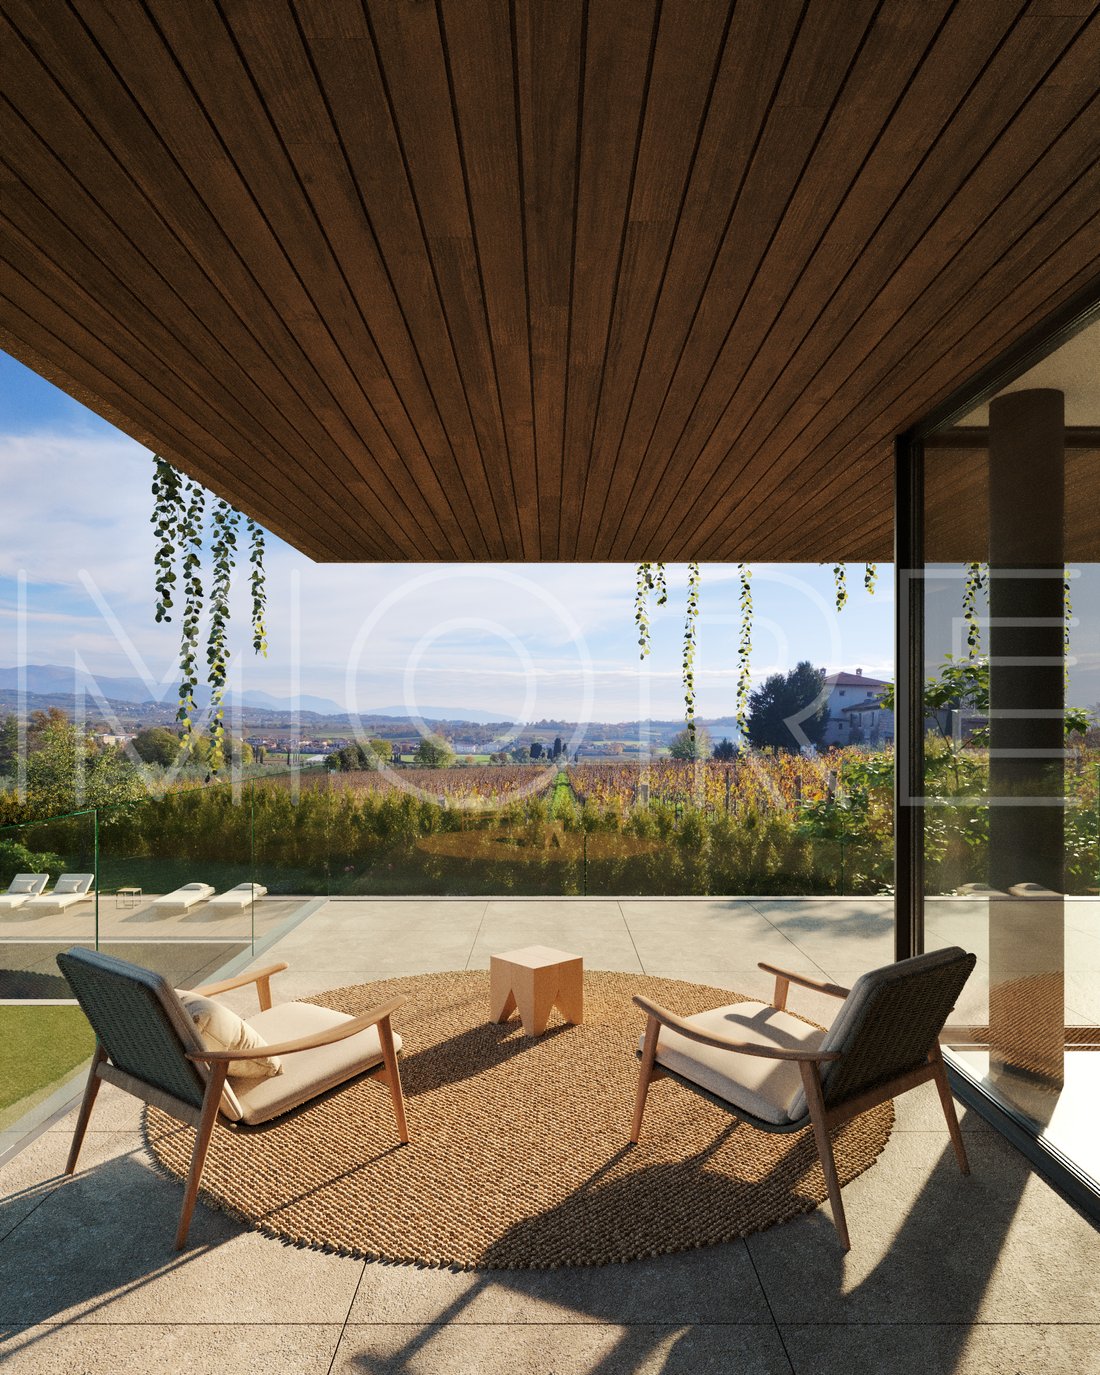
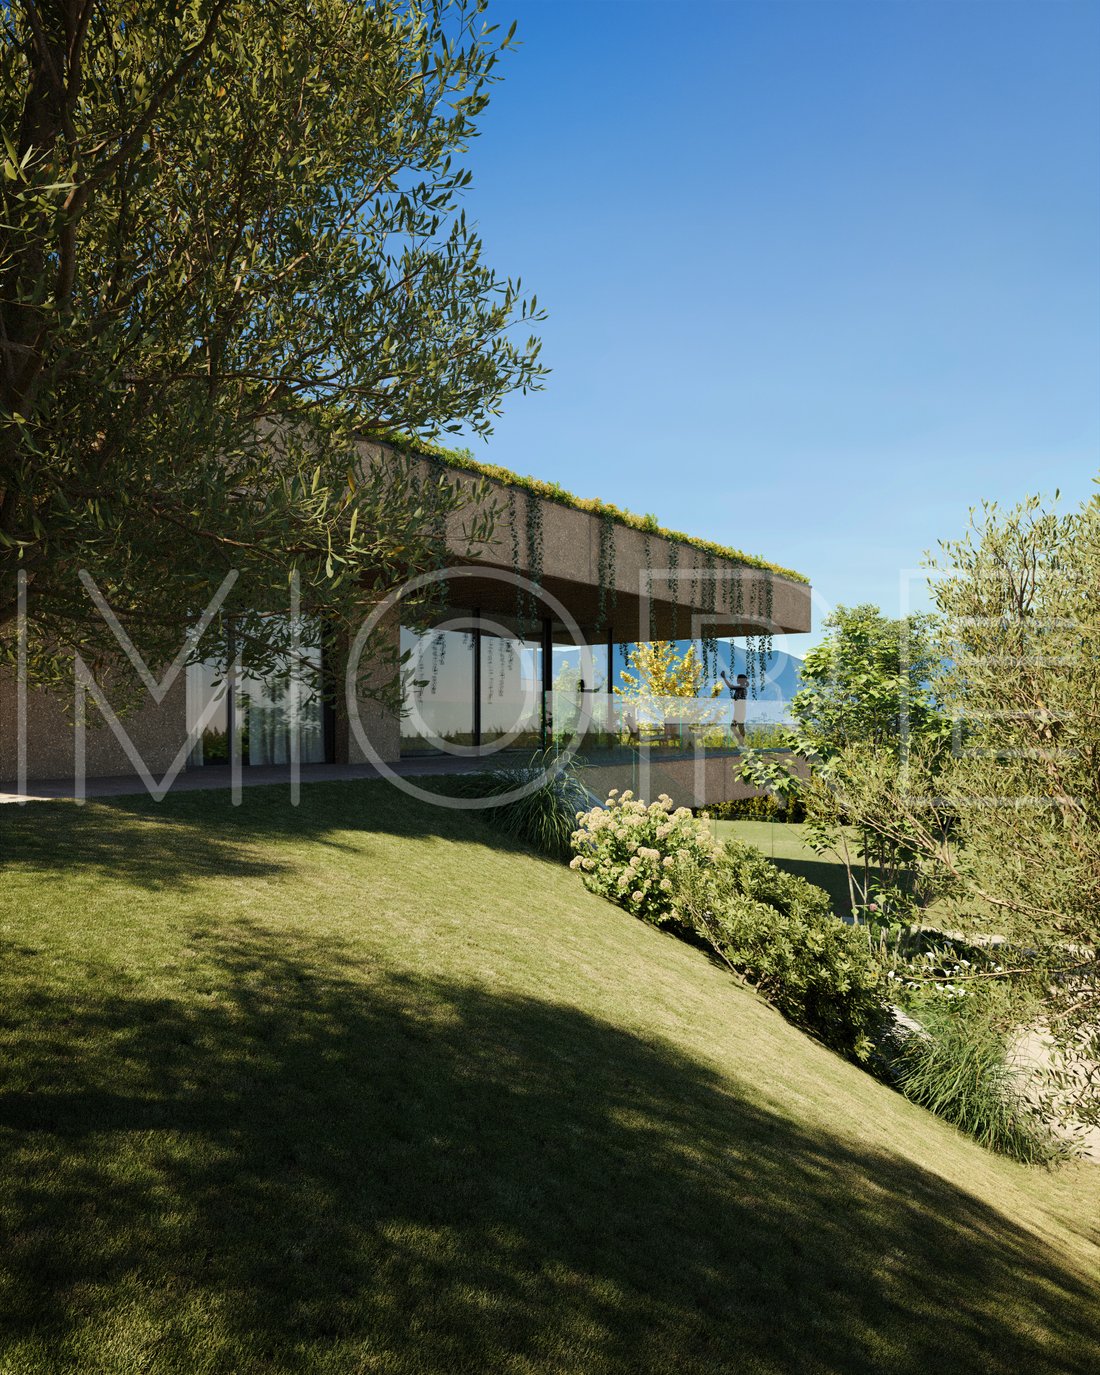
The profound connection with the surrounding nature is the defining element of this project, as the salon and the kitchen open up via massive sliding glass doors onto a magnificent covered porch that serves as an elevated summer lounge suspended over the vineyards, gifting breathtaking panoramic views. Finally, a splendid private garden completely wraps around the estate, beautifully enriched by a spectacular infinity pool with a wooden solarium deck, providing the ideal setting to enjoy absolute privacy, exclusivity, and the indescribable peace of Franciacorta.
Construction & Premium Features Included
This architectural masterpiece is designed and signed by the renowned architects at MORE. The following features and premium specifications are fully included in the price:
Construction utilizing the innovative, earthquake-proof MORE structural wall system.
State-of-the-art, fully autonomous heating technology completely independent of gas.
Mechanical ventilation system ensuring optimal air quality and comfort in every room.
Underfloor heating running throughout the entire house.
Advanced underfloor cooling system for ultimate summer comfort.
Photovoltaic solar panel system to produce electricity tailored to your energy needs.
Minimalist profile windows and glass doors equipped with integrated security and anti-intrusion systems.
Modern sanitary fixtures and seamless flush-to-floor walk-in showers.
Bespoke interior design and furniture layout study tailored to your taste by our architects.
Should you desire a different size or layout, you can request our architects to modify this design according to your personal requirements. This configuration represents our premium proposal, recognizing that a house is the true mirror of its inhabitant, which is why we always design around your specific needs.
Building Performance & Sustainability
A Perfect Home! Our buildings are so exceptionally insulated that traditional heating in MORE-branded homes becomes secondary. For your new villa, demand MORE! Treat your family to a superior quality of life in a healthy, certified indoor environment.
The expertise developed over the years has allowed us to establish an efficient internal organization and a unique construction system, enabling you to take delivery of your new tailor-made designer villa in just a few months. This is a direct purchase from the builder with no agency fees.
About Us
We design and build bespoke architectural homes with a fully comprehensive, turnkey service utilizing a revolutionary industrialized system. MORE offers you unparalleled competence and security, delivering your new home with total peace of mind. We are proud members of ANCE (National Association of Building Contractors), ISO-certified, and a registered Benefit Corporation—all elements that allow us to guarantee the highest standards of quality, safety, and reliability in the construction sector.
The innovative approach of MORE is inspired by ”industrialized tailoring.” This ethos gives life to hybrid construction systems that combine wood, iron, and concrete to build the structural envelope. The final result guarantees the client a custom-made, incredibly comfortable villa boasting the highest standards in safety, seismic protection, and energy efficiency.
Contact us today to discover all the tailored opportunities we have for you!
The property spans two perfectly integrated and communicating levels, offering generous proportions and a layout meticulously studied down to the smallest detail for the absolute comfort of the family. Upon entering the main grand foyer on the ground floor, you are welcomed by a sophisticated high-standing hallway that leads to a spacious private gym and hobby room of over twenty-seven square meters. This space is completely enclosed by glass walls that open onto an expansive seventy-eight square meter porch, making it ideal for creating an exclusive fitness suite or a private home cinema. This same level features an impeccable utility wing including a large laundry and technical room of approximately thirty square meters, a full bathroom with a window, and a space specifically designed for car collectors consisting of two adjacent double garages of over thirty-five square meters each, providing a total of four comfortable covered parking spaces with direct internal access to the residence and an elegant driveway entrance.
A scenic staircase ascends to the first floor, where the main residence unfolds, characterized by soaring ceiling heights of two meters and seventy centimeters and flooded with natural light thanks to premium Velux skylights and floor-to-ceiling glass walls. The living area opens onto an immense open-space salon with a dining and lounge area, perfect for family relaxation or high-end entertaining, adjacent to a large eat-in kitchen. The sleeping quarters serve as a true private sanctuary, offering a stunning master suite composed of a fifteen square meter bedroom, a dedicated walk-in wardrobe, and a luxurious master bathroom equipped with a freestanding bathtub and a walk-in shower. A private hallway connects to two further spacious bedrooms served by a second large bathroom, complemented by a third guest powder room for the exclusive use of the living area.
The profound connection with the surrounding nature is the defining element of this project, as the salon and the kitchen open up via massive sliding glass doors onto a magnificent covered porch that serves as an elevated summer lounge suspended over the vineyards, gifting breathtaking panoramic views. Finally, a splendid private garden completely wraps around the estate, beautifully enriched by a spectacular infinity pool with a wooden solarium deck, providing the ideal setting to enjoy absolute privacy, exclusivity, and the indescribable peace of Franciacorta.
Construction & Premium Features Included
This architectural masterpiece is designed and signed by the renowned architects at MORE. The following features and premium specifications are fully included in the price:
Construction utilizing the innovative, earthquake-proof MORE structural wall system.
State-of-the-art, fully autonomous heating technology completely independent of gas.
Mechanical ventilation system ensuring optimal air quality and comfort in every room.
Underfloor heating running throughout the entire house.
Advanced underfloor cooling system for ultimate summer comfort.
Photovoltaic solar panel system to produce electricity tailored to your energy needs.
Minimalist profile windows and glass doors equipped with integrated security and anti-intrusion systems.
Modern sanitary fixtures and seamless flush-to-floor walk-in showers.
Bespoke interior design and furniture layout study tailored to your taste by our architects.
Should you desire a different size or layout, you can request our architects to modify this design according to your personal requirements. This configuration represents our premium proposal, recognizing that a house is the true mirror of its inhabitant, which is why we always design around your specific needs.
Building Performance & Sustainability
A Perfect Home! Our buildings are so exceptionally insulated that traditional heating in MORE-branded homes becomes secondary. For your new villa, demand MORE! Treat your family to a superior quality of life in a healthy, certified indoor environment.
The expertise developed over the years has allowed us to establish an efficient internal organization and a unique construction system, enabling you to take delivery of your new tailor-made designer villa in just a few months. This is a direct purchase from the builder with no agency fees.
About Us
We design and build bespoke architectural homes with a fully comprehensive, turnkey service utilizing a revolutionary industrialized system. MORE offers you unparalleled competence and security, delivering your new home with total peace of mind. We are proud members of ANCE (National Association of Building Contractors), ISO-certified, and a registered Benefit Corporation—all elements that allow us to guarantee the highest standards of quality, safety, and reliability in the construction sector.
The innovative approach of MORE is inspired by ”industrialized tailoring.” This ethos gives life to hybrid construction systems that combine wood, iron, and concrete to build the structural envelope. The final result guarantees the client a custom-made, incredibly comfortable villa boasting the highest standards in safety, seismic protection, and energy efficiency.
Contact us today to discover all the tailored opportunities we have for you!
-
Type de propriété
Villa
-
Étages
6
-
Année de construction
2026
-
Prix/pied²
$165
Caractéristiques
Caractéristiques
Lot
- Vue panoramique / panoramique
- Vue sur la montagne
- Vie privée
- Colline
- Constructions neuves
- Manoir
- Moderne
Intérieur
- Climatisation
- Îlot de cuisine
- Laveuse sécheuse
- Buanderie
- Cave à vins
- Cuisine ouverte
- Dressing
- Centre de remise en forme / Fitness
Outdoor
Explorez le secteur
Via Piazza, 25030 Torbiato BS, Italy, Adro, Lombardie, Italie
Voir sur Google Maps
Prix par sqft
Faible
Élevé
Située à Torbiato, cette propriété bénéficie d’un accès facile au centre-ville de Brescia et à Milan via les autoroutes proches. La région est proche du lac d’Iseo pour les activités de plein air et des célèbres vignobles. Près de l’aéroport de Brescia et des gares principales pour les déplacements régionaux. Des restaurants haut de gamme, des clubs de golf et des écoles internationales et privées sont accessibles en quelques minutes en voiture.
Voir à proximité
Attractions
Écoles
Aéroport de Brescia
Aéroport
20 min
Gare de Brescia
Gare
25 min
Port de Marina Iseo
Port / Marina
15 min
Golf Club Franciacorta
Clubs de Golf & de Campagne
10 min
Restaurant Da Gianni
Restauration & Vins
7 min
Musée du Vin Franciacorta
Culture & Patrimoine
12 min
Thermes Villa Dei Cedri
Bien-être & Spas de Luxe
25 min
École Internationale Brescia
École Internationale
25 min
École Primaire Torbiato
École Publique
4 min
Lycée Scientifique G. Arici
École Publique
20 min

Inscrit il y a 2 ans
Vous vous êtes renseigné sur ce bien
L'agent vous contactera bientôt par
Publié par
14
Annonces
2025
Inscrit
Réserver une visite avec Nicola Gaspari
Choisissez une date et si vous souhaitez une visite virtuelle ou en personne avec l’agent.
Date préférée
Type de visite

We specialize in the creation of design villas in exceptional locations.
In addition to the properties current
In addition to the properties current
We specialize in the creation of design villas in exceptional locations.
In addition to the properties currently available, we offer a fully tailor‑made service, guiding our clients from the selection of the land—also based on specific requirements—through to the turnkey delivery of the villa, designed in close collaboration with our in‑house team of architects.
We accompany you at every stage of the process with a bespoke, couture approach, ensuring authentic exclusivity, outstanding construction quality and highly customized finishes.
Discover Italian excellence in contemporary living, signed More.
How to Reach Us
For our clients, a private helicopter landing area is available adjacent to our offices, ensuring maximum comfort, discretion and efficiency in travel.
For those wishing to stay near our headquarters, we can arrange every detail at L’Albereta Relais & Châteaux—an iconic five‑star hotel nestled among the vineyards of Franciacorta. The property is owned by the founding family holding of architect Valentina Moretti, Vice President of the holding and Founder of More.
Our headquarters are strategically located in Northern Italy, with easy access to major international airports:
30 minutes from Orio al Serio Airport – Bergamo (BG)
45 minutes from Verona Airport (VR)
1 hour from Milan Malpensa Airport (MI)
Upon request, we provide dedicated transfer services, private jet arrangements and fully customized travel solutions through our selected partners in luxury travel.
In addition to the properties currently available, we offer a fully tailor‑made service, guiding our clients from the selection of the land—also based on specific requirements—through to the turnkey delivery of the villa, designed in close collaboration with our in‑house team of architects.
We accompany you at every stage of the process with a bespoke, couture approach, ensuring authentic exclusivity, outstanding construction quality and highly customized finishes.
Discover Italian excellence in contemporary living, signed More.
How to Reach Us
For our clients, a private helicopter landing area is available adjacent to our offices, ensuring maximum comfort, discretion and efficiency in travel.
For those wishing to stay near our headquarters, we can arrange every detail at L’Albereta Relais & Châteaux—an iconic five‑star hotel nestled among the vineyards of Franciacorta. The property is owned by the founding family holding of architect Valentina Moretti, Vice President of the holding and Founder of More.
Our headquarters are strategically located in Northern Italy, with easy access to major international airports:
30 minutes from Orio al Serio Airport – Bergamo (BG)
45 minutes from Verona Airport (VR)
1 hour from Milan Malpensa Airport (MI)
Upon request, we provide dedicated transfer services, private jet arrangements and fully customized travel solutions through our selected partners in luxury travel.
Dernière mise à jour
Juin 30
Première mise en ligne
Juin 24
Propriétés similaires à proximité
Nouvelles annonces à Adro



Explorez plus de biens à vendre
Adro, Lombardie, Italie types de propriétés
Adro, Lombardie, Italie Recherches populaires
- Vue panoramique / panoramique propriétés à Adro, Lombardie, Italie
- Propriétés avec Ascenseur à Adro, Lombardie, Italie
- Propriétés avec Cuisine extérieure à Adro, Lombardie, Italie
- Vie privée propriétés à Adro, Lombardie, Italie
- Colline propriétés à Adro, Lombardie, Italie
- Immobilier d’investissement propriétés à Adro, Lombardie, Italie
- Moderne propriétés à Adro, Lombardie, Italie
- Équestre propriétés à Adro, Lombardie, Italie
- Constructions neuves propriétés à Adro, Lombardie, Italie
- Propriétés avec Centre de remise en forme / Fitness à Adro, Lombardie, Italie
- Propriétés avec Sauna à Adro, Lombardie, Italie
- Propriétés avec Hammam à Adro, Lombardie, Italie
- Propriétés avec Bibliothèque à Adro, Lombardie, Italie
- Propriétés avec Cave à vins à Adro, Lombardie, Italie
- Propriétés avec Jacuzzi à Adro, Lombardie, Italie
- Propriétés avec Vignoble / Cave à Adro, Lombardie, Italie
- Manoir propriétés à Adro, Lombardie, Italie
- Propriétés avec Cuisine ouverte à Adro, Lombardie, Italie
- Rénové propriétés à Adro, Lombardie, Italie
- Propriétés avec Cinéma à Adro, Lombardie, Italie
- Propriétés avec Piscine intérieure à Adro, Lombardie, Italie
Guides et histoires connexes
La confiance des plus grands courtiers du monde
Les agents des propriétés les plus exceptionnelles du monde publient sur JamesEdition.
- Des annonces de Sotheby's, Christie's, BARNES et Engel & Völkers
- Chaque annonce est vérifiée avant sa mise en ligne
- Contactez directement des agents vérifiés
En continuant, vous acceptez nos Conditions et notre Politique de confidentialité.