$1,054,877
Vivre avec Vue — Maison Mitoyenne Moderne « Dom »
- 3 Chambres
- 2 SdB
- 1,798 Sqft
- Mis à jour: Hier
À propos de la propriété
La description a été traduite automatiquement.
La description est affichée dans la langue d'origine.
Nouveau projet de construction «Haus Dom» – Vivre avec panorama montagneux à Törbel
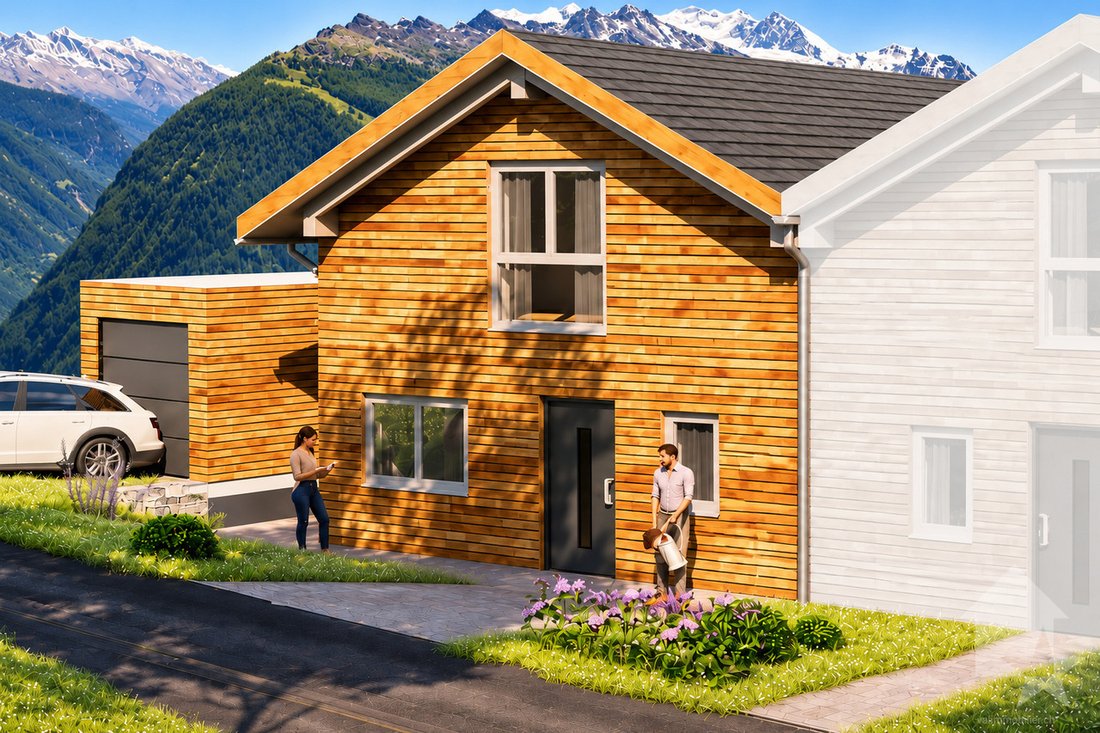
Une maison à vous, beaucoup d’espace pour la famille et une vue impressionnante sur les quatre mille mètres du Valais : les deux maisons jumelées « Dom » et « Weisshorn » sont construites dans une rue calme de Törbel. L’orientation sud et le paysage de montagne ouvert créent un cadre attrayant pour votre n
Une maison à vous, beaucoup d’espace pour la famille et une vue impressionnante sur les quatre mille mètres du Valais : les deux maisons jumelées « Dom » et « Weisshorn » sont construites dans une rue calme de Törbel. L’orientation sud et le paysage de montagne ouvert créent un cadre attrayant pour votre n
New “Haus Dom” Construction Project – Living with a mountain panorama in Törbel
A home of your own, plenty of space for the family, and a breathtaking view of the 4,000-meter peaks of Valais: The two semi-detached homes, “Dom” and “Weisshorn,” are located on a quiet street in Törbel. The south-facing orientation and the open mountain landscape create an attractive setting for your new hom
A home of your own, plenty of space for the family, and a breathtaking view of the 4,000-meter peaks of Valais: The two semi-detached homes, “Dom” and “Weisshorn,” are located on a quiet street in Törbel. The south-facing orientation and the open mountain landscape create an attractive setting for your new hom
Nouveau projet de construction «Haus Dom» – Vivre avec panorama montagneux à Törbel
Une maison à vous, beaucoup d’espace pour la famille et une vue impressionnante sur les quatre mille mètres du Valais : les deux maisons jumelées « Dom » et « Weisshorn » sont construites dans une rue calme de Törbel. L’orientation sud et le paysage de montagne ouvert créent un cadre attrayant pour votre nouvelle maison.
L’offre comprend le terrain, la maison clé en main et le garage.
Logement spacieux avec aménagement individuel
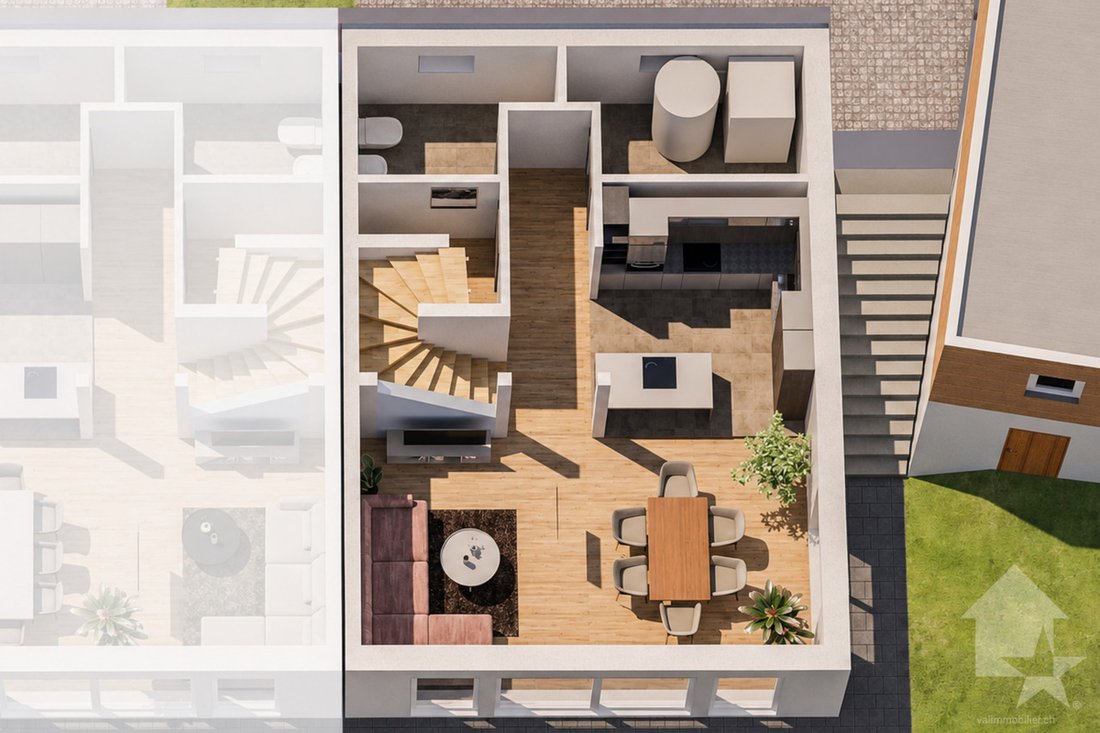
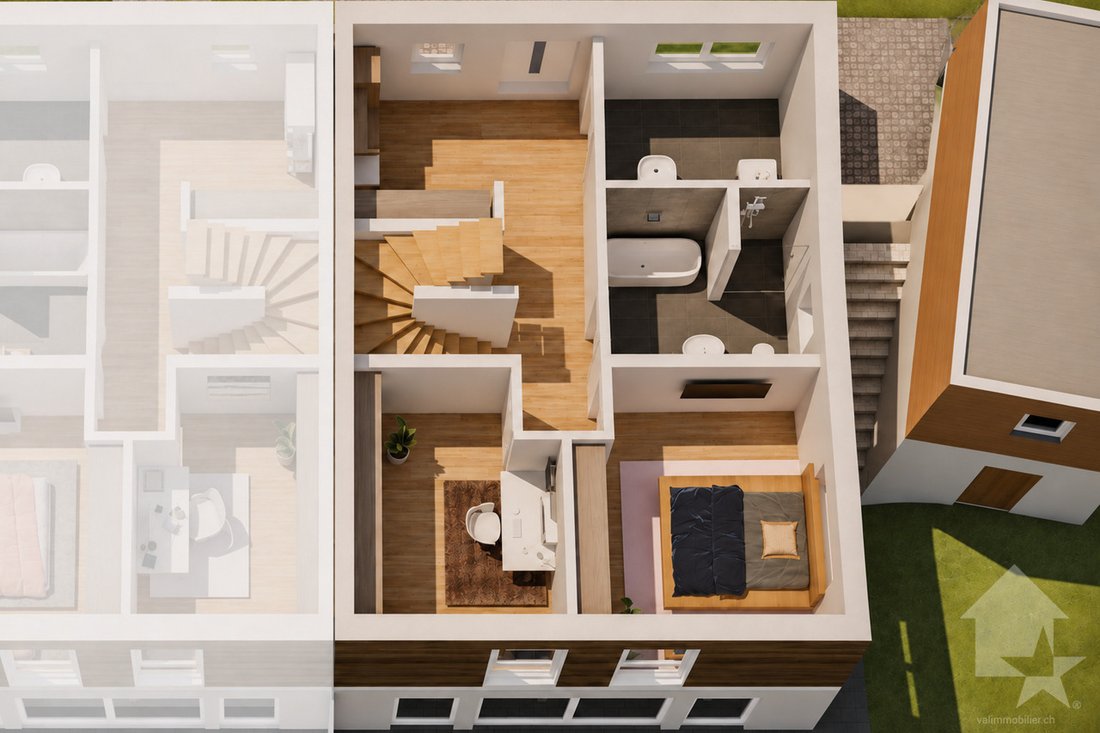
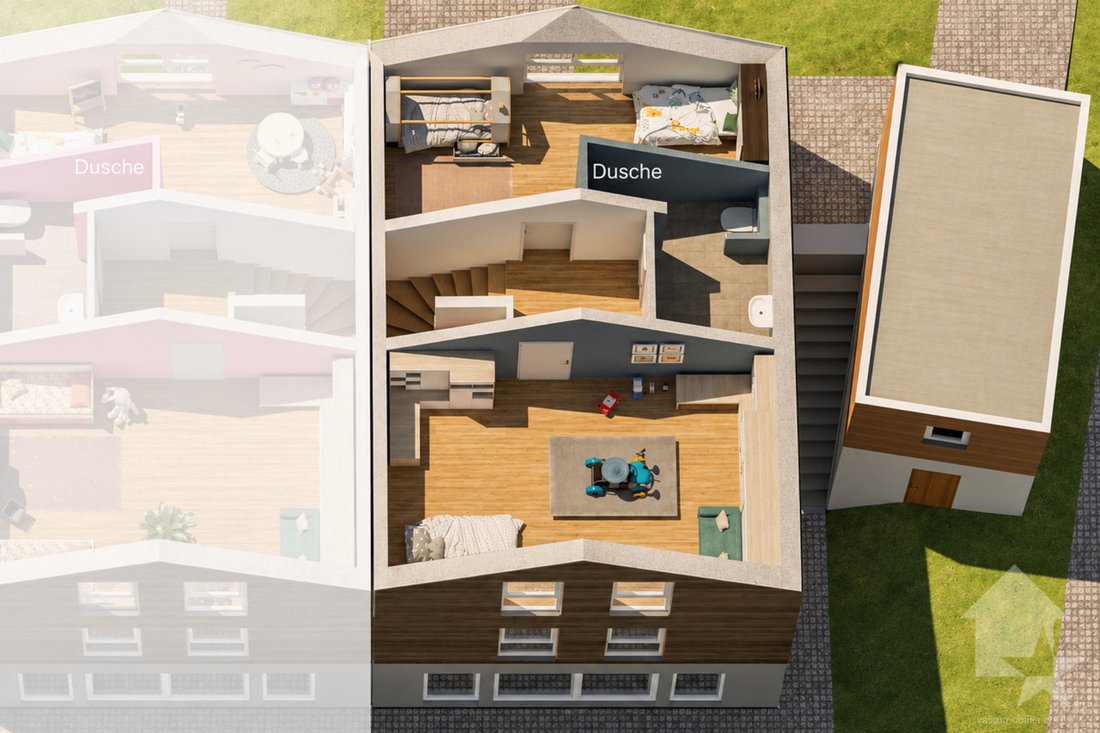
Chaque moitié de la maison est en propriété exclusive et offre sur trois niveaux environ 167 m² de surface habitable nette ou 192 m² de surface habitable brute.
Vous pouvez concevoir l’aménagement intérieur selon vos idées personnelles. Vous choisissez vous-même la cuisine, la salle de bain, les revêtements de sol, les revêtements muraux et les escaliers intérieurs dans les limites des budgets prévus. Si vous le souhaitez, vous pouvez prendre en charge vous-même des travaux d’aménagement individuels et bénéficier en contrepartie d’un avoir correspondant.
Les maisons sont exclusivement destinées à être utilisées comme résidence principale.
Il est également possible de diviser le bien en deux logements, par exemple un grand appartement d’environ 105 m² et un plus petit d’environ 60 m². Cela ouvre des perspectives intéressantes pour la cohabitation de plusieurs générations.
Matériaux naturels et confort contemporain
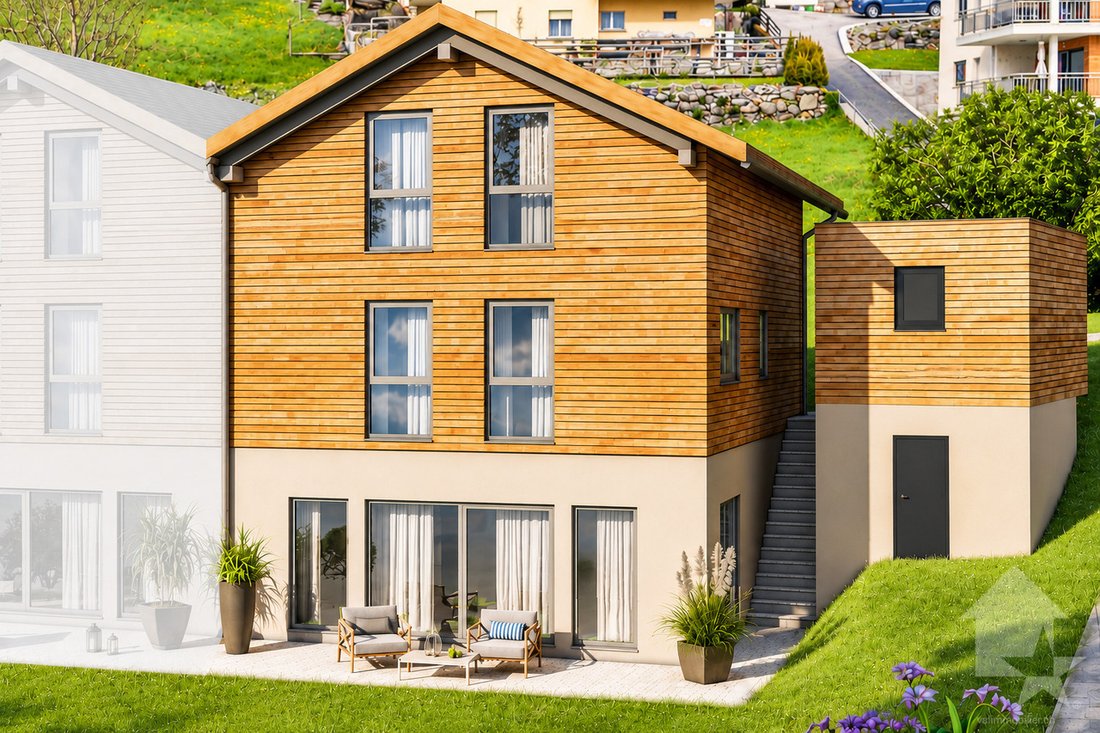
Les deux étages supérieurs sont construits dans une construction moderne d’éléments en bois. Une façade en bois de mélèze valaisan, des poutres en bois visibles et l’espace du grenier ouvert jusqu’au faîte confèrent aux maisons un caractère confortable. Le sous-sol est en béton armé.
L’enveloppe du bâtiment bien isolée est conçue pour une demande de chaleur de chauffage qui est inférieure d’environ 30 % à la valeur maximale autorisée par la loi. AAu moins 85 % du volume des marchés doivent être attribués à des entreprises artisanales locales et régionales.
L’équipement prévu comprend :
Situation :
Törbel (Terbil en dialecte valaisan) est une commune municipale et bourgeoise du district de Viège qui compte environ 500 habitants. Le centre du village est situé à environ 1 500 m d’altitude, surplombant le passage entre la vallée de Matter et la vallée de Viège.
Törbel allie un mode de vie proche de la nature à une communauté villageoise dynamique et à des traditions bien ancrées. La commune s’engage en faveur d’un cadre de vie attrayant et du maintien de sa propre école de village, qui accueillera 35 enfants, maternelle comprise, lors de l’année scolaire 2026/2027. Cet engagement pour l’avenir de ce village de montagne a également été mis en lumière par la NZZ dans un portrait détaillé publié le 15 juillet 2023.
La zone touristique voisine de Moosalp offre toute l’année de nombreuses possibilités de loisirs – en hiver comme zone de sports d’hiver et en été comme zone de randonnée.
Törbel est bien desservi en termes de transport : Viège est accessible en environ 25 minutes en voiture, une liaison de bus régulière complète la connexion. Une route mène du village à Moosalp. En été, Törbel est également accessible via Bürchen ou Zeneggen.
Souhaitez-vous plus d’informations ou la documentation complète? Contactez-moi c.wyder@valimmobilier.ch et je me ferai un plaisir de vous aider.
Une maison à vous, beaucoup d’espace pour la famille et une vue impressionnante sur les quatre mille mètres du Valais : les deux maisons jumelées « Dom » et « Weisshorn » sont construites dans une rue calme de Törbel. L’orientation sud et le paysage de montagne ouvert créent un cadre attrayant pour votre nouvelle maison.
L’offre comprend le terrain, la maison clé en main et le garage.
Logement spacieux avec aménagement individuel
Chaque moitié de la maison est en propriété exclusive et offre sur trois niveaux environ 167 m² de surface habitable nette ou 192 m² de surface habitable brute.
Vous pouvez concevoir l’aménagement intérieur selon vos idées personnelles. Vous choisissez vous-même la cuisine, la salle de bain, les revêtements de sol, les revêtements muraux et les escaliers intérieurs dans les limites des budgets prévus. Si vous le souhaitez, vous pouvez prendre en charge vous-même des travaux d’aménagement individuels et bénéficier en contrepartie d’un avoir correspondant.
Les maisons sont exclusivement destinées à être utilisées comme résidence principale.
Il est également possible de diviser le bien en deux logements, par exemple un grand appartement d’environ 105 m² et un plus petit d’environ 60 m². Cela ouvre des perspectives intéressantes pour la cohabitation de plusieurs générations.
Matériaux naturels et confort contemporain
Les deux étages supérieurs sont construits dans une construction moderne d’éléments en bois. Une façade en bois de mélèze valaisan, des poutres en bois visibles et l’espace du grenier ouvert jusqu’au faîte confèrent aux maisons un caractère confortable. Le sous-sol est en béton armé.
L’enveloppe du bâtiment bien isolée est conçue pour une demande de chaleur de chauffage qui est inférieure d’environ 30 % à la valeur maximale autorisée par la loi. AAu moins 85 % du volume des marchés doivent être attribués à des entreprises artisanales locales et régionales.
L’équipement prévu comprend :
- Fenêtres en bois à triple vitrage
- Stores à lamelles à commande électrique
- Pompe à chaleur air-eau commune
- Chauffage au sol avec réglage individuel
- Garage et une place de parking extérieure supplémentaire
- Débarras avec électricité sous le garage
- Espace jardin
Situation :
Törbel (Terbil en dialecte valaisan) est une commune municipale et bourgeoise du district de Viège qui compte environ 500 habitants. Le centre du village est situé à environ 1 500 m d’altitude, surplombant le passage entre la vallée de Matter et la vallée de Viège.
Törbel allie un mode de vie proche de la nature à une communauté villageoise dynamique et à des traditions bien ancrées. La commune s’engage en faveur d’un cadre de vie attrayant et du maintien de sa propre école de village, qui accueillera 35 enfants, maternelle comprise, lors de l’année scolaire 2026/2027. Cet engagement pour l’avenir de ce village de montagne a également été mis en lumière par la NZZ dans un portrait détaillé publié le 15 juillet 2023.
La zone touristique voisine de Moosalp offre toute l’année de nombreuses possibilités de loisirs – en hiver comme zone de sports d’hiver et en été comme zone de randonnée.
Törbel est bien desservi en termes de transport : Viège est accessible en environ 25 minutes en voiture, une liaison de bus régulière complète la connexion. Une route mène du village à Moosalp. En été, Törbel est également accessible via Bürchen ou Zeneggen.
Souhaitez-vous plus d’informations ou la documentation complète? Contactez-moi c.wyder@valimmobilier.ch et je me ferai un plaisir de vous aider.
New “Haus Dom” Construction Project – Living with a mountain panorama in Törbel
A home of your own, plenty of space for the family, and a breathtaking view of the 4,000-meter peaks of Valais: The two semi-detached homes, “Dom” and “Weisshorn,” are located on a quiet street in Törbel. The south-facing orientation and the open mountain landscape create an attractive setting for your new home.
The offer includes the lot, the turnkey home, and the garage.
Spacious home with customizable interior design
Each half of the house is exclusively owned and offers approximately 167 m² of net living space or 192 m² of gross living space across three levels.
You can design the interior layout according to your personal preferences. You choose the kitchen, bathroom, flooring, wall coverings, and interior staircases yourself within the allocated budgets. If you wish, you can undertake the custom renovation work yourself and receive a corresponding credit in return.
The homes are intended exclusively for use as a primary residence.
It is also possible to divide the property into two units, for example, a large apartment of approximately 105 m² and a smaller one of approximately 60 m². This opens up interesting possibilities for multigenerational living.
Natural Materials and Contemporary Comfort
The two upper floors feature a modern timber-frame construction. A facade of Valais larch, exposed wooden beams, and an attic space open all the way to the roof ridge give the homes a cozy character. The basement is made of reinforced concrete.
The well-insulated building envelope is designed for a heating demand that is approximately 30% lower than the maximum value permitted by law. At least 85% of the contract volume must be awarded to local and regional small businesses.
The planned equipment includes:
Location:
Törbel (Terbil in the Valais dialect) is a municipal and bourgeois commune in the district of Visp with a population of approximately 500. The village center is located at an altitude of approximately 1,500 m, overlooking the pass between the Matter Valley and the Visp Valley.
Törbel combines a lifestyle close to nature with a vibrant village community and deeply rooted traditions. The municipality is committed to fostering an attractive living environment and maintaining its own village school, which will enroll 35 children, including kindergarten, during the 2026–2027 school year. This commitment to the future of this mountain village was also highlighted by the NZZ in a detailed feature published on July 15, 2023.
The neighboring Moosalp tourist area offers numerous recreational opportunities year-round—as a winter sports destination in the winter and a hiking destination in the summer.
Törbel has good transportation links: Visp is about a 25-minute drive away, and a regular bus service complements the connection. A road leads from the village to Moosalp. In summer, Törbel is also accessible via Bürchen or Zeneggen.
Would you like more information or the complete brochure? Contact me at [hidden information], and I’ll be happy to help.
A home of your own, plenty of space for the family, and a breathtaking view of the 4,000-meter peaks of Valais: The two semi-detached homes, “Dom” and “Weisshorn,” are located on a quiet street in Törbel. The south-facing orientation and the open mountain landscape create an attractive setting for your new home.
The offer includes the lot, the turnkey home, and the garage.
Spacious home with customizable interior design
Each half of the house is exclusively owned and offers approximately 167 m² of net living space or 192 m² of gross living space across three levels.
You can design the interior layout according to your personal preferences. You choose the kitchen, bathroom, flooring, wall coverings, and interior staircases yourself within the allocated budgets. If you wish, you can undertake the custom renovation work yourself and receive a corresponding credit in return.
The homes are intended exclusively for use as a primary residence.
It is also possible to divide the property into two units, for example, a large apartment of approximately 105 m² and a smaller one of approximately 60 m². This opens up interesting possibilities for multigenerational living.
Natural Materials and Contemporary Comfort
The two upper floors feature a modern timber-frame construction. A facade of Valais larch, exposed wooden beams, and an attic space open all the way to the roof ridge give the homes a cozy character. The basement is made of reinforced concrete.
The well-insulated building envelope is designed for a heating demand that is approximately 30% lower than the maximum value permitted by law. At least 85% of the contract volume must be awarded to local and regional small businesses.
The planned equipment includes:
- Triple-glazed wooden windows
- Electrically operated venetian blinds
- Shared air-to-water heat pump
- Underfloor heating with individual controls
- Garage and one additional outdoor parking space
- Storage room with electricity under the garage
- Garden area
Location:
Törbel (Terbil in the Valais dialect) is a municipal and bourgeois commune in the district of Visp with a population of approximately 500. The village center is located at an altitude of approximately 1,500 m, overlooking the pass between the Matter Valley and the Visp Valley.
Törbel combines a lifestyle close to nature with a vibrant village community and deeply rooted traditions. The municipality is committed to fostering an attractive living environment and maintaining its own village school, which will enroll 35 children, including kindergarten, during the 2026–2027 school year. This commitment to the future of this mountain village was also highlighted by the NZZ in a detailed feature published on July 15, 2023.
The neighboring Moosalp tourist area offers numerous recreational opportunities year-round—as a winter sports destination in the winter and a hiking destination in the summer.
Törbel has good transportation links: Visp is about a 25-minute drive away, and a regular bus service complements the connection. A road leads from the village to Moosalp. In summer, Törbel is also accessible via Bürchen or Zeneggen.
Would you like more information or the complete brochure? Contact me at [hidden information], and I’ll be happy to help.
-
Type de propriété
Maison
-
Prix/pied²
$586
Caractéristiques
- Jardin
- Garage
- Vue sur la montagne
- Cuisine ouverte
- Constructions neuves
- Plan d’étage 2D
- Sous-sol
- Stationnement
Explorez le secteur
Inscrit il y a 7 ans
Vous vous êtes renseigné sur ce bien
L'agent vous contactera bientôt par
Publié par
Valimmobilier SA
Voir le profil de l’agence
235
Annonces
2019
Inscrit
Réserver une visite avec the agent
Choisissez une date et si vous souhaitez une visite virtuelle ou en personne avec l’agent.
Date préférée
Type de visite
Dernière mise à jour
Hier
Première mise en ligne
Novembre 18
Référence de l’annonce
6292307
La confiance des plus grands courtiers du monde
Les agents des propriétés les plus exceptionnelles du monde publient sur JamesEdition.
- Des annonces de Sotheby's, Christie's, BARNES et Engel & Völkers
- Chaque annonce est vérifiée avant sa mise en ligne
- Contactez directement des agents vérifiés
En continuant, vous acceptez nos Conditions et notre Politique de confidentialité.