
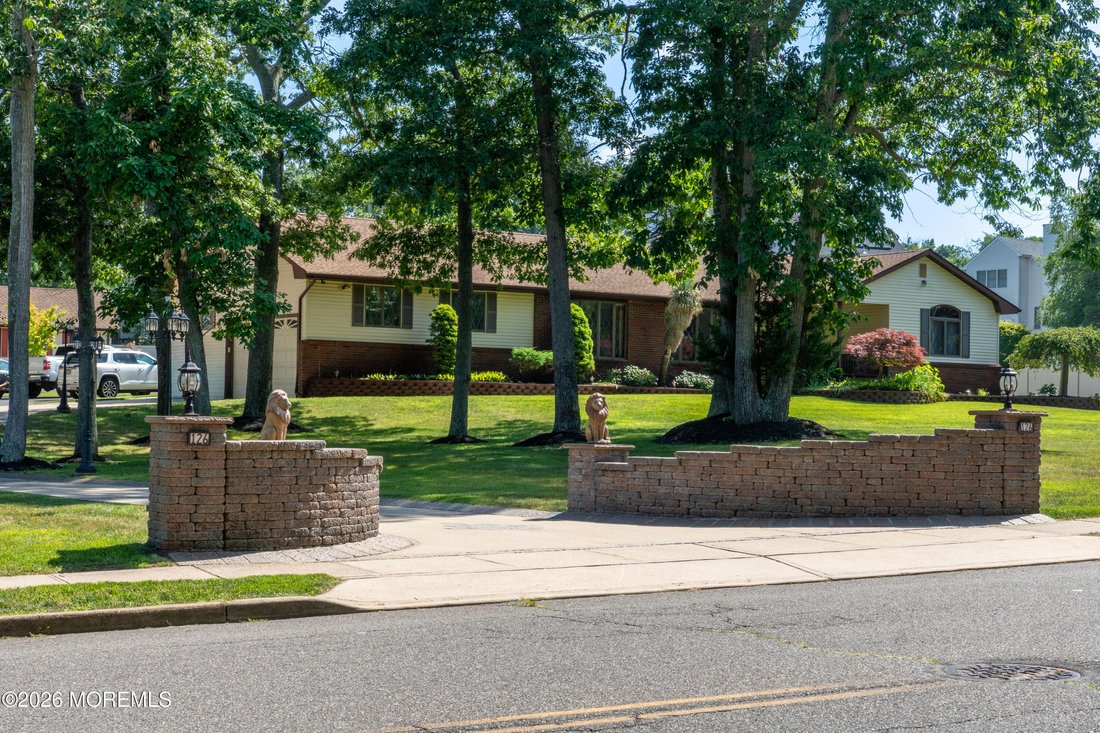
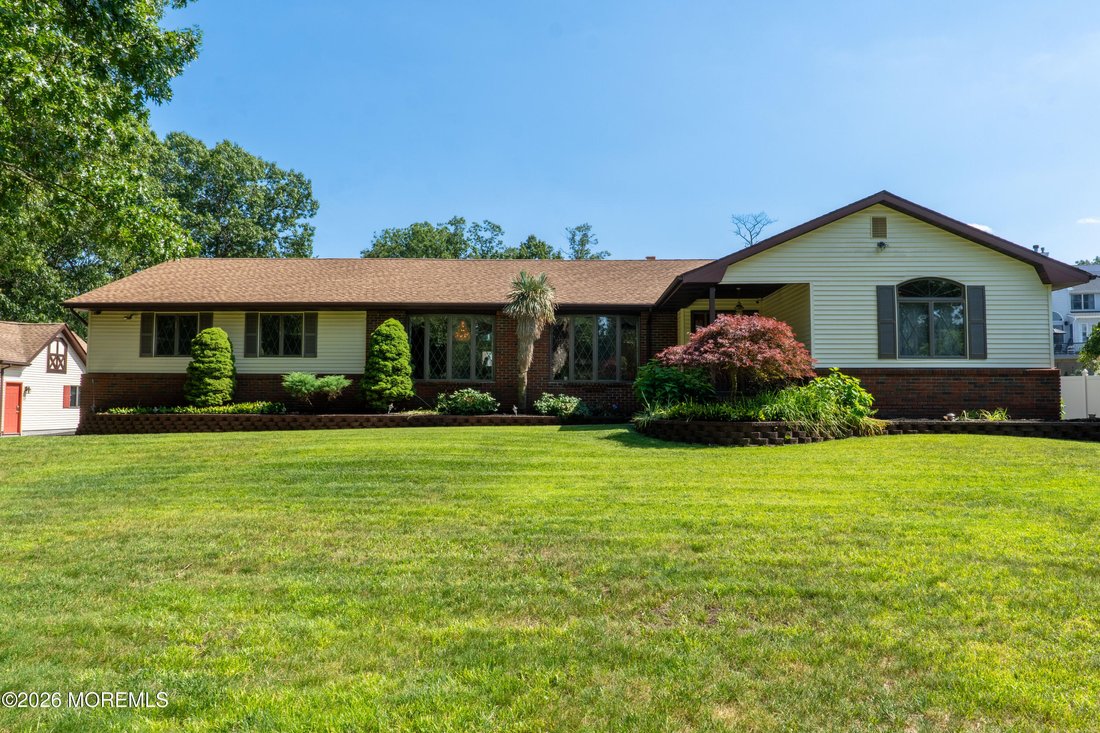
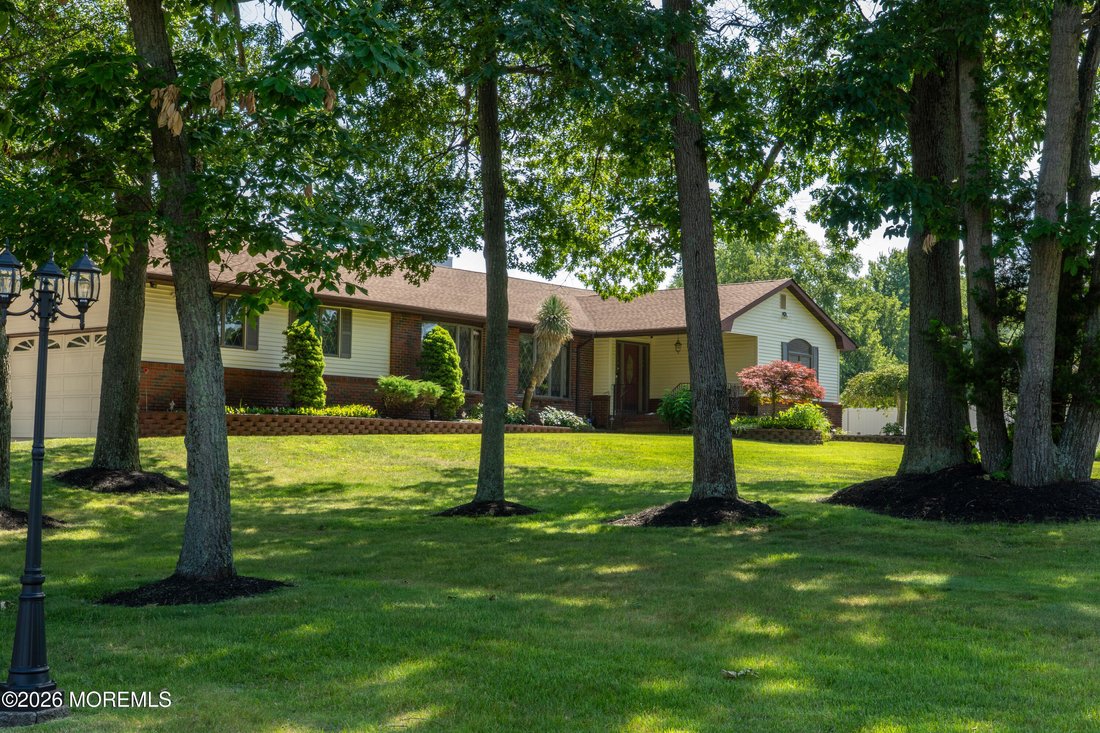
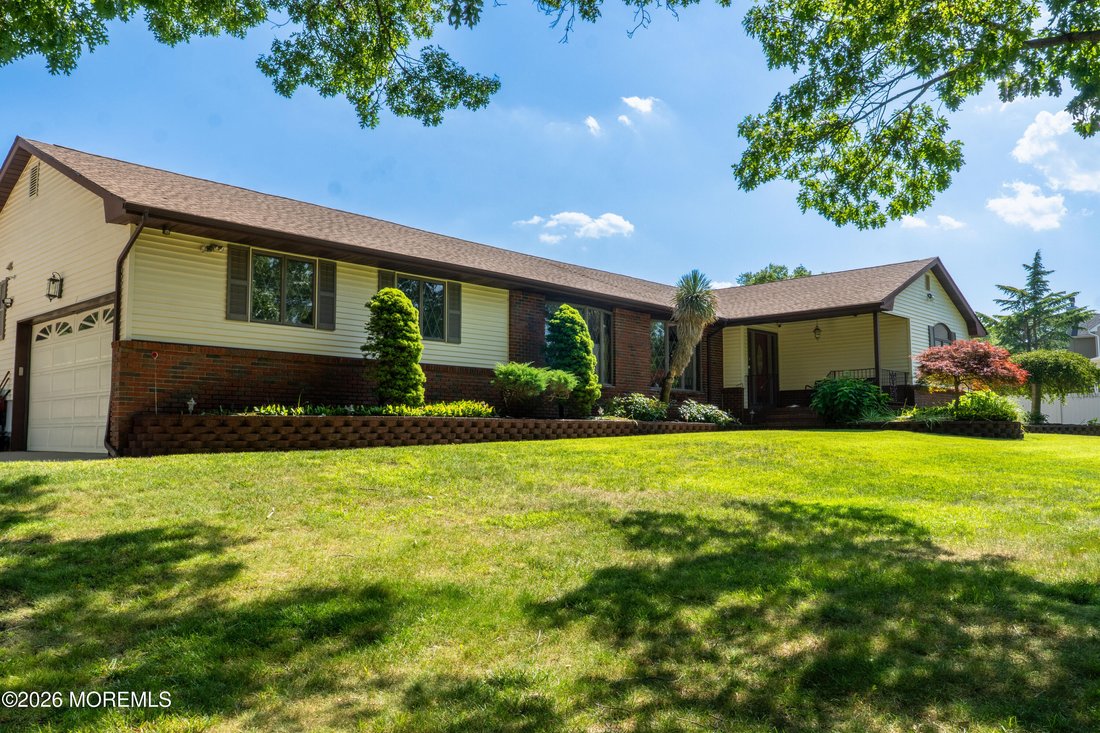
Résidence Unifamiliale À Toms River
- 4 Chambres
- 4 SdB
- 4,000 Sqft
- 1.12 Ac lot
- Mis à jour: Juillet 5
- Source: Monmouth Ocean Regional Multiple Listing Service MLS#22620267
À propos de la propriété
The spacious primary suite is a private retreat featuring a 10-foot barrel ceiling with accent lighting, a beautifully renovated en-suite bath with extra heat, double sinks & a walk-in shower, BR also has a mini-split HVAC system for extra cooling, and a sliding glass door leading to a large maintenance-free vinyl deck with a motorized awning.
Designed for entertaining, the fully finished basement offers an incredible recreation space complete with a full kitchen, wet bar, built-in booth seating, kegerator, full bathroom, gas fireplace, pool table, mini-split HVAC, new luxury vinyl plank flooring, etc.
The main level features four bedrooms, three full bathrooms, a formal living room and dining room both with oversized bow windows, decorative moldings, and a stunning great room showcasing vaulted ceilings, skylights, bamboo flooring, a gas fireplace, and sliding doors leading to the outdoor entertainment area.
The gourmet kitchen is equipped with 42-inch cabinetry, granite countertops, induction cooking, a Sub-Zero refrigerator, and vaulted ceilings that continue into the bright breakfast area. There are blue tooth motorized blinds extending from the dining area through the great room.
Car enthusiasts and business owners will appreciate the six garage spaces and the detached rear garage featuring a finished office or guest apartment above, complete with a full bathroom, washer , dryer, and its own heating and cooling system.
Step outside to your own private backyard oasis. The covered outdoor kitchen is outfitted with premium Fire Magic grilling equipment and a Big Green Egg, making it perfect for entertaining. Relax beside the gas linear fire pit overlooking the beautiful 18’ x 36’ in-ground pool featuring a dolphin fountain and pool house.
The roof is approximately 5 years old with a 10,000 watt owner-owned solar panels system.
There is an eight zone sprinkler system supplied by a deep well, Vinyl fencing on three property sides with post lighting. Separate pole lighting illuminates the circular driveway. With an expansive parking area ideal for entertaining, multiple vehicles, RV’s, trailers, or equipment.
Sixteen zone camera and alarm system.
Schedule your private showing today and experience all this remarkable property has to offer.
-
Type de propriété
Maison
-
Étages
1
-
Année de construction
1981
-
Prix/pied²
$343
Caractéristiques
- Garage
- Cheminée
- Piscine
- Cuisine extérieure
- Foyer
- Laveuse sécheuse
- Rénové
- Stationnement
- Bureau
Lot
- Rénové
Intérieur
- Bureau
- Cheminée
- Laveuse sécheuse
- Bar
- Sous-sol
Outdoor
- Stationnement
- Foyer
- Piscine
- Garage
- Cuisine extérieure
Explorez le secteur
L'agent vous contactera bientôt par
Publié par
Réserver une visite avec the agent
Choisissez une date et si vous souhaitez une visite virtuelle ou en personne avec l’agent.
The data relating to real estate for sale on this website comes in part from the Internet Data exchange ("IDX") program of the Monmouth/Ocean MLS Monmouth County Association Board of Realtors. IDX information is provided exclusively for consumers' personal, non-commercial use and may not be used for any purpose other than to identify prospective properties consumers may be interested in purchasing. Real estate listings held by brokerage firms other than {{BROKERAGE}}, are indicated by detailed information about them such as the name of the listing firms. Information deemed reliable but not guaranteed. Copyright © 2026 Monmouth/Ocean MLS Monmouth County Association Board of Realtors. All Rights Reserved.
Propriétés similaires à proximité
Nouvelles annonces à Toms River



Explorez plus de biens à vendre
Toms River, NJ, États-Unis types de propriétés
Toms River, NJ, États-Unis Recherches populaires
- Propriétés avec Piscine à Toms River, NJ, États-Unis
- Au bord de l’eau propriétés à Toms River, NJ, États-Unis
- Vue sur la mer propriétés à Toms River, NJ, États-Unis
- Propriétés avec Ascenseur à Toms River, NJ, États-Unis
- Propriétés avec Sauna à Toms River, NJ, États-Unis
- Propriétés avec Terrain de tennis à Toms River, NJ, États-Unis
- Au bord du lac propriétés à Toms River, NJ, États-Unis
- Propriétés avec Cinéma à Toms River, NJ, États-Unis
- Duplex propriétés à Toms River, NJ, États-Unis
- Propriétés avec Plage privée à Toms River, NJ, États-Unis
- Vue sur le lac propriétés à Toms River, NJ, États-Unis
- Vue sur la mer propriétés à Toms River, NJ, États-Unis
Guides et histoires connexes
La confiance des plus grands courtiers du monde
Les agents des propriétés les plus exceptionnelles du monde publient sur JamesEdition.
- Des annonces de Sotheby's, Christie's, BARNES et Engel & Völkers
- Chaque annonce est vérifiée avant sa mise en ligne
- Contactez directement des agents vérifiés
En continuant, vous acceptez nos Conditions et notre Politique de confidentialité.
partnered with