$1,722,259
Maison De Campagne Panoramique Avec Piscine Et 5 Ha De Terrain Avec Oliveraie 9 Zmc
- 6 Chambres
- 6 SdB
- 3,983 Sqft
- 116.14 Ac lot
À propos de la propriété
La description a été traduite automatiquement.
La description est affichée dans la langue d'origine.
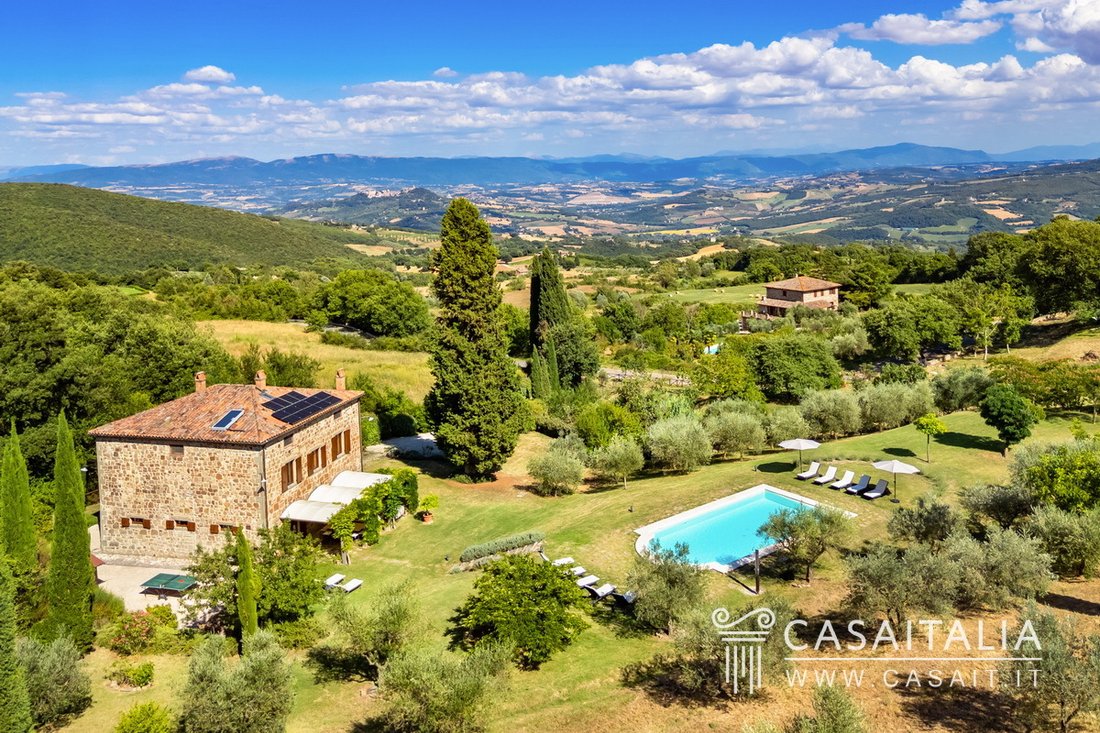
Set on a panoramic hillside, a 10-minute drive from the historic centre of Todi, this fully restored stone country house of approximately 370 sq m arranged over 3 floors features generous living areas, 7 bedrooms and 6 bathrooms. Lovingly restored with authentic terracotta and stone finishes. Approximately 5 ha of private land with garden, pergola, barbecue area and an olive grove of around 200 tr
Set on a panoramic hillside, a 10-minute drive from the historic centre of Todi, this fully restored stone country house of approximately 370 sq m arranged over 3 floors features generous living areas, 7 bedrooms and 6 bathrooms. Lovingly restored with authentic terracotta and stone finishes. Approximately 5 ha of private land with garden, pergola, barbecue area and an olive grove of around 200 trees.
Geographic position
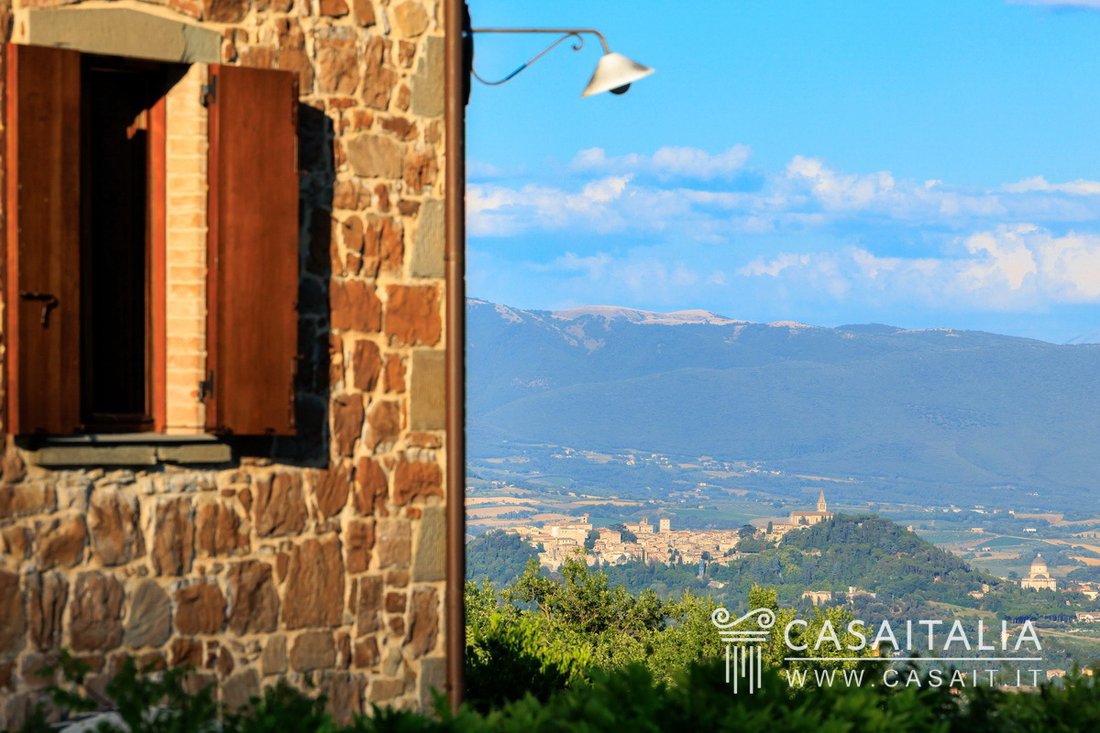
Casale dei Glicini sits on a gentle rise just a 10-minute drive from Todi (approximately 12 km), with open views over the Umbrian countryside and the unmistakable skyline of the town. The area is one of the most sought-after in Umbria, dotted with prestigious villas and country houses set among the greenery, peaceful and private, yet far from isolated.
Around 1 km away lies a small village with a traditional restaurant and bar, while the nearest town with everyday amenities is just 7 km away.
Easy access to the E45 dual carriageway, only 15 minutes away (11 km), puts several of Umbria’s and central Italy’s key destinations within easy reach: Orvieto (39 km) is around 40 minutes by car, while Foligno, Perugia and Spoleto (48, 50 and 53 km respectively) are all under an hour away.
The property is also ideally positioned between Rome (140 km, approximately one and a half hours by car) and Florence (196 km, just over two hours).
Perugia Airport is reachable in around 40 minutes (52 km); Rome’s Ciampino and Fiumicino airports are approximately one hour and 45 minutes away by car (156 and 174 km respectively).
Description of buildings
Casale dei Glicini is arranged over three floors with a total gross floor area of approximately 370 sq m.
The interiors are spacious, welcoming and well laid out, enhanced by authentic materials and a careful restoration.
The layout is as follows:
Ground floor
- Entrance hall
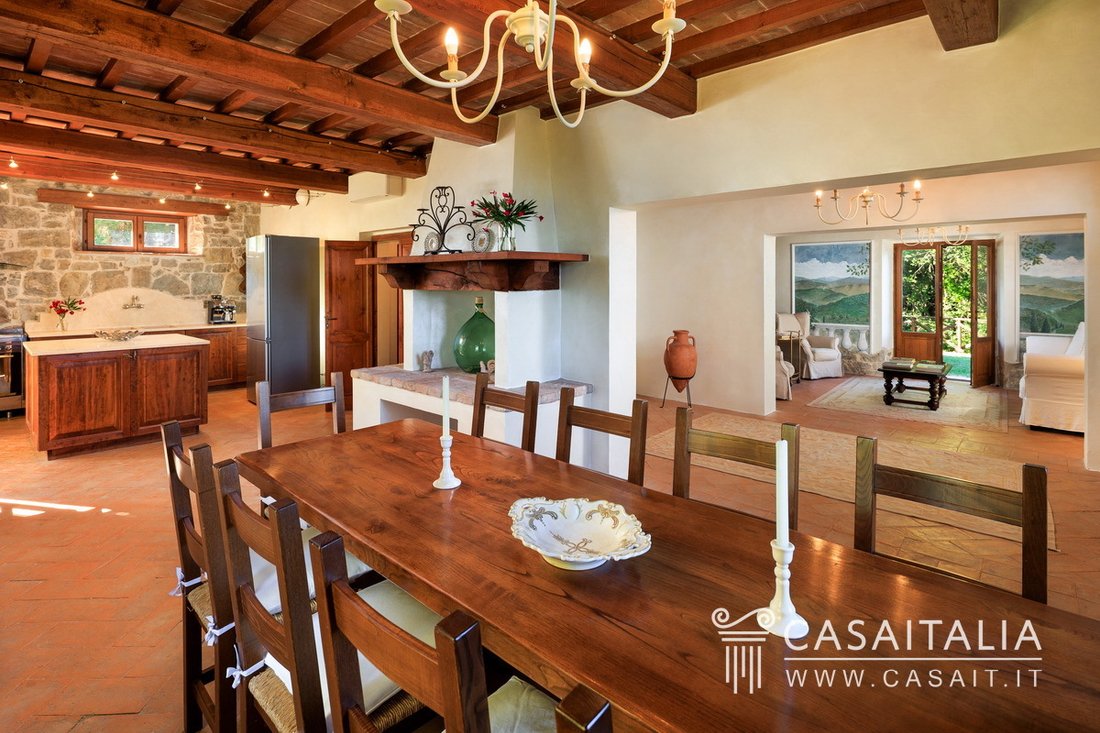
- large kitchen with dining area and direct access to a beautiful pergola draped in wisteria
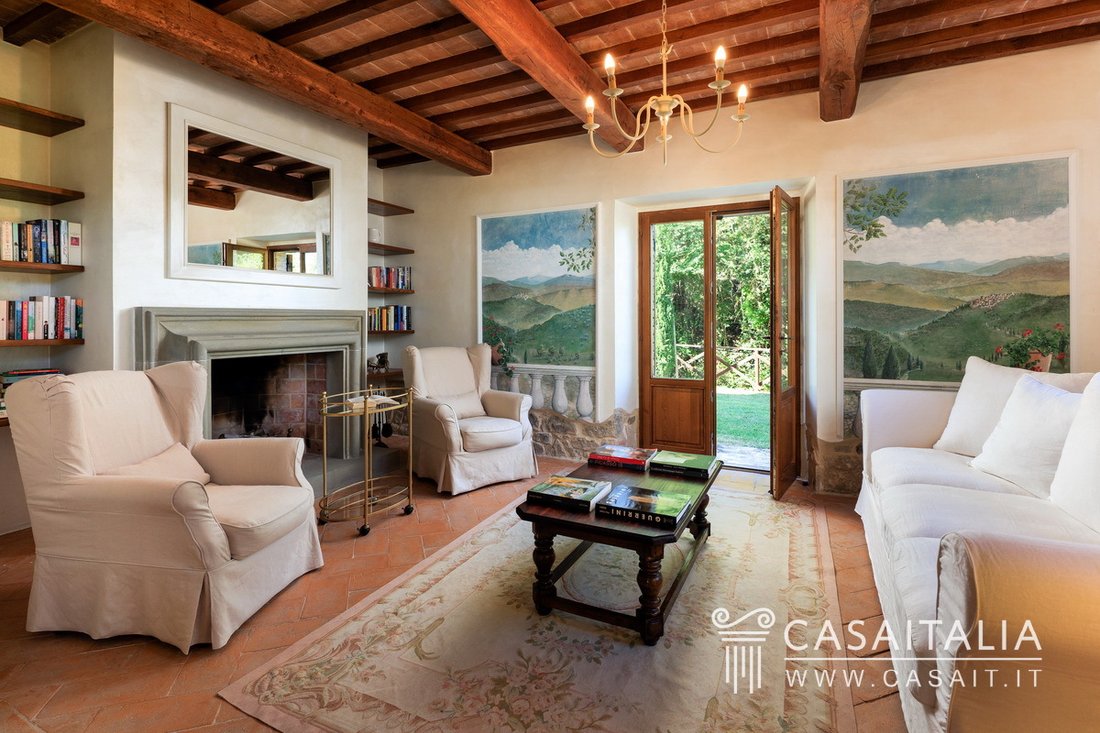
- sitting room with fireplace
- bathroom
- utility room
- pantry
- storage room.
First floor
- Two bedrooms with en suite bathrooms
- en-suite Master Bedroom with direct access to the dressing room and bathroom
- study/bedroom with fireplace
Second floor
- three bedrooms
- two bathrooms
- play room
- machine room.
State and finishing
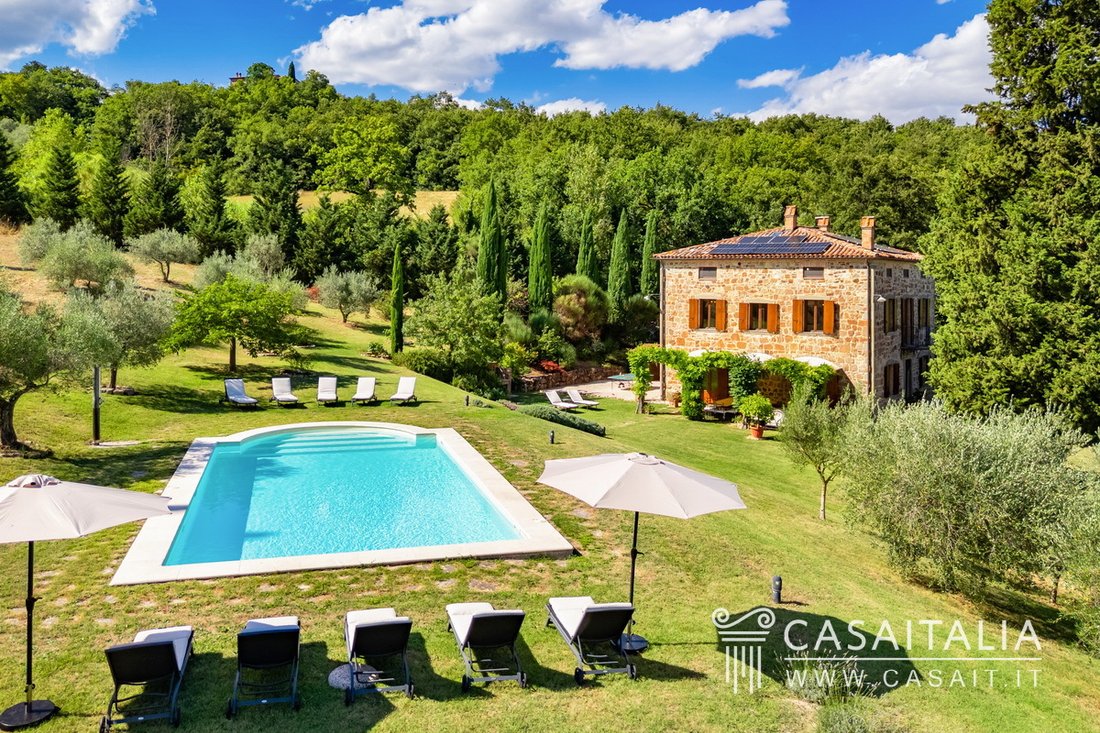
The country house has undergone a complete restoration, carried out with great care to preserve its original character: exposed stone facades, terracotta floors, wooden beamed ceilings with terracotta tiles and numerous charming original details throughout.
The result is a successful balance between authenticity and contemporary comfort.
The two working fireplaces — one in the sitting room and one in the study/bedroom on the first floor — add warmth and character, perfectly in keeping with the atmosphere of the Umbrian countryside.
On the technical side, the property features a central heating system with radiators, powered by an 11 kW hybrid gas/electric heat pump installed in 2022, supported by a 1,500-litre buried LPG tank. The 6 kW photovoltaic system and 2 kW solar thermal panels, also installed in 2022, deliver an estimated saving of between 50% and 80% on electricity bills.
External areas
The country house is easily accessible via a fully paved road leading directly to the property entrance. Beyond the access gate that can be unlocked remotely, a short gravel driveway framed by cypress trees leads to the covered parking area, equipped with an electric vehicle charging point.
The garden surrounds the house on all sides, well-maintained and fully irrigated, and features the panoramic pool, a barbecue area and the pergola adjoining the kitchen.
The property extends over approximately 5 hectares of private land, including an olive grove of around 200 trees producing approximately 150 litres of quality extra virgin olive oil each year. Thanks to its favourable aspect and soil characteristics, the grove has potential for further expansion.
The land also includes a number of fruit trees — among them figs, cherries, apples and pomegranates — as well as a useful domestic well.
Services and utilities
- Municipal water mains connection
- Domestic well Rainwater collection tank
- Automatic garden irrigation
- Central heating with hot water radiators
- 1,500-litre buried LPG tank 11 kW hybrid gas/electric heat pump with 8 split units throughout all bedrooms and common areas
- 6 kW photovoltaic system and 2 kW solar thermal panels, covering between 50% and 80% of electricity requirements
- Electric vehicle charging point
- Alarm system with CCTV cameras
- Satellite internet and telephone connection
Use and potential uses
Thanks to its panoramic position, excellent accessibility and well-conceived layout of indoor and outdoor spaces, Casale dei Glicini lends itself equally well as a private residence or as an elegant holiday home in the heart of Umbria. The generous number of bedrooms, well-equipped outdoor areas, swimming pool and modern amenities also make it particularly well-suited to the high-end holiday rental market — a sector in growing demand among international guests seeking authentic properties set in the Umbrian countryside.
-
Type de propriété
Villa
-
Étages
3
-
Prix/pied²
$432
-
Émissions
D
-
Consommation
D
Caractéristiques
- Jardin
- Piscine
- Cheminée
- Colline
- Pergola
- Vue panoramique / panoramique
- Espace de vie extérieur
- Vie privée
- Îlot de cuisine
Explorez le secteur
Via Torre Focolino, 67, 06059 Todi PG, Italy, Ombrie, Italie
Voir sur Google Maps
Prix par sqft
Faible
Élevé
Située dans la ville historique de Todi en Ombrie, cette propriété offre une vue paisible sur la campagne avec un accès facile aux commodités locales. La gare de Todi est à 15 minutes, avec des liaisons vers Pérouse et Rome. À proximité se trouvent des sites culturels, des restaurants étoilés Michelin et des parcs naturels, parfaits pour un style de vie alliant nature, culture et praticité.
Voir à proximité
Attractions
Écoles
Aéroport international de Pérouse San Francesco d'Assise – Ombrie
Aéroport
45 min
Gare de Todi
Gare
15 min
Port de plaisance de San Benedetto del Tronto
Port / Marina
80 min
Ristorante La Badia di Orvieto
Restauration & Vin
35 min
Golf Club de Pérouse
Golf & Clubs de campagne
40 min
Parc du Mont Subasio
Plein air & Nature
40 min
Musée civique de Todi
Culture & Patrimoine
5 min
Thermes de Fonteverde
Bien-être de luxe & Spas
50 min
École internationale de Pérouse
École internationale
35 min
Lycée Classique Plinio il Giovane
École publique
5 min
Inscrit il y a 13 ans
Vous vous êtes renseigné sur ce bien
L'agent vous contactera bientôt par
Publié par
45
Annonces
2014
Inscrit
Réserver une visite avec the agent
Choisissez une date et si vous souhaitez une visite virtuelle ou en personne avec l’agent.
Date préférée
Type de visite
Première mise en ligne
Octobre 21
Référence de l’annonce
9ZMC
Propriétés similaires à proximité
Nouvelles annonces à Todi









Explorez plus de biens à vendre
Todi, Ombrie, Italie types de propriétés
Todi, Ombrie, Italie Recherches populaires
- Vue panoramique / panoramique propriétés à Todi, Ombrie, Italie
- Vue sur le lac propriétés à Todi, Ombrie, Italie
- Vue sur la montagne propriétés à Todi, Ombrie, Italie
- Vue sur un golfe propriétés à Todi, Ombrie, Italie
- Duplex propriétés à Todi, Ombrie, Italie
- Propriétés avec Centre de remise en forme / Fitness à Todi, Ombrie, Italie
- Propriétés avec Hammam à Todi, Ombrie, Italie
- Propriétés avec Piscine à Todi, Ombrie, Italie
- Propriétés avec Vignoble / Cave à Todi, Ombrie, Italie
- Manoir propriétés à Todi, Ombrie, Italie
Guides et histoires connexes
La confiance des plus grands courtiers du monde
Les agents des propriétés les plus exceptionnelles du monde publient sur JamesEdition.
- Des annonces de Sotheby's, Christie's, BARNES et Engel & Völkers
- Chaque annonce est vérifiée avant sa mise en ligne
- Contactez directement des agents vérifiés
En continuant, vous acceptez nos Conditions et notre Politique de confidentialité.