$875,963
Villa Contemporaine Avec Piscine Et Espace Bien être Privé à Vendre Sur Les Collines De Todi Com7
- 6 Chambres
- 9 SdB
- 7,202 Sqft
- 6.68 Ac lot
- Mis à jour: Avril 9
-
31
Vues des 30 derniers jours
- 25
À propos de la propriété
La description a été traduite automatiquement.
La description est affichée dans la langue d'origine.
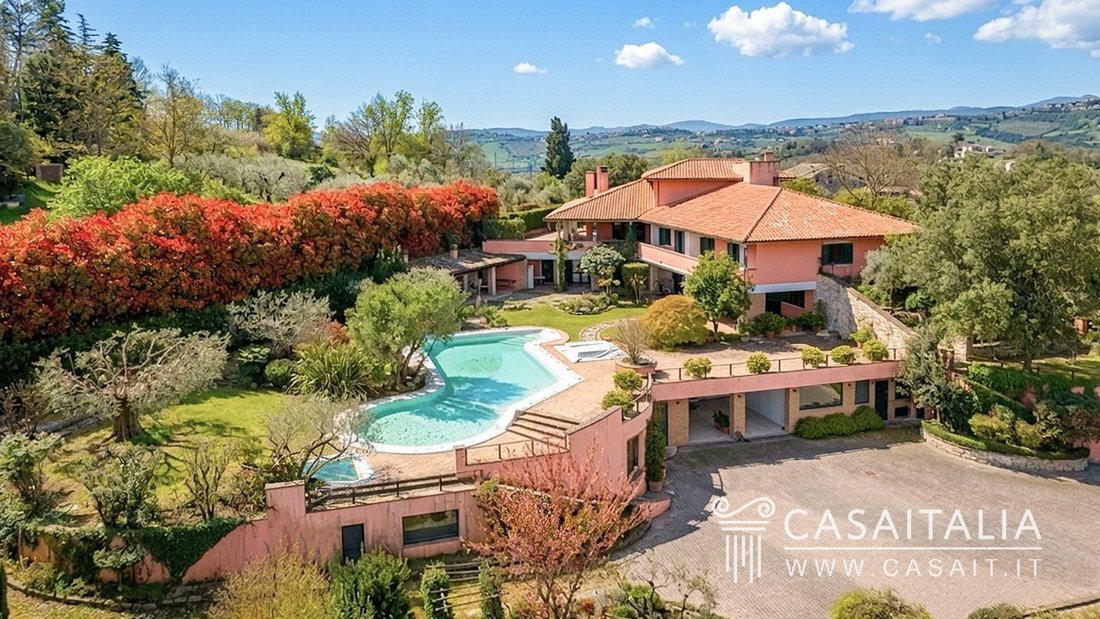
Approximately 4 km from Todi, a contemporary villa offering 669 sqm of living space, set within a garden and approximately 2.7 hectares of land, featuring a swimming pool, wellness area and double garage. The property comprises 6 bedrooms and 9 bathrooms, with spacious and versatile interiors suitable both as a private residence and for hospitality use.
Geographic position
The propert
Geographic position
The propert
Approximately 4 km from Todi, a contemporary villa offering 669 sqm of living space, set within a garden and approximately 2.7 hectares of land, featuring a swimming pool, wellness area and double garage. The property comprises 6 bedrooms and 9 bathrooms, with spacious and versatile interiors suitable both as a private residence and for hospitality use.
Geographic position
The property enjoys an elevated panoramic hillside position, just a short distance from Todi (4 km), reachable in under 10 minutes by car. The nearest village, providing daily services and amenities, is only 2.5 km away.
Perugia (42 km) is just over a 30-minute drive, while within approximately 45 minutes it is possible to reach some of Umbria’s most renowned historic towns, including Orvieto (39 km), Spoleto (40 km) and Assisi (58 km).
Thanks to its central location in Umbria, the property offers easy access to Rome (130 km), reachable in about 1 hour and 30 minutes, and Florence (187 km), in approximately 2 hours.
The nearest airport is Perugia (43 km), around a 30-minute drive away, while Rome Ciampino (148 km) and Rome Fiumicino (164 km) airports can be reached in approximately 1 hour and 30 minutes and 1 hour and 40 minutes respectively. Florence Airport (201 km) is about 2 hours and 20 minutes away.
Description of buildings
The villa offers approximately 669 sqm of living space, arranged over four levels, complemented by a ground-floor portico of approximately 150 sqm, a lower ground-floor portico of approximately 143 sqm, and three terraces measuring 7 sqm, 10 sqm and 30 sqm.
Ground floor
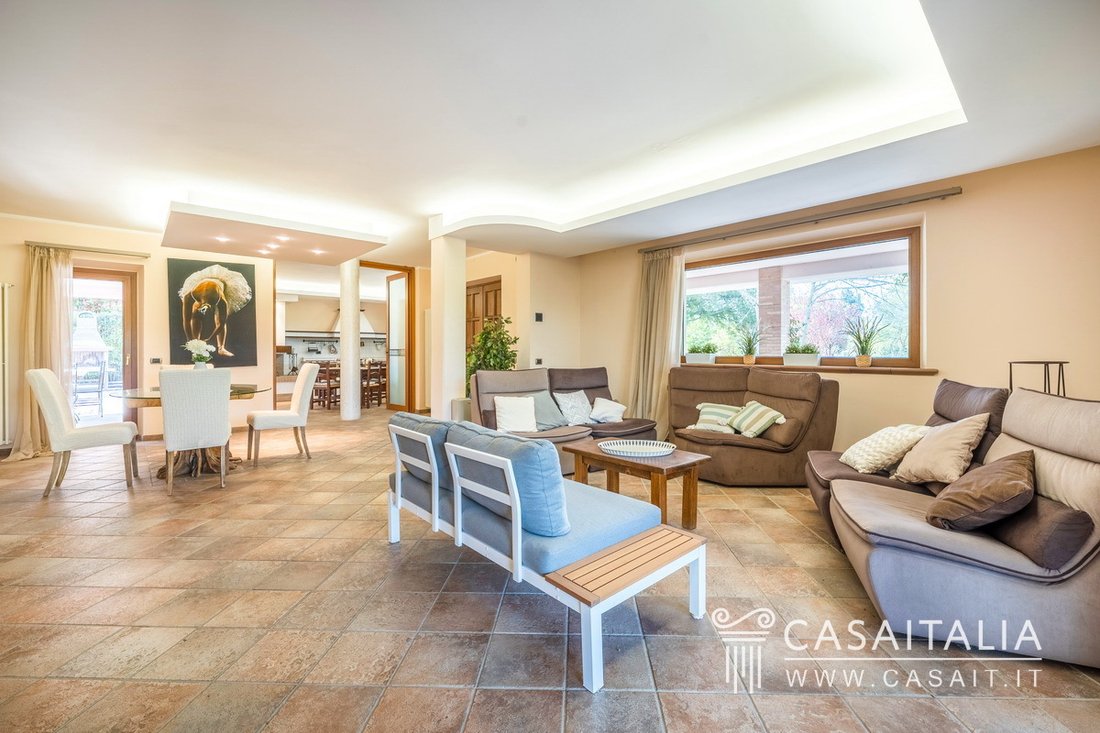
- Large living room
- Kitchen/dining area with fireplace
- 4 bedrooms with en suite bathrooms
- Guest bathroom
- Laundry room
The living areas on this level open onto a spacious portico surrounding the villa on three sides, while two bedrooms benefit from private terraces.
First floor
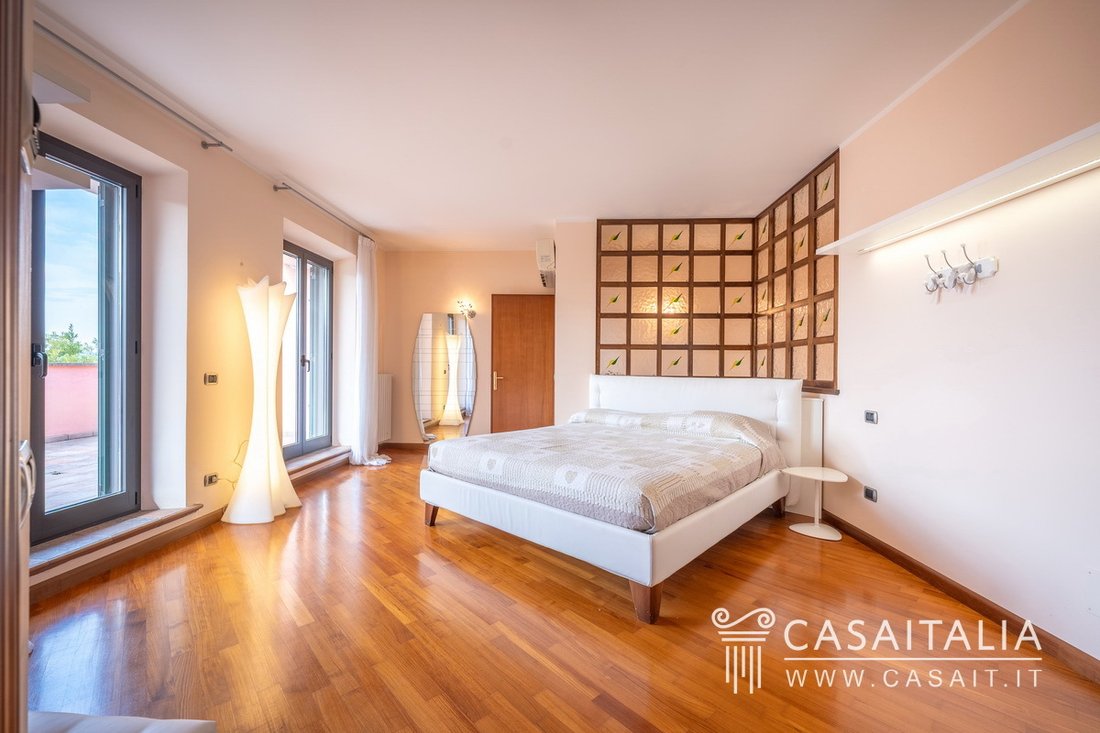
- Master bedroom with a large panoramic terrace (30 sqm) and walk-in wardrobe
- Bathroom with shower.
Lower ground floor
- Dining room with large fireplace
- Living room
- Kitchen
- Pantry/storage room
- Bedroom with bathroom
- Bathroom with antechamber
- Storage room
The living areas on this level also have direct access to a large portico.
Basement level (wellness area)
- Spa area with Jacuzzi, sauna and Turkish bath
- Bathroom with shower
- Technical room
- Double garage.
The surface area has been calculated based on the net usable floor area, including internal partitions, with an additional 10% allowance for load-bearing walls.
The porticoes and terraces are calculated separately and are to be added to the total surface area.
State and finishing
The villa is presented in excellent overall condition, with well-maintained interiors and good-quality finishes, characterised by a contemporary, understated and functional style.
The interiors are bright and well laid out, featuring parquet flooring in the sleeping area and gres porcelain tiles and terracotta flooring in the living areas and ancillary rooms, materials that ensure aesthetic continuity and ease of maintenance.
The bedrooms are spacious and comfortable, three of which enjoy direct access to panoramic terraces.
The living area unfolds across generous and well-proportioned spaces, with built-in masonry kitchens and fireplaces that enhance the areas dedicated to convivial living.
The basement level features more textured finishes, including brick columns and coordinated flooring, creating a more intimate atmosphere, ideal for entertaining and leisure time.
The wellness area, created with modern materials and contemporary finishes, represents a distinctive feature of the property and is equipped with a sauna, steam room and whirlpool bath.
External areas
The property is surrounded by approximately 2.7 hectares of private land, including the footprint of the buildings, and is entirely fenced.
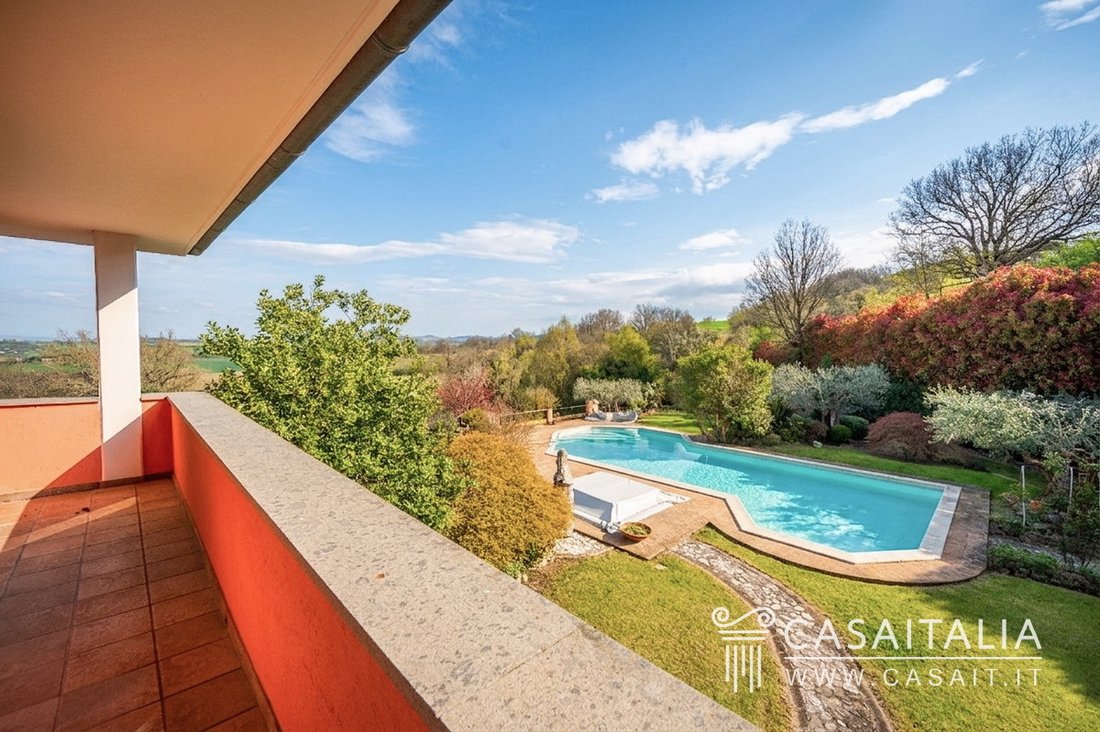
A well-maintained landscaped garden unfolds around the villa, featuring a combination of level areas and gentle natural slopes that follow the contours of the land, enriched by ornamental and fruit trees.
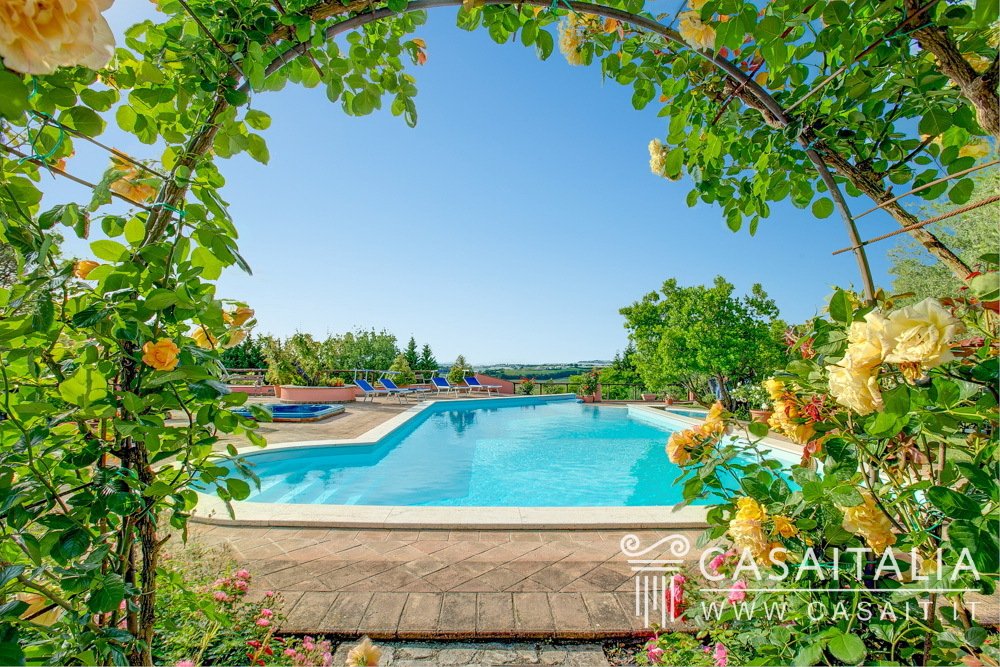
In a private and secluded position, there is a large swimming pool of approximately 118 sqm, characterised by its articulated shape, complemented by a Jacuzzi and dedicated relaxation areas.
Within the grounds, there is a well fed by a natural spring, ensuring year-round water availability.
The remaining land, approximately 2.3 hectares, is divided between agricultural land and woodland; the cultivated area includes walnut and cherry trees.
Services and utilities
Connection to the municipal water supply
Well approximately 30 metres deep, used for irrigation of the land
Three water storage tanks for water collection and storage
Heating system with heat pump
Electrical system with a capacity of 30 kW
Home automation system installed in the SPA area
Air conditioning system present in all rooms on the ground floor, in the attic and in the basement/tavern
Alarm system
ADSL internet connection, with coverage also extending to the pool area
Use and potential uses
The property is ideally suited as a prestigious private residence, perfect for those wishing to live year-round in a private and panoramic setting, just minutes from Todi, or as a high-end second home, ideal for extended stays in the heart of Umbria.
Thanks to the quality of the interiors, the presence of a wellness area and the thoughtful internal layout, the villa is also well suited for upmarket hospitality use, with the potential to be included in the main international luxury rental circuits. In this context, the property meets the expectations of an international clientele seeking privacy, comfort and an authentic experience, set within one of the most representative landscapes of central Italy.
Geographic position
The property enjoys an elevated panoramic hillside position, just a short distance from Todi (4 km), reachable in under 10 minutes by car. The nearest village, providing daily services and amenities, is only 2.5 km away.
Perugia (42 km) is just over a 30-minute drive, while within approximately 45 minutes it is possible to reach some of Umbria’s most renowned historic towns, including Orvieto (39 km), Spoleto (40 km) and Assisi (58 km).
Thanks to its central location in Umbria, the property offers easy access to Rome (130 km), reachable in about 1 hour and 30 minutes, and Florence (187 km), in approximately 2 hours.
The nearest airport is Perugia (43 km), around a 30-minute drive away, while Rome Ciampino (148 km) and Rome Fiumicino (164 km) airports can be reached in approximately 1 hour and 30 minutes and 1 hour and 40 minutes respectively. Florence Airport (201 km) is about 2 hours and 20 minutes away.
Description of buildings
The villa offers approximately 669 sqm of living space, arranged over four levels, complemented by a ground-floor portico of approximately 150 sqm, a lower ground-floor portico of approximately 143 sqm, and three terraces measuring 7 sqm, 10 sqm and 30 sqm.
Ground floor
- Large living room
- Kitchen/dining area with fireplace
- 4 bedrooms with en suite bathrooms
- Guest bathroom
- Laundry room
The living areas on this level open onto a spacious portico surrounding the villa on three sides, while two bedrooms benefit from private terraces.
First floor
- Master bedroom with a large panoramic terrace (30 sqm) and walk-in wardrobe
- Bathroom with shower.
Lower ground floor
- Dining room with large fireplace
- Living room
- Kitchen
- Pantry/storage room
- Bedroom with bathroom
- Bathroom with antechamber
- Storage room
The living areas on this level also have direct access to a large portico.
Basement level (wellness area)
- Spa area with Jacuzzi, sauna and Turkish bath
- Bathroom with shower
- Technical room
- Double garage.
The surface area has been calculated based on the net usable floor area, including internal partitions, with an additional 10% allowance for load-bearing walls.
The porticoes and terraces are calculated separately and are to be added to the total surface area.
State and finishing
The villa is presented in excellent overall condition, with well-maintained interiors and good-quality finishes, characterised by a contemporary, understated and functional style.
The interiors are bright and well laid out, featuring parquet flooring in the sleeping area and gres porcelain tiles and terracotta flooring in the living areas and ancillary rooms, materials that ensure aesthetic continuity and ease of maintenance.
The bedrooms are spacious and comfortable, three of which enjoy direct access to panoramic terraces.
The living area unfolds across generous and well-proportioned spaces, with built-in masonry kitchens and fireplaces that enhance the areas dedicated to convivial living.
The basement level features more textured finishes, including brick columns and coordinated flooring, creating a more intimate atmosphere, ideal for entertaining and leisure time.
The wellness area, created with modern materials and contemporary finishes, represents a distinctive feature of the property and is equipped with a sauna, steam room and whirlpool bath.
External areas
The property is surrounded by approximately 2.7 hectares of private land, including the footprint of the buildings, and is entirely fenced.
A well-maintained landscaped garden unfolds around the villa, featuring a combination of level areas and gentle natural slopes that follow the contours of the land, enriched by ornamental and fruit trees.
In a private and secluded position, there is a large swimming pool of approximately 118 sqm, characterised by its articulated shape, complemented by a Jacuzzi and dedicated relaxation areas.
Within the grounds, there is a well fed by a natural spring, ensuring year-round water availability.
The remaining land, approximately 2.3 hectares, is divided between agricultural land and woodland; the cultivated area includes walnut and cherry trees.
Services and utilities
Connection to the municipal water supply
Well approximately 30 metres deep, used for irrigation of the land
Three water storage tanks for water collection and storage
Heating system with heat pump
Electrical system with a capacity of 30 kW
Home automation system installed in the SPA area
Air conditioning system present in all rooms on the ground floor, in the attic and in the basement/tavern
Alarm system
ADSL internet connection, with coverage also extending to the pool area
Use and potential uses
The property is ideally suited as a prestigious private residence, perfect for those wishing to live year-round in a private and panoramic setting, just minutes from Todi, or as a high-end second home, ideal for extended stays in the heart of Umbria.
Thanks to the quality of the interiors, the presence of a wellness area and the thoughtful internal layout, the villa is also well suited for upmarket hospitality use, with the potential to be included in the main international luxury rental circuits. In this context, the property meets the expectations of an international clientele seeking privacy, comfort and an authentic experience, set within one of the most representative landscapes of central Italy.
-
Type de propriété
Villa
-
Étages
3
-
Prix/pied²
$121
-
Émissions
E
-
Consommation
E
Caractéristiques
- Jardin
- Piscine
- Garage
- Terrasse
- Jacuzzi
- Moderne
- Dressing
- Cheminée
- Colline
Caractéristiques
Lot
- Vue panoramique / panoramique
- Vie privée
- Colline
- Immobilier d’investissement
- Moderne
Intérieur
- Cheminée
- Climatisation
- Jacuzzi
- Buanderie
- Sous-sol
- Dressing
Outdoor
- Terrasse
- Stationnement
- Piscine
- Garage
- Espace de vie extérieur
- Jardin
Explorez le secteur
Vocabolo Due Santi, 36, 06059 Todi PG, Italy, Ombrie, Italie
Voir sur Google Maps
Prix par sqft
Faible
Élevé
Situé au cœur de l’Ombrie, Todi offre une vie de campagne sereine avec un accès facile aux commodités essentielles. L’architecture historique et la scène culturelle vibrante de la ville sont à votre porte. Près de l’autoroute E45, rejoindre Perugia ou Rome pour le travail ou les loisirs est simple. Profitez du mélange de tradition et de modernité avec la proximité de vignobles locaux, de parcours de golf et de paysages pittoresques, idéal pour une vie rurale italienne haut de gamme.
Voir à proximité
Attractions
Écoles
Aéroport Sant'Egidio
Aéroport
38 min
Gare Terni
Gare
30 min
Vignoble Tenuta di Salviano
Gastronomie & Vin
15 min
Vignoble Di Filippo
Gastronomie & Vin
25 min
Cathédrale de Todi
Culture & Patrimoine
10 min
École Montessori Internationale de Pérouse
École Internationale
40 min
Inscrit il y a 4 ans
Vous vous êtes renseigné sur ce bien
L'agent vous contactera bientôt par
Publié par
24
Annonces
2022
Inscrit
Réserver une visite avec the agent
Choisissez une date et si vous souhaitez une visite virtuelle ou en personne avec l’agent.
Date préférée
Type de visite
Casaitalia International S.r.l.
Viale G. Marconi 2A, 06049, Spoleto, Italy
Voir le profil de l’agence
Casaitalia International is a real estate agency specializing in the promotion and sale of prestigious Italian prop
Casaitalia International is a real estate agency specializing in the promotion and sale of prestigious Italian properties to an international clientele, primarily from the United States, United Kingdom, and Northern Europe (Germany, Belgium, the Netherlands, and beyond).
Founded in 1979, we have over 40 years of experience in selecting unique properties and showcasing them across the most qualified global markets through a trusted network of international partners.
We are the exclusive representative in Italy for Hamptons International and John D Wood, two of the UK’s leading luxury real estate groups, and the Regents member for Italy within the Luxury Real Estate® network, the world’s most prestigious real estate network.
Our mission is to discover and promote extraordinary homes that retain their authentic charm—properties located in Italy’s most beautiful areas, where history, architecture, and landscape come together in perfect harmony.
Founded in 1979, we have over 40 years of experience in selecting unique properties and showcasing them across the most qualified global markets through a trusted network of international partners.
We are the exclusive representative in Italy for Hamptons International and John D Wood, two of the UK’s leading luxury real estate groups, and the Regents member for Italy within the Luxury Real Estate® network, the world’s most prestigious real estate network.
Our mission is to discover and promote extraordinary homes that retain their authentic charm—properties located in Italy’s most beautiful areas, where history, architecture, and landscape come together in perfect harmony.
Dernière mise à jour
Avril 9
Première mise en ligne
Apr 8
Référence de l’annonce
COM7
Propriétés similaires à proximité
Nouvelles annonces à Todi













Explorez plus de biens à vendre
Todi, Ombrie, Italie types de propriétés
Todi, Ombrie, Italie Recherches populaires
- Vue panoramique / panoramique propriétés à Todi, Ombrie, Italie
- Vue sur la montagne propriétés à Todi, Ombrie, Italie
- Duplex propriétés à Todi, Ombrie, Italie
- Propriétés avec Centre de remise en forme / Fitness à Todi, Ombrie, Italie
- Propriétés avec Hammam à Todi, Ombrie, Italie
- Propriétés avec Piscine à Todi, Ombrie, Italie
- Propriétés avec Vignoble / Cave à Todi, Ombrie, Italie
- Manoir propriétés à Todi, Ombrie, Italie
Guides et histoires connexes
La confiance des plus grands courtiers du monde
Les agents des propriétés les plus exceptionnelles du monde publient sur JamesEdition.
- Des annonces de Sotheby's, Christie's, BARNES et Engel & Völkers
- Chaque annonce est vérifiée avant sa mise en ligne
- Contactez directement des agents vérifiés
En continuant, vous acceptez nos Conditions et notre Politique de confidentialité.