
$574,900
Résidence Unifamiliale À Todd Mission
- 4 Chambres
- 3 SdB
- 3,095 Sqft
- 7,432 Sqft lot
- Mis à jour: Août 29
- Source: Houston Association of REALTORS MLS#33446310
À propos de la propriété
La description a été traduite automatiquement.
La description est affichée dans la langue d'origine.
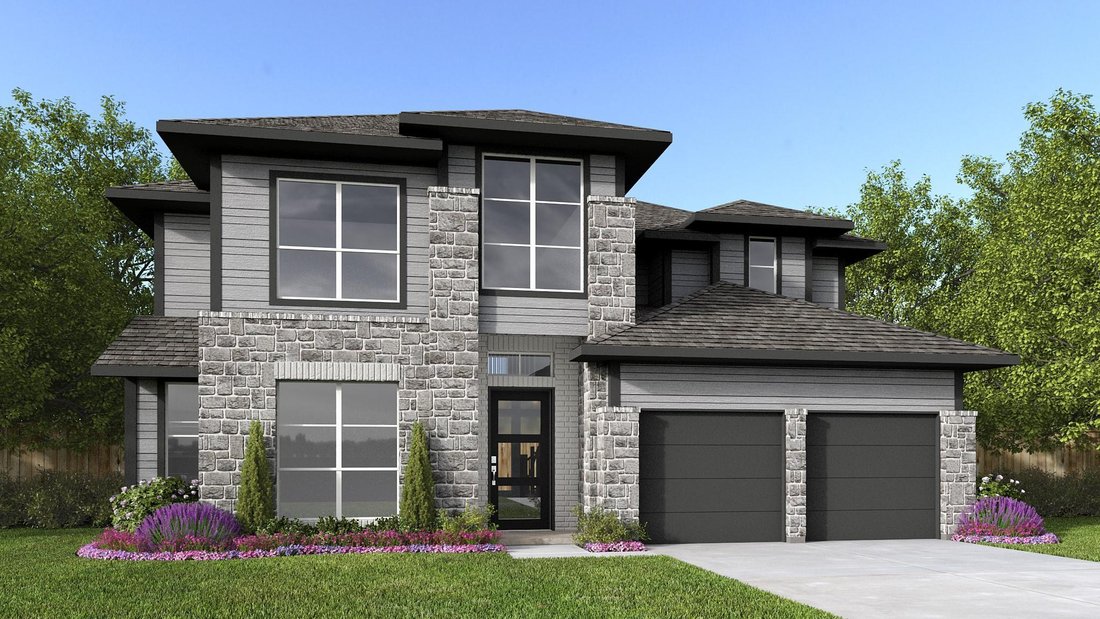
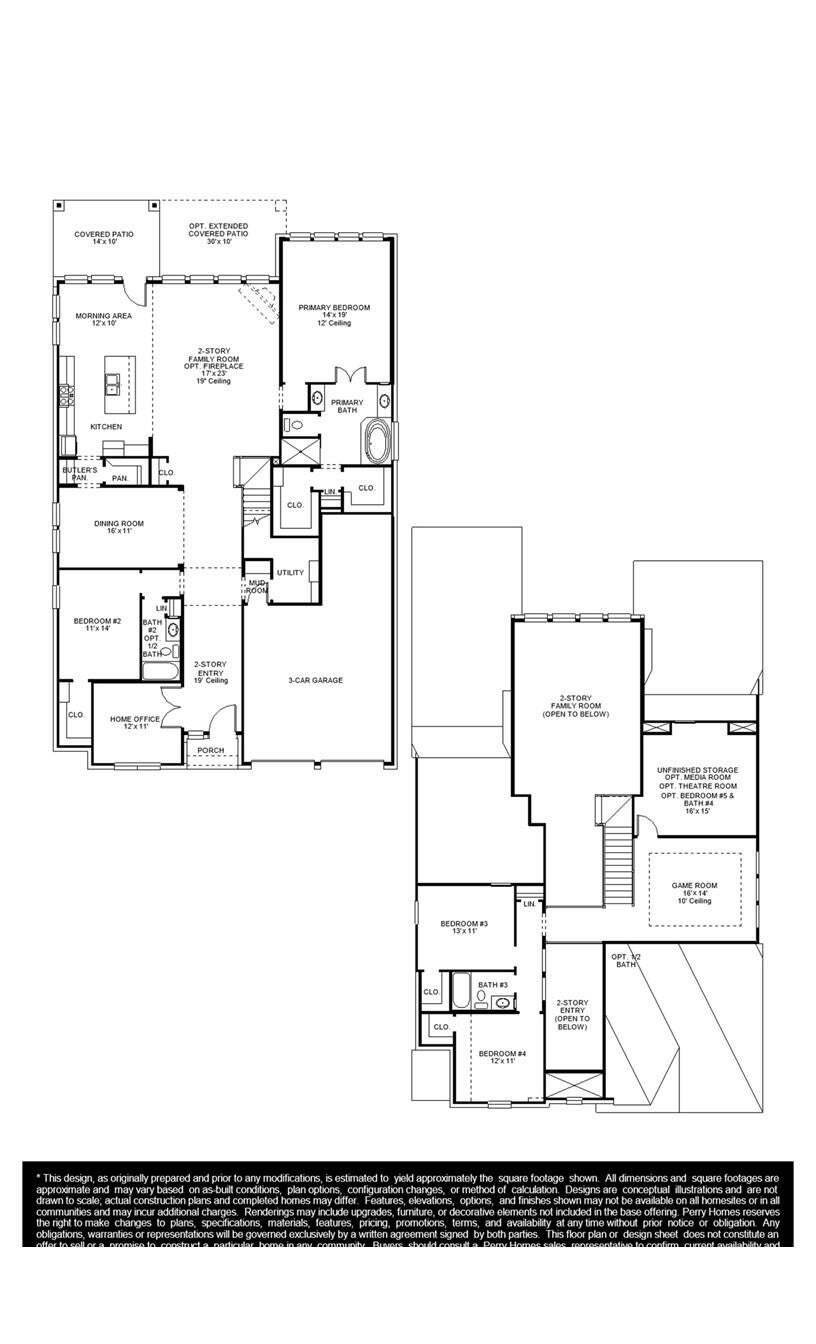
This floorplan opens with a 19-foot ceiling entryway, leading past a private home office with French doors, a guest suite, and a formal dining room. The layout flows into a spacious two-story family room with a wood mantel fireplace that connects to the kitchen with a 5-burner gas cooktop and the butler’s pantry. A morning area, surrounded by two walls of windows, sits adjacent to an extended cove
This floorplan opens with a 19-foot ceiling entryway, leading past a private home office with French doors, a guest suite, and a formal dining room. The layout flows into a spacious two-story family room with a wood mantel fireplace that connects to the kitchen with a 5-burner gas cooktop and the butler’s pantry. A morning area, surrounded by two walls of windows, sits adjacent to an extended covered backyard patio for seamless everyday living. The private primary bedroom is set at the rear of the home and includes a freestanding tub, a glass-enclosed shower, dual vanities, and two walk-in closets. Upstairs, a game room overlooks the family room, along with two secondary bedrooms, a shared full bathroom, and additional storage space. This home plan also includes a mud room and a utility room located off the three-car garage.
-
Type de propriété
Maison
-
Étages
2
-
Année de construction
2027
-
Prix/pied²
$185
Caractéristiques
- Dressing
- Garage
- Jardin
- Cheminée
- Centre de remise en forme / Fitness
- Terrain de jeu
- Salle de jeux
- Cuisinière à gaz
- Bureau
Caractéristiques
Intérieur
- Haut plafond
- Bureau
- Cheminée
- Îlot de cuisine
- Cuisinière à gaz
- Bar
- Salle de jeux
- Dressing
- Centre de remise en forme / Fitness
Outdoor
- Garage
- Terrain de jeu
- Jardin
Explorez le secteur
1779 El Pino Street, Montgomery, Texas, États-Unis
Voir sur Google Maps
Prix par sqft
Faible
Élevé
Inscrit il y a 11 mois
Vous vous êtes renseigné sur ce bien
L'agent vous contactera bientôt par
Publié par
416
Annonces
2025
Inscrit
Réserver une visite avec the agent
Choisissez une date et si vous souhaitez une visite virtuelle ou en personne avec l’agent.
Date préférée
Type de visite
Dernière mise à jour
Août 29
Première mise en ligne
Août 18
Référence de l’annonce
33446310
Statut de l’annonce
Copyright 2026, Houston REALTORS® Information Service, Inc. The information provided is exclusively for consumers’ personal, non-commercial use, and may not be used for any purpose other than to identify prospective properties consumers may be interested in purchasing. Information is deemed reliable but not guaranteed.
Propriétés similaires à proximité
Nouvelles annonces à Montgomery

Explorez plus de biens à vendre
Montgomery, TX, États-Unis types de propriétés
Montgomery, TX, États-Unis Recherches populaires
- Propriétés avec Terrain de tennis à Montgomery, TX, États-Unis
- Au bord de l’eau propriétés à Montgomery, TX, États-Unis
- Lotissement sécurisé propriétés à Montgomery, TX, États-Unis
- Propriétés avec Hammam à Montgomery, TX, États-Unis
- Propriétés avec Bibliothèque à Montgomery, TX, États-Unis
- Duplex propriétés à Montgomery, TX, États-Unis
- Front de rivière propriétés à Montgomery, TX, États-Unis
- Haute altitude propriétés à Montgomery, TX, États-Unis
- Vue sur la ville propriétés à Montgomery, TX, États-Unis
Guides et histoires connexes
La confiance des plus grands courtiers du monde
Les agents des propriétés les plus exceptionnelles du monde publient sur JamesEdition.
- Des annonces de Sotheby's, Christie's, BARNES et Engel & Völkers
- Chaque annonce est vérifiée avant sa mise en ligne
- Contactez directement des agents vérifiés
En continuant, vous acceptez nos Conditions et notre Politique de confidentialité.
brokerages we
partnered with
partnered with