


$697,840
Propriété De 2 Maisons, Au Cœur De 40 Ha De Forêts Et De Prairies
- 4 Chambres
- 1,884 Sqft
- 97.89 Ac lot
- Mis à jour: Mai 29
À propos de la propriété
La description a été traduite automatiquement.
La description est affichée dans la langue d'origine.
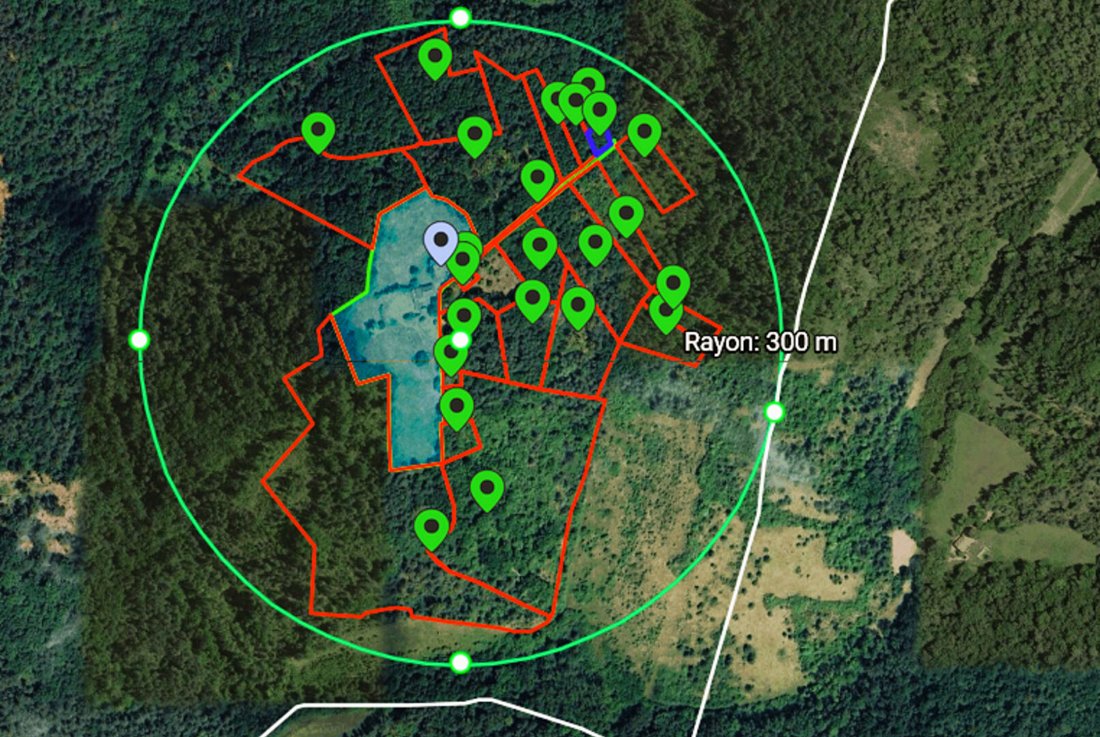
Nestled in the heart of a rolling landscape, the property spans forty hectares of meadows, woods, and private trails, offering a rare setting where nature reigns supreme. Two independent houses, thoughtfully positioned to preserve each one’s privacy, enjoy unobstructed views of the surrounding countryside with no direct neighbors. The vast estate, bordered by forests and crossed by wild paths, gua
Nestled in the heart of a rolling landscape, the property spans forty hectares of meadows, woods, and private trails, offering a rare setting where nature reigns supreme. Two independent houses, thoughtfully positioned to preserve each one’s privacy, enjoy unobstructed views of the surrounding countryside with no direct neighbors. The vast estate, bordered by forests and crossed by wild paths, guarantees absolute tranquility, ideal for relaxation and escape. This peaceful haven, away from busy roads, captivates with its authentic and preserved atmosphere, inviting you to live in harmony with the seasons and fully enjoy the natural richness of the area. Hidden from view at the end of a private road, within a huge park covering nearly 40 adjacent hectares of meadows, forests, and fruit trees, I offer you this property in Dordogne Périgord, comprising two homes of 110 and 65 m² of living space. The main house features: - A 14 m² veranda adjoining a large open-plan living and dining area with a fully equipped kitchen, over 50 m², enhanced by a wood-burning fireplace and stove. - Two bedrooms with storage and a bathroom with toilet. - Attic space that can be converted. - A basement of nearly 80 m² with workshops and two wood boilers. The first house is organized around a generous living room flooded with light through large windows, offering smooth flow between the lounge, dining room, and open kitchen. The chosen materials are simple and warm, creating a friendly atmosphere. The sleeping area includes three spacious bedrooms, each with built-in storage, a modern bathroom, and separate toilets. A full basement offers a laundry room, workshop, and large storage space, ideal for daily needs or personal projects. The second dwelling, more compact but equally functional, stands out for its flexible layout. It includes: - A bright living room - An independent kitchen - A comfortable bedroom - A bathroom This fully autonomous space is suitable for hosting guests, seasonal rental, or an independent activity. Its private entrance ensures everyone’s privacy. A large terrace creates a warm harmony, providing a special gathering place for outdoor meals or relaxation. Several sheds and outbuildings, easily accessible from the courtyard, offer multiple possibilities: - Garage for vehicles - Shelter for gardening equipment - Workshop - Additional storage space Oaks, chestnuts, and pines dominate the plant mosaic, forming varied stands alternating with clearings and denser groves. The diversity of species, enriched by some birches and maples, shapes a vibrant landscape where each season reveals new contrasts of colors and textures. The undergrowth, carpeted with ferns and broom, offers discreet habitat to abundant wildlife, while the edges host wild fruit shrubs, encouraging nesting birds and small mammals. The asking price for the entire property is set at €620,000, agency fees paid by the seller. Energy Performance Certificate (DPE) G 415, Greenhouse Gas Emissions (GES) G 120. Housing with excessive energy consumption: class G. Estimated annual energy expenses for standard use range between €5,240 and €7,130 (subscription included), indexed to the years 2021, 2022, and 2023. To visit and assist you with your project, contact Jean-Marc RACOUSSOT at [hidden information] or by email at [hidden information]. According to article [hidden information].5 of the Monetary and Financial Code, an identity document will be requested for organizing the visit. This announcement was written under the editorial responsibility of Jean-Marc RACOUSSOT, acting as a commercial agent registered with RSAC 377953989 at SAS PROPRIETES PRIVEES, capital €44,920, ZAC LE CHÊNE FERRÉ - 44 ALLÉE DES CINQ CONTINENTS 44120 VERTOU; SIRET [hidden information], RCS Nantes. Professional card for real estate transactions (T) and property management (G) no. CPI [hidden information] issued by CCI Nantes - Saint Nazaire. Escrow account no. 30932508467 BPA SAINT-SEBASTIEN-SUR-LOIRE (44230). GALIAN-SMABTP guarantee - 89 rue de la Boétie, 75008 Paris - no. 28137 J for €2,000,000 for T and €120,000 for G. Professional liability insurance by GALIAN-SMABTP policy no. 28137. J Mandate ref: 452803 - The professional guarantees and secures your real estate project. Jean-Marc RACOUSSOT (EI) Commercial Agent - RSAC number: .
Des informations sur les risques auxquels est exposé ce bien sont disponibles sur le site Géorisques : https://www.georisques.gouv.fr/
Des informations sur les risques auxquels est exposé ce bien sont disponibles sur le site Géorisques : https://www.georisques.gouv.fr/
-
Type de propriété
Villa
-
Année de construction
1850
-
Prix/pied²
$370
Caractéristiques
- Jardin
- Terrasse
- Garage
- Cheminée
- Vue panoramique / panoramique
- Sous-sol
- Cuisinière à gaz
- Buanderie
- Vie privée
Explorez le secteur
Tocane-Saint-Apre, Nouvelle-Aquitaine, France
Voir sur Google Maps
Prix par sqft
Faible
Élevé
Inscrit il y a 4 mois
Vous vous êtes renseigné sur ce bien
L'agent vous contactera bientôt par
Publié par
1
Annonces
2026
Inscrit
Réserver une visite avec the agent
Choisissez une date et si vous souhaitez une visite virtuelle ou en personne avec l’agent.
Date préférée
Type de visite
Dernière mise à jour
Mai 29
Première mise en ligne
Mai 29
Référence de l’annonce
452803JRAC
La confiance des plus grands courtiers du monde
Les agents des propriétés les plus exceptionnelles du monde publient sur JamesEdition.
- Des annonces de Sotheby's, Christie's, BARNES et Engel & Völkers
- Chaque annonce est vérifiée avant sa mise en ligne
- Contactez directement des agents vérifiés
En continuant, vous acceptez nos Conditions et notre Politique de confidentialité.