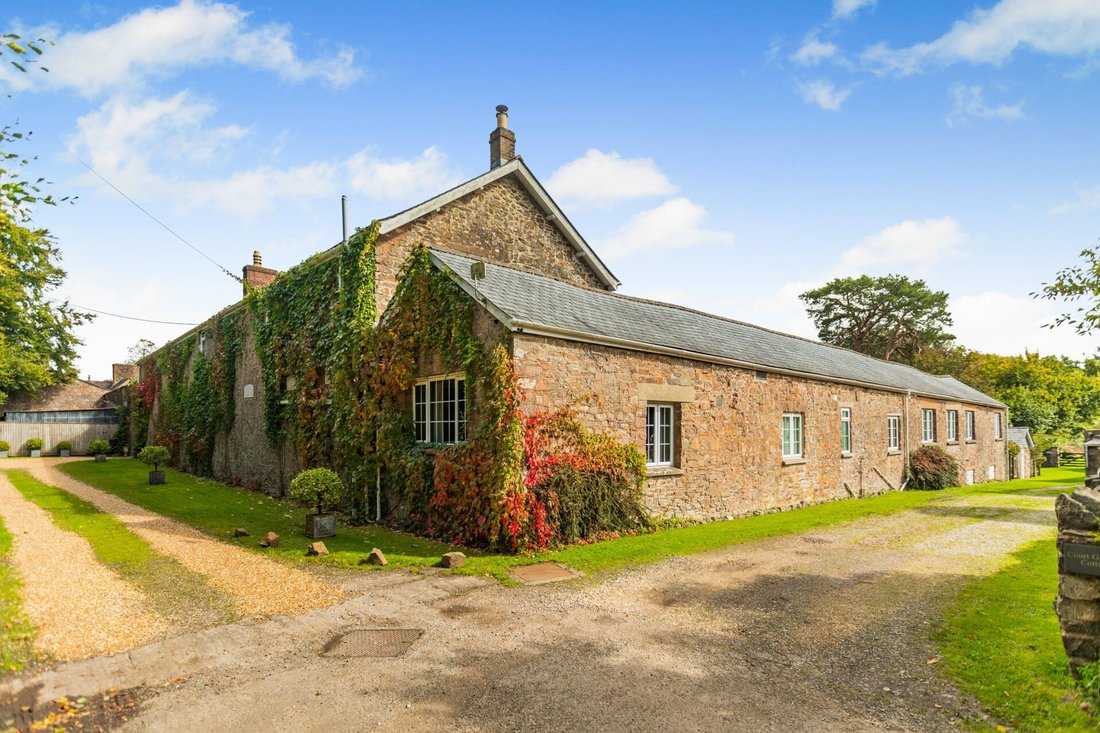
Maison Individuelle De 9 Chambres En Vente À Tiverton
- 9 Chambres
- 7 SdB
- 5,974 Sqft
- 22,648 Sqft lot
- Mis à jour: Octobre 10
- 4
À propos de la propriété
A Remarkable Devon Country Home with an Annexe
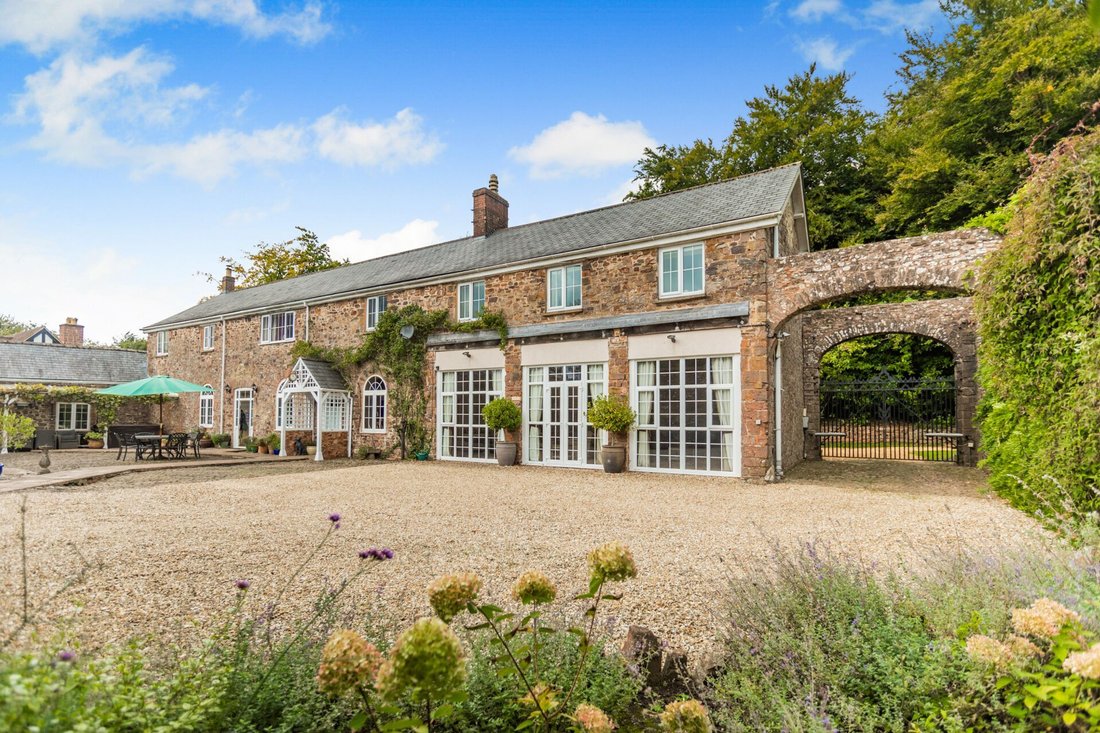
Set amid the beautiful Mid Devon countryside, Ravenswood Lodge is an exceptional former coach house and stables offering almost 6,000 sq ft of wonderfully versatile accommodation, combining the character and proportions of a substantial period country home with a superb four bedroom annexe and detached converted barn.
Once forming
A Remarkable Devon Country Home with an Annexe
Set amid the beautiful Mid Devon countryside, Ravenswood Lodge is an exceptional former coach house and stables offering almost 6,000 sq ft of wonderfully versatile accommodation, combining the character and proportions of a substantial period country home with a superb four bedroom annexe and detached converted barn.
Once forming part of the historic Stoodleigh Court estate, the property has evolved into a particularly impressive family home. Behind its handsome Elevations lies an abundance of character, with high ceilings, flagstone floors, an impressive oak staircase, fireplaces and wood burning stoves set within beautifully presented living spaces designed for modern family life.
What makes Ravenswood Lodge particularly special, however, is its flexibility. With nine bedrooms and seven bathrooms in total, which includes a substantial four bedroom annexe. The property could work beautifully for an extended family, several generations living together, regular guests or potentially provide an income stream, subject to any necessary consents.
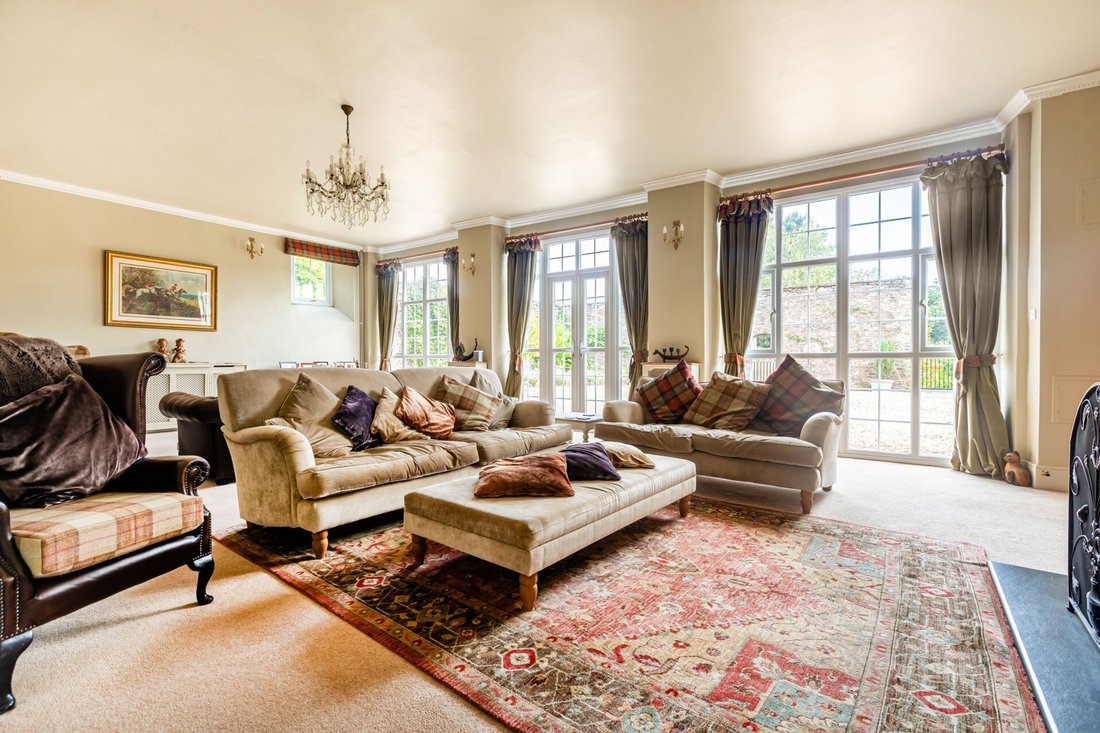
At the heart of the main house is a wonderfully sociable country kitchen with seating area, a separate formal dining room, and a magnificent drawing room which provides a real sense of occasion, with floor-to-ceiling glazing and French doors opening onto the courtyard.
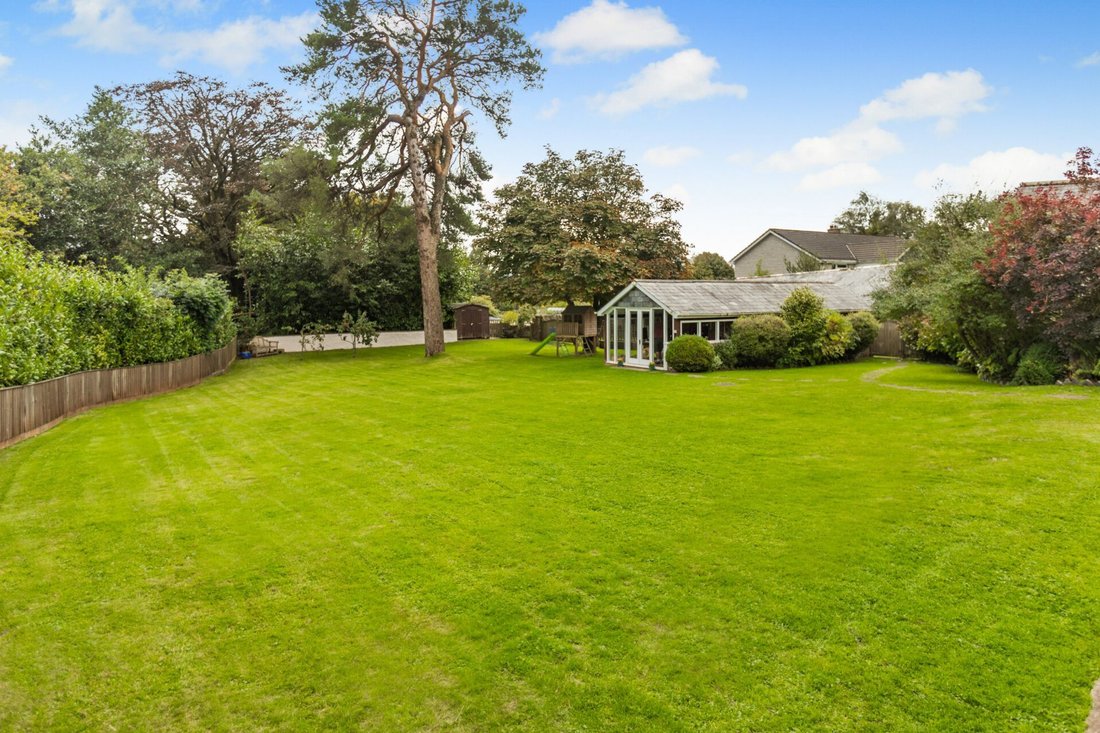
Outside, the house is surrounded by beautifully established, predominantly south facing gardens, while the attractive courtyard provides generous parking and a superb covered entertaining area. A further detached converted barn, currently arranged as a home office and gym, provides another highly adaptable space away from the main house.
Despite its wonderfully peaceful setting, Ravenswood Lodge is not isolated. The centre of Stoodleigh lies approximately half a mile away, Tiverton approximately 5.5 miles away, while Tiverton Parkway and Junction 27 of the M5 are approximately 12.5 miles away.
The Kitchen and Entertaining Spaces
The kitchen is very much the everyday heart of Ravenswood Lodge. A large, relaxed and sociable room equally suited to family breakfasts, informal suppers and entertaining friends. High ceilings and generous proportions give the room an immediate sense of space, while the Aga, solid timber cabinetry, granite work surfaces and substantial central island reinforce the property’s country house warmth and character.
A window seat creates a lovely informal place to sit overlooking the courtyard, while the adjoining dining area comfortably accommodates a large table. Bespoke cabinetry and wine storage complete a room designed as much for gathering as cooking.
Beyond lies one of the property’s most impressive spaces: a magnificent reception hall with authentic flagstone flooring and a striking oak staircase. Large enough to accommodate a substantial dining table, it creates an impressive setting for more formal entertaining.
The drawing room is equally memorable. Exceptionally generous in scale, floor-to-ceiling glazing floods the room with natural light, while French doors connect directly with the courtyard. A handsome stone fireplace and wood burning stove provide a focal point and bring warmth and intimacy to what is otherwise a wonderfully grand reception room.
A further dual aspect reception room provides a more intimate space, with its own fireplace and wood burning stove. A lockable door connects this room to the annexe.
Bedrooms and Bathrooms
The main house provides five generous double bedrooms.
The principal bedroom is an impressive and peaceful retreat, enjoying beautiful views and excellent natural light. A dedicated dressing room leads to a beautiful en-suite bathroom with a freestanding bath and separate shower.
The second bedroom is an excellent guest suite, with built-in wardrobes and its own stylish en-suite bathroom. There are three further double bedrooms.
The main bathroom is particularly generous, combining period inspired detailing with contemporary convenience. A large walk-in shower sits alongside a freestanding claw foot bath, complemented by twin pedestal basins.
Throughout the first floor, the property’s original character has been sensitively retained. A particularly charming detail can be found within the oak panelling at the top of the stairs, where a concealed section opens to reveal a stairgate which disappears neatly into the wall when not required.
A Home Within A Home - A Substantial Four Bedroom Annexe
One of Ravenswood Lodge’s greatest strengths is its substantial, self-contained four bedroom annexe, offering an exceptional opportunity for multi-generational living, where two generations of a family can enjoy living alongside one another while retaining their own space and independence.
Far more than a conventional guest annexe, this is a home in its own right, with beautifully proportioned accommodation and an exceptionally spacious reception room, complete with a fireplace, wood burning stove and French doors opening onto a private terrace.
The principal bedroom suite is particularly impressive in size, benefiting from its own WC and a well-appointed en-suite bathroom featuring a freestanding roll-top bath and separate shower. Two further double bedrooms also enjoy en-suite facilities, while a fourth bedroom with use of its own bathroom completes the accommodation, providing flexibility for family members or guests.
Importantly, a lockable internal connection allows the annexe to function independently or be incorporated into the main residence as family circumstances evolve. There is also the possibility of incorporating one of the annexe’s bedrooms and bathrooms into the main house to create ground floor bedroom accommodation, while still retaining a generous three bedroom annexe.
The annexe could be ideally suited to elderly parents, grown-up children or extended family, while also offering potential for holiday accommodation, subject to any necessary consents and requirements. The annexe is currently operated as a successful holiday let, providing an additional source of income.
This remarkable flexibility makes Ravenswood Lodge particularly appealing to families seeking a home that can adapt to their needs, both now and in the years ahead.
Outside
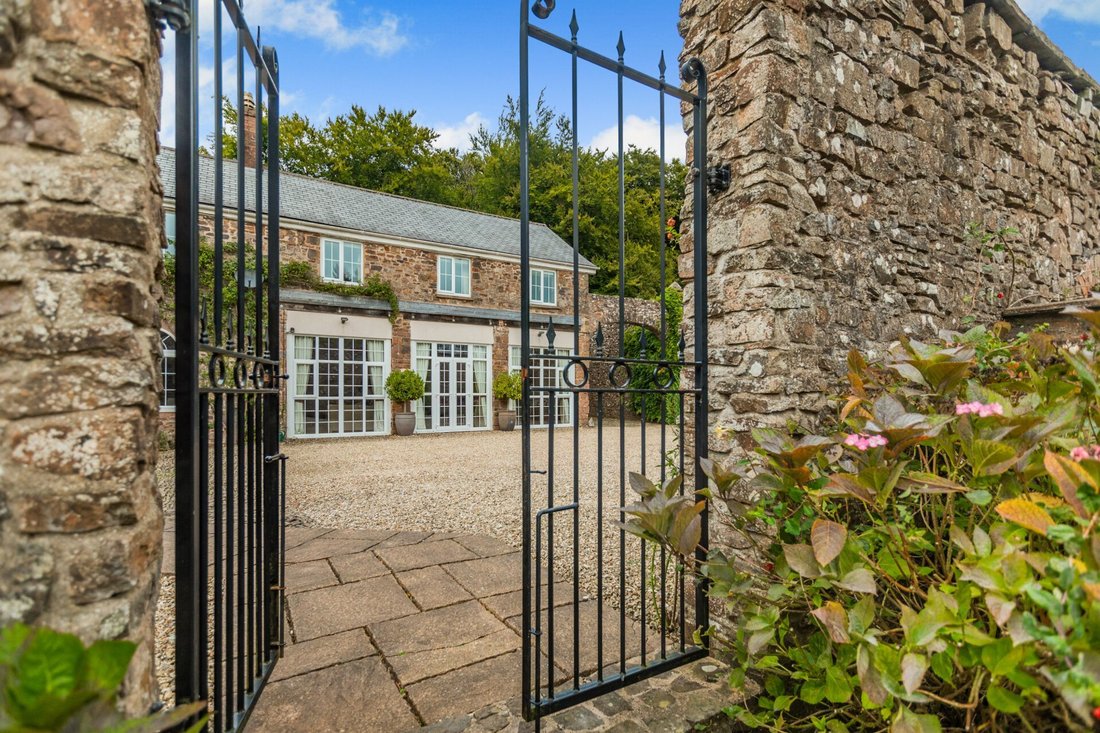
Ravenswood Lodge is approached through secure electric gates into an attractive walled and cobbled courtyard, creating a private and welcoming arrival. There is generous gravel parking together with a large covered seating area at the far end of the courtyard.
With heating and space for a hot tub, this is a particularly enjoyable outdoor entertaining space that can be used throughout much of the year.
A wrought iron gateway leads into the beautifully established gardens. Mature trees, shrubs and planting increase privacy and tranquillity. The gardens offer the character associated with a country home without the extensive acreage and maintenance that can come with a larger country estate.
Away from the main house is a detached converted barn, currently arranged as a home office and private gym. With garden views and its own sense of separation from the main accommodation, this is an exceptionally versatile additional space which could equally serve as a studio, cinema, games room or creative workspace, subject to its existing permissions and use.
The Setting
Despite its peaceful rural setting, Ravenswood Lodge is remarkably well connected.
The centre of the attractive village of Stoodleigh is approximately half a mile away, while the A361 is around two miles from the property. Tiverton is approximately 5.5 miles away, providing a good range of amenities and services.
For wider travel, Junction 27 of the M5 and Tiverton Parkway railway station are approximately 12.5 miles away, providing convenient connections for Exeter, the wider South West and beyond.
Ravenswood Lodge therefore offers a particularly appealing combination: the space, privacy and character of a substantial Devon country home, together with the connectivity required for modern family life.
In Summary
Ravenswood Lodge is a rare and unusually flexible country property. Its combination of substantial main accommodation, four-bedroom annexe, detached barn, beautiful gardens and excellent connectivity creates a home capable of adapting to a wide range of lifestyles.
Whether the priority is multi-generational living, entertaining, working from home, accommodating extended family or creating additional income potential, Ravenswood Lodge offers the space and flexibility to make those possibilities a reality.
Additional Information:
• Tenure: Freehold
• Local Authority: Mid Devon District Council
• EPC Rating: E
Services:
Mains electricity. Mains drainage. Electric AGA.
-
Type de propriété
Maison
-
Prix/pied²
$256
Caractéristiques
Explorez le secteur
L'agent vous contactera bientôt par
Publié par
Réserver une visite avec the agent
Choisissez une date et si vous souhaitez une visite virtuelle ou en personne avec l’agent.

La confiance des plus grands courtiers du monde
Les agents des propriétés les plus exceptionnelles du monde publient sur JamesEdition.
- Des annonces de Sotheby's, Christie's, BARNES et Engel & Völkers
- Chaque annonce est vérifiée avant sa mise en ligne
- Contactez directement des agents vérifiés
En continuant, vous acceptez nos Conditions et notre Politique de confidentialité.