


Maison Individuelle De 5 Chambres En Vente À Tiverton
- 5 Chambres
- 2 SdB
- 3,800 Sqft
- 14.09 Ac lot
- Mis à jour: Août 27
- 2
À propos de la propriété
A Distinguished Devon Farmhouse Combining Timeless Character with Modern Country Living
Set within an idyllic valley surrounded by rolling Devon countryside, East Court Farm is a beautifully presented former farmhouse offering over 4,300 sq ft of versatile accommodation, complemented by landscaped gardens,useful outbuildings and exceptional far reaching rural views. Rich in period charact
A Distinguished Devon Farmhouse Combining Timeless Character with Modern Country Living
Set within an idyllic valley surrounded by rolling Devon countryside, East Court Farm is a beautifully presented former farmhouse offering over 4,300 sq ft of versatile accommodation, complemented by landscaped gardens,useful outbuildings and exceptional far reaching rural views. Rich in period character yet thoughtfully enhanced for contemporary family life, this remarkable home effortlessly combines heritage, comfort and sustainability.
With five generous bedrooms, multiple reception rooms and a separate secondary staircase creating excellent multigenerational potential, East Court Farm offers a rare opportunity to enjoy an exceptional rural lifestyle without compromise.
The Property
Approached via its own private lane, the property enjoys an immediate sense of privacy and tranquillity. A generous parking area and covered double carport provide ample space for family and visitors before the handsome period façade welcomes you inside.
The spacious reception hall sets the tone perfectly, where elegant travertine flooring and natural light create a warm and inviting first impression. Beyond, uninterrupted views across the valley immediately capture your attention, providing a constant reminder of this exceptional countryside setting.
Reception Rooms
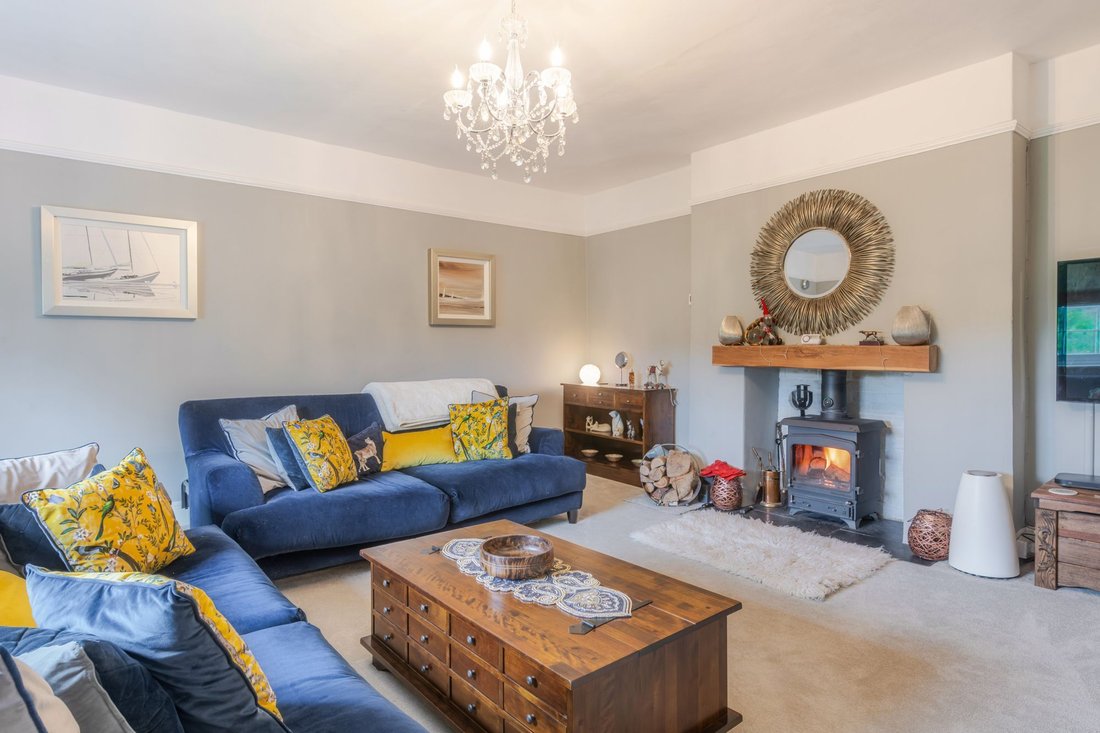
The principal sitting room is a beautifully proportioned space centred around an impressive inglenook fireplace complete with woodburning stove. Deep windows frame the surrounding countryside while bespoke cabinetry discreetly incorporates a motorised Bang & Olufsen television.
A second reception room offers equally generous proportions and remarkable flexibility. Currently arranged as an additional sitting room, it would equally suit formal dining, music, reading or entertaining. Another magnificent inglenook fireplace with wood burner creates a wonderful focal point while direct access to both the study and kitchen enhances the natural flow of the house.
To the rear of the property, a further reception room is presently arranged as a home gym with fitted storage. Equally suitable as a family room, children’s playroom, hobby room or television lounge, this area forms part of the property’s highly versatile secondary accommodation.
Kitchen & Family Living
Undoubtedly the heart of the home, the magnificent kitchen and breakfast room has been designed to bring family and friends together.
Extending to almost twenty-four feet in length, the room combines handcrafted cabinetry with quality integrated appliances including an AEG induction hob with linked extractor system, NEFF Hide & Slide pyrolytic oven, combination microwave, integrated dishwasher and traditional Aga, providing both everyday practicality and timeless country charm.
A substantial central island incorporates a breakfast bar, while the dining area comfortably accommodates a large family table positioned beside the warmth of the Aga, creating a welcoming space for relaxed family meals or entertaining on a larger scale.
Adjacent to the kitchen, a spacious utility room offers excellent additional storage, laundry facilities and independent external access
Study
Positioned away from the main family living areas, the dedicated study provides an ideal environment for home working, benefitting from natural light and peaceful views across the surrounding countryside.
Versatile Living
One of East Court Farm’s most appealing features is its exceptional flexibility.
A secondary staircase accessed from the utility room serves a separate section of the first floor comprising two bedrooms and a shower room. This arrangement naturally lends itself to multigenerational living, guest accommodation, independent teenage space or even the creation of an annexe, subject to any necessary consents.
The thoughtful layout allows family members to enjoy both connection and privacy, making the property equally suited to growing families, dependent relatives or long term guests.
First Floor Accommodation
A light-filled landing, illuminated by a large roof lantern, provides access to the principal bedroom accommodation.
The impressive principal bedroom enjoys glorious far-reaching views across the valley and benefits from its own dressing room together with an adjoining cloakroom, creating an elegant private suite.
Four further double bedrooms provide generous accommodation, several incorporating fitted wardrobes and enjoying attractive countryside outlooks.
The luxurious family bathroom has been beautifully appointed and features a freestanding bath, oversized walk-in shower, twin vanity units and high-quality contemporary fittings, creating a spa-inspired retreat.
A separate shower room serves the secondary bedroom wing, enhancing the flexibility of the accommodation.
Cellar
Accessed from beneath the staircase, the substantial cellar provides excellent storage while also offering exciting potential as a wine cellar, workshop, hobby room or additional recreational space.
Gardens & Grounds
The gardens have been thoughtfully arranged to embrace the surrounding landscape while offering a variety of spaces for both relaxation and productivity.
A secluded terrace provides the perfect position for a hydrotherapy spa, enjoying complete privacy together with afternoon sunshine and uninterrupted valley views.
Beyond lie productive vegetable beds, a greenhouse and established chicken run, creating the opportunity to enjoy an increasingly self-sufficient country lifestyle.
Meandering pathways extend into the surrounding grounds, encouraging exploration through mature planting and natural wildlife habitats before leading to a picturesque seating area overlooking the valley beyond.
A five-bar gate opens onto a track leading directly to the adjoining field, offering further possibilities for hobby farming or simply enjoying additional outdoor space.
Outbuildings
A range of traditional outbuildings currently provide useful stores and stable accommodation, offering excellent versatility for gardening equipment, workshop space, livestock or future adaptation to suit individual requirements.
Sustainability
East Court Farm combines period charm with an impressive range of modern sustainable technologies, including:
- Solar photovoltaic panels
- Tesla battery storage system
- Solar thermal hot water system
- Private well
- Spring water supply (when required)
Seller Insight
“We fell in love with East Court Farm the moment we arrived. Tucked away down a private lane, it offered the peace, privacy and sense of escape we had been searching for. Once through the gates, it feels as though the outside world simply disappears.
The house has a wonderful atmosphere – warm and welcoming in winter with its log burners, yet naturally cool in summer thanks to its thick stone walls. Over the years, we’ve carefully restored and enhanced it, preserving its character while introducing thoughtful modern additions, including solar panels with battery storage and renewable hot water.
Life here has always revolved around nature. From spring wildflowers and abundant wildlife to star-filled skies free from light pollution, every season brings something special. Our son grew up exploring the land, we’ve enjoyed keeping a small flock of sheep, and countless walks begin straight from the doorstep.
Despite its wonderfully secluded setting, Tiverton, Exeter, excellent transport links and highly regarded schools are all within easy reach. East Court Farm has been more than a home to us—it has been a sanctuary, and we hope its next owners will cherish it just as much as we have.
Morning walks across your own land, evenings beside crackling inglenook fireplaces, family gatherings around the Aga and peaceful moments enjoying uninterrupted countryside views all combine to create an exceptional way of life.
Whether welcoming extended family, working from home, keeping animals, cultivating vegetables, or simply escaping the pace of modern living, this is a home that effortlessly adapts to every stage of family life.”
-
Type de propriété
Maison
-
Prix/pied²
$322
Caractéristiques
Lot
Intérieur
- Cheminée
- Îlot de cuisine
- Bar
- Buanderie
- Cave à vins
- Comptoirs en pierre
- Centre de remise en forme / Fitness
Outdoor
Explorez le secteur
L'agent vous contactera bientôt par
Publié par
Réserver une visite avec the agent
Choisissez une date et si vous souhaitez une visite virtuelle ou en personne avec l’agent.

La confiance des plus grands courtiers du monde
Les agents des propriétés les plus exceptionnelles du monde publient sur JamesEdition.
- Des annonces de Sotheby's, Christie's, BARNES et Engel & Völkers
- Chaque annonce est vérifiée avant sa mise en ligne
- Contactez directement des agents vérifiés
En continuant, vous acceptez nos Conditions et notre Politique de confidentialité.