



$629,900
Résidence Unifamiliale À Tinley Park
- 4 Chambres
- 4 SdB
- 4,214 Sqft
- 13,861 Sqft lot
- Mis à jour: Octobre 16
- Source: Midwest Real Estate Data (MRED) MLS#12783242
À propos de la propriété
La description a été traduite automatiquement.
La description est affichée dans la langue d'origine.
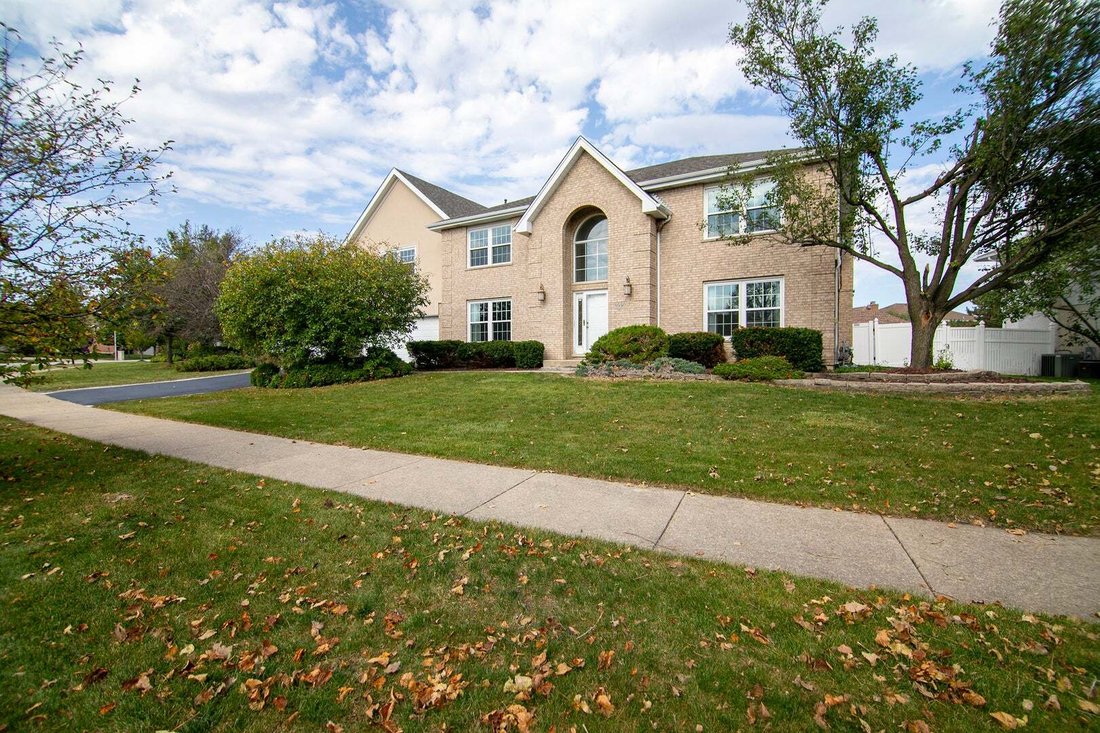
WELCOME HOME TO THE HIGHLY SOUGHT-AFTER PHEASANT LAKE SUBDIVISION & ANDREW SCHOOL DISTRICT! This stunning 4-bedroom, 3.5-bath all brick 2 story home offers OVER 4,200 SQ. FT. ABOVE GRADE PLUS A FULLY FINISHED BASEMENT! Featuring 2 expansive bonus rooms, multiple entertaining spaces, extensive 2026 updates, and your very own backyard oasis with a heated saltwater in-ground pool, slide, and divi
WELCOME HOME TO THE HIGHLY SOUGHT-AFTER PHEASANT LAKE SUBDIVISION & ANDREW SCHOOL DISTRICT! This stunning 4-bedroom, 3.5-bath all brick 2 story home offers OVER 4,200 SQ. FT. ABOVE GRADE PLUS A FULLY FINISHED BASEMENT! Featuring 2 expansive bonus rooms, multiple entertaining spaces, extensive 2026 updates, and your very own backyard oasis with a heated saltwater in-ground pool, slide, and diving board, this home truly has it all! Step through the front door into a grand entryway featuring soaring cathedral ceilings, an exposed staircase, beautiful hardwood flooring, and fresh paint (2026). The formal dining room features elegant tray ceilings with lovely hardwood flooring. While the spacious living room with French doors opens to the inviting family room with a cozy brick gas fireplace; both rooms feature new carpeting and paint (2026). You’ll love the gorgeous heated and cooled all-season room with 3 sliding glass doors & built-in cabinetry! The spacious eat-in kitchen offers bar seating, pantry closet, double ovens, gas cooktop, dishwasher, and stainless steel refrigerator. Sliding doors lead directly to your backyard paradise! A convenient half bath and main-level laundry complete the first floor. GET READY FOR AMAZING SUMMERS! Your private backyard oasis features a HEATED SALTWATER INGROUND POOL with a slide and diving board, 6-foot PVC privacy fencing, newer landscaping, built-in trampoline with underground drainage tile, sprinkler system & storage shed. Perfect for entertaining or relaxing poolside! Upstairs, discover 4 spacious bedrooms PLUS 2 MASSIVE BONUS ROOMS! The primary suite features tray ceilings, hardwood flooring, and a walk-in closet. The completely remodeled spa retreat primary bathroom (2026) showcases a double vanity, custom walk-in shower, spa like soaker tub, makeup counter & a smart toilet. Attached to the primary bedroom is an incredible Wellness Retreat & gym above the garage with cathedral ceilings, hardwood flooring, recessed lighting, walk-in closet, SAUNA, and attic storage! Workout equipment is negotiable. The additional bedrooms feature newer carpeting (2026), while the hallway bathroom offers a double vanity, new faucets, and skylights. One bedroom features French doors leading to the second expansive bonus room with hardwood floors and a closet, ideal for an office, recreation room, playroom, or flex space! AND THERE’S MORE! The FULLY FINISHED BASEMENT offers tall ceilings, a spacious family room with a SECOND gas fireplace, and a pool table that STAYS! The impressive kitchenette features abundant glass-front cabinetry, bar seating, stainless steel refrigerator, sink, built-in wine rack, and dining area. A full bathroom with walk-in shower, additional laundry room with washer and electric dryer hook up, and under-stair storage provide incredible flexibility and potential for related living! Walkout access to the attached 2.5-car garage adds convenience. Also, An EV CHARGER ready to go for your electric car! Major components: NEW roof (2026), driveway sealed (2026), ejector pump (2025), sump pump (2024), 2 water heaters (approximately 2006 and 2017), all front facing windows (2020) and 4 HVAC systems serving the home and additions, including an A/C unit for the upstairs bonus room (approximately 2017/2018). An exceptional combination of space, comfort, updates, and entertainment! Schedule your private showing today!
-
Type de propriété
Maison
-
Année de construction
1997
-
Prix/pied²
$149
Caractéristiques
- Garage
- Dressing
- Cheminée
- Piscine
- Sauna
- Centre de remise en forme / Fitness
- Cuisinière à gaz
- Laveuse sécheuse
- Bar
Caractéristiques
Intérieur
- Haut plafond
- Cheminée
- Cuisinière à gaz
- Laveuse sécheuse
- Bar
- Buanderie
- Sauna
- Sous-sol
- Dressing
- Centre de remise en forme / Fitness
Outdoor
- Piscine
- Garage
Explorez le secteur
8930 Golden Pheasant Drive, Tinley Park, Illinois, États-Unis
Voir sur Google Maps
Prix par sqft
Faible
Élevé
Inscrit il y a 12 mois
Vous vous êtes renseigné sur ce bien
L'agent vous contactera bientôt par
Publié par
1
Annonces
2025
Inscrit
Réserver une visite avec the agent
Choisissez une date et si vous souhaitez une visite virtuelle ou en personne avec l’agent.
Date préférée
Type de visite
Dernière mise à jour
Octobre 16
Première mise en ligne
Octobre 16
Référence de l’annonce
12783242
Statut de l’annonce
Active under contract
Based on information submitted to the MLS GRID as of2026. All data is obtained from various sources and may not have been verified by broker or MLS GRID. Supplied Open House Information is subject to change without notice. All information should be independently reviewed and verified for accuracy. Properties may or may not be listed by the office/agent presenting the information.
La confiance des plus grands courtiers du monde
Les agents des propriétés les plus exceptionnelles du monde publient sur JamesEdition.
- Des annonces de Sotheby's, Christie's, BARNES et Engel & Völkers
- Chaque annonce est vérifiée avant sa mise en ligne
- Contactez directement des agents vérifiés
En continuant, vous acceptez nos Conditions et notre Politique de confidentialité.
brokerages we
partnered with
partnered with