$2,016,720
Maison Kringa, Tinjan, 370m2
- 4 Chambres
- 6 SdB
- 3,983 Sqft
- Mis à jour: Septembre 5
À propos de la propriété
La description a été traduite automatiquement.
La description est affichée dans la langue d'origine.
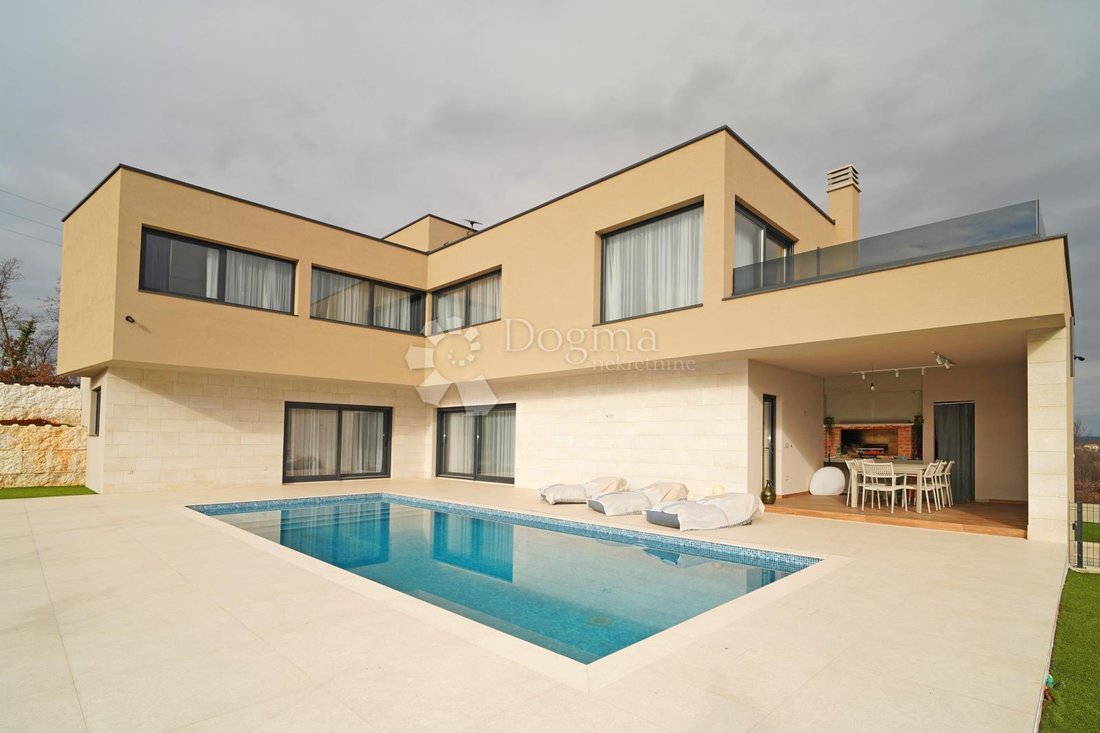
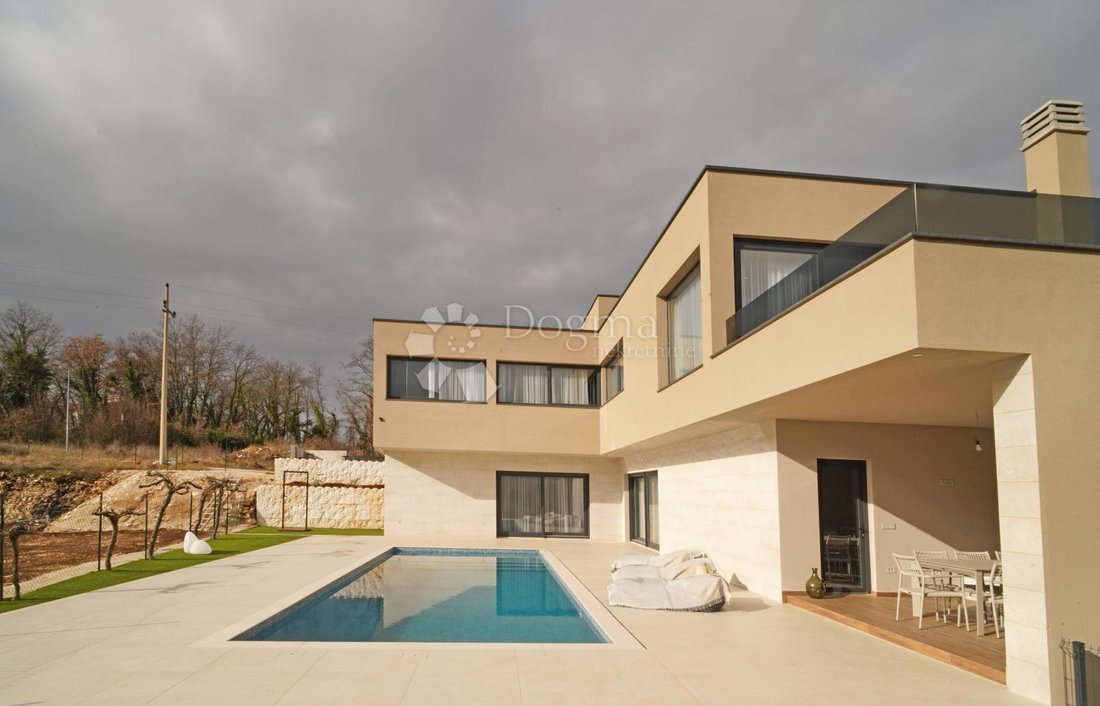
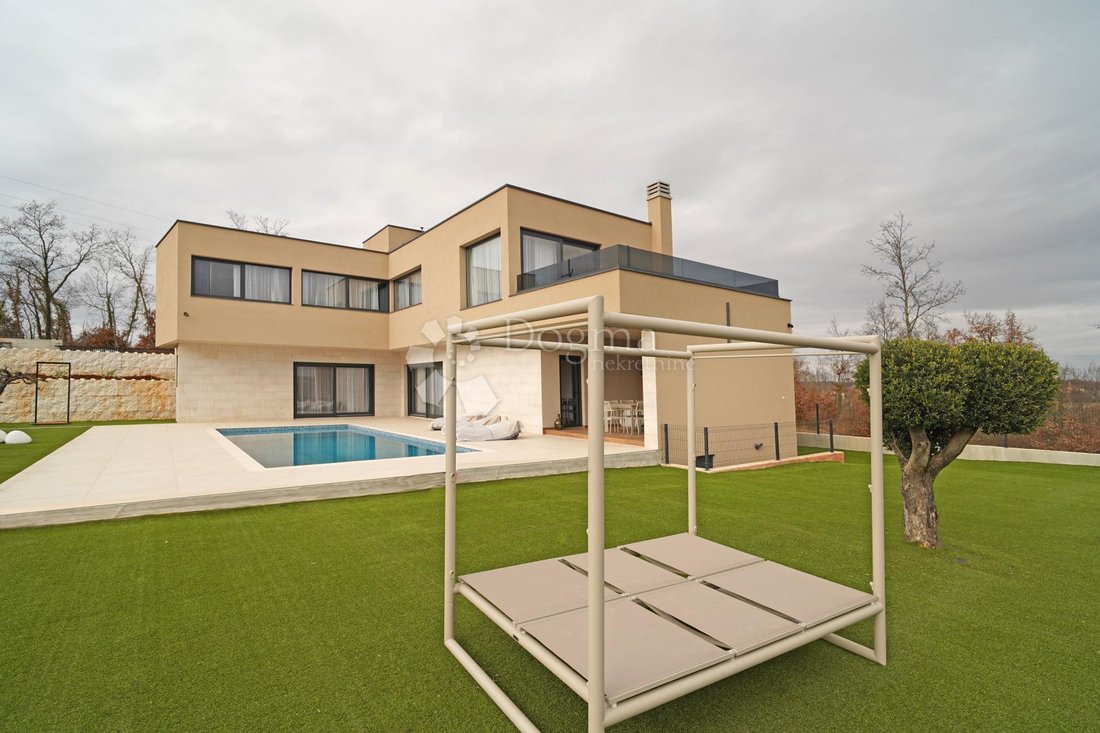
Situated in a peaceful and green setting in the heart of Istria, this modern luxury villa represents the perfect blend of contemporary design, privacy, and a hedonistic lifestyle. Designed as a private residence with character, the villa offers a living experience that transcends the classical concept of a home.
The interior is conceived as an elegant lifestyle space where the living room
The interior is conceived as an elegant lifestyle space where the living room
Situated in a peaceful and green setting in the heart of Istria, this modern luxury villa represents the perfect blend of contemporary design, privacy, and a hedonistic lifestyle. Designed as a private residence with character, the villa offers a living experience that transcends the classical concept of a home.
The interior is conceived as an elegant lifestyle space where the living room, custom-made kitchen, and dining area seamlessly connect to the outdoor terraces and lounge zones. Large glass walls erase the boundaries between interior and exterior, while natural light enhances the purity of lines and the refinement of materials.
The villa features four spacious bedrooms, each with its own bathroom, ensuring maximum privacy and comfort. The master bedroom stands out with its private balcony offering views of Mount Učka on clear days, adding an extra touch of exclusivity.
Special emphasis has been placed on wellness and enjoyment – the villa includes a private massage room, while the wine cellar provides an intimate ambiance for wine enthusiasts and relaxed evening gatherings. Two large storage rooms, discreetly integrated into the layout, ensure additional functionality.
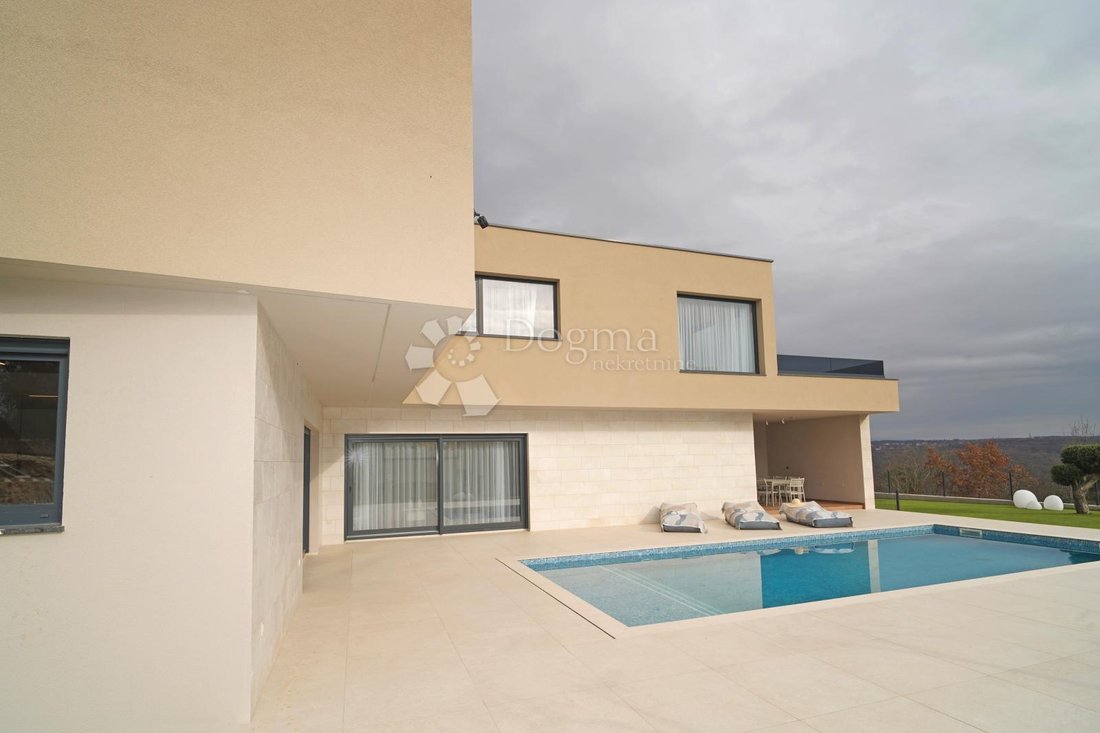
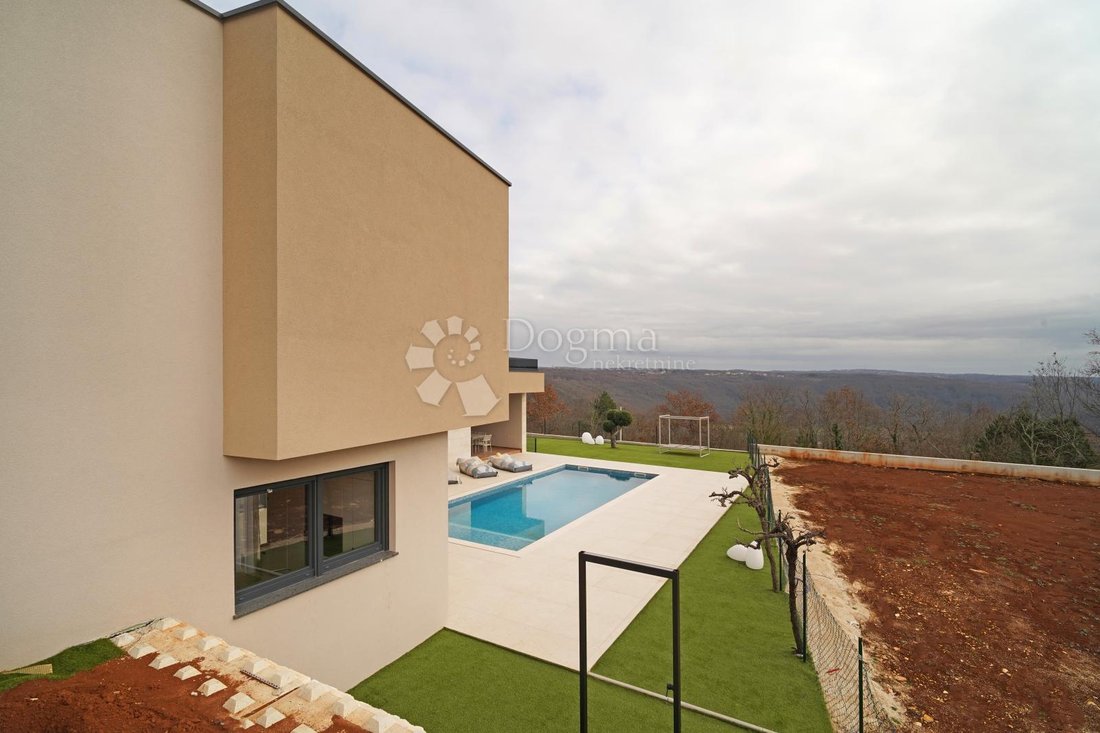
The exterior of the villa is designed as a private oasis for outdoor living throughout the year. A heated swimming pool of 50 m² is surrounded by a heated deck area of approximately 100 m², providing exceptional comfort even in cooler months. The lounge area and outdoor barbecue further enhance the experience of luxurious outdoor living.
The villa is equipped with underfloor heating, heat pumps, and air conditioning in all rooms, and is built according to high energy efficiency standards. On the lowest level beneath the house, there is a utility room/additional storage space – ideal for technical purposes or extra stock.
Each floor of the villa has its own septic tank, contributing to the property’s functionality and independence.
A special advantage of this property is the possibility of purchasing an additional plot of land adjacent to the villa, owned by the same proprietor, providing an even greater sense of privacy or space for additional amenities – a rare and valuable opportunity on the luxury real estate market.
This property is ideal as an exclusive private residence or as an investment in a high-end luxury rental.
ID CODE: IS1519586
The interior is conceived as an elegant lifestyle space where the living room, custom-made kitchen, and dining area seamlessly connect to the outdoor terraces and lounge zones. Large glass walls erase the boundaries between interior and exterior, while natural light enhances the purity of lines and the refinement of materials.
The villa features four spacious bedrooms, each with its own bathroom, ensuring maximum privacy and comfort. The master bedroom stands out with its private balcony offering views of Mount Učka on clear days, adding an extra touch of exclusivity.
Special emphasis has been placed on wellness and enjoyment – the villa includes a private massage room, while the wine cellar provides an intimate ambiance for wine enthusiasts and relaxed evening gatherings. Two large storage rooms, discreetly integrated into the layout, ensure additional functionality.
The exterior of the villa is designed as a private oasis for outdoor living throughout the year. A heated swimming pool of 50 m² is surrounded by a heated deck area of approximately 100 m², providing exceptional comfort even in cooler months. The lounge area and outdoor barbecue further enhance the experience of luxurious outdoor living.
The villa is equipped with underfloor heating, heat pumps, and air conditioning in all rooms, and is built according to high energy efficiency standards. On the lowest level beneath the house, there is a utility room/additional storage space – ideal for technical purposes or extra stock.
Each floor of the villa has its own septic tank, contributing to the property’s functionality and independence.
A special advantage of this property is the possibility of purchasing an additional plot of land adjacent to the villa, owned by the same proprietor, providing an even greater sense of privacy or space for additional amenities – a rare and valuable opportunity on the luxury real estate market.
This property is ideal as an exclusive private residence or as an investment in a high-end luxury rental.
ID CODE: IS1519586
-
Type de propriété
Maison
-
Prix/pied²
$506
-
Émissions
A
-
Consommation
A
Caractéristiques
- Jardin
- Piscine
- Terrasse
- Moderne
- Cave à vins
- Immobilier d’investissement
- Cuisinière à gaz
- Vie privée
- Haut plafond
Caractéristiques
Lot
Intérieur
- Haut plafond
- Climatisation
- Cuisinière à gaz
- Cave à vins
- Comptoirs en pierre
Outdoor
Explorez le secteur
Kringa, Istrie, Croatie
Voir sur Google Maps
Prix par sqft
Faible
Élevé
Inscrit il y a 3 ans
Vous vous êtes renseigné sur ce bien
L'agent vous contactera bientôt par
Publié par
1142
Annonces
2023
Inscrit
Réserver une visite avec the agent
Choisissez une date et si vous souhaitez une visite virtuelle ou en personne avec l’agent.
Date préférée
Type de visite
Dernière mise à jour
Septembre 5
Première mise en ligne
Août 26
Référence de l’annonce
130170
Propriétés similaires à proximité
Nouvelles annonces à Kringa


Explorez plus de biens à vendre
Kringa, Istrie, Croatie types de propriétés
Kringa, Istrie, Croatie Recherches populaires
- Vue panoramique / panoramique propriétés à Kringa, Istrie, Croatie
- Propriétés avec Terrasse à Kringa, Istrie, Croatie
- Propriétés avec Ascenseur à Kringa, Istrie, Croatie
- Vue sur la montagne propriétés à Kringa, Istrie, Croatie
- Propriétés avec Cuisine extérieure à Kringa, Istrie, Croatie
- Immobilier d’investissement propriétés à Kringa, Istrie, Croatie
- Équestre propriétés à Kringa, Istrie, Croatie
- Propriétés avec Cave à vins à Kringa, Istrie, Croatie
- Propriétés avec Piscine à Kringa, Istrie, Croatie
- Propriétés avec Balcon à Kringa, Istrie, Croatie
- Rénové propriétés à Kringa, Istrie, Croatie
Guides et histoires connexes
La confiance des plus grands courtiers du monde
Les agents des propriétés les plus exceptionnelles du monde publient sur JamesEdition.
- Des annonces de Sotheby's, Christie's, BARNES et Engel & Völkers
- Chaque annonce est vérifiée avant sa mise en ligne
- Contactez directement des agents vérifiés
En continuant, vous acceptez nos Conditions et notre Politique de confidentialité.