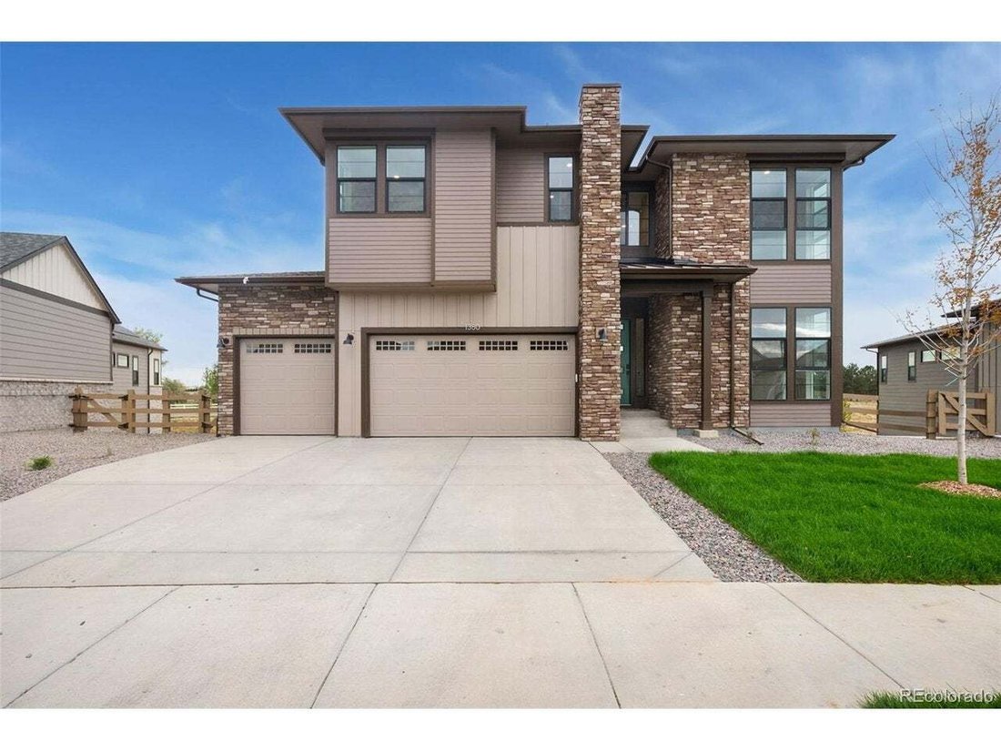
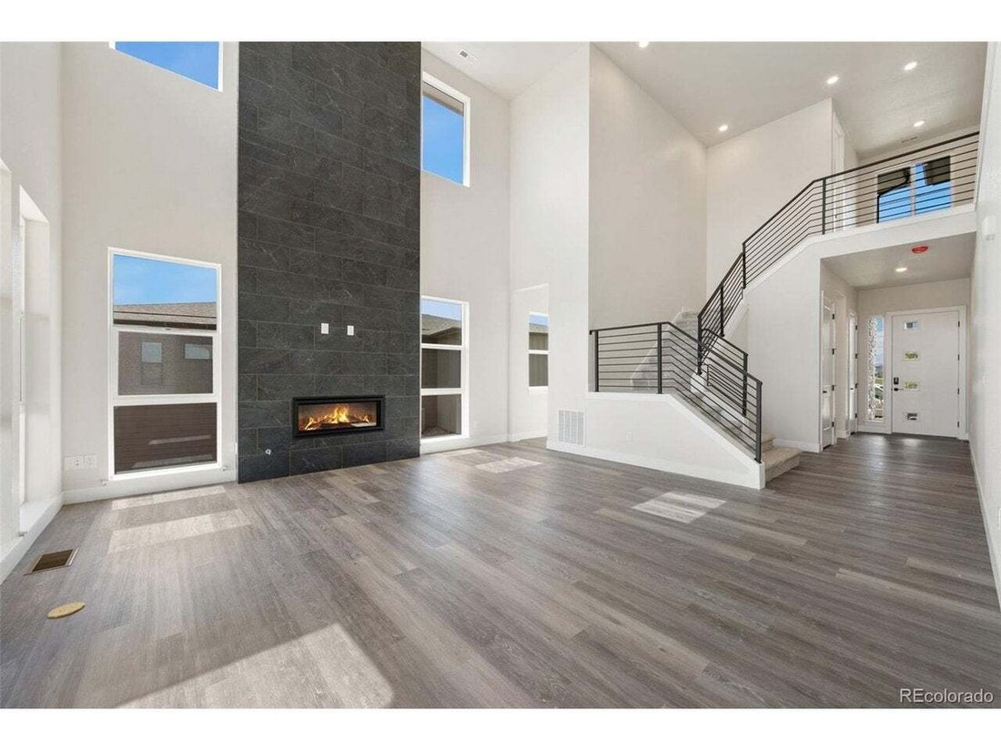
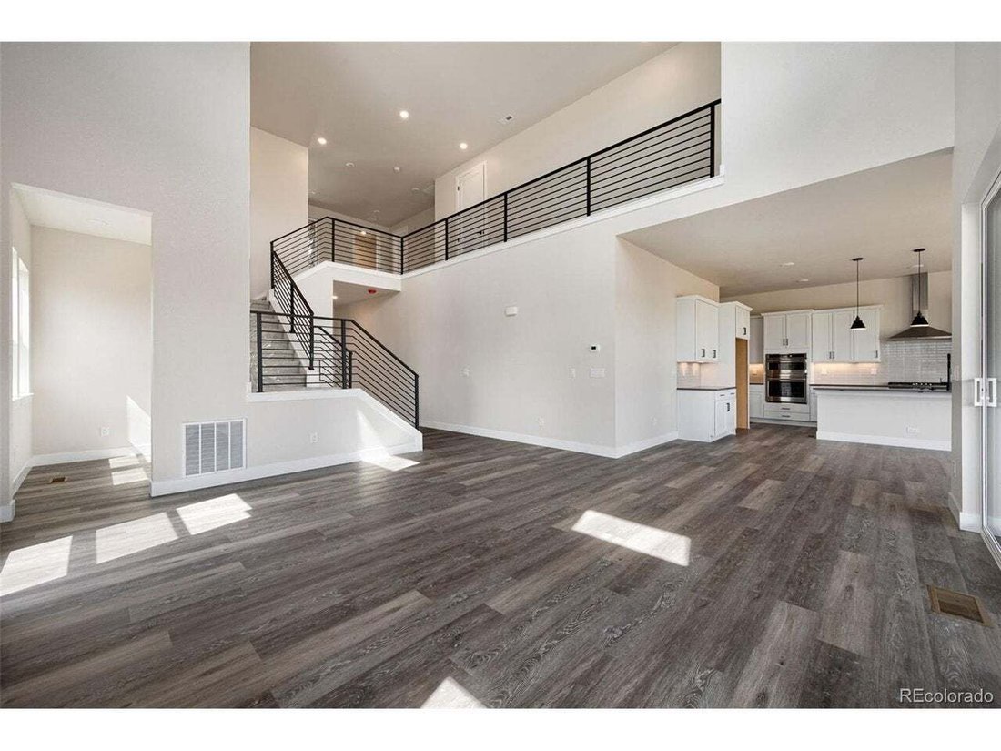
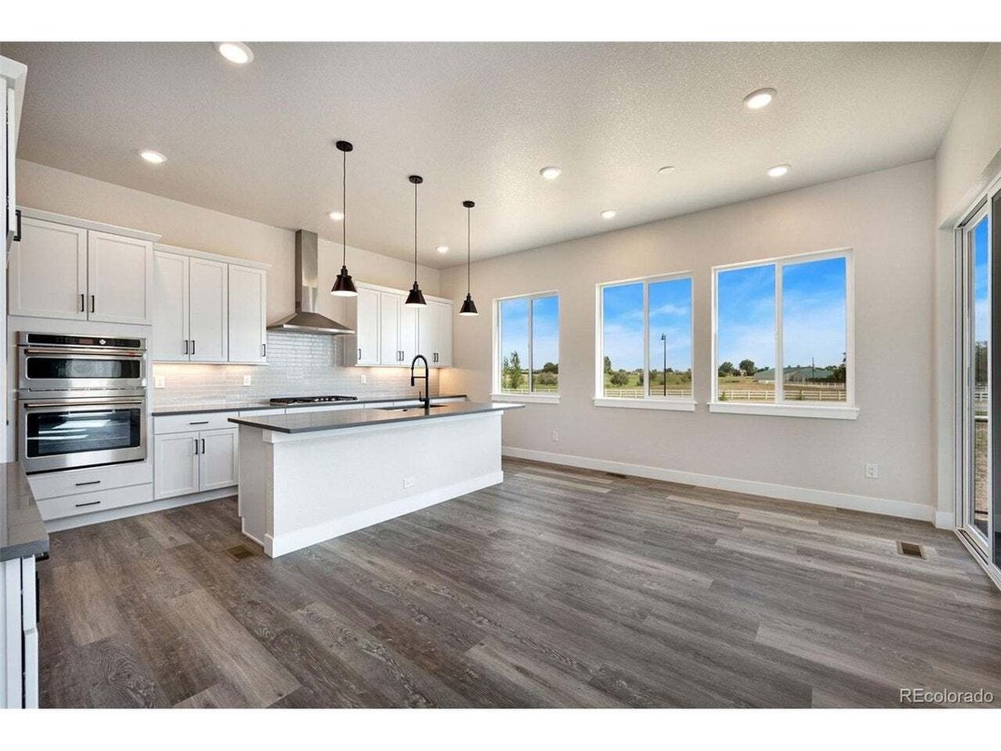
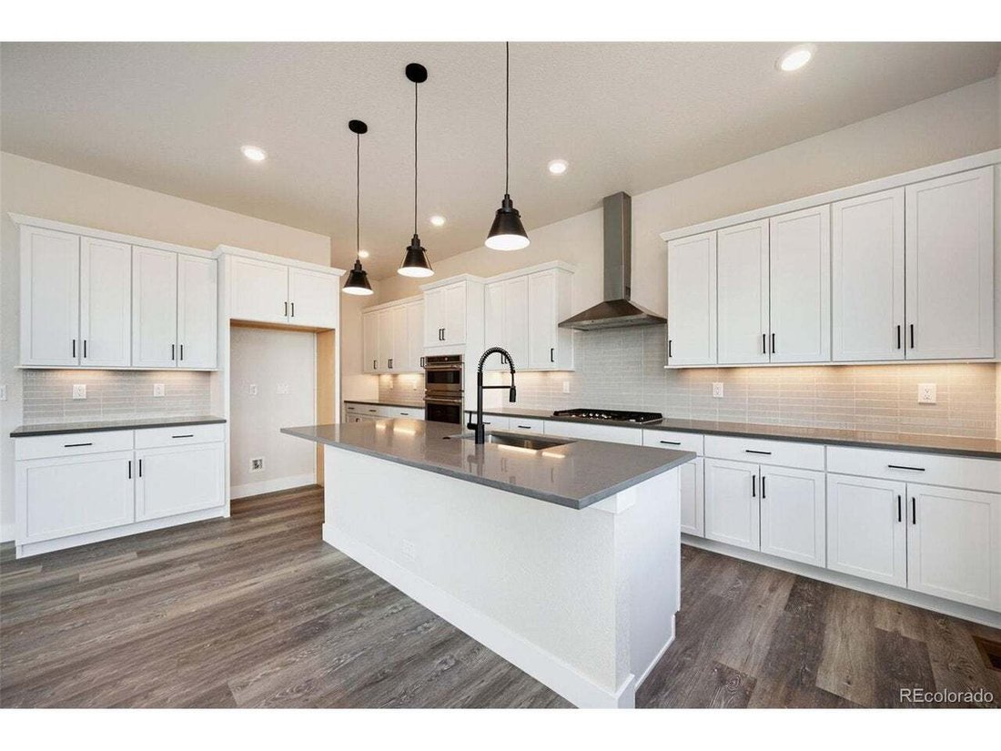
Résidence Unifamiliale À Timnath
- 5 Chambres
- 4 SdB
- 2,968 Sqft
- 9,583.0 Ac lot
- Mis à jour: Septembre 9
- Source: IRES MLS MLS#8971823
À propos de la propriété
-
Type de propriété
Maison
-
Année de construction
2026
-
Prix/pied²
$328
Caractéristiques
- Dressing
- Cheminée
- Garage
- Cuisine ouverte
- Moderne
- Climatisation
- Sous-sol
Explorez le secteur
L'agent vous contactera bientôt par
Publié par
Réserver une visite avec the agent
Choisissez une date et si vous souhaitez une visite virtuelle ou en personne avec l’agent.
Information and Real Estate Services, LLC. Provided for limited non-commercial use only under IRES Rules. Copyright © IRES. Broker Reciprocity is the current compilation of active listings of all Broker Reciprocity subscribers except those listings where the seller or the seller's agency has opted out of Internet publication by so indicating on the listing contract or by written notice to the Multiple Listing Service. Information provided is thought to be reliable but is not guaranteed to be accurate; you are advised to verify facts that are important to you. No warranties, expressed or implied, are provided for the data herein, or for their use or interpretation by the user, Information deemed reliable but not Guaranteed. Information being provided is for consumers' personal, non-commercial use and may not be used for any purpose other than to identify prospective properties consumers may be interested in purchasing. Copyright © 2026 Information and Real Estate Services, LLC. All rights reserved.
Propriétés similaires à proximité
Nouvelles annonces à Timnath

Explorez plus de biens à vendre
Timnath, CO, États-Unis types de propriétés
Timnath, CO, États-Unis Recherches populaires
- Propriétés avec Cuisine ouverte à Timnath, CO, États-Unis
- Propriétés avec Balcon à Timnath, CO, États-Unis
- Vie privée propriétés à Timnath, CO, États-Unis
- Propriétés avec Jacuzzi à Timnath, CO, États-Unis
- Propriétés avec Terrain de tennis à Timnath, CO, États-Unis
- Vue sur un golfe propriétés à Timnath, CO, États-Unis
- Au bord du lac propriétés à Timnath, CO, États-Unis
- Vue sur le lac propriétés à Timnath, CO, États-Unis
- Vue panoramique / panoramique propriétés à Timnath, CO, États-Unis
- Au bord de l’eau propriétés à Timnath, CO, États-Unis
- Propriétés avec Sauna à Timnath, CO, États-Unis
- Constructions neuves propriétés à Timnath, CO, États-Unis
- Propriétés avec Bibliothèque à Timnath, CO, États-Unis
Guides et histoires connexes
La confiance des plus grands courtiers du monde
Les agents des propriétés les plus exceptionnelles du monde publient sur JamesEdition.
- Des annonces de Sotheby's, Christie's, BARNES et Engel & Völkers
- Chaque annonce est vérifiée avant sa mise en ligne
- Contactez directement des agents vérifiés
En continuant, vous acceptez nos Conditions et notre Politique de confidentialité.
partnered with