


$1,149,000
Timnath Unifamiliale Détachée
- 5 Chambres
- 5 SdB
- 4,914 Sqft
- 13,565 Sqft lot
- Mis à jour: Septembre 9
- MLS#1062272
À propos de la propriété
La description a été traduite automatiquement.
La description est affichée dans la langue d'origine.
This former Sage Homes model home for sale in The Preserve at Timnath Ranch showcases the quality, craftsmanship, and architectural detail buyers look for in a true model-home property. Inside, vaulted ceilings, rich hickory flooring, custom built-ins, and craftsman-inspired character set the tone throughout. The gourmet kitchen connects seamlessly to a formal dining room with elegant ceiling beam
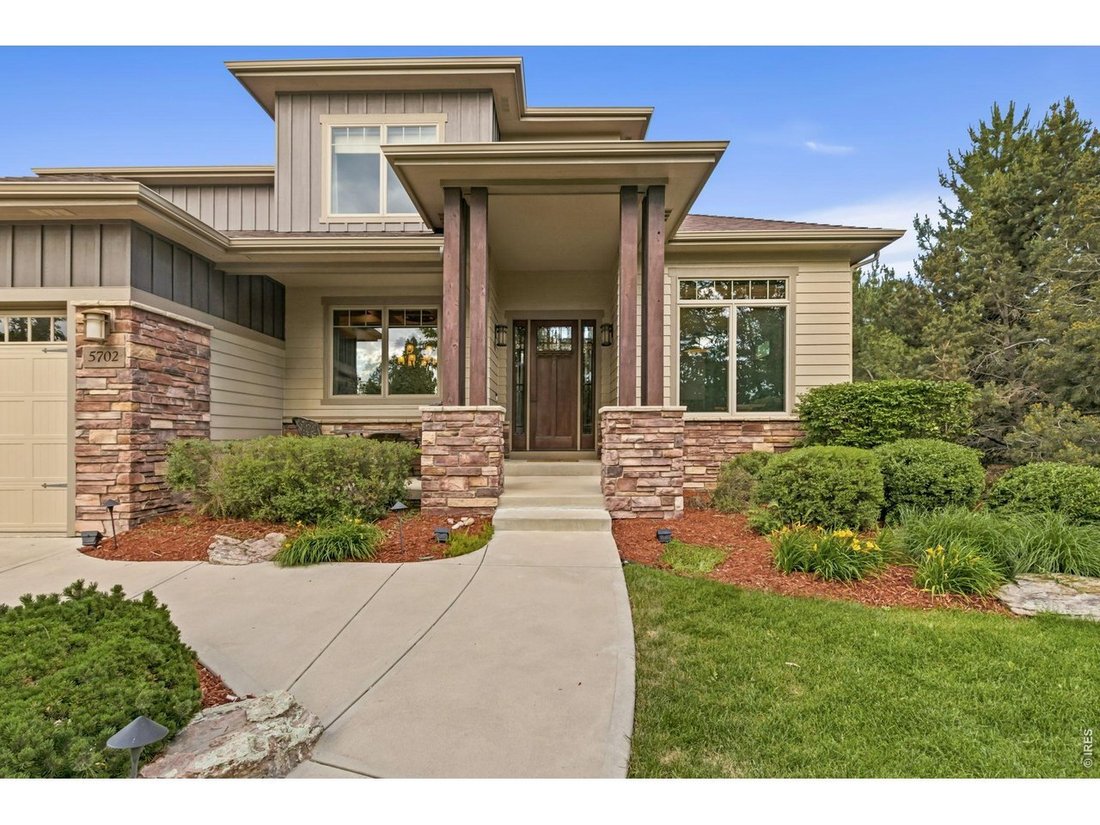
This former Sage Homes model home for sale in The Preserve at Timnath Ranch showcases the quality, craftsmanship, and architectural detail buyers look for in a true model-home property. Inside, vaulted ceilings, rich hickory flooring, custom built-ins, and craftsman-inspired character set the tone throughout. The gourmet kitchen connects seamlessly to a formal dining room with elegant ceiling beams, ideal for both everyday living and entertaining. A private study with a built-in workspace and fireplace sits near the front entry, offering a flexible home office or reading room. The main-level primary suite is a true retreat, with a luxurious bath featuring heated floors, a jetted tub, and a custom-designed shower. Upstairs, three additional bedrooms, two full bathrooms, and a spacious loft provide flexible living space, along with a second-floor laundry room (the home includes two laundry rooms total). The finished basement adds even more living space with an additional bedroom, a bathroom with heated floors, a kitchenette, a large recreation area, a workout or flex room, and a hidden bonus space waiting to be discovered. Outdoor living is just as impressive, with a backyard kitchen, pergola, fireplace, and a tranquil garden with a statement fountain. Additional upgrades include an oversized, heated three-car garage with built-in storage, a brand-new roof and gutters, a whole-home speaker system, and a central vacuum system. Located just steps from Timnath Community Park and pool, with easy access to the Poudre Trail and Fort Collins, this Timnath Ranch home blends model-home luxury with an unbeatable Northern Colorado location.
-
Type de propriété
Maison
-
Année de construction
2008
-
Prix/pied²
$233
Caractéristiques
- Dressing
- Garage
- Cheminée
- Piscine
- Cuisine extérieure
- Vue sur la mer
- Vue sur la montagne
- Jardin
- Espace de vie extérieur
Caractéristiques
Lot
- Vue sur la montagne
- Vue sur la mer
Intérieur
- Haut plafond
- Bureau
- Cheminée
- Cuisinière à gaz
- Bar
- Buanderie
- Sous-sol
- Comptoirs en pierre
- Dressing
Outdoor
- Piscine
- Garage
- Cuisine extérieure
- Espace de vie extérieur
- Pergola
- Jardin
Explorez le secteur
5702 Shepherd St, Timnath, CO 80547, Colorado, États-Unis
Voir sur Google Maps
Prix par sqft
Faible
Élevé
Inscrit il y a 5 ans
Vous vous êtes renseigné sur ce bien
L'agent vous contactera bientôt par
Publié par
80
Annonces
2022
Inscrit
Réserver une visite avec the agent
Choisissez une date et si vous souhaitez une visite virtuelle ou en personne avec l’agent.
Date préférée
Type de visite

Denver Tech Center
6300 South Syracuse Way, Suite 150, 80111-2417, Englewood, United States
Voir le profil de l’agence
Dernière mise à jour
Septembre 9
Première mise en ligne
Jun 19
Référence de l’annonce
2128041287236194
Statut de l’annonce
Active/backup
Propriétés similaires à proximité
Nouvelles annonces à Timnath

Explorez plus de biens à vendre
Timnath, CO, États-Unis types de propriétés
Timnath, CO, États-Unis Recherches populaires
- Propriétés avec Cuisine ouverte à Timnath, CO, États-Unis
- Propriétés avec Balcon à Timnath, CO, États-Unis
- Propriétés avec Terrain de tennis à Timnath, CO, États-Unis
- Vie privée propriétés à Timnath, CO, États-Unis
- Propriétés avec Jacuzzi à Timnath, CO, États-Unis
- Vue panoramique / panoramique propriétés à Timnath, CO, États-Unis
- Vue sur un golfe propriétés à Timnath, CO, États-Unis
- Vue sur le lac propriétés à Timnath, CO, États-Unis
- Au bord de l’eau propriétés à Timnath, CO, États-Unis
- Au bord du lac propriétés à Timnath, CO, États-Unis
- Constructions neuves propriétés à Timnath, CO, États-Unis
- Propriétés avec Sauna à Timnath, CO, États-Unis
- Propriétés avec Bibliothèque à Timnath, CO, États-Unis
Guides et histoires connexes
La confiance des plus grands courtiers du monde
Les agents des propriétés les plus exceptionnelles du monde publient sur JamesEdition.
- Des annonces de Sotheby's, Christie's, BARNES et Engel & Völkers
- Chaque annonce est vérifiée avant sa mise en ligne
- Contactez directement des agents vérifiés
En continuant, vous acceptez nos Conditions et notre Politique de confidentialité.
brokerages we
partnered with
partnered with