$652,530
Maison Tignieu Jameysieu 238 M²
- 4 Chambres
- 3 SdB
- 2,562 Sqft
- 11,658 Sqft lot
- Mis à jour: Aujourd'hui
À propos de la propriété
La description a été traduite automatiquement.
La description est affichée dans la langue d'origine.
This large detached house with 8 rooms and approximately 238 m2, situated on a landscaped plot of 1,083 m2 with a swimming pool in Tignieu-Jameyzieu, offers a rare living environment thanks to its spaciousness, layout, and the variety of possible uses. Located at the end of a residential dead-end street, it enjoys a quiet and sought-after setting while remaining close to amenities and main roads.
This large detached house with 8 rooms and approximately 238 m2, situated on a landscaped plot of 1,083 m2 with a swimming pool in Tignieu-Jameyzieu, offers a rare living environment thanks to its spaciousness, layout, and the variety of possible uses. Located at the end of a residential dead-end street, it enjoys a quiet and sought-after setting while remaining close to amenities and main roads. Its southeast exposure fully highlights the outdoor spaces, including terraces, garden, and swimming pool.
Built on several levels and currently organized into two large living areas, the home stands out for its particularly versatile layout. The levels are connected but also have independent access, allowing for a large family home, an intergenerational setup, the creation of two separate dwellings, or the installation of a professional or liberal activity on the garden level while preserving privacy upstairs. Each level includes essential living spaces: kitchen, living room, bedrooms, bathrooms, and direct access to the outdoors.
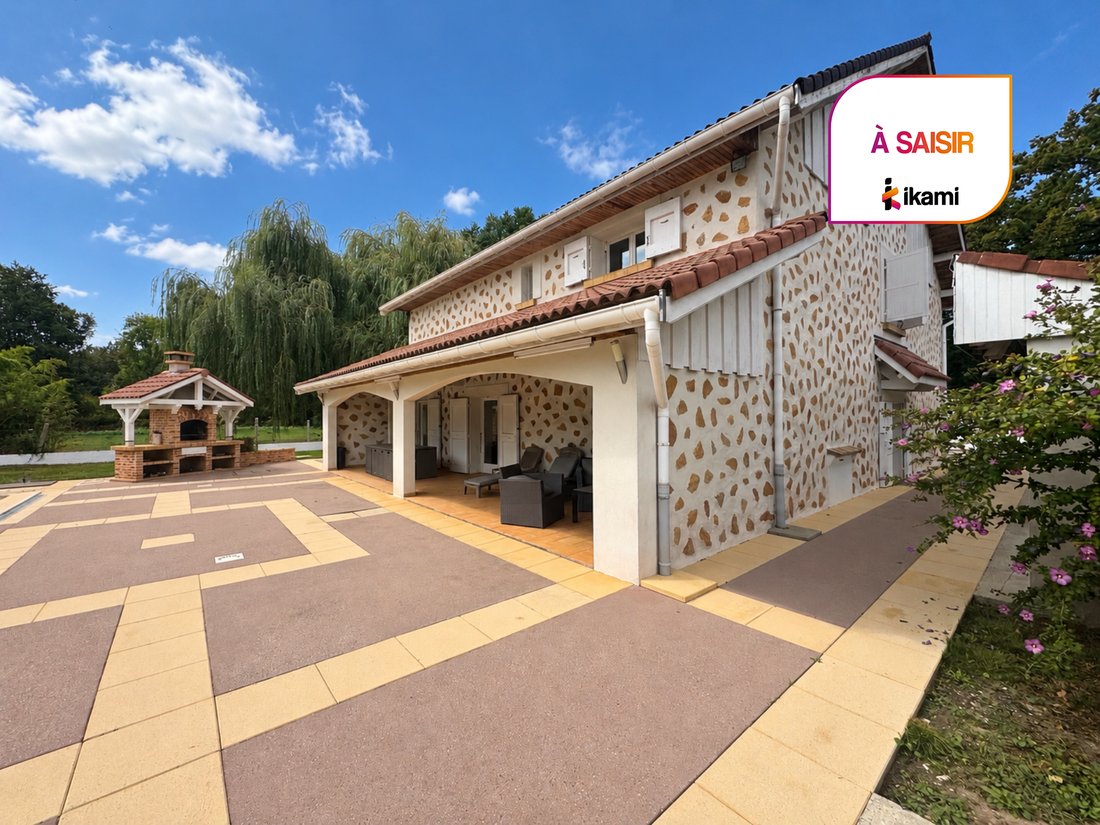
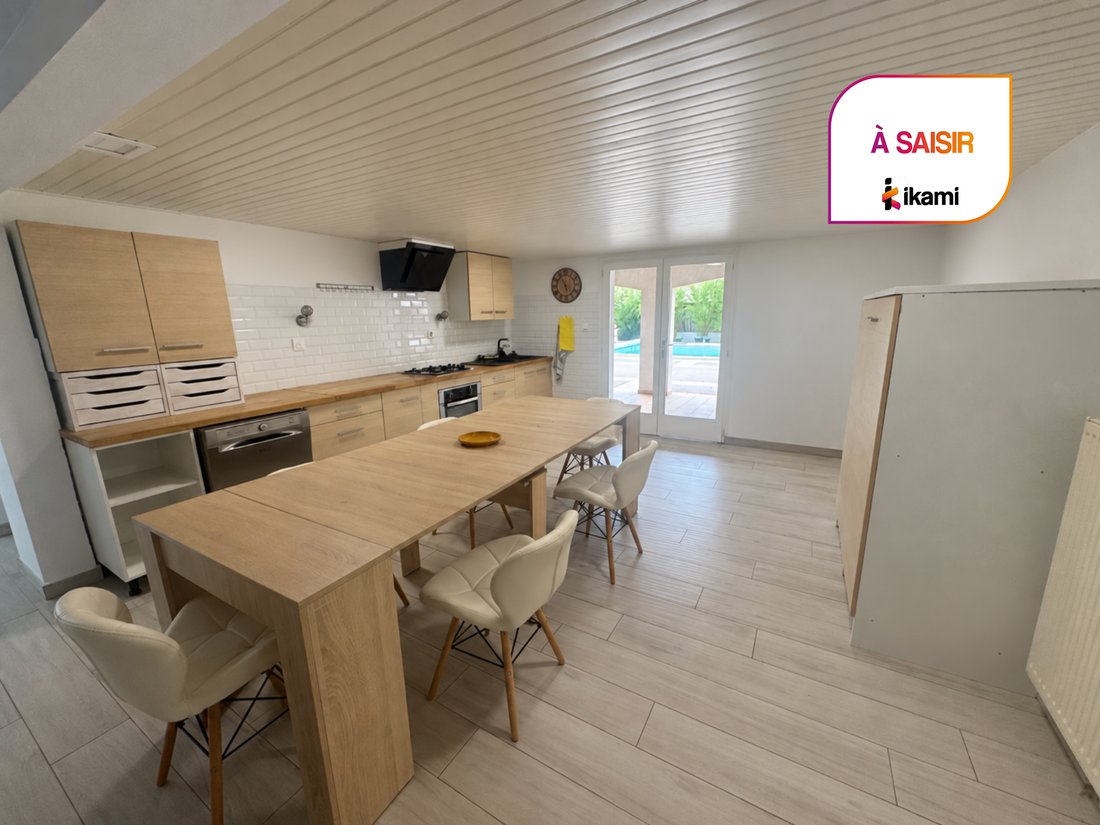
On the garden level, living is mainly on one floor around a large open kitchen, directly connected to a vast covered terrace that naturally extends the indoor space outdoors and to the pool. This level includes two bedrooms and two recently renovated bathrooms, offering daily comfort and functionality. Two former garages, fully converted into living spaces, complete this area. They can retain their current function, be converted into offices, professional rooms, or recreational rooms, or be used for parking as needed. Several outdoor parking spaces also facilitate accommodation for residents and visitors.
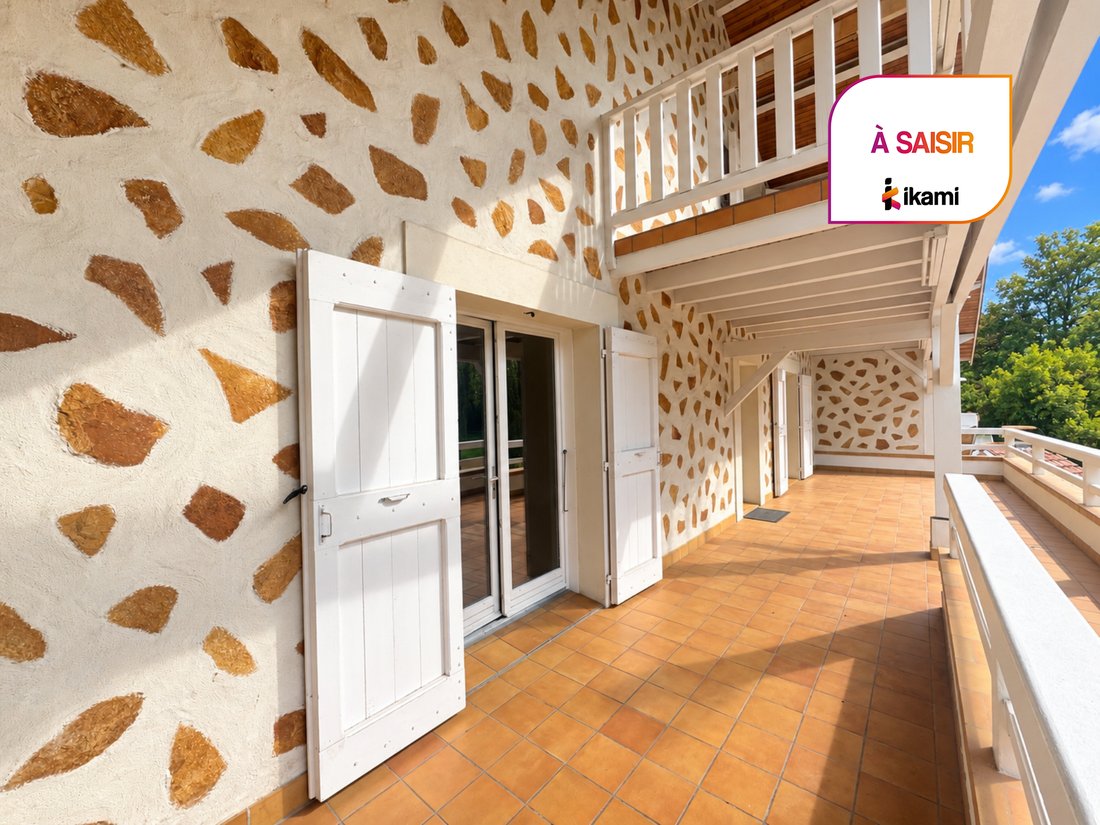
Upstairs, charm is immediate around an elegant double-sided fireplace that structures the different living areas. The fitted kitchen stands out with its unique style and colors, in harmony with the warm spirit of the house, highlighted by exposed beams and French-style ceilings. This floor includes one bedroom, a bathroom, and a large flexible space that can become a large living room, TV room, playroom, library, or reception area. Designed as a truly autonomous living level, it benefits from a large balcony terrace and its own independent access.
Under the attic with exposed beams, two additional bedrooms extend the accommodation possibilities. One of them has a private balcony, creating an intimate and charming cocoon facing outside. The entire property offers a total of 8 rooms spread over several levels, allowing for a comfortable family arrangement, dedicated home workspaces, or a combination of main residence and professional activity.
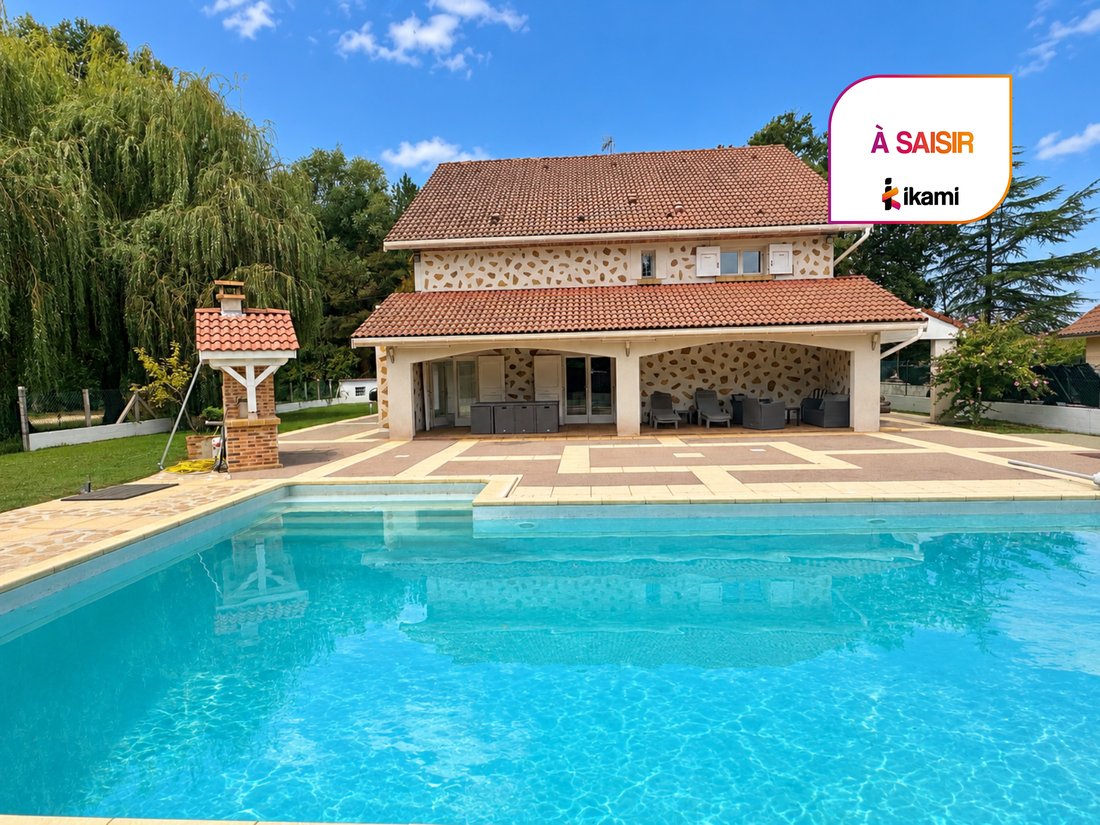
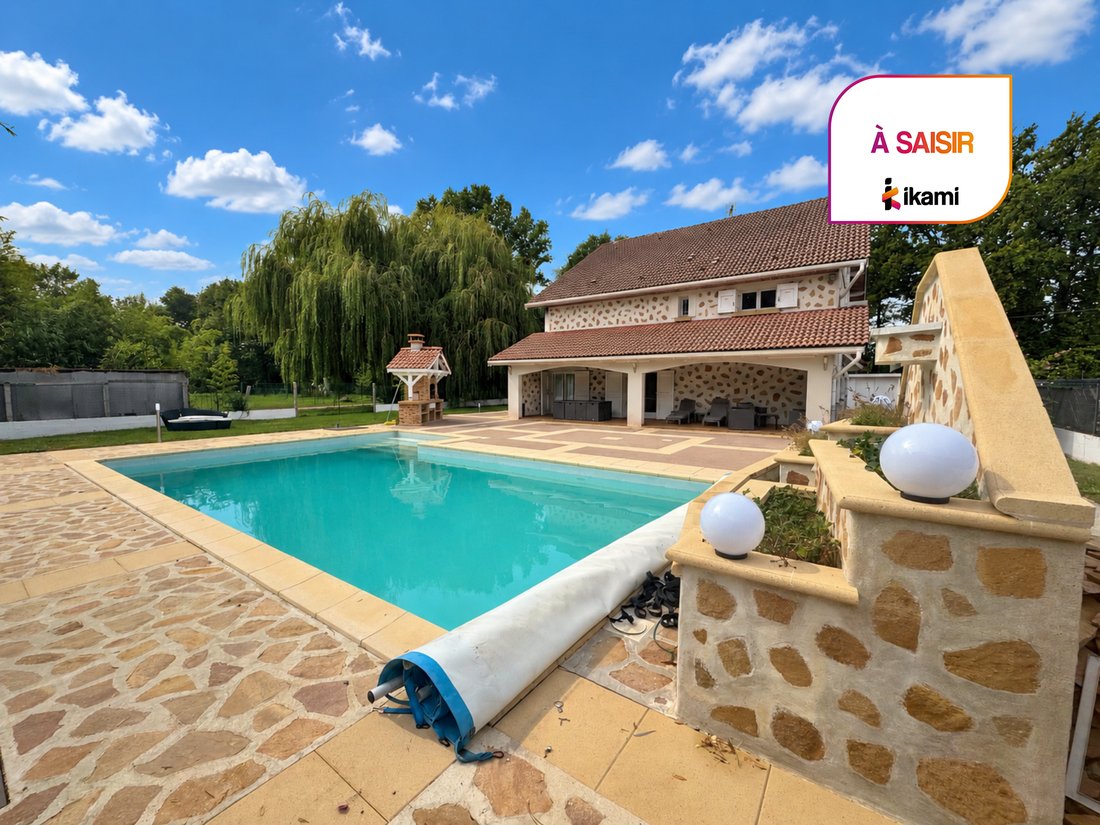
Outside, the property reveals its full potential. The large covered terrace is ideal for outdoor dining and social moments, complemented by a barbecue area to extend summer evenings. The carefully landscaped garden surrounds a beautiful pool with a fountain, the true heart of the place, perfect for relaxation and shared moments with family or friends. A closed workshop adds valuable storage space for storage, DIY projects, or creative activities.
Information on risks to which this property is exposed is available on the Géorisques website: [hidden information]
Your ikami real estate advisor (EI) - Announcement written and published by a Mandate Agent -
Des informations sur les risques auxquels est exposé ce bien sont disponibles sur le site Géorisques : https://www.georisques.gouv.fr/
Built on several levels and currently organized into two large living areas, the home stands out for its particularly versatile layout. The levels are connected but also have independent access, allowing for a large family home, an intergenerational setup, the creation of two separate dwellings, or the installation of a professional or liberal activity on the garden level while preserving privacy upstairs. Each level includes essential living spaces: kitchen, living room, bedrooms, bathrooms, and direct access to the outdoors.
On the garden level, living is mainly on one floor around a large open kitchen, directly connected to a vast covered terrace that naturally extends the indoor space outdoors and to the pool. This level includes two bedrooms and two recently renovated bathrooms, offering daily comfort and functionality. Two former garages, fully converted into living spaces, complete this area. They can retain their current function, be converted into offices, professional rooms, or recreational rooms, or be used for parking as needed. Several outdoor parking spaces also facilitate accommodation for residents and visitors.
Upstairs, charm is immediate around an elegant double-sided fireplace that structures the different living areas. The fitted kitchen stands out with its unique style and colors, in harmony with the warm spirit of the house, highlighted by exposed beams and French-style ceilings. This floor includes one bedroom, a bathroom, and a large flexible space that can become a large living room, TV room, playroom, library, or reception area. Designed as a truly autonomous living level, it benefits from a large balcony terrace and its own independent access.
Under the attic with exposed beams, two additional bedrooms extend the accommodation possibilities. One of them has a private balcony, creating an intimate and charming cocoon facing outside. The entire property offers a total of 8 rooms spread over several levels, allowing for a comfortable family arrangement, dedicated home workspaces, or a combination of main residence and professional activity.
Outside, the property reveals its full potential. The large covered terrace is ideal for outdoor dining and social moments, complemented by a barbecue area to extend summer evenings. The carefully landscaped garden surrounds a beautiful pool with a fountain, the true heart of the place, perfect for relaxation and shared moments with family or friends. A closed workshop adds valuable storage space for storage, DIY projects, or creative activities.
Information on risks to which this property is exposed is available on the Géorisques website: [hidden information]
Your ikami real estate advisor (EI) - Announcement written and published by a Mandate Agent -
Des informations sur les risques auxquels est exposé ce bien sont disponibles sur le site Géorisques : https://www.georisques.gouv.fr/
-
Type de propriété
Maison
-
Année de construction
1985
-
Prix/pied²
$254
Caractéristiques
- Jardin
- Piscine
- Terrasse
- Garage
- Équestre
- Cuisine ouverte
- Centre de remise en forme / Fitness
- Cheminée
- Stationnement
Explorez le secteur
Tignieu-Jameyzieu, Auvergne-Rhône-Alpes, France
Voir sur Google Maps
Prix par sqft
Faible
Élevé
Inscrit il y a 8 mois
Vous vous êtes renseigné sur ce bien
L'agent vous contactera bientôt par
Publié par
207
Annonces
2026
Inscrit
Réserver une visite avec the agent
Choisissez une date et si vous souhaitez une visite virtuelle ou en personne avec l’agent.
Date préférée
Type de visite
Dernière mise à jour
Aujourd'hui
Première mise en ligne
Octobre 13
Référence de l’annonce
859_IP29588
Propriétés similaires à proximité
Nouvelles annonces à Tignieu-Jameyzieu


Explorez plus de biens à vendre
Tignieu-Jameyzieu, Auvergne-Rhône-Alpes, France types de propriétés
Tignieu-Jameyzieu, Auvergne-Rhône-Alpes, France Recherches populaires
- Vie privée propriétés à Tignieu-Jameyzieu, Auvergne-Rhône-Alpes, France
- Moderne propriétés à Tignieu-Jameyzieu, Auvergne-Rhône-Alpes, France
- Propriétés avec Balcon à Tignieu-Jameyzieu, Auvergne-Rhône-Alpes, France
- Propriétés avec Cuisine ouverte à Tignieu-Jameyzieu, Auvergne-Rhône-Alpes, France
- Rénové propriétés à Tignieu-Jameyzieu, Auvergne-Rhône-Alpes, France
Guides et histoires connexes
La confiance des plus grands courtiers du monde
Les agents des propriétés les plus exceptionnelles du monde publient sur JamesEdition.
- Des annonces de Sotheby's, Christie's, BARNES et Engel & Völkers
- Chaque annonce est vérifiée avant sa mise en ligne
- Contactez directement des agents vérifiés
En continuant, vous acceptez nos Conditions et notre Politique de confidentialité.