$956,860
1653913 Complexe Résidentiel En Vente, Acharnes, 680 M2, 850.000€
- 5 Chambres
- 5 SdB
- 7,320 Sqft
- 10,904 Sqft lot
- Mis à jour: Décembre 10, 2025
- 1
À propos de la propriété
La description a été traduite automatiquement.
La description est affichée dans la langue d'origine.
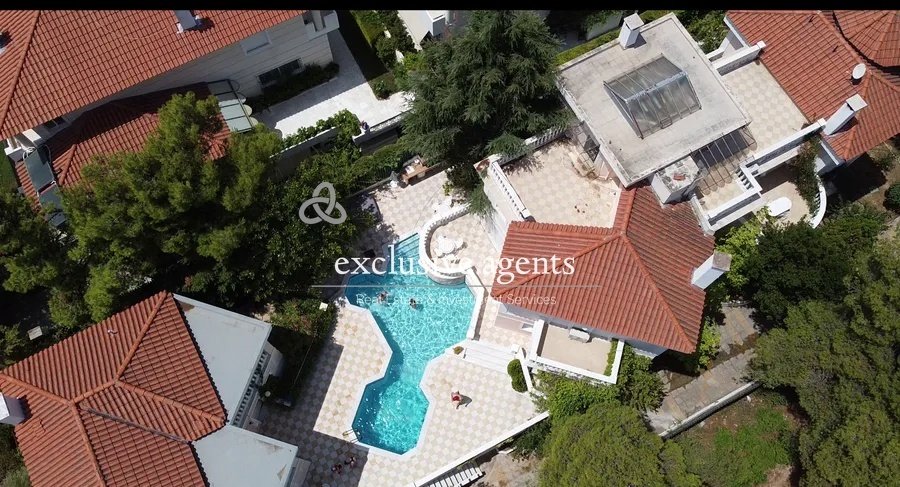
Residential complex for sale with a total property area of 680 sq.m. on a 1,013 sq.m. plot, located in the area of Acharnes – Thrakomakedones. It consists of a 440 sq.m. maisonette (basement, ground floor, 1st floor – 3 levels) and two additional unfinished maisonettes of 120 sq.m. each, which can be combined into one property or remain as independent, autonomous residences of 120 sq.m. each. The
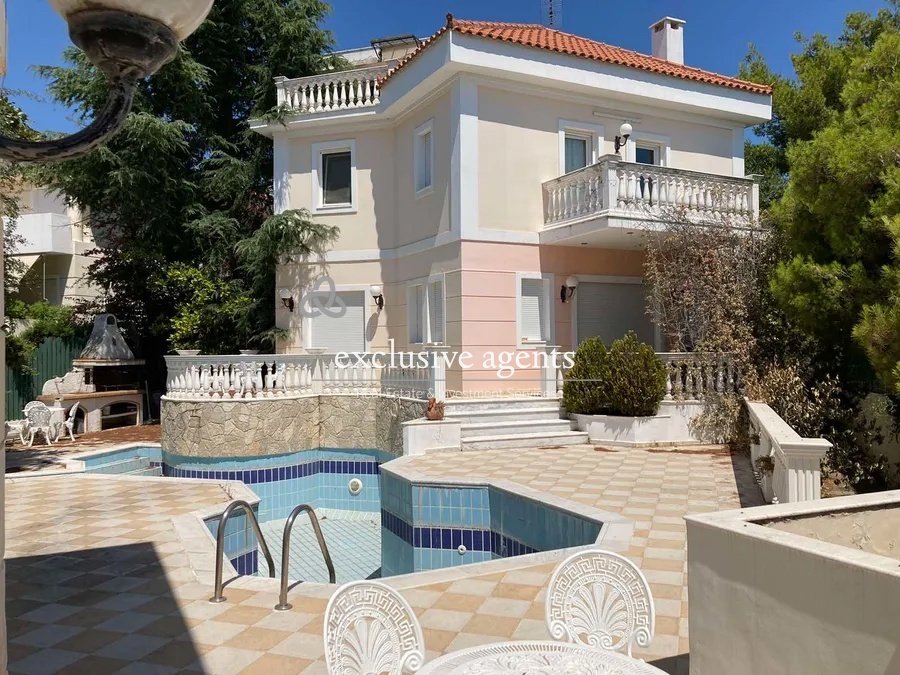
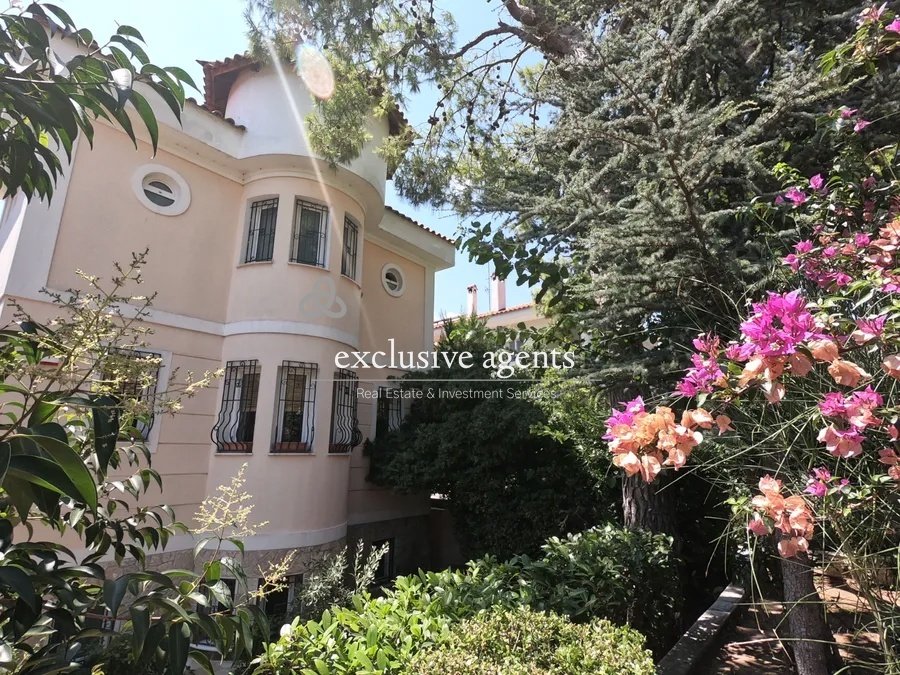
Residential complex for sale with a total property area of 680 sq.m. on a 1,013 sq.m. plot, located in the area of Acharnes – Thrakomakedones. It consists of a 440 sq.m. maisonette (basement, ground floor, 1st floor – 3 levels) and two additional unfinished maisonettes of 120 sq.m. each, which can be combined into one property or remain as independent, autonomous residences of 120 sq.m. each. The 440 sq.m. maisonette includes 5 bedrooms, 5 bathrooms, 1 WC, 4 kitchens, and 5 living rooms. Built in 1999, it features autonomous oil heating, air conditioning, solar water heater, boiler, radiators, aluminum frames with double glazing, and an energy certificate pending issuance. The floors are tiled, wood, and marble. The condition of the property is excellent.
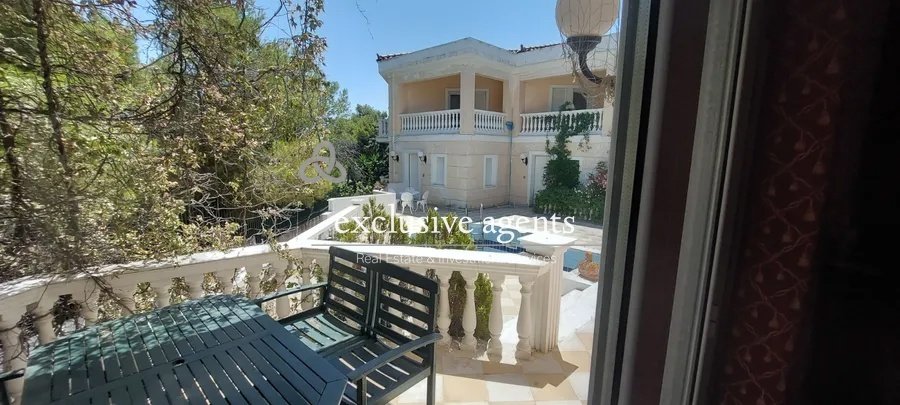
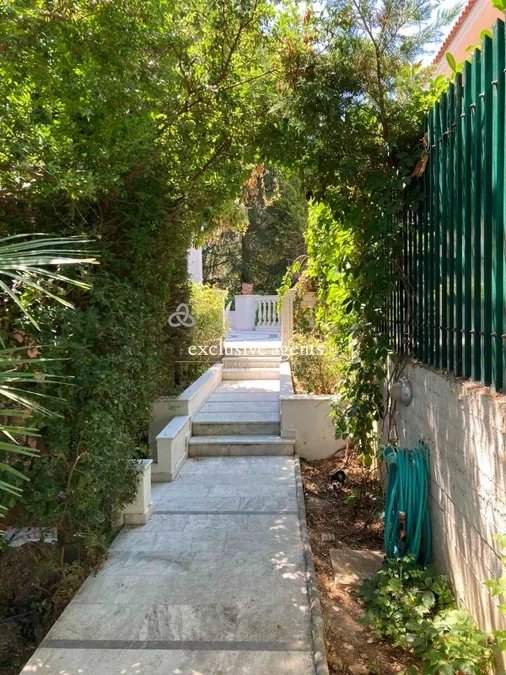
It is close to transportation, schools, a square, market, and dining venues, offering unobstructed views of the square, park, and greenery. The property is furnished, bright, airy, sunlit, cross-ventilated, and luxurious. It includes an elevator, jacuzzi, electrical appliances, storage room, internal staircase, swimming pool, garden, alarm system, playroom, BBQ, off-peak electricity, lawn, trees, pet-friendly, and is located in a quiet neighborhood.
The 440 sq.m. maisonette’s ground floor has a reception and sitting area, living and dining room with 2 fireplaces, an independent kitchen, and a WC. The 1st floor consists of a small sitting area with kitchen facilities and 3 master bedrooms, one of which has a dressing room and a large bathroom with shower and jacuzzi bathtub. The basement includes a bright apartment with a separate entrance that connects to the rest of the house via an internal staircase. It consists of 1 bedroom, bathroom, large living room, storage room, playroom, and parking space. The lush garden features a swimming pool and BBQ.
The property is close to markets, schools, and public transport.
Price: €850,000 – Exclusive Agents
Contact phone: [hidden information]
Email: [hidden information]
Website: [hidden information]
It is close to transportation, schools, a square, market, and dining venues, offering unobstructed views of the square, park, and greenery. The property is furnished, bright, airy, sunlit, cross-ventilated, and luxurious. It includes an elevator, jacuzzi, electrical appliances, storage room, internal staircase, swimming pool, garden, alarm system, playroom, BBQ, off-peak electricity, lawn, trees, pet-friendly, and is located in a quiet neighborhood.
The 440 sq.m. maisonette’s ground floor has a reception and sitting area, living and dining room with 2 fireplaces, an independent kitchen, and a WC. The 1st floor consists of a small sitting area with kitchen facilities and 3 master bedrooms, one of which has a dressing room and a large bathroom with shower and jacuzzi bathtub. The basement includes a bright apartment with a separate entrance that connects to the rest of the house via an internal staircase. It consists of 1 bedroom, bathroom, large living room, storage room, playroom, and parking space. The lush garden features a swimming pool and BBQ.
The property is close to markets, schools, and public transport.
Price: €850,000 – Exclusive Agents
Contact phone: [hidden information]
Email: [hidden information]
Website: [hidden information]
-
Type de propriété
Appartement
-
Année de construction
1999
-
Prix/pied²
$130
-
Émissions
B
-
Consommation
B
Caractéristiques
- Jardin
- Piscine
- Cheminée
- Dressing
- Salle de jeux
- Jacuzzi
- Ascenseur
- Sous-sol
- Climatisation
Caractéristiques
Intérieur
- Cheminée
- Climatisation
- Jacuzzi
- Salle de jeux
- Ascenseur
- Sous-sol
- Dressing
Outdoor
Explorez le secteur
Thrakomakedones, Attique, Grèce
Voir sur Google Maps
Prix par sqft
Faible
Élevé
Inscrit il y a 3 ans
Vous vous êtes renseigné sur ce bien
L'agent vous contactera bientôt par
Publié par
Exclusive Agents
Voir le profil de l’agence
169
Annonces
2023
Inscrit
Réserver une visite avec the agent
Choisissez une date et si vous souhaitez une visite virtuelle ou en personne avec l’agent.
Date préférée
Type de visite
Exclusive Agents
Voir le profil de l’agence
Dernière mise à jour
Décembre 10, 2025
Première mise en ligne
Juin 20, 2025
Référence de l’annonce
1653913
Propriétés similaires à proximité
Nouvelles annonces à Thrakomakedones


Explorez plus de biens à vendre
Thrakomakedones, Attique, Grèce types de propriétés
- Maisons à vendre à Thrakomakedones, Attique, Grèce
- Villas à vendre à Thrakomakedones, Attique, Grèce
- Appartements à vendre à Thrakomakedones, Attique, Grèce
- appartements à vendre à Thrakomakedones, Attique, Grèce
- Successions à vendre à Thrakomakedones, Attique, Grèce
- Campagne à vendre à Thrakomakedones, Attique, Grèce
Thrakomakedones, Attique, Grèce Recherches populaires
Guides et histoires connexes
La confiance des plus grands courtiers du monde
Les agents des propriétés les plus exceptionnelles du monde publient sur JamesEdition.
- Des annonces de Sotheby's, Christie's, BARNES et Engel & Völkers
- Chaque annonce est vérifiée avant sa mise en ligne
- Contactez directement des agents vérifiés
En continuant, vous acceptez nos Conditions et notre Politique de confidentialité.