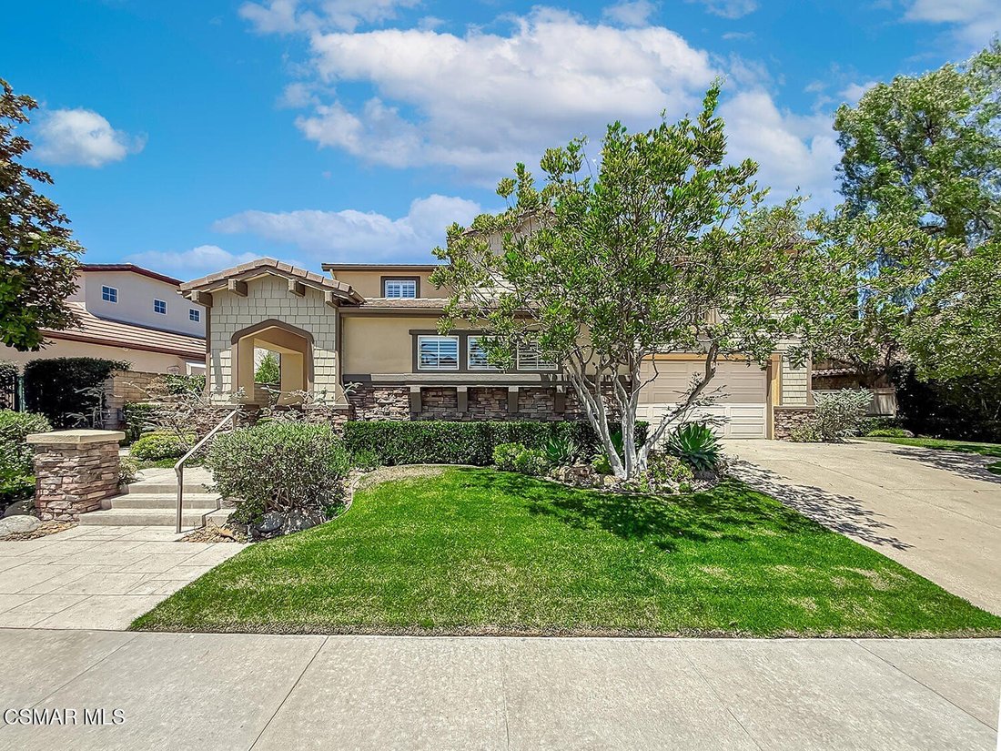
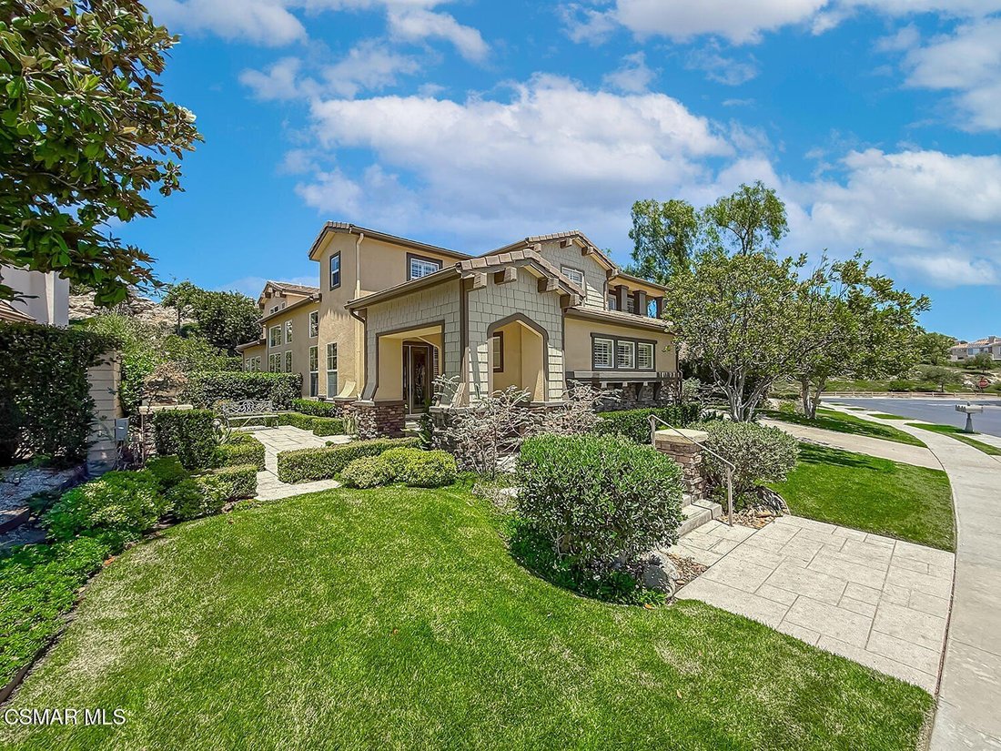
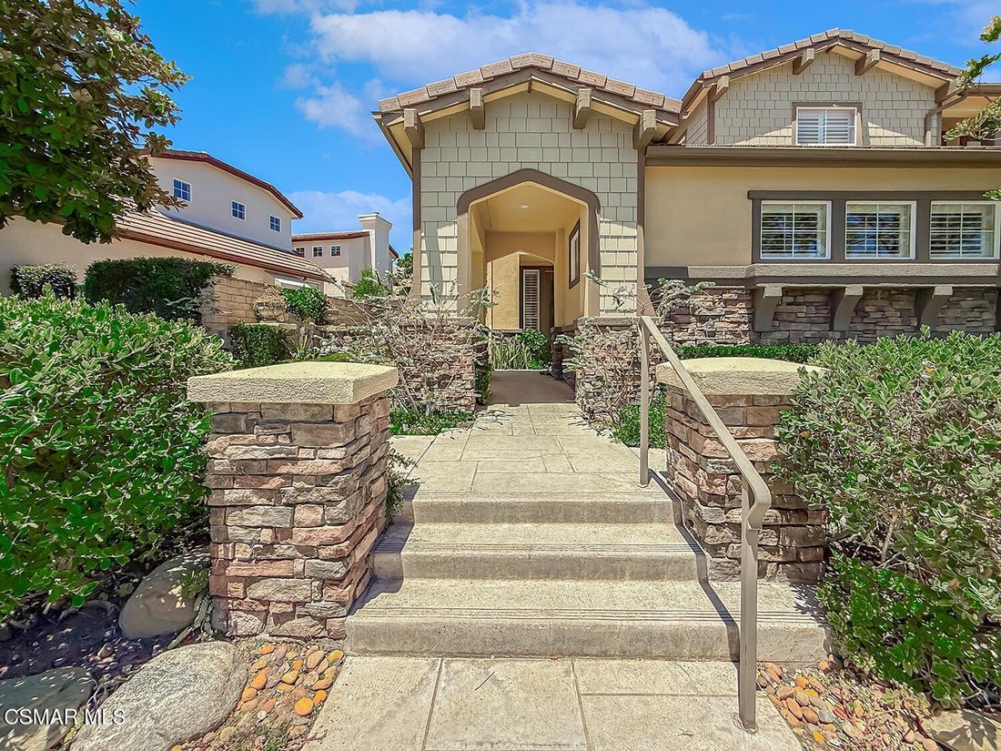
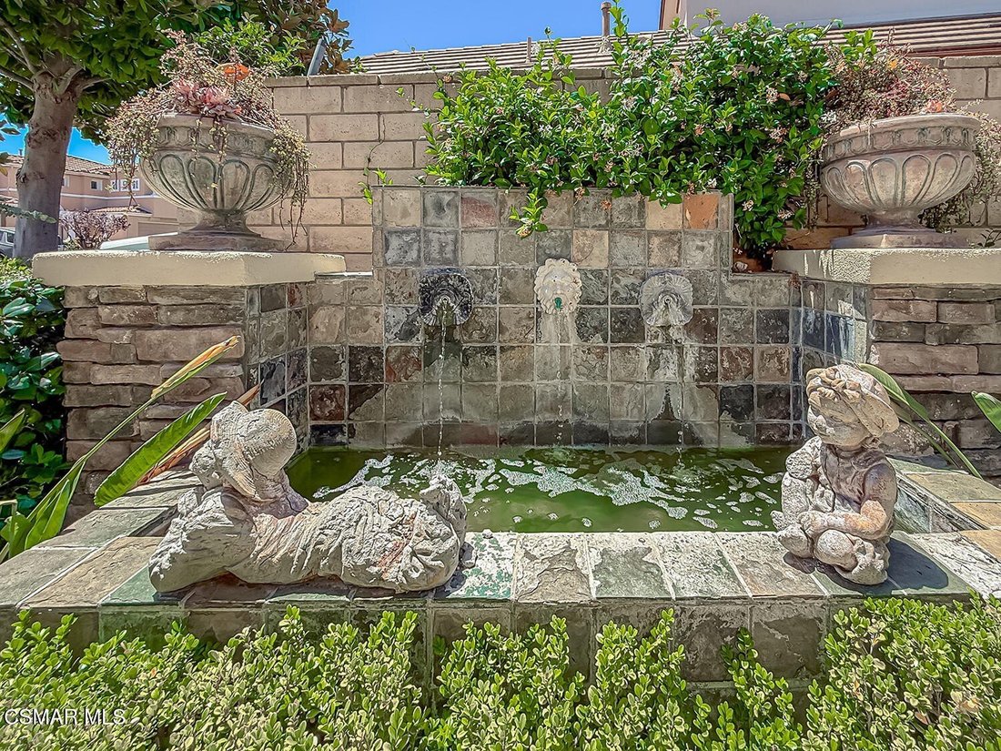
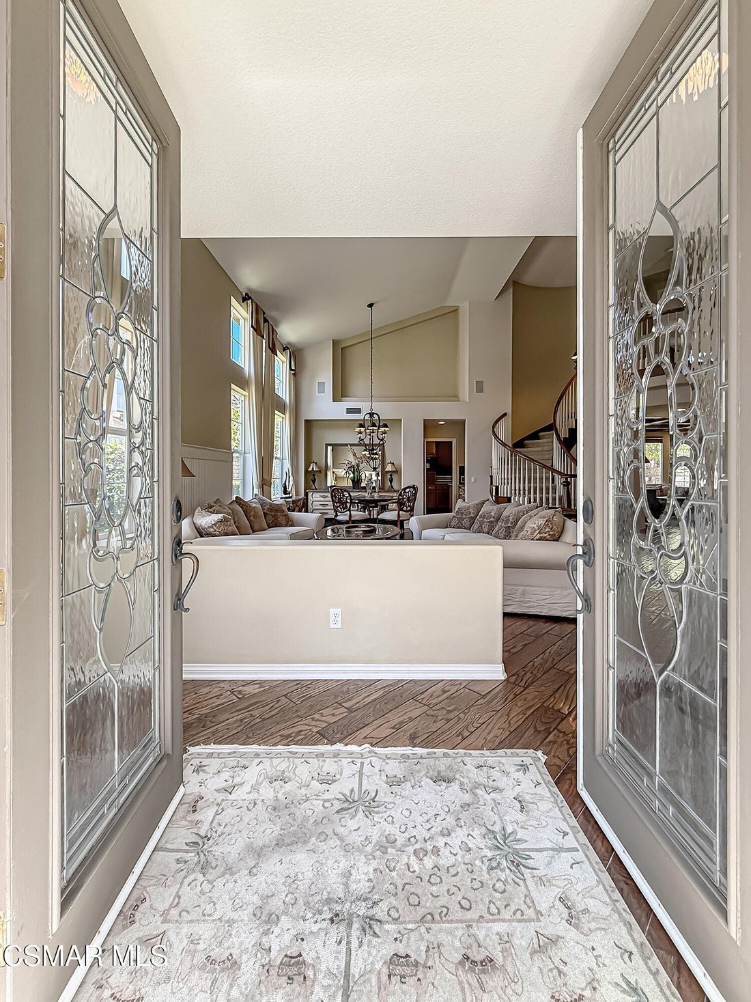
Oasis Méditerranéenne Exquise Avec De Superbes Espaces De Divertissement
- 5 Chambres
- 5 SdB
- 3,608 Sqft
- Mis à jour: Juillet 29
-
1
Vues des 30 derniers jours
- MLS#226003313
À propos de la propriété
-
Type de propriété
Maison
-
Année de construction
2000
-
Prix/pied²
$471
Caractéristiques
- Cheminée
- Garage
- Jardin
- Piscine
- Terrasse
- Lotissement sécurisé
- Cuisine extérieure
- Jacuzzi
- Vue sur la montagne
Lot
- Lotissement sécurisé
- Vue sur la montagne
- Vie privée
Intérieur
- Bureau
- Cheminée
- Climatisation
- Îlot de cuisine
- Cuisinière à gaz
- Jacuzzi
- Bar
- Buanderie
- Comptoirs en pierre
- Dressing
Outdoor
- Terrasse
- Balcon
- Stationnement
- Piscine
- Garage
- Cuisine extérieure
- Espace de vie extérieur
- Jardin
Explorez le secteur
L'agent vous contactera bientôt par
Publié par
Réserver une visite avec The Dave Walter Team
Choisissez une date et si vous souhaitez une visite virtuelle ou en personne avec l’agent.

Laser-focused on personal attention, Pinnacle Estate Properties has successfully managed to only get better as i
Laser-focused on personal attention, Pinnacle Estate Properties has successfully managed to only get better as it’s gotten bigger. Starting out in 1985 with eight agents, the company has greatly expanded its sales team.
Even with its rapid growth, Pinnacle’s unparalleled customer service and attention to detail continues to wow its clients. For over 5 years they have been recognized in L. A. County as a leader in number of sales transactions.
With offices located in Malibu, San Fernando Valley, Santa Clarita Valley and Conejo Valley, Pinnacle boasts a flourishing relocation division and sizable growth in the luxury home market, maximizing its relationship with Leading Real Estate Companies of the World® and Luxury Portfolio International®. Through the years the company has upheld its mission to be the “Pinnacle of customer service.”
Propriétés similaires à proximité
Nouvelles annonces à Thousand Oaks





Explorez plus de biens à vendre
Thousand Oaks, CA, États-Unis types de propriétés
Thousand Oaks, CA, États-Unis Recherches populaires
- Propriétés avec Piscine à Thousand Oaks, CA, États-Unis
- Vue sur la montagne propriétés à Thousand Oaks, CA, États-Unis
- Propriétés avec Balcon à Thousand Oaks, CA, États-Unis
- Vue panoramique / panoramique propriétés à Thousand Oaks, CA, États-Unis
- Moderne propriétés à Thousand Oaks, CA, États-Unis
- Lotissement sécurisé propriétés à Thousand Oaks, CA, États-Unis
- Vue sur la mer propriétés à Thousand Oaks, CA, États-Unis
- Colline propriétés à Thousand Oaks, CA, États-Unis
- Équestre propriétés à Thousand Oaks, CA, États-Unis
- Au bord de l’eau propriétés à Thousand Oaks, CA, États-Unis
- Propriétés avec Bibliothèque à Thousand Oaks, CA, États-Unis
- Propriétés avec Terrain de tennis à Thousand Oaks, CA, États-Unis
- Vue sur un golfe propriétés à Thousand Oaks, CA, États-Unis
- Propriétés avec Ascenseur à Thousand Oaks, CA, États-Unis
- Propriétés avec Hammam à Thousand Oaks, CA, États-Unis
- Propriétés avec Vignoble / Cave à Thousand Oaks, CA, États-Unis
- Propriétés avec Aéroport privé à Thousand Oaks, CA, États-Unis
- Propriétés avec Piscine intérieure à Thousand Oaks, CA, États-Unis
- Vue sur la ville propriétés à Thousand Oaks, CA, États-Unis
Guides et histoires connexes
La confiance des plus grands courtiers du monde
Les agents des propriétés les plus exceptionnelles du monde publient sur JamesEdition.
- Des annonces de Sotheby's, Christie's, BARNES et Engel & Völkers
- Chaque annonce est vérifiée avant sa mise en ligne
- Contactez directement des agents vérifiés
En continuant, vous acceptez nos Conditions et notre Politique de confidentialité.
partnered with