$1,069,717
Exceptionnel Château Classé
- 7 Chambres
- 3 SdB
- 4,844 Sqft
- 13.5 Ac lot
- Mis à jour: Août 7
- 23
À propos de la propriété
La description a été traduite automatiquement.
La description est affichée dans la langue d'origine.
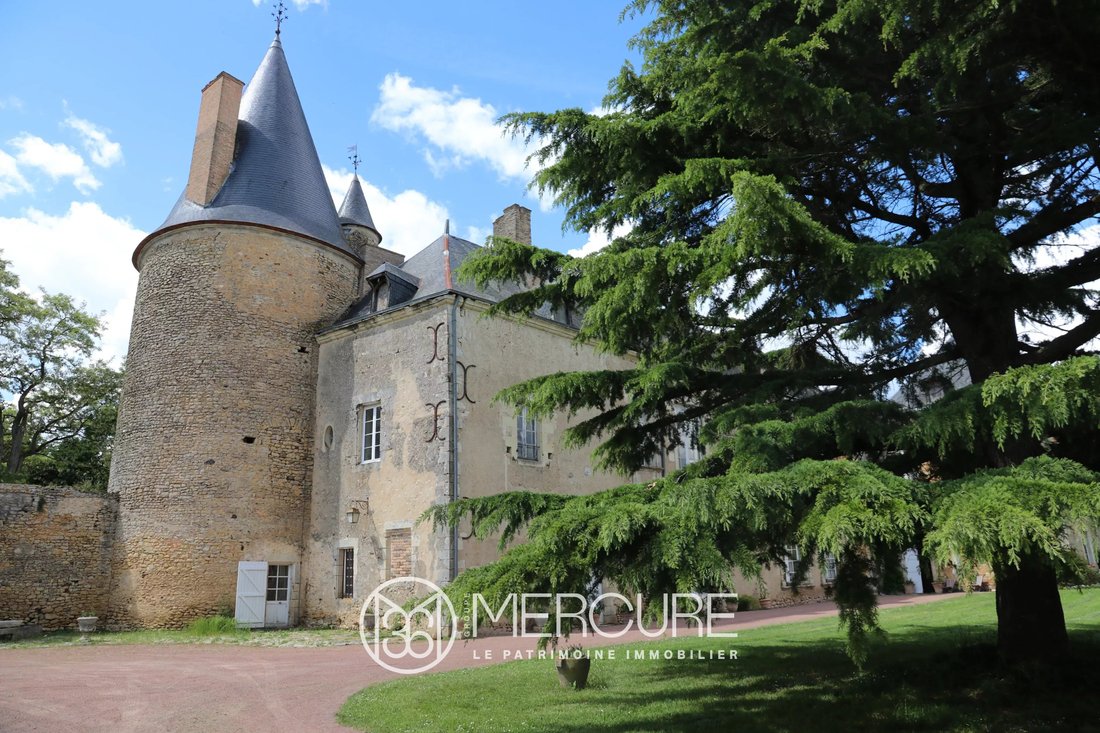
AGENT UNIQUE. Au cœur de la campagne, ce château existe depuis des siècles. Connu depuis l’époque médiévale, c’est au XVIIe siècle que ce fief a évolué pour retrouver les volumes qui sont ceux des bâtiments actuels. Composé d’un bâtiment principal rectangulaire orienté selon un axe nord-sud, il arbore à l’angle sud-ouest une grande tour ronde surmontée d’une poivrière, tandis qu’un petit pavillon
SOLE AGENT. In the heart of the countryside, this castle has been standing there for centuries. Known since medieval times, it was in the 17th century that this fiefdom evolved to find the volumes that are those of the current buildings. Composed of a rectangular main building oriented along a north-south axis, it sports in the southwest corner a large round tower topped with a pepper pot, while a
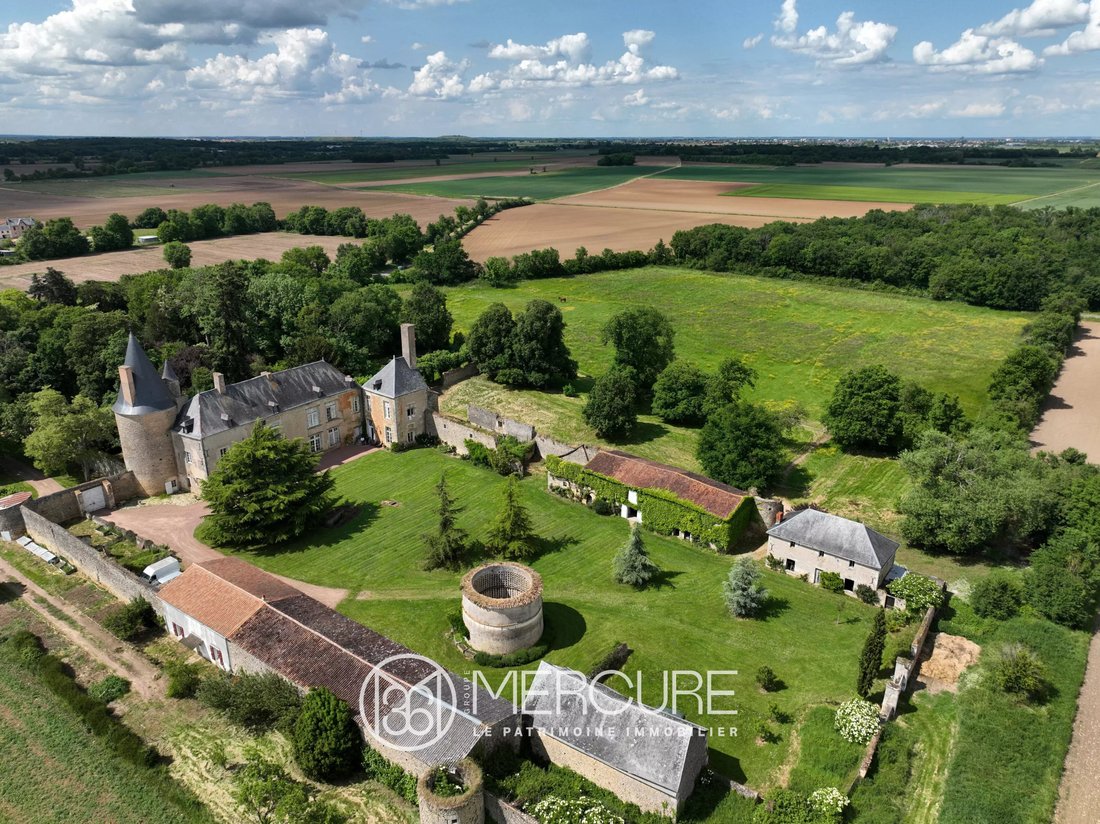
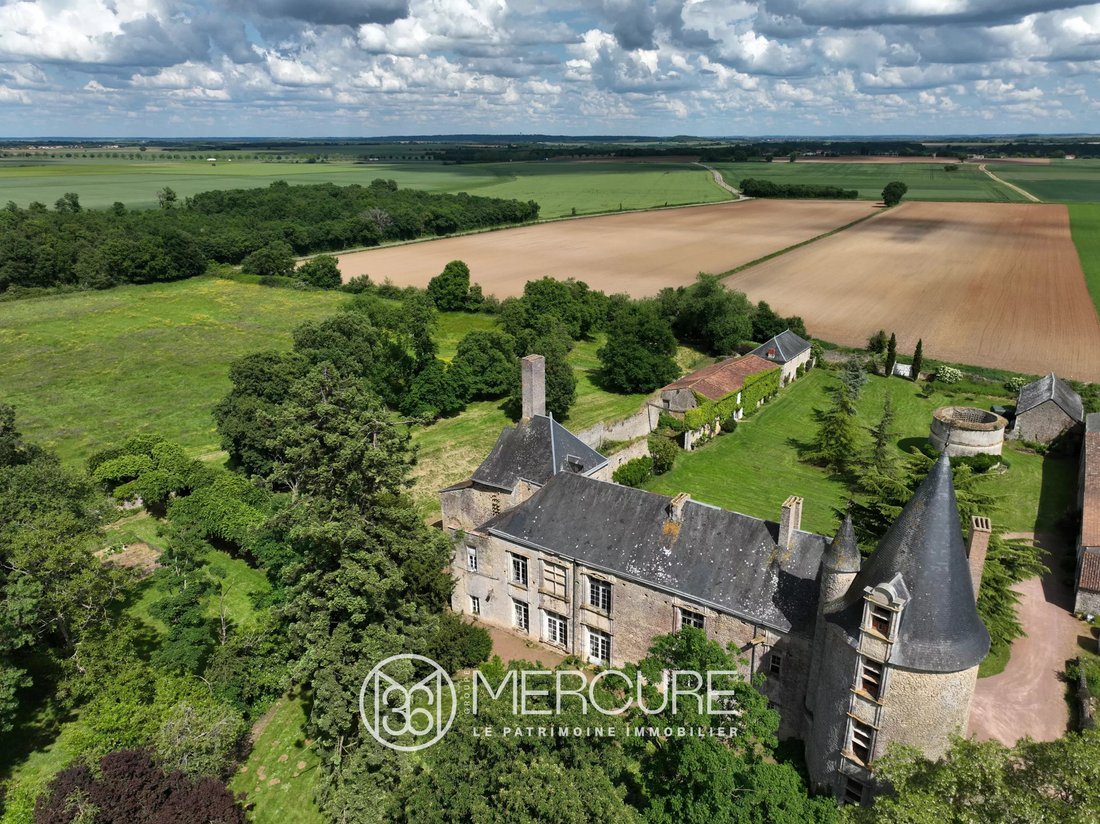
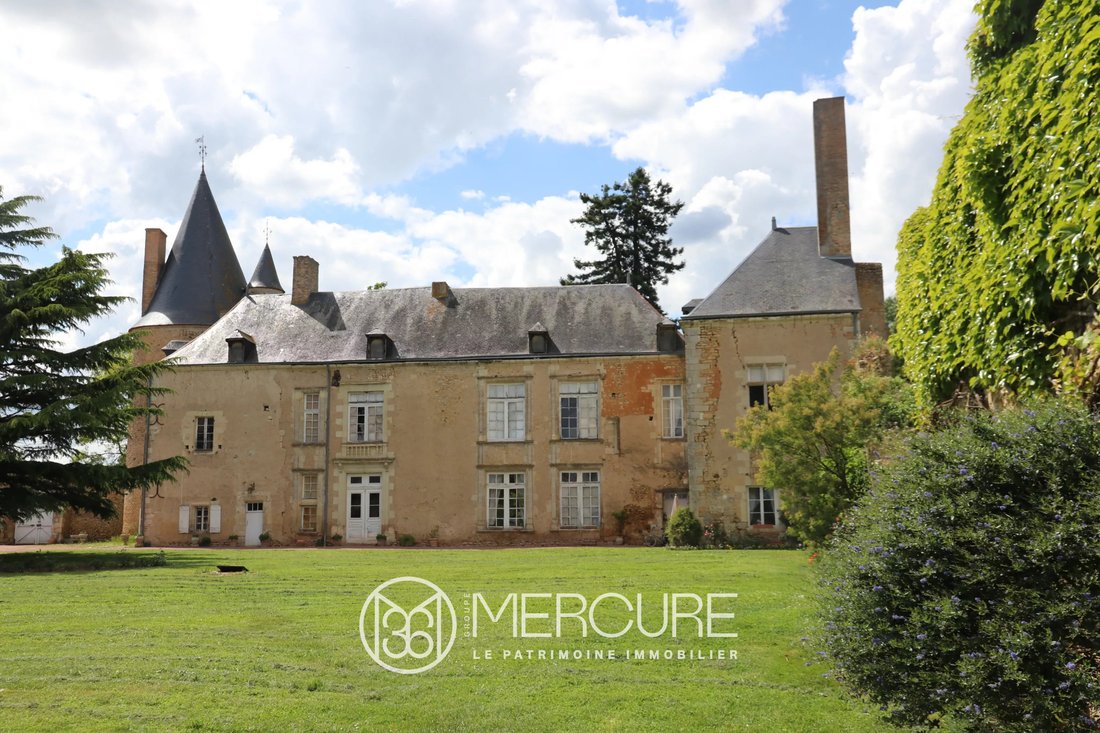
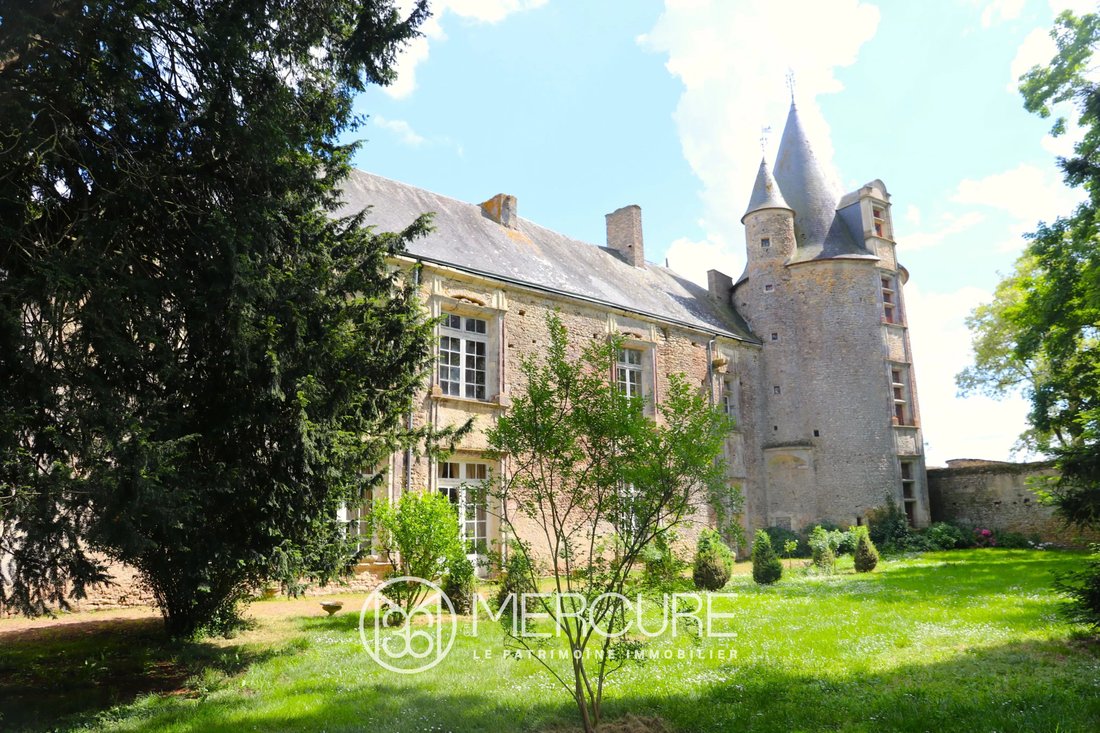
AGENT UNIQUE. Au cœur de la campagne, ce château existe depuis des siècles. Connu depuis l’époque médiévale, c’est au XVIIe siècle que ce fief a évolué pour retrouver les volumes qui sont ceux des bâtiments actuels. Composé d’un bâtiment principal rectangulaire orienté selon un axe nord-sud, il arbore à l’angle sud-ouest une grande tour ronde surmontée d’une poivrière, tandis qu’un petit pavillon rectangulaire situé à angle droit à l’est prolonge l’habitation au nord. Le jardin intérieur est entouré de nombreuses dépendances et abrite un ancien pigeonnier au milieu.
Classé monument historique, de nombreux travaux de restauration ont été réalisés sur le bâtiment principal. Bien qu’il soit en grande partie habitable (environ 450 [informations cachées]), il conserve tout de même un grand espace convertible qui peut être adapté à n’importe quel projet.
Au rez-de-chaussée, la partie chauffée comprend une salle de garde avec cheminée et sol en pierre (46 [informations cachées]) (hauteur sous plafond : 4,45 m), une pièce avec escalier en bois et sol en pierre (12 [informations cachées]), une cuisine avec carrelage en terre cuite et trappe d’accès à la cave (16 [informations cachées]), une grande salle à manger avec des carreaux en terre cuite (40 [informations cachées]) (hauteur sous plafond : 4,13 m), salle de douche-WC et débarras, un grand salon avec carrelage en terre cuite et cheminée (50 [informations cachées]) (hauteur sous plafond : 4,16 m), un petit salon chambre avec carreaux en terre cuite et cheminée (35 [informations cachées]), une ancienne entrée avec des carreaux en terre cuite (11 [informations cachées]), une petite chambre (ancien boudoir) avec des carreaux en terre cuite (10 [informations cachées]). Dans la partie non chauffée, il y a un couloir en terre cuite, une pièce servant de débarras, avec des carreaux en terre cuite et une cheminée (25 [informations cachées]). Au bout du couloir, un escalier en bois, un accès au sous-sol, une ancienne cuisine en tomettes avec cheminée et potager (29 [informations cachées]), et la chaufferie.
Au premier étage (hauteur sous plafond : 4,75 m), dans la partie chauffée, se trouvent une chambre principale avec parquet en pin et cheminée (33 [informations cachées]), une salle de bain/WC (4,50 [informations cachées]), un dressing (4,80 [informations cachées]) avec accès au deuxième étage, une pièce au-dessus de la chaufferie, un palier avec parquet (16,60 [informations cachées]), une salle de bain/WC au-dessus de la cuisine (13 [informations cachées]), un grand couloir de distribution avec carreaux en terre cuite (43 [informations cachées]), une chambre avec carrelage en terre cuite, une chambre avec parquet sol (23 [informations cachées]), une chambre avec parquet et cheminée (32 [informations cachées]), une chambre avec parquet (23.50 [informations cachées]), un débarras avec cheminées sur parquet (19 [informations cachées]). Dans la partie non chauffée, vous avez un palier avec des carreaux de terre cuite, une pièce avec parquet et cheminée, une pièce de la tour avec cheminée et carrelage en terre cuite (30 [informations cachées]), un escalier menant au deuxième étage (dans la tour).
Le deuxième étage comprend, en haut de l’escalier en colimaçon en pierre, une pièce avec parquet et cheminée (30 [informations cachées]), et une autre pièce mansardée au-dessus avec charpente en bois apparente. Le plancher, la charpente en bois et le toit ont été refaits en 1996.
Le château est chauffé par une chaudière au fioul Viessmann (2019). Une partie du rez-de-chaussée est équipée d’un chauffage par le sol.
La maison de gardien de plain-pied offre un confort moderne. Il se compose d’une cuisine de 15 [informations cachées], d’un salon de 25 [informations cachées], de deux chambres, d’une salle de bains, de toilettes, d’une chaufferie et d’une entrée donnant sur l’extérieur de l’enceinte. Il dispose d’un chauffage central au mazout.
De spacieuses dépendances complètent le bâtiment : une écurie avec quatre boxes à chevaux, une ancienne ferme en attente de restauration, un abri à paille avec four à pain, une grande cour couverte, une grande grange et un ancien pigeonnier sans toit.
Un grand mur d’enceinte en attente de restauration entoure partiellement le parc. Il est complété par une allée privée, un verger et une prairie sur le côté. À noter la présence de trois puits équipés de pompes sur la propriété.
Situé dans un cadre paisible et tranquille, cet ensemble se trouve à seulement 10 minutes de tous les commerces et services, à 1 heure de Poitiers et Niort (gares TGV et autoroutières) et à 1h30 de Nantes (aéroport).
Prix de vente honoraires compris : 954 000 euros.
Honoraires à la charge de l’acheteur.
Honoraires : 6 % TVA du prix hors honoraires.
Prix de vente hors honoraires : 900 000 euros.
Classe énergétique : N/A
Classe climatique : N/A
Des informations sur les risques auxquels cette propriété est exposée sont disponibles sur le site de Georisques : [informations cachées]
Des informations sur les risques auxquels est exposé ce bien sont disponibles sur le site Géorisques : https://www.georisques.gouv.fr/
Classé monument historique, de nombreux travaux de restauration ont été réalisés sur le bâtiment principal. Bien qu’il soit en grande partie habitable (environ 450 [informations cachées]), il conserve tout de même un grand espace convertible qui peut être adapté à n’importe quel projet.
Au rez-de-chaussée, la partie chauffée comprend une salle de garde avec cheminée et sol en pierre (46 [informations cachées]) (hauteur sous plafond : 4,45 m), une pièce avec escalier en bois et sol en pierre (12 [informations cachées]), une cuisine avec carrelage en terre cuite et trappe d’accès à la cave (16 [informations cachées]), une grande salle à manger avec des carreaux en terre cuite (40 [informations cachées]) (hauteur sous plafond : 4,13 m), salle de douche-WC et débarras, un grand salon avec carrelage en terre cuite et cheminée (50 [informations cachées]) (hauteur sous plafond : 4,16 m), un petit salon chambre avec carreaux en terre cuite et cheminée (35 [informations cachées]), une ancienne entrée avec des carreaux en terre cuite (11 [informations cachées]), une petite chambre (ancien boudoir) avec des carreaux en terre cuite (10 [informations cachées]). Dans la partie non chauffée, il y a un couloir en terre cuite, une pièce servant de débarras, avec des carreaux en terre cuite et une cheminée (25 [informations cachées]). Au bout du couloir, un escalier en bois, un accès au sous-sol, une ancienne cuisine en tomettes avec cheminée et potager (29 [informations cachées]), et la chaufferie.
Au premier étage (hauteur sous plafond : 4,75 m), dans la partie chauffée, se trouvent une chambre principale avec parquet en pin et cheminée (33 [informations cachées]), une salle de bain/WC (4,50 [informations cachées]), un dressing (4,80 [informations cachées]) avec accès au deuxième étage, une pièce au-dessus de la chaufferie, un palier avec parquet (16,60 [informations cachées]), une salle de bain/WC au-dessus de la cuisine (13 [informations cachées]), un grand couloir de distribution avec carreaux en terre cuite (43 [informations cachées]), une chambre avec carrelage en terre cuite, une chambre avec parquet sol (23 [informations cachées]), une chambre avec parquet et cheminée (32 [informations cachées]), une chambre avec parquet (23.50 [informations cachées]), un débarras avec cheminées sur parquet (19 [informations cachées]). Dans la partie non chauffée, vous avez un palier avec des carreaux de terre cuite, une pièce avec parquet et cheminée, une pièce de la tour avec cheminée et carrelage en terre cuite (30 [informations cachées]), un escalier menant au deuxième étage (dans la tour).
Le deuxième étage comprend, en haut de l’escalier en colimaçon en pierre, une pièce avec parquet et cheminée (30 [informations cachées]), et une autre pièce mansardée au-dessus avec charpente en bois apparente. Le plancher, la charpente en bois et le toit ont été refaits en 1996.
Le château est chauffé par une chaudière au fioul Viessmann (2019). Une partie du rez-de-chaussée est équipée d’un chauffage par le sol.
La maison de gardien de plain-pied offre un confort moderne. Il se compose d’une cuisine de 15 [informations cachées], d’un salon de 25 [informations cachées], de deux chambres, d’une salle de bains, de toilettes, d’une chaufferie et d’une entrée donnant sur l’extérieur de l’enceinte. Il dispose d’un chauffage central au mazout.
De spacieuses dépendances complètent le bâtiment : une écurie avec quatre boxes à chevaux, une ancienne ferme en attente de restauration, un abri à paille avec four à pain, une grande cour couverte, une grande grange et un ancien pigeonnier sans toit.
Un grand mur d’enceinte en attente de restauration entoure partiellement le parc. Il est complété par une allée privée, un verger et une prairie sur le côté. À noter la présence de trois puits équipés de pompes sur la propriété.
Situé dans un cadre paisible et tranquille, cet ensemble se trouve à seulement 10 minutes de tous les commerces et services, à 1 heure de Poitiers et Niort (gares TGV et autoroutières) et à 1h30 de Nantes (aéroport).
Prix de vente honoraires compris : 954 000 euros.
Honoraires à la charge de l’acheteur.
Honoraires : 6 % TVA du prix hors honoraires.
Prix de vente hors honoraires : 900 000 euros.
Classe énergétique : N/A
Classe climatique : N/A
Des informations sur les risques auxquels cette propriété est exposée sont disponibles sur le site de Georisques : [informations cachées]
Des informations sur les risques auxquels est exposé ce bien sont disponibles sur le site Géorisques : https://www.georisques.gouv.fr/
SOLE AGENT. In the heart of the countryside, this castle has been standing there for centuries. Known since medieval times, it was in the 17th century that this fiefdom evolved to find the volumes that are those of the current buildings. Composed of a rectangular main building oriented along a north-south axis, it sports in the southwest corner a large round tower topped with a pepper pot, while a small rectangular pavilion set at right angles to the east extends the dwelling to the north. The interior garden is surrounded by many outbuildings, and offers an old dovecote in the middle.
Listed as a Historic Monument, many restoration works were carried out on the main building. While mostly habitable (approximately 450 [hidden information]), it still retains large convertible space that can be adapted to any project.
On ground floor, the heated part offers a guard room with fireplace and stone floor (46 [hidden information]) (height under ceiling : 4.45m), a room with wooden staircase and stone floor (12 [hidden information]), a kitchen with terracotta tiles and access hatch to the cellar (16 [hidden information]), a large dining room with terracotta tiles (40 [hidden information]) (height under ceiling : 4.13m), a shower room-WC and storage room, a large living room with terracotta tiles and fireplace (50 [hidden information]) (height under ceiling : 4.16m), a small living room with terracotta tiles and fireplace (35 [hidden information]), an old entrance with terracotta tiles (11 [hidden information]), a small bedroom (former boudoir) with terracotta tiles (10 [hidden information]). In the unheated part, there is a corridor with terracotta tiles, a room used as a storage room, with terracotta tiles and fireplace (25 [hidden information]). At the end of the corridor, a wooden staircase, access to the underground, an old kitchen with terracotta tiles with fireplace and vegetable garden (29 [hidden information]), and the boiler room.
On first floor (height under ceiling : 4.75m), in the heated part, there is a master bedroom with pine parquet flooring and fireplace (33 [hidden information]), a bathroom/WC (4.50 [hidden information]), a dressing room (4.80 [hidden information]) with access to the second floor, a room above the boiler room, a landing with parquet flooring (16.60 [hidden information]), a bathroom/WC above the kitchen (13 [hidden information]), a large distribution corridor with terracotta tiles (43 [hidden information]), a bedroom with terracotta tiles, a bedroom with parquet flooring (23 [hidden information]), a bedroom with parquet flooring and fireplace (32 [hidden information]), a bedroom with parquet flooring (23.50 [hidden information]), a storage room with fireplaces on parquet flooring (19 [hidden information]). In the unheated part, you have a landing with terracotta tiles, a room with parquet flooring and a fireplace, a room in the tower with a fireplace, and terracotta tiles (30 [hidden information]), a staircase leading to the second floor (in the tower).
The second floor contains, at the top of the stone spiral staircase, a room with parquet flooring and a fireplace (30 [hidden information]), and another attic room above with exposed timber framing. Floor, timber framing, and roof were redone in 1996.
The château is heated by a Viessmann oil-fired boiler (2019). Part of the ground floor is equipped with underfloor heating.
The single-story caretaker’s house offers modern comfort. It consists of a 15 [hidden information] kitchen, a 25 [hidden information] living room, two bedrooms, a bathroom, toilet, boiler room, and an entrance onto the outside of the enclosure. It has oil-fired central heating.
Spacious outbuildings complete the building: a stable with four horse boxes, an old farmhouse awaiting restoration, a straw shed with a bread oven, a large covered courtyard, a large barn, and an old roofless dovecote.
A large perimeter wall awaiting restoration partially encloses the park. It is complemented by a private driveway, an orchard, and a meadow to the side. Note the presence of three wells with pumps on the property.
Set in a peaceful and quiet setting, this ensemble is located just 10 minutes from all shops and services, 1 hour from Poitiers and Niort (TGV and motorway stations), and 1.5 hour from Nantes (airport).
Sale price including fees : 954,000 euros.
Buyer’s fees.
Fee : 6 % VAT of the price excluding fees.
Sale price excluding fees : 900,000 euros.
Energy class : N/A.
Climate class : N/A.
Information on the risks to which this property is exposed is available on the Georisques website : [hidden information]
Des informations sur les risques auxquels est exposé ce bien sont disponibles sur le site Géorisques : https://www.georisques.gouv.fr/
Listed as a Historic Monument, many restoration works were carried out on the main building. While mostly habitable (approximately 450 [hidden information]), it still retains large convertible space that can be adapted to any project.
On ground floor, the heated part offers a guard room with fireplace and stone floor (46 [hidden information]) (height under ceiling : 4.45m), a room with wooden staircase and stone floor (12 [hidden information]), a kitchen with terracotta tiles and access hatch to the cellar (16 [hidden information]), a large dining room with terracotta tiles (40 [hidden information]) (height under ceiling : 4.13m), a shower room-WC and storage room, a large living room with terracotta tiles and fireplace (50 [hidden information]) (height under ceiling : 4.16m), a small living room with terracotta tiles and fireplace (35 [hidden information]), an old entrance with terracotta tiles (11 [hidden information]), a small bedroom (former boudoir) with terracotta tiles (10 [hidden information]). In the unheated part, there is a corridor with terracotta tiles, a room used as a storage room, with terracotta tiles and fireplace (25 [hidden information]). At the end of the corridor, a wooden staircase, access to the underground, an old kitchen with terracotta tiles with fireplace and vegetable garden (29 [hidden information]), and the boiler room.
On first floor (height under ceiling : 4.75m), in the heated part, there is a master bedroom with pine parquet flooring and fireplace (33 [hidden information]), a bathroom/WC (4.50 [hidden information]), a dressing room (4.80 [hidden information]) with access to the second floor, a room above the boiler room, a landing with parquet flooring (16.60 [hidden information]), a bathroom/WC above the kitchen (13 [hidden information]), a large distribution corridor with terracotta tiles (43 [hidden information]), a bedroom with terracotta tiles, a bedroom with parquet flooring (23 [hidden information]), a bedroom with parquet flooring and fireplace (32 [hidden information]), a bedroom with parquet flooring (23.50 [hidden information]), a storage room with fireplaces on parquet flooring (19 [hidden information]). In the unheated part, you have a landing with terracotta tiles, a room with parquet flooring and a fireplace, a room in the tower with a fireplace, and terracotta tiles (30 [hidden information]), a staircase leading to the second floor (in the tower).
The second floor contains, at the top of the stone spiral staircase, a room with parquet flooring and a fireplace (30 [hidden information]), and another attic room above with exposed timber framing. Floor, timber framing, and roof were redone in 1996.
The château is heated by a Viessmann oil-fired boiler (2019). Part of the ground floor is equipped with underfloor heating.
The single-story caretaker’s house offers modern comfort. It consists of a 15 [hidden information] kitchen, a 25 [hidden information] living room, two bedrooms, a bathroom, toilet, boiler room, and an entrance onto the outside of the enclosure. It has oil-fired central heating.
Spacious outbuildings complete the building: a stable with four horse boxes, an old farmhouse awaiting restoration, a straw shed with a bread oven, a large covered courtyard, a large barn, and an old roofless dovecote.
A large perimeter wall awaiting restoration partially encloses the park. It is complemented by a private driveway, an orchard, and a meadow to the side. Note the presence of three wells with pumps on the property.
Set in a peaceful and quiet setting, this ensemble is located just 10 minutes from all shops and services, 1 hour from Poitiers and Niort (TGV and motorway stations), and 1.5 hour from Nantes (airport).
Sale price including fees : 954,000 euros.
Buyer’s fees.
Fee : 6 % VAT of the price excluding fees.
Sale price excluding fees : 900,000 euros.
Energy class : N/A.
Climate class : N/A.
Information on the risks to which this property is exposed is available on the Georisques website : [hidden information]
Des informations sur les risques auxquels est exposé ce bien sont disponibles sur le site Géorisques : https://www.georisques.gouv.fr/
-
Type de propriété
Château
-
Prix/pied²
$220
Explorez le secteur
Inscrit il y a 4 ans
Vous vous êtes renseigné sur ce bien
L'agent vous contactera bientôt par
Publié par
60
Annonces
2022
Inscrit
Réserver une visite avec the agent
Choisissez une date et si vous souhaitez une visite virtuelle ou en personne avec l’agent.
Date préférée
Type de visite
Dernière mise à jour
Août 7
Première mise en ligne
Juin 10, 2025
Référence de l’annonce
10133PO
La confiance des plus grands courtiers du monde
Les agents des propriétés les plus exceptionnelles du monde publient sur JamesEdition.
- Des annonces de Sotheby's, Christie's, BARNES et Engel & Völkers
- Chaque annonce est vérifiée avant sa mise en ligne
- Contactez directement des agents vérifiés
En continuant, vous acceptez nos Conditions et notre Politique de confidentialité.