$765,990
Résidence Unifamiliale À Thompsons Station
- 4 Chambres
- 4 SdB
- 2,766 Sqft
- Mis à jour: Octobre 2
- Source: Realtracs MLS#3604030
À propos de la propriété
La description a été traduite automatiquement.
La description est affichée dans la langue d'origine.
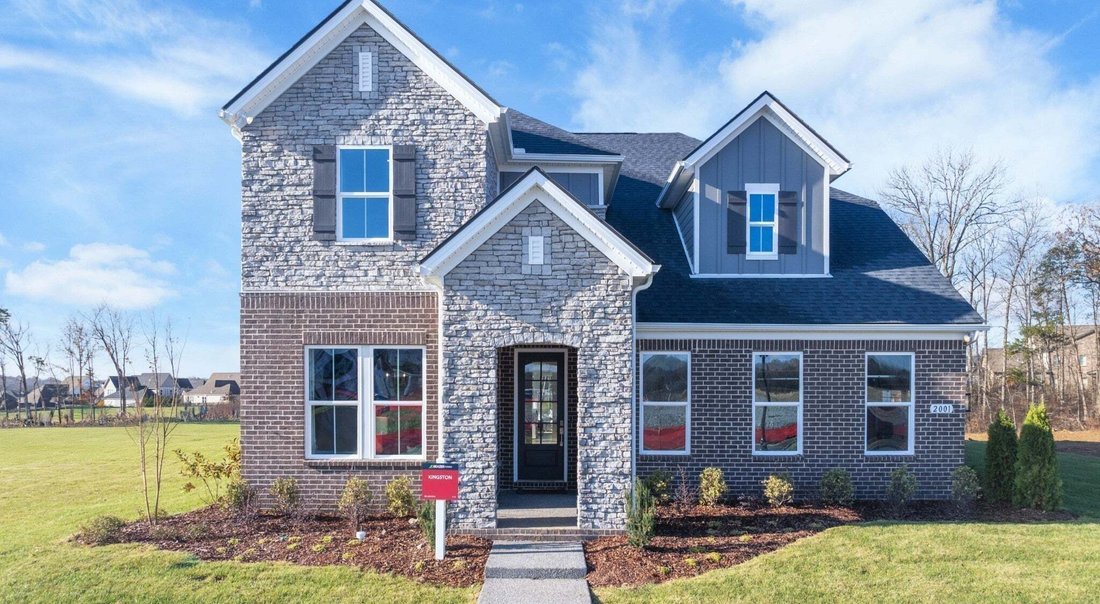
The Kingston plan. Welcome to Parson’s Valley, Thompsons Station’s newest community where Solar comes included with providing advanced home performance delivering a home that offers immediate and lasting benefits! Design your home from the ground up! Discover and design this beautifully designed Kingston floorplan with 4-bedrooms, 3.5-bath home offering a seamless open-concept layout perfect for b
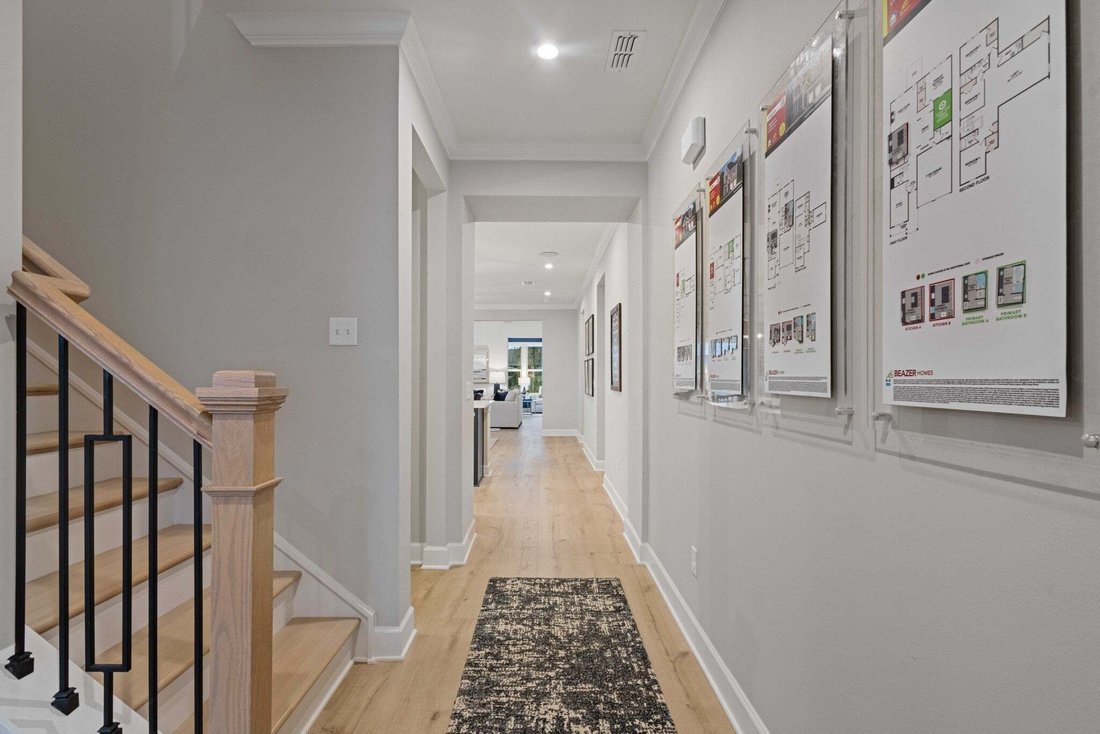
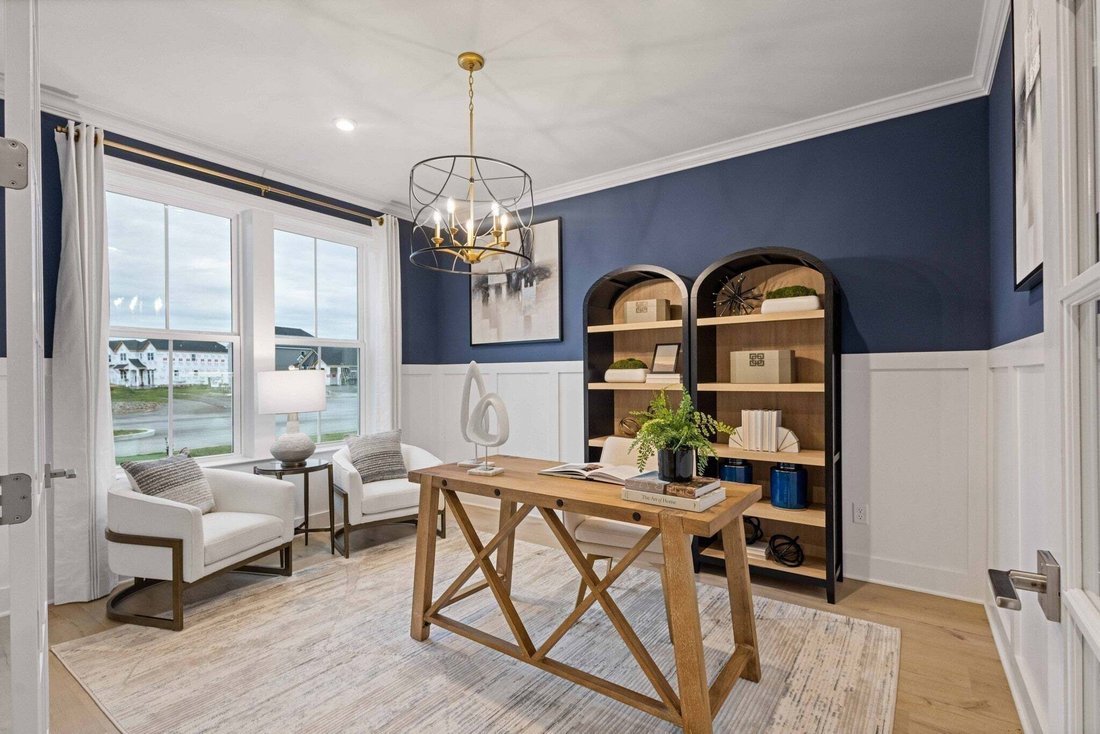
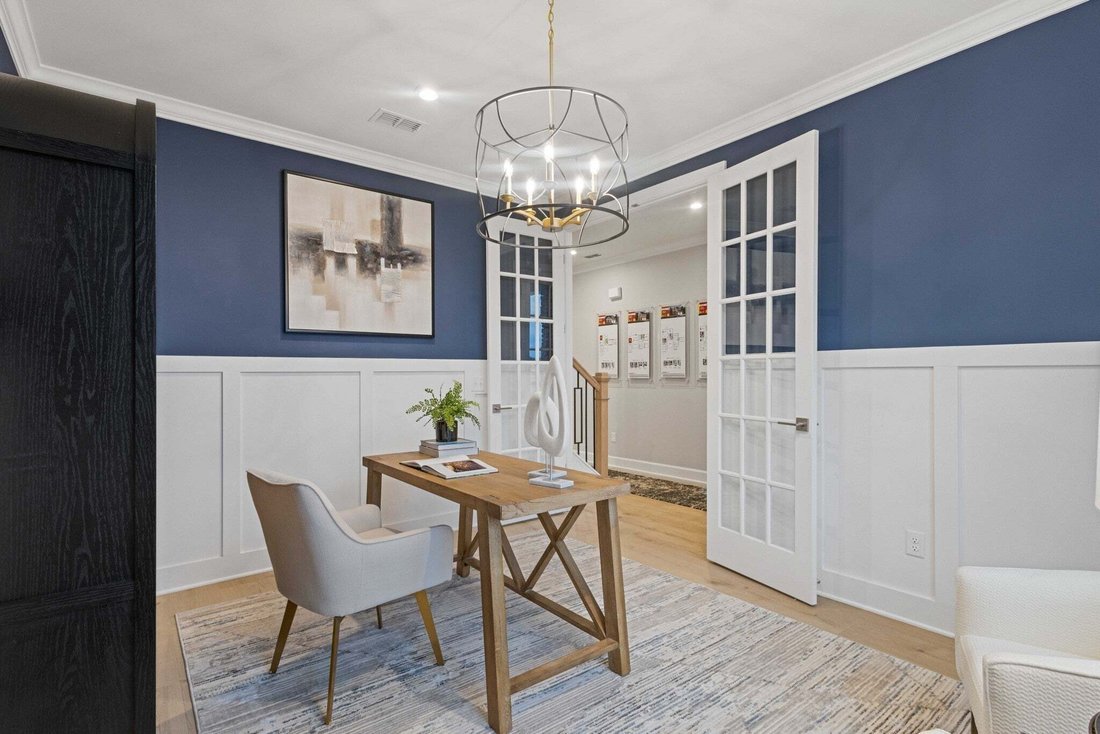
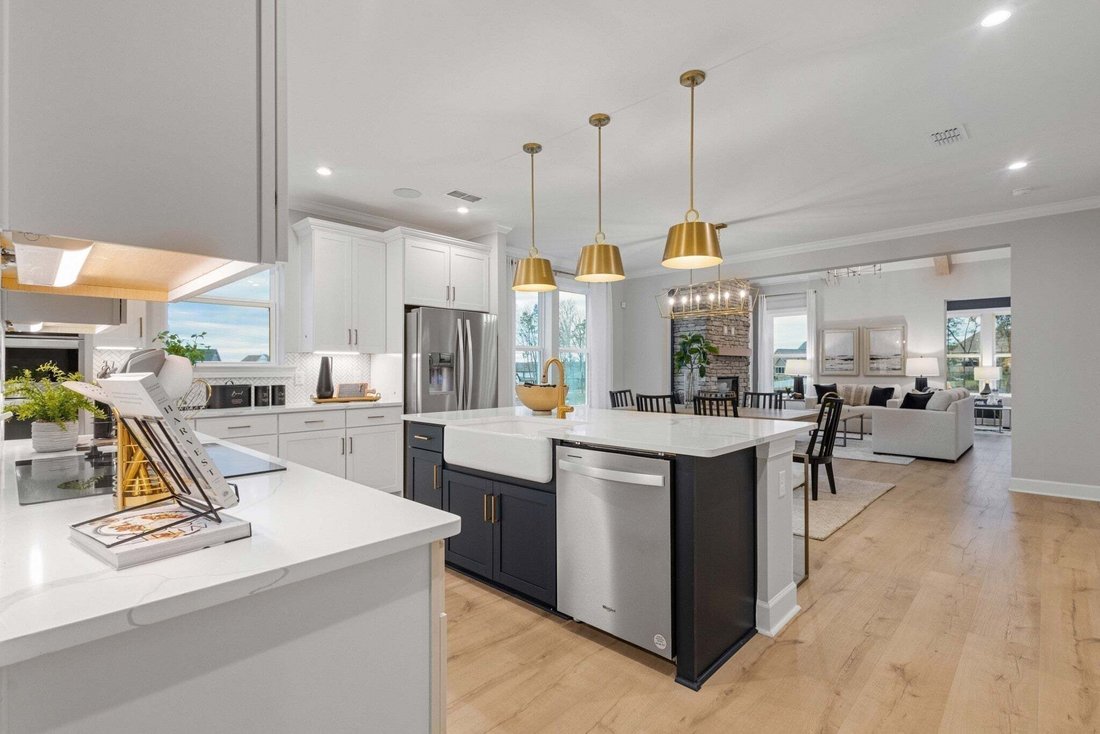
The Kingston plan. Welcome to Parson’s Valley, Thompsons Station’s newest community where Solar comes included with providing advanced home performance delivering a home that offers immediate and lasting benefits! Design your home from the ground up! Discover and design this beautifully designed Kingston floorplan with 4-bedrooms, 3.5-bath home offering a seamless open-concept layout perfect for both everyday living and entertaining. The main level features a spacious great room that flows effortlessly into the gourmet kitchen, complete with ample counter space and a large island ideal for gatherings. The private primary suite is conveniently located on the main floor, providing a relaxing retreat with a well-appointed ensuite bath. A dedicated study offers the perfect space for a home office or quiet reading area. Step outside to enjoy the covered patio or enjoy the comfort of air conditioning in your light & bright morning room- ideal for morning coffee or evening relaxation while overlooking the backyard. Both optional spaces! Upstairs, you’ll find 3 additional bedrooms, 2 baths, and a loft, providing plenty of space for family and guests. Thoughtfully designed with comfort and functionality in mind, this home blends modern living with timeless appeal. As part of a well-maintained community the HOA to include Clubhouse with a School Bus Stop, Pool, Dog Park, Playground, Fire Pit all centered around the heart of the community all coming in phase 2. Zoned for Williamson County Schools this community is located conveniently near shopping, dining and offers quick access to the interstate.
-
Type de propriété
Maison
-
Étages
2
-
Année de construction
2026
-
Prix/pied²
$276
Caractéristiques
- Garage
- Dressing
- Piscine
- Cuisine ouverte
- Foyer
- Terrain de jeu
- Haut plafond
Explorez le secteur
2766 Gerhard Drive, Spring Hill, Tennessee, États-Unis
Voir sur Google Maps
Prix par sqft
Faible
Élevé
Inscrit il y a 10 mois
Vous vous êtes renseigné sur ce bien
L'agent vous contactera bientôt par
Publié par
33
Annonces
2025
Inscrit
Réserver une visite avec the agent
Choisissez une date et si vous souhaitez une visite virtuelle ou en personne avec l’agent.
Date préférée
Type de visite
Dernière mise à jour
Octobre 2
Première mise en ligne
Octobre 2
Référence de l’annonce
3604030
Statut de l’annonce
Based on information submitted to the MLS GRID as of 2026. All data is obtained from various sources and may not have been verified by broker or MLS GRID. Supplied Open House Information is subject to change without notice. All information should be independently reviewed and verified for accuracy. Properties may or may not be listed by the office/agent presenting the information.
Propriétés similaires à proximité
Nouvelles annonces à Spring Hill

Explorez plus de biens à vendre
Spring Hill, TN, États-Unis types de propriétés
Spring Hill, TN, États-Unis Recherches populaires
- Propriétés avec Cuisine ouverte à Spring Hill, TN, États-Unis
- Constructions neuves propriétés à Spring Hill, TN, États-Unis
- Propriétés avec Centre de remise en forme / Fitness à Spring Hill, TN, États-Unis
- Propriétés avec Terrasse à Spring Hill, TN, États-Unis
- Vue sur la mer propriétés à Spring Hill, TN, États-Unis
- Propriétés avec Salle de jeux à Spring Hill, TN, États-Unis
- Vue panoramique / panoramique propriétés à Spring Hill, TN, États-Unis
- Moderne propriétés à Spring Hill, TN, États-Unis
- Propriétés avec Piscine intérieure à Spring Hill, TN, États-Unis
- Propriétés avec Cinéma à Spring Hill, TN, États-Unis
- Équestre propriétés à Spring Hill, TN, États-Unis
- Propriétés avec Ascenseur à Spring Hill, TN, États-Unis
- Vue sur la montagne propriétés à Spring Hill, TN, États-Unis
- Vue sur le lac propriétés à Spring Hill, TN, États-Unis
- Duplex propriétés à Spring Hill, TN, États-Unis
- Propriétés avec Bibliothèque à Spring Hill, TN, États-Unis
- Lotissement sécurisé propriétés à Spring Hill, TN, États-Unis
- Propriétés avec Sauna à Spring Hill, TN, États-Unis
Guides et histoires connexes
La confiance des plus grands courtiers du monde
Les agents des propriétés les plus exceptionnelles du monde publient sur JamesEdition.
- Des annonces de Sotheby's, Christie's, BARNES et Engel & Völkers
- Chaque annonce est vérifiée avant sa mise en ligne
- Contactez directement des agents vérifiés
En continuant, vous acceptez nos Conditions et notre Politique de confidentialité.
brokerages we
partnered with
partnered with