


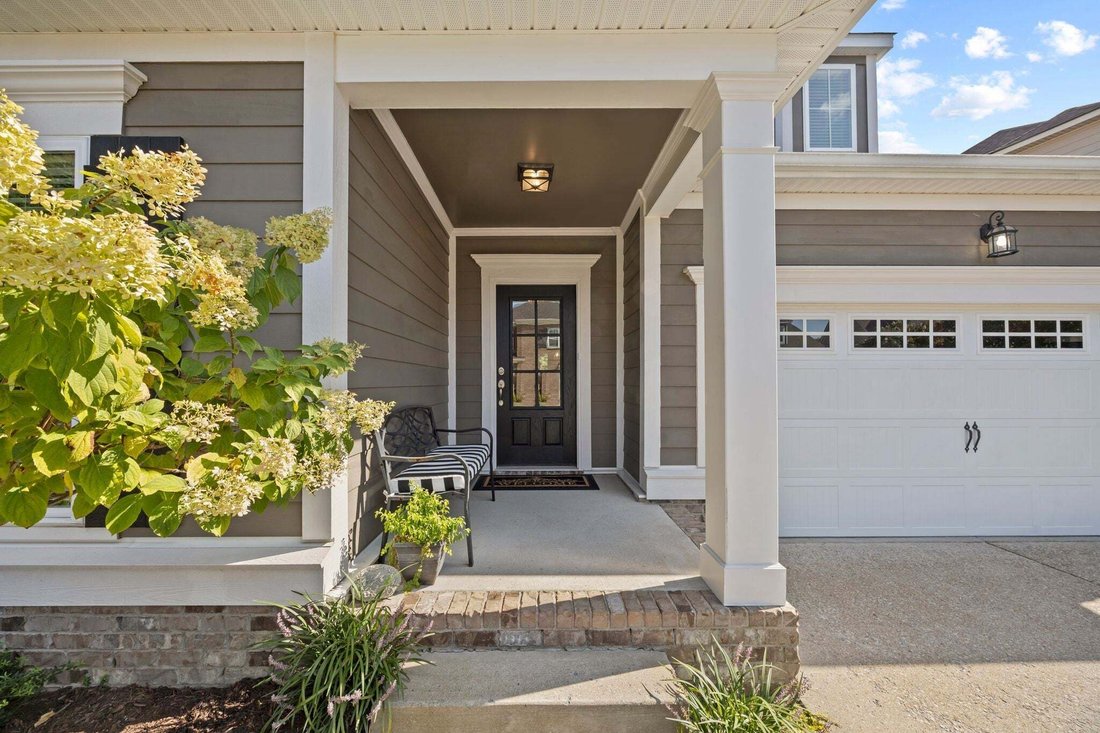
$720,000
Résidence Unifamiliale à Thompsons Station
- 4 Chambres
- 3 SdB
- 2,660 Sqft
- 7,406 Sqft lot
- Mis à jour: Septembre 4
- Source: Realtracs MLS#3528492
À propos de la propriété
La description a été traduite automatiquement.
La description est affichée dans la langue d'origine.
Meticulously maintained 4-bedroom home in Canterbury, offering space, thoughtful updates, and a location that puts you close to everything. The inviting entry foyer sets the tone as you enter the open-concept main living area with high ceilings. The kitchen, dining, and living spaces flow effortlessly together. A wood-burning fireplace with gas starter is framed by custom built-ins, creating a war
Meticulously maintained 4-bedroom home in Canterbury, offering space, thoughtful updates, and a location that puts you close to everything. The inviting entry foyer sets the tone as you enter the open-concept main living area with high ceilings. The kitchen, dining, and living spaces flow effortlessly together. A wood-burning fireplace with gas starter is framed by custom built-ins, creating a warm and welcoming gathering space. The versatile floor plan offers 3 bedrooms on the main level, including a primary suite with a trey ceiling. Upstairs, you’ll find a 4th bedroom, 3rd full bath, spacious bonus room, and a dedicated office/studio or finished storage space—providing plenty of flexibility for work or hobbies. Step outside and enjoy an outdoor living area designed for relaxing and entertaining. New Trex stairs lead to a custom patio with paver extension and built-in fire pit, surrounded by mature landscaping that creates a private backyard retreat. Crepe myrtles with beautiful white blooms and established hydrangeas provide a lush backdrop throughout the warmer months. Recent improvements provide added peace of mind, including a roof replaced in 2020, newly installed carpet (August 2026) and fully encapsulated crawl space with a commercial-grade dehumidifier. Additional features include a water softener and reverse osmosis filtration system, upgraded kitchen appliances, epoxy garage floor and an insulated garage door. Ideally positioned within Canterbury, the home is just one block from the neighborhood pools, playground, and event lawn. The new Thompson’s Station Greenway connection adds even more convenience, offering bike and pedestrian access to local parks and Tollgate Village for dining, shopping, and everyday errands. With I-840 approximately one mile away and all K-12 schools zoned for the area, this is a home that combines comfort, convenience, and an exceptional lifestyle. Up to 1% of closing cost credit offered with preferred lender.
-
Type de propriété
Maison
-
Étages
2
-
Année de construction
2012
-
Prix/pied²
$270
Caractéristiques
- Garage
- Piscine
- Cheminée
- Terrain de jeu
- Foyer
- Cuisine ouverte
- Espace de vie extérieur
- Haut plafond
Explorez le secteur
2626 Westerham Way, Thompson's Station, Tennessee, États-Unis
Voir sur Google Maps
Prix par sqft
Faible
Élevé
Inscrit il y a 9 mois
Vous vous êtes renseigné sur ce bien
L'agent vous contactera bientôt par
Publié par
48
Annonces
2025
Inscrit
Réserver une visite avec the agent
Choisissez une date et si vous souhaitez une visite virtuelle ou en personne avec l’agent.
Date préférée
Type de visite
Tyler York Real Estate Brokers, LLC - Brentwood
Brentwood, Tennessee, United States
Voir le profil de l’agence
Dernière mise à jour
Septembre 4
Première mise en ligne
Sep 4
Référence de l’annonce
3528492
Statut de l’annonce
Active under contract
Based on information submitted to the MLS GRID as of 2026. All data is obtained from various sources and may not have been verified by broker or MLS GRID. Supplied Open House Information is subject to change without notice. All information should be independently reviewed and verified for accuracy. Properties may or may not be listed by the office/agent presenting the information.
Propriétés similaires à proximité
Nouvelles annonces à Thompson's Station

Explorez plus de biens à vendre
Thompson's Station, TN, États-Unis types de propriétés
Thompson's Station, TN, États-Unis Recherches populaires
- Propriétés avec Centre de remise en forme / Fitness à Thompson's Station, TN, États-Unis
- Propriétés avec Cuisine ouverte à Thompson's Station, TN, États-Unis
- Constructions neuves propriétés à Thompson's Station, TN, États-Unis
- Propriétés avec Terrain de tennis à Thompson's Station, TN, États-Unis
- Propriétés avec Terrasse à Thompson's Station, TN, États-Unis
- Propriétés avec Cuisine extérieure à Thompson's Station, TN, États-Unis
- Propriétés avec Ascenseur à Thompson's Station, TN, États-Unis
- Moderne propriétés à Thompson's Station, TN, États-Unis
- Propriétés avec Cinéma à Thompson's Station, TN, États-Unis
- Propriétés avec Salle de jeux à Thompson's Station, TN, États-Unis
- Propriétés avec Sauna à Thompson's Station, TN, États-Unis
- Vue sur la montagne propriétés à Thompson's Station, TN, États-Unis
- Lotissement sécurisé propriétés à Thompson's Station, TN, États-Unis
- Immobilier d’investissement propriétés à Thompson's Station, TN, États-Unis
- Équestre propriétés à Thompson's Station, TN, États-Unis
- Vue sur le lac propriétés à Thompson's Station, TN, États-Unis
- Vue sur la mer propriétés à Thompson's Station, TN, États-Unis
- Propriétés avec Cave à vins à Thompson's Station, TN, États-Unis
- Propriétés avec Bibliothèque à Thompson's Station, TN, États-Unis
Guides et histoires connexes
La confiance des plus grands courtiers du monde
Les agents des propriétés les plus exceptionnelles du monde publient sur JamesEdition.
- Des annonces de Sotheby's, Christie's, BARNES et Engel & Völkers
- Chaque annonce est vérifiée avant sa mise en ligne
- Contactez directement des agents vérifiés
En continuant, vous acceptez nos Conditions et notre Politique de confidentialité.
brokerages we
partnered with
partnered with