$499,900
Maison Unifamiliale Individuelle De 3 Chambres
- 3 Chambres
- 2 SdB
- 1,865 Sqft
- 40,511 Sqft lot
- Mis à jour: Juillet 30
-
1
Vues des 30 derniers jours
- MLS#1670188
À propos de la propriété
La description a été traduite automatiquement.
La description est affichée dans la langue d'origine.
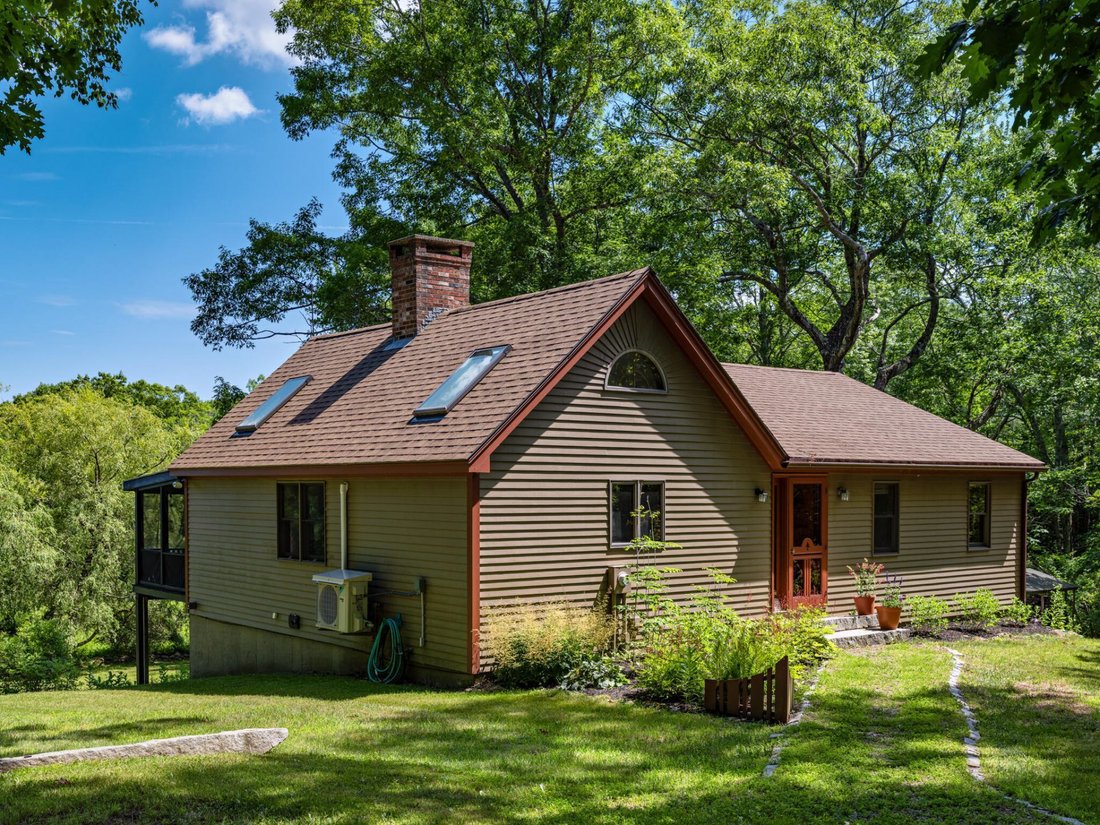
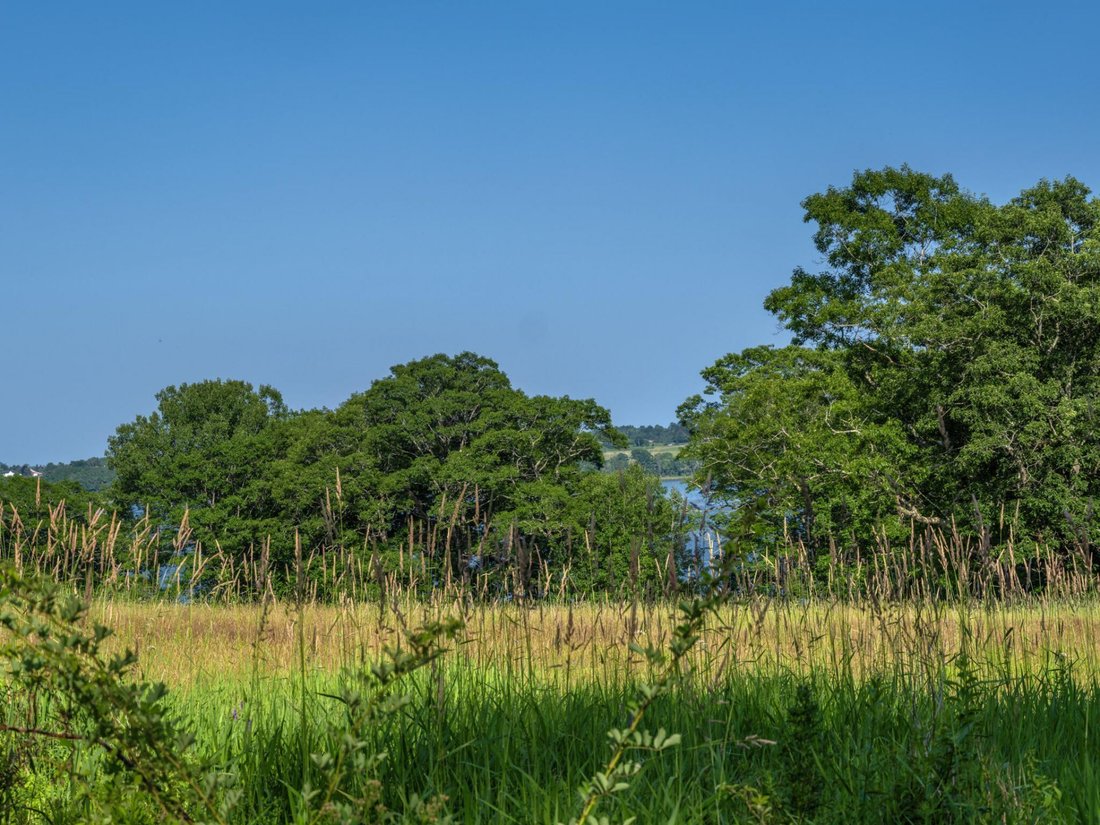
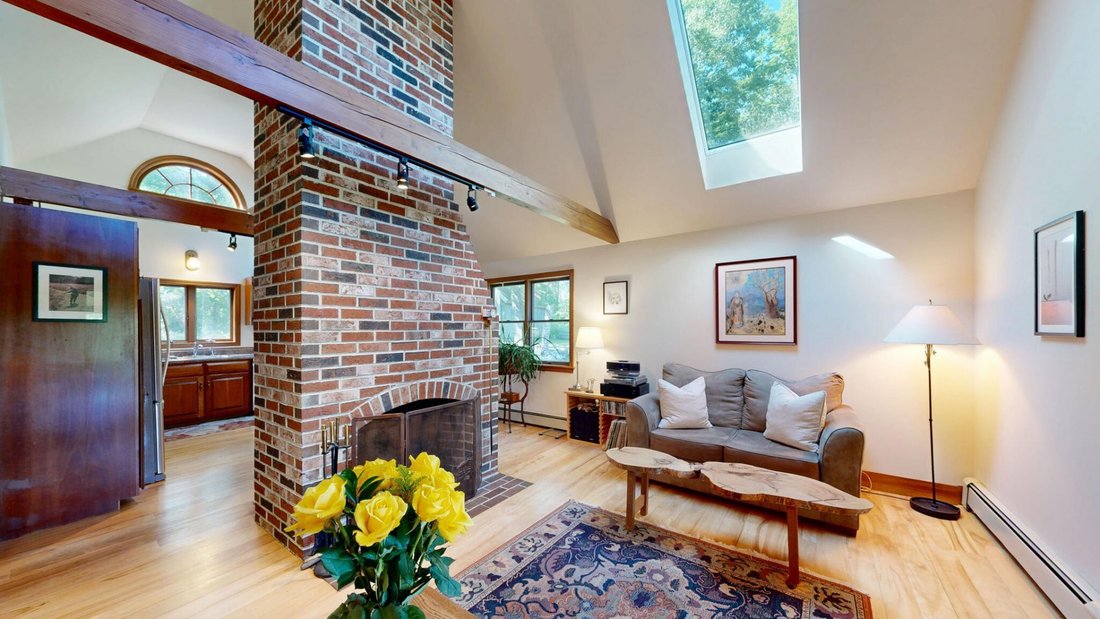
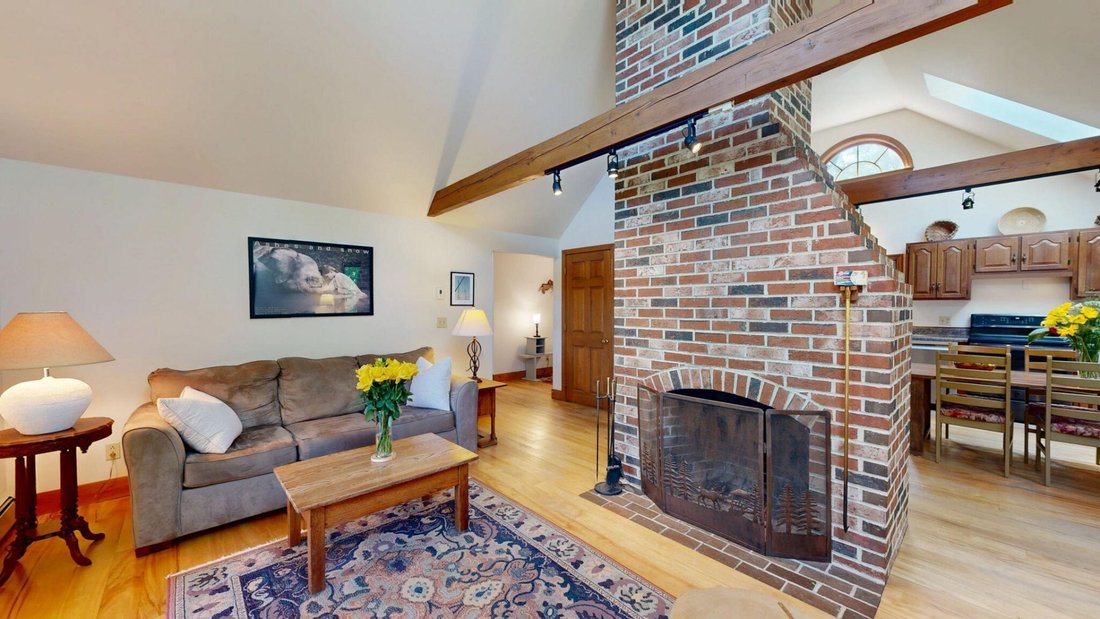
Welcome to this charming Cottage-style home, built in 1986 and set in a peaceful country setting w/ beautiful views of the St. George River. As you enter through the front door, you’re greeted by a welcoming hallway featuring warm wood floors & a coat closet. From there, step into the open-concept living area, where the kitchen, dining, and living room seamlessly come together. This inviting s
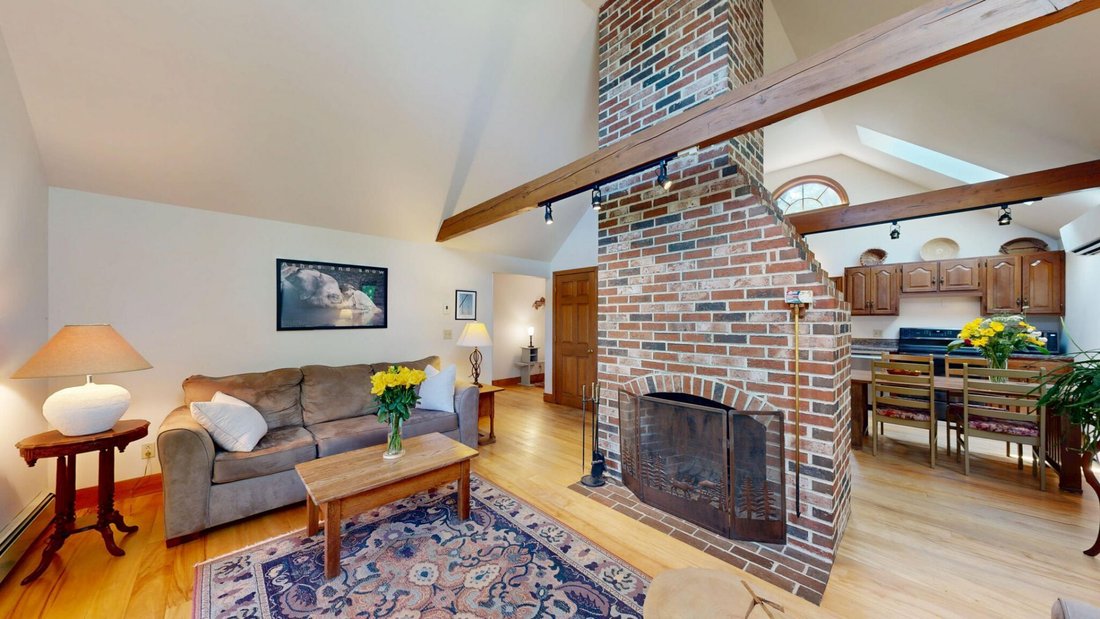
Welcome to this charming Cottage-style home, built in 1986 and set in a peaceful country setting w/ beautiful views of the St. George River. As you enter through the front door, you’re greeted by a welcoming hallway featuring warm wood floors & a coat closet. From there, step into the open-concept living area, where the kitchen, dining, and living room seamlessly come together. This inviting space offers wood floors, a central fireplace, vaulted ceilings, skylights that fill the home with natural light with ceiling fans for added comfort. The kitchen is well equipped w/ updated countertops, a new sink, newer appliances, pantry cabinet, and heat pump. From the living area, sliding glass doors lead to a three-season screened porch, perfect for relaxing & taking in water views. Continuing down the hallway, you’ll find three bedrooms, including a primary bedroom w/ a sliding door leading to a deck with views of the St. George River, a spacious closet, and direct access to the full bathroom, which features a tub/shower, vanity, and wood floors. The lower level offers a bonus room, 1/2 bath, separate laundry area with washer and dryer, and a 20x12 unfinished space ideal for storage. The home is equipped with a new wall-mounted Viessmann propane boiler and an 11-kilowatt on-demand generator for added efficiency & peace of mind. Outside, you’ll find wood clapboard siding, newer roof shingles on the main house, and beautifully maintained grounds that feel like a private nature preserve, filled w/ birdsongs & a conservation-like setting. High-bush blueberry plants, raised beds for flowers and vegetables enhance the landscape. A 22x28 barn w/ board-and-batten siding provides additional space w/ insulation, electricity, a wood stove, and an overhead storage loft. A separate woodshed w/ large, seasoned woodpile ready for the coming winter. Ideally located near Thomaston & Rockland, this property offers the perfect balance of privacy & accessibility to the heart Midcoast Maine!
-
Type de propriété
Maison
-
Prix/pied²
$268
Caractéristiques
- Cheminée
- Vue sur la mer
- Cuisine ouverte
- Vue sur la rivière
- Laveuse sécheuse
- Sous-sol
- Vue panoramique / panoramique
- Buanderie
- Vie privée
Caractéristiques
Lot
- Vue panoramique / panoramique
- Vue sur la mer
- Vie privée
- Vue sur la rivière
Intérieur
- Haut plafond
- Cheminée
- Laveuse sécheuse
- Buanderie
- Cuisine ouverte
- Sous-sol
Explorez le secteur
43 Lakeman Lane, Thomaston, ME 04861, Maine, États-Unis
Voir sur Google Maps
Prix par sqft
Faible
Élevé
Inscrit il y a 6 ans
Vous vous êtes renseigné sur ce bien
L'agent vous contactera bientôt par
Publié par
Better Homes and Gardens Real Estate The Masiello Group
Maine, United States
Voir le profil de l’agence
6
Annonces
2020
Inscrit
Réserver une visite avec the agent
Choisissez une date et si vous souhaitez une visite virtuelle ou en personne avec l’agent.
Date préférée
Type de visite
Better Homes and Gardens Real Estate The Masiello Group
Rockland, Maine, United States
Voir le profil de l’agence
Dernière mise à jour
Juillet 30
Première mise en ligne
Jul 6
Référence de l’annonce
rtm5yt
Propriétés similaires à proximité
Nouvelles annonces à Thomaston

Explorez plus de biens à vendre
Thomaston, ME, États-Unis Recherches populaires
- Propriétés avec Cheminée à Thomaston, ME, États-Unis
- Vue sur la rivière propriétés à Thomaston, ME, États-Unis
- Vue sur la mer propriétés à Thomaston, ME, États-Unis
- Propriétés avec Cuisine ouverte à Thomaston, ME, États-Unis
- Vue panoramique / panoramique propriétés à Thomaston, ME, États-Unis
- Vie privée propriétés à Thomaston, ME, États-Unis
Guides et histoires connexes
La confiance des plus grands courtiers du monde
Les agents des propriétés les plus exceptionnelles du monde publient sur JamesEdition.
- Des annonces de Sotheby's, Christie's, BARNES et Engel & Völkers
- Chaque annonce est vérifiée avant sa mise en ligne
- Contactez directement des agents vérifiés
En continuant, vous acceptez nos Conditions et notre Politique de confidentialité.
brokerages we
partnered with
partnered with