$1,785,425
Thoiry Contemporaine
- 6 Chambres
- 1 SdB
- 6,534 Sqft
- 9,171 Sqft lot
- Mis à jour: Août 12
- 1
À propos de la propriété
La description a été traduite automatiquement.
La description est affichée dans la langue d'origine.
GRANGE RÉNOVÉE - 6 CHAMBRES - TERRAIN DE 852 M² - GRAND SÉJOUR - GARAGE - CAVE - SOUS-SOL - THOIRY 01710Bienvenue chez L’Agence Immo, votre partenaire immobilier de confiance.L’équipe de L’Agence Immo est ravie de vous présenter cette splendide grange rénovée de 407 m² habitables (607 m2 au sol), mêlant volumes impressionnants, charme exceptionnel et prestations soignées. Elle offre 6 chambres, un
RENOVATED BARN – 6 BEDROOMS – 852 M² PLOT – LARGE LIVING ROOM – GARAGE – CELLAR – BASEMENT – THOIRY 01710
Welcome to L’Agence Immo, your trusted real estate partner.
L’Agence Immo is delighted to present this magnificent renovated barn offering 407 m² of living space (607 m² total), combining impressive volumes, exceptional charm, and high-quality finishes. It features:
- 6 b
Welcome to L’Agence Immo, your trusted real estate partner.
L’Agence Immo is delighted to present this magnificent renovated barn offering 407 m² of living space (607 m² total), combining impressive volumes, exceptional charm, and high-quality finishes. It features:
- 6 b
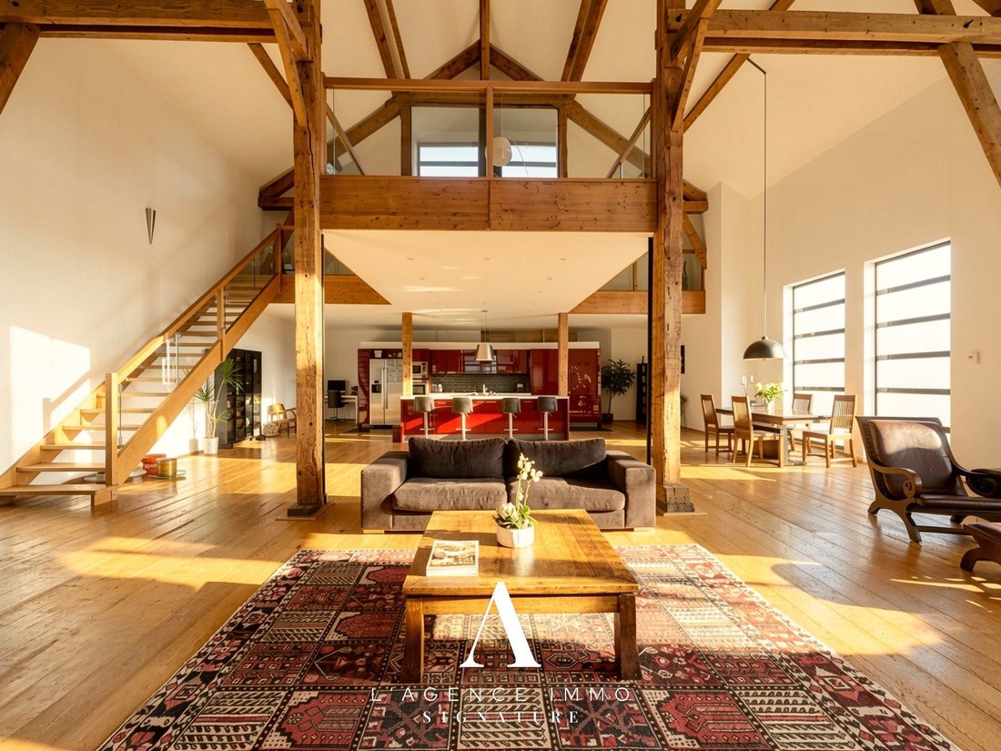
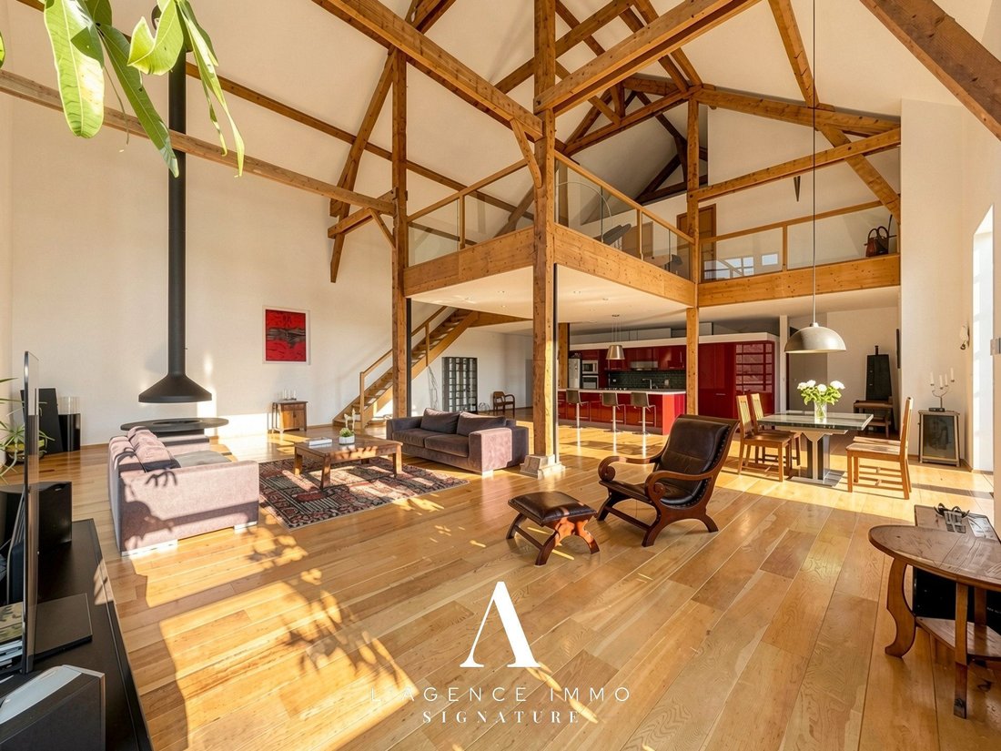
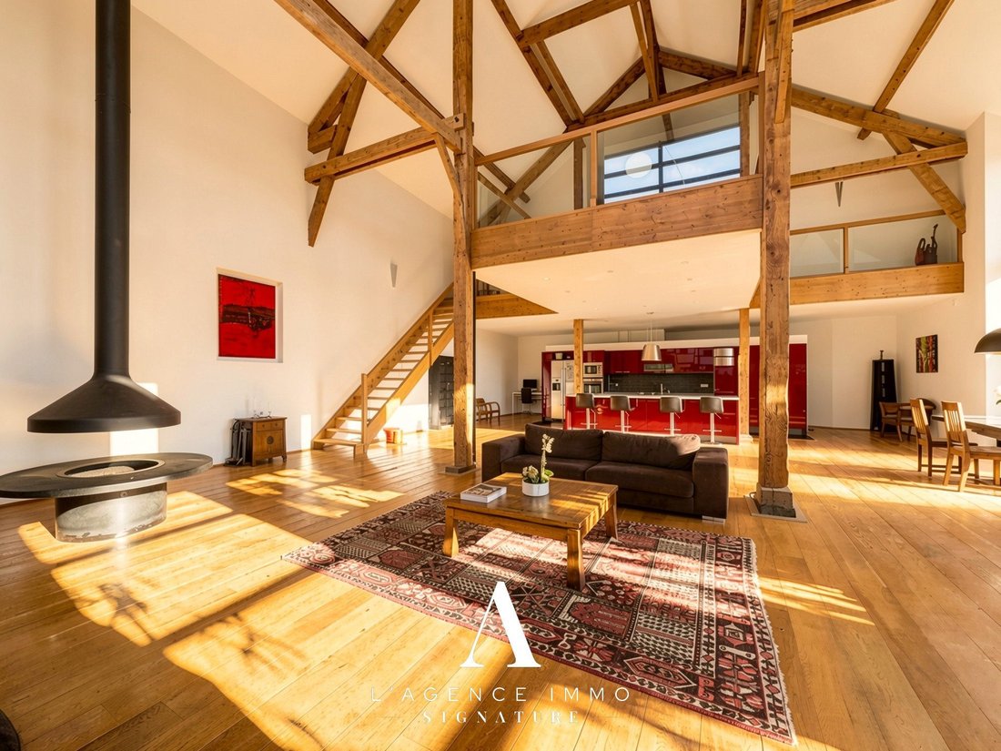
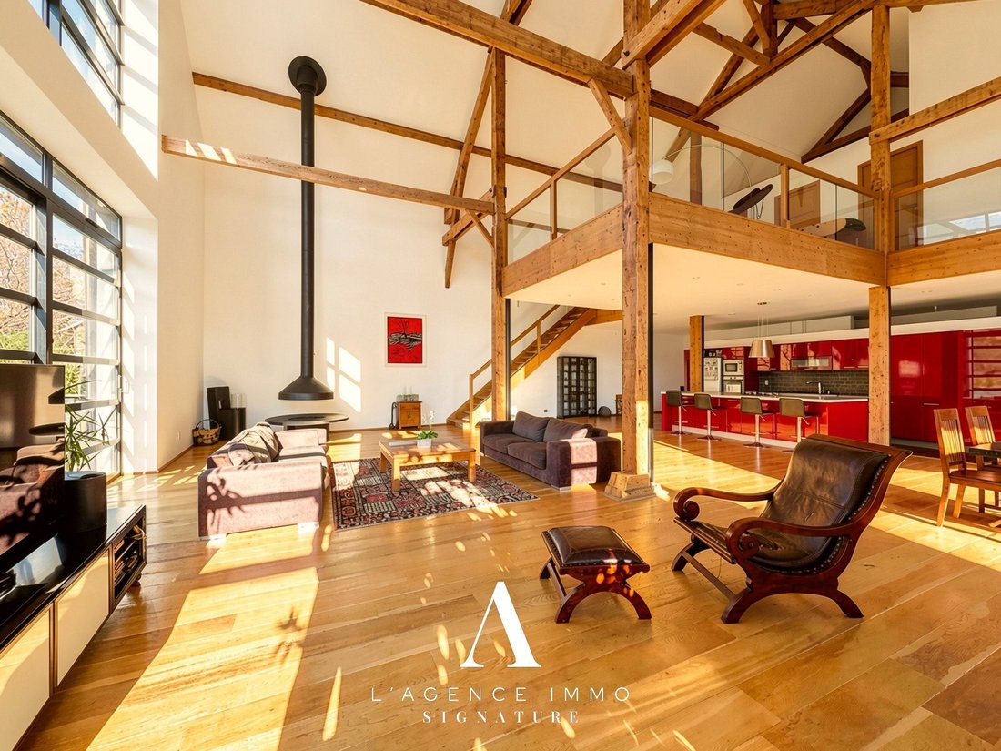
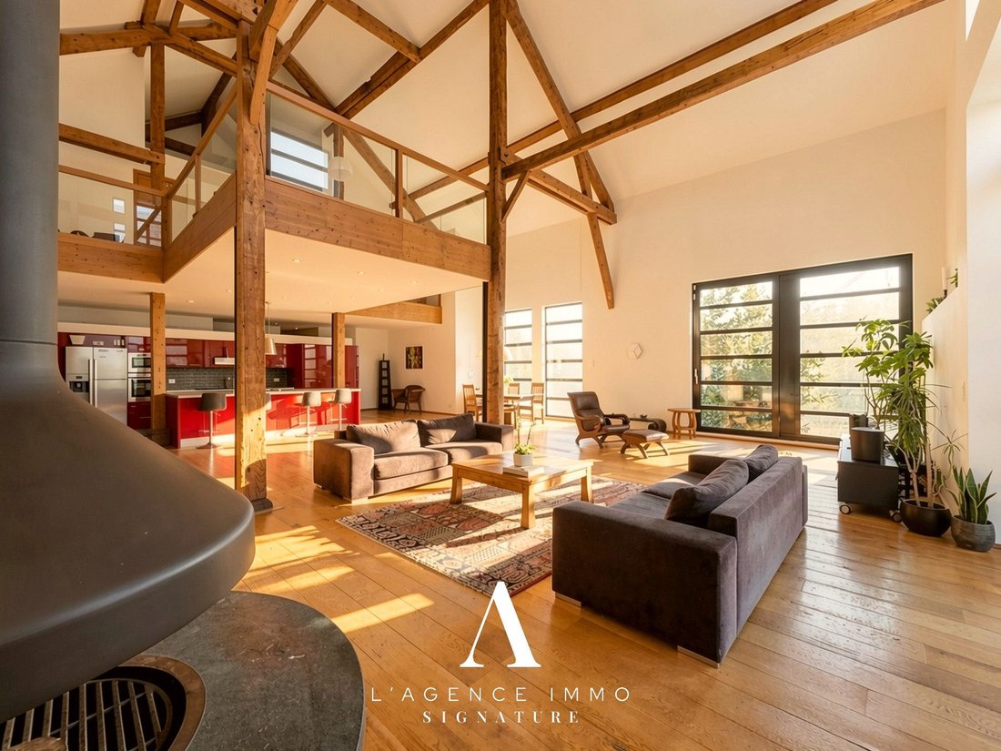
GRANGE RÉNOVÉE - 6 CHAMBRES - TERRAIN DE 852 M² - GRAND SÉJOUR - GARAGE - CAVE - SOUS-SOL - THOIRY 01710Bienvenue chez L’Agence Immo, votre partenaire immobilier de confiance.L’équipe de L’Agence Immo est ravie de vous présenter cette splendide grange rénovée de 407 m² habitables (607 m2 au sol), mêlant volumes impressionnants, charme exceptionnel et prestations soignées. Elle offre 6 chambres, un séjour magistral, un jardin piscinable, un sous-sol complet avec garage, cave et de belles possibilités d’aménagement.Aménagement intérieur :Dès l’entrée, le charme opère. Cette ancienne grange entièrement repensée sur trois niveaux séduit par ses volumes rares et son atmosphère à la fois chaleureuse et spectaculaire. Le vaste séjour de près de 130 m² s’impose comme le cœur de la maison, sublimé par une hauteur sous plafond exceptionnelle de 9,50 mètres au faîtage. Traversant et lumineux, il s’ouvre sur une cuisine américaine aménagée et équipée, parfaite pour les moments conviviaux.La partie nuit se compose de six chambres réparties avec soin entre les étages. Deux d’entre elles disposent de dressings privatifs. À l’étage supérieur, une impressionnante salle de jeux de plus de 78 m² constitue un véritable espace modulable : elle peut facilement être transformée en suite parentale, en salle de cinéma ou en pièce de vie supplémentaire selon vos envies.Trois salles d’eau/bains avec WC viennent compléter les prestations intérieures, assurant confort et praticité au quotidien. Des annexes fonctionnelles comme la buanderie, le cellier, le vestiaire, une cave à vins, ainsi que plusieurs dégagements facilitent la vie de tous les jours.En sous-sol, vous trouverez un vaste garage de plus de 66 m², un abri couvert de plus de 88 m², un espace de rangement et une cave à vins. Ces volumes offrent de grandes possibilités d’aménagement, qu’il s’agisse d’un atelier, d’une salle de sport, d’un espace de loisirs ou de stockage optimisé.Aménagement extérieur :Implantée sur un terrain de 852 m² dont 455 m² de jardin, cette propriété dispose d’un espace extérieur agréable et piscinable. Une terrasse prolonge harmonieusement le séjour vers l’extérieur, idéale pour profiter des beaux jours. Quatre places de stationnement en extérieur viennent compléter le confort d’usage.Prestations et équipements :Initialement construite en 1917 et entièrement rénovée avec soin en 2008, cette grange conjugue le cachet de l’ancien avec les prestations d’un bien moderne. Elle bénéficie d’un système de chauffage gaz, garantissant performance et efficacité énergétique. S’ajoutent des menuiseries aluminium avec double vitrage, une VMC simple flux, le raccordement au tout-à-l’égout, et une bonne isolation. Le bien est en excellent état, prêt à accueillir ses nouveaux propriétaires.Localisation et commodités :Idéalement située à proximité immédiate du centre du village de Thoiry (01710), cette propriété bénéficie d’un environnement calme tout en restant proche des commodités essentielles. Le Centre Commercial Val Thoiry se trouve à seulement quelques minutes.Côté transports, la ligne de bus 68 relie Vernier à Thoiry en passant par Meyrin (gare), offrant un accès pratique vers les communes voisines et Genève.Informations complémentaires :Le bien est disponible immédiatement. Le terrain est piscinable, la cave à vins parfaitement exploitable, et le sous-sol propose de multiples options d’aménagement.Pour davantage d’informations sur les risques éventuels, rendez-vous sur le site www.georisques.gouv.fr.N’attendez plus pour découvrir cette superbe grange rénovée située à Thoiry ! Contactez-nous dès maintenant pour organiser une visite.L’Agence Immo, plus qu’une agence, une expérience.RENOVATED BARN – 6 BEDROOMS – 852 M² PLOT – LARGE LIVING ROOM – GARAGE – CELLAR – BASEMENT – THOIRY 01710Welcome to L’Agence Immo, your trusted real estate partner.L’Agence Immo is delighted to present this magnificent renovated barn offering 407 m² of living space (607 m2 total), impressive volumes, exceptional charm and high-quality finishes. With 6 bedrooms, a grand living area, a garden suitable for a pool, a full basement with garage, cellar and great potential for conversion, this property is truly unique.Interior layout :From the moment you step inside, you’ll be captivated by the character and space. Spread across three levels, this former barn has been completely reimagined to offer rare volumes and a spectacular yet warm atmosphere. The expansive 130 m² living area is the heart of the home, enhanced by an exceptional ceiling height of 9.50 meters at the ridge. With its dual aspect and abundant natural light, it opens onto a fully fitted and equipped American-style kitchen, ideal for family living and entertaining.The sleeping area includes six bedrooms thoughtfully arranged across the levels, with two of them offering private dressing rooms. On the upper floor, a stunning 78 m² playroom offers incredible flexibility: it can easily be transformed into a master suite, home cinema or an additional living space, depending on your needs.Three bathrooms/shower rooms with toilets provide comfort and practicality for daily life. Additional functional spaces such as a utility room, pantry, cloakroom, wine cellar and various landings add to the home’s convenience.In the basement, you’ll find a spacious 66 m² garage, an 88 m² covered shelter, storage space and a wine cellar. These volumes offer great conversion potential, whether for a workshop, gym, recreation room or optimized storage.Exterior layout :Set on a 852 m² plot, including a 455 m² garden, the property offers a pleasant and fully pool-ready outdoor space. A terrace extends the living room into the garden, perfect for enjoying sunny days. Four outdoor parking spaces complete the property.Features and fittings :Originally built in 1917 and fully renovated with care in 2008, this barn combines the charm of the old with the comfort of modern features. It is equipped with a heating system gas, ensuring both efficiency and performance. Additional features include aluminium double-glazed windows, a single-flow ventilation system, mains drainage, and effective insulation. The property is in excellent condition and ready to move in.Location and amenities :Ideally located just a short walk from the center of Thoiry (01710), the property enjoys a peaceful setting while being close to essential amenities. The Val Thoiry shopping center is only a few minutes away.For transport, bus line 68 connects Vernier to Thoiry via Meyrin (train station), providing convenient access to neighboring towns and to Geneva.Additional information :The property is available immediately. The garden is suitable for a pool, the wine cellar is fully functional, and the basement offers many possibilities for customization.For more information on potential risks, please visit www.georisques.gouv.fr.Don’t wait to discover this exceptional renovated barn in Thoiry! Contact us now to schedule a viewing.L’Agence Immo – more than an agency, an experience.Honoraires à la charge du vendeur. Classe énergie C, Classe climat B Montant moyen estimé des dépenses annuelles d’énergie pour un usage standard, établi à partir des prix de l’énergie de l’année 2021 : entre 2368.00 et 3204.00 €. Les informations sur les risques auxquels ce bien est exposé sont disponibles sur le site Géorisques : georisques.gouv.fr.
Des informations sur les risques auxquels est exposé ce bien sont disponibles sur le site Géorisques : https://www.georisques.gouv.fr/
Des informations sur les risques auxquels est exposé ce bien sont disponibles sur le site Géorisques : https://www.georisques.gouv.fr/
RENOVATED BARN – 6 BEDROOMS – 852 M² PLOT – LARGE LIVING ROOM – GARAGE – CELLAR – BASEMENT – THOIRY 01710
Welcome to L’Agence Immo, your trusted real estate partner.
L’Agence Immo is delighted to present this magnificent renovated barn offering 407 m² of living space (607 m² total), combining impressive volumes, exceptional charm, and high-quality finishes. It features:
- 6 bedrooms
- A grand living room
- A garden suitable for a pool
- A full basement with garage and cellar
- Great potential for customization
Interior layout:
From the moment you enter, the charm is undeniable. This former barn, completely redesigned over three levels, captivates with its rare volumes and an atmosphere that is both warm and spectacular. The vast living room of nearly 130 m² is the heart of the home, highlighted by an exceptional ceiling height of 9.50 meters at the ridge. Bright and open, it connects to a fully fitted and equipped American-style kitchen, perfect for family moments.
The sleeping area includes six bedrooms thoughtfully distributed across the floors, with two featuring private dressing rooms. On the upper floor, an impressive 78 m² playroom offers a versatile space that can easily be converted into a master suite, home cinema, or additional living area according to your needs.
Bathrooms and shower rooms with toilets complete the interior, ensuring comfort and practicality for daily life. Functional annexes such as a laundry room, pantry, cloakroom, wine cellar, and several hallways facilitate everyday living.
In the basement, you will find a spacious garage of over 66 m², a covered shelter exceeding 88 m², storage space, and a wine cellar. These areas offer great possibilities for conversion, whether as a workshop, gym, leisure room, or optimized storage.
Exterior layout:
Set on an 852 m² plot, including 455 m² of garden, the property offers a pleasant and pool-ready outdoor space. A terrace extends the living room outdoors, ideal for enjoying sunny days. Four outdoor parking spaces complete the comfort.
Features and fittings:
Originally built in 1917 and carefully renovated in 2008, this barn combines the charm of the old with modern comforts. It is equipped with a gas heating system, ensuring efficiency and performance. Additional features include aluminum double-glazed windows, a single-flow ventilation system, connection to mains drainage, and good insulation. The property is in excellent condition and ready to welcome its new owners.
Location and amenities:
Ideally located just a short walk from the center of Thoiry (01710), the property enjoys a peaceful environment while remaining close to essential amenities. The Val Thoiry shopping center is only minutes away.
For transport, bus line 68 connects Vernier to Thoiry via Meyrin (train station), providing convenient access to neighboring towns and Geneva.
Additional information:
The property is available immediately. The garden is suitable for a pool, the wine cellar is fully functional, and the basement offers many options for customization.
For more information on potential risks, please visit the official site.
Don’t wait to discover this exceptional renovated barn in Thoiry! Contact us now to schedule a viewing.
L’Agence Immo – more than an agency, an experience.
Energy class C, Climate class B.
Estimated average annual energy expenses for standard use, based on 2021 energy prices: between €2,368.00 and €3,204.00.
Information on risks related to this property is available on the Géorisques website.
Des informations sur les risques auxquels est exposé ce bien sont disponibles sur le site Géorisques : https://www.georisques.gouv.fr/
Welcome to L’Agence Immo, your trusted real estate partner.
L’Agence Immo is delighted to present this magnificent renovated barn offering 407 m² of living space (607 m² total), combining impressive volumes, exceptional charm, and high-quality finishes. It features:
- 6 bedrooms
- A grand living room
- A garden suitable for a pool
- A full basement with garage and cellar
- Great potential for customization
Interior layout:
From the moment you enter, the charm is undeniable. This former barn, completely redesigned over three levels, captivates with its rare volumes and an atmosphere that is both warm and spectacular. The vast living room of nearly 130 m² is the heart of the home, highlighted by an exceptional ceiling height of 9.50 meters at the ridge. Bright and open, it connects to a fully fitted and equipped American-style kitchen, perfect for family moments.
The sleeping area includes six bedrooms thoughtfully distributed across the floors, with two featuring private dressing rooms. On the upper floor, an impressive 78 m² playroom offers a versatile space that can easily be converted into a master suite, home cinema, or additional living area according to your needs.
Bathrooms and shower rooms with toilets complete the interior, ensuring comfort and practicality for daily life. Functional annexes such as a laundry room, pantry, cloakroom, wine cellar, and several hallways facilitate everyday living.
In the basement, you will find a spacious garage of over 66 m², a covered shelter exceeding 88 m², storage space, and a wine cellar. These areas offer great possibilities for conversion, whether as a workshop, gym, leisure room, or optimized storage.
Exterior layout:
Set on an 852 m² plot, including 455 m² of garden, the property offers a pleasant and pool-ready outdoor space. A terrace extends the living room outdoors, ideal for enjoying sunny days. Four outdoor parking spaces complete the comfort.
Features and fittings:
Originally built in 1917 and carefully renovated in 2008, this barn combines the charm of the old with modern comforts. It is equipped with a gas heating system, ensuring efficiency and performance. Additional features include aluminum double-glazed windows, a single-flow ventilation system, connection to mains drainage, and good insulation. The property is in excellent condition and ready to welcome its new owners.
Location and amenities:
Ideally located just a short walk from the center of Thoiry (01710), the property enjoys a peaceful environment while remaining close to essential amenities. The Val Thoiry shopping center is only minutes away.
For transport, bus line 68 connects Vernier to Thoiry via Meyrin (train station), providing convenient access to neighboring towns and Geneva.
Additional information:
The property is available immediately. The garden is suitable for a pool, the wine cellar is fully functional, and the basement offers many options for customization.
For more information on potential risks, please visit the official site.
Don’t wait to discover this exceptional renovated barn in Thoiry! Contact us now to schedule a viewing.
L’Agence Immo – more than an agency, an experience.
Energy class C, Climate class B.
Estimated average annual energy expenses for standard use, based on 2021 energy prices: between €2,368.00 and €3,204.00.
Information on risks related to this property is available on the Géorisques website.
Des informations sur les risques auxquels est exposé ce bien sont disponibles sur le site Géorisques : https://www.georisques.gouv.fr/
-
Type de propriété
Maison
-
Année de construction
1917
-
Prix/pied²
$273
-
Consommation
B
Caractéristiques
- Jardin
- Piscine
- Terrasse
- Garage
- Cinéma
- Cave à vins
- Salle de jeux
- Centre de remise en forme / Fitness
- Pergola
Caractéristiques
Lot
- Rénové
Intérieur
- Haut plafond
- Îlot de cuisine
- Cuisinière à gaz
- Bar
- Salle de jeux
- Cave à vins
- Cinéma
- Sous-sol
- Centre de remise en forme / Fitness
Outdoor
- Terrasse
- Stationnement
- Piscine
- Garage
- Espace de vie extérieur
- Pergola
- Jardin
Explorez le secteur
centre du village de Thoiry, Thoiry, 01710, France
Voir sur Google Maps
Prix par sqft
Faible
Élevé
Inscrit il y a 3 ans
Vous vous êtes renseigné sur ce bien
L'agent vous contactera bientôt par
Publié par
38
Annonces
2023
Inscrit
Réserver une visite avec the agent
Choisissez une date et si vous souhaitez une visite virtuelle ou en personne avec l’agent.
Date préférée
Type de visite
Dernière mise à jour
Août 12
Première mise en ligne
Novembre 12, 2025
Référence de l’annonce
VM822-SGP01
La confiance des plus grands courtiers du monde
Les agents des propriétés les plus exceptionnelles du monde publient sur JamesEdition.
- Des annonces de Sotheby's, Christie's, BARNES et Engel & Völkers
- Chaque annonce est vérifiée avant sa mise en ligne
- Contactez directement des agents vérifiés
En continuant, vous acceptez nos Conditions et notre Politique de confidentialité.