$652,503
Vente Maison/Villa 8 Pièces
- 5 Chambres
- 1 SdB
- 2,035 Sqft
- 5,619 Sqft lot
- Mis à jour: Septembre 19
À propos de la propriété
La description a été traduite automatiquement.
La description est affichée dans la langue d'origine.
iad France - Karine Plano vous propose: À Thionville-Garche, découvrez cette maison contemporaine individuelle de 189 m² avec toit terrasse végétalisé.
Construite en 2012 et située en fond d’impasse, elle bénéficie d’un environnement résidentiel recherché et sans vis-à-vis.
L’entrée dessert un bureau, un premier WC indépendant, l’accès à l’étage et la pièce de vie.
Un spacieux
Construite en 2012 et située en fond d’impasse, elle bénéficie d’un environnement résidentiel recherché et sans vis-à-vis.
L’entrée dessert un bureau, un premier WC indépendant, l’accès à l’étage et la pièce de vie.
Un spacieux
iad France - Karine Plano offers you: In Thionville-Garche, discover this contemporary detached house of 189 m² with a green roof terrace.
Built in 2012 and located at the end of a cul-de-sac, it benefits from a sought-after residential environment with no overlooking neighbors.
The entrance leads to an office, a first separate WC, access to the upper floor, and the living area.
Built in 2012 and located at the end of a cul-de-sac, it benefits from a sought-after residential environment with no overlooking neighbors.
The entrance leads to an office, a first separate WC, access to the upper floor, and the living area.
iad France - Karine Plano vous propose: À Thionville-Garche, découvrez cette maison contemporaine individuelle de 189 m² avec toit terrasse végétalisé.
Construite en 2012 et située en fond d’impasse, elle bénéficie d’un environnement résidentiel recherché et sans vis-à-vis.
L’entrée dessert un bureau, un premier WC indépendant, l’accès à l’étage et la pièce de vie.
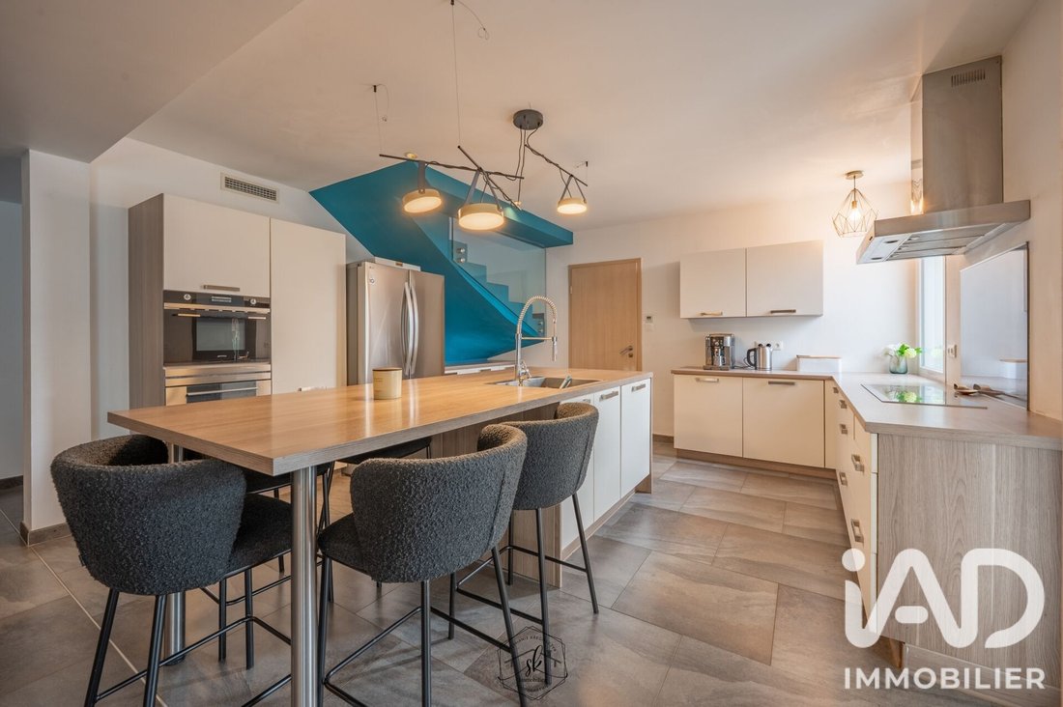
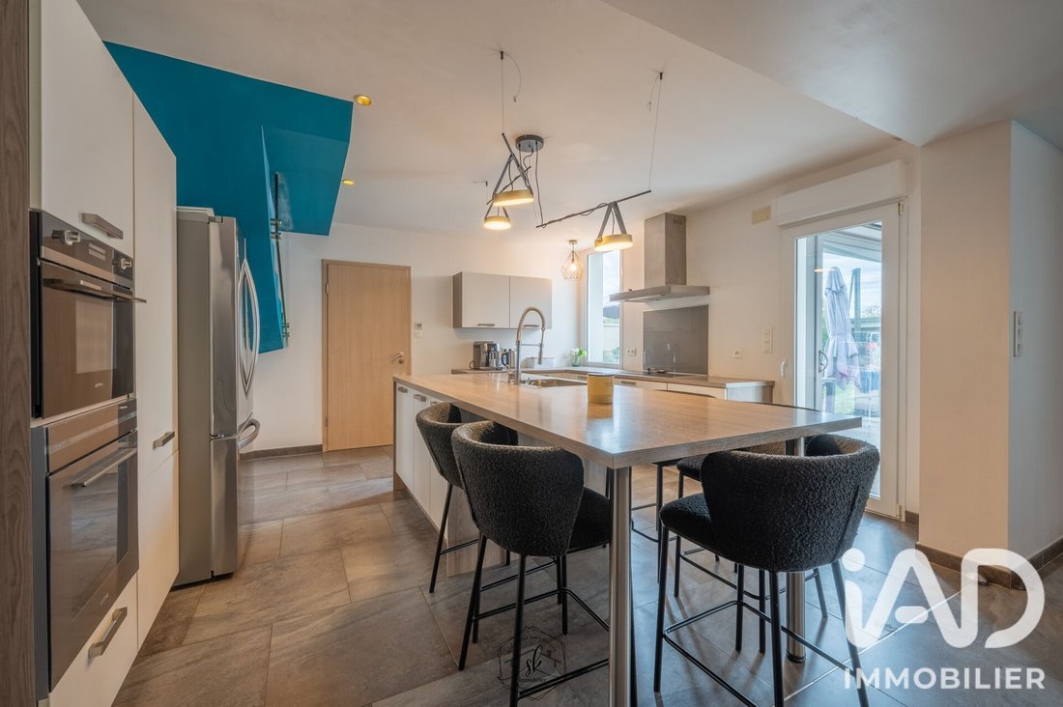
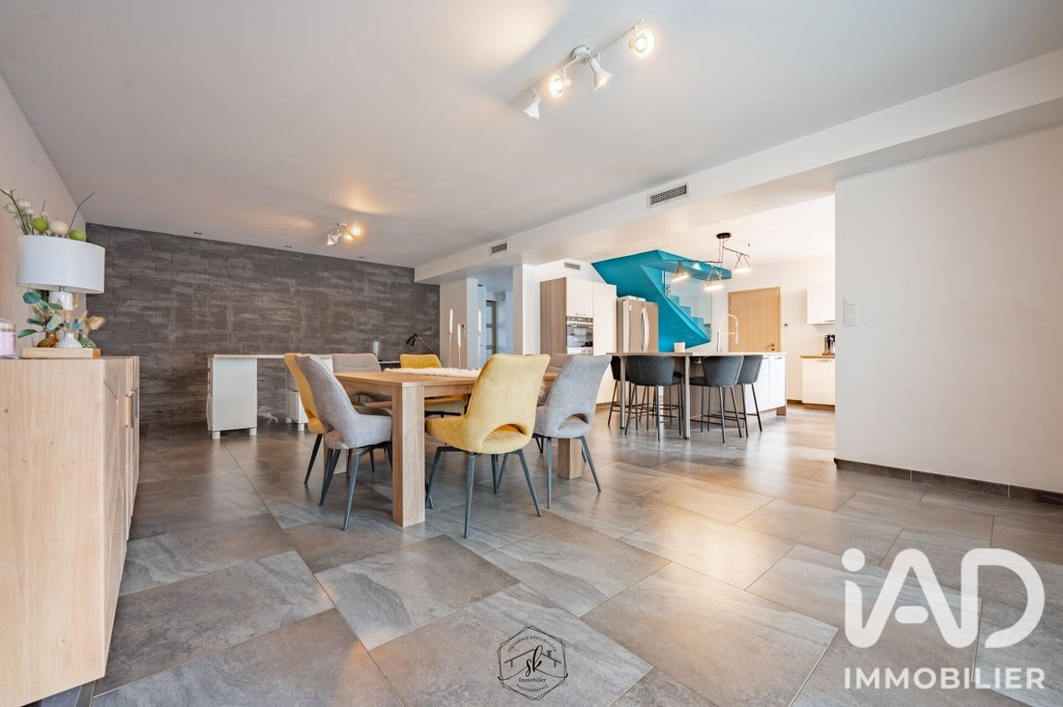
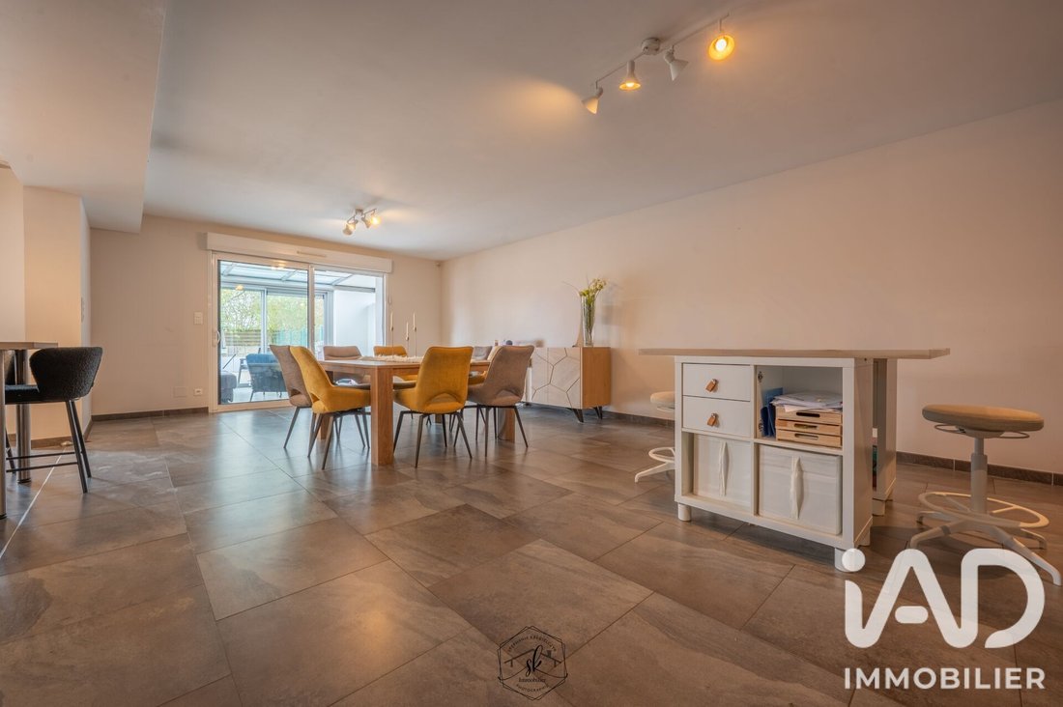
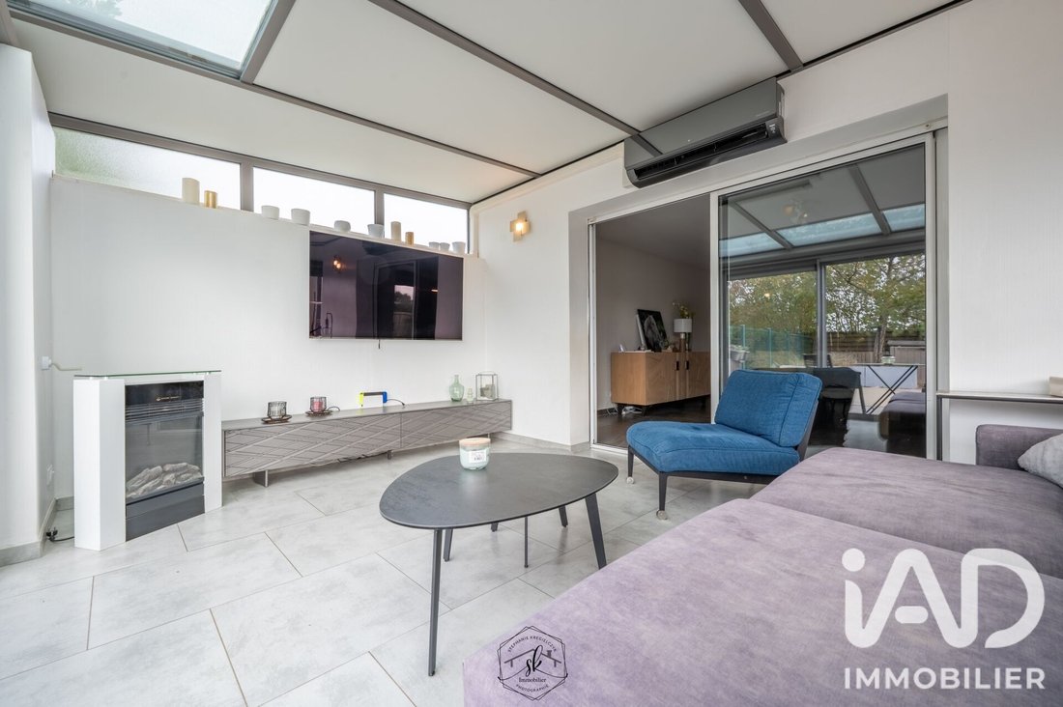
Un spacieux salon-séjour s’ouvre sur une cuisine aménagée et équipée, avec accès direct à la terrasse. Une agréable véranda avec climatisation réversible prolonge cet espace.
A l’étage, vous trouverez 4 chambres, dont une suite parentale avec douche et double vasque, une salle de bains avec baignoire, douche à l’italienne, double vasque et rangements ainsi qu’un second WC indépendant.
Le sous-sol aménagé est accessible directement depuis le garage. Il accueille notamment un studio de musique aménagé et isolé phoniquement, ainsi qu’une cave à vin.
Côté extérieur :
- Terrasse exposée NO
- Piscine chauffée + SPA
- Abri de jardin
Côté stationnement :
– garage double avec porte motorisée ,
– prise de recharge pour véhicule électrique ,
– 2 stationnements supplémentaires sur le côté de la maison, sécurisés par un portail électrique.
Les plus incontournables :
- Pompe à chaleur air/air
- Climatisation réversible
- Chauffe-eau thermodynamique 270 L
- VMC simple flux
- Adoucisseur d’eau
- Double vitrage avec volets motorisés et manuels
- DPE A / GES A
Proche des axes routiers et des transports en commun desservant notamment le Luxembourg, cette maison conjugue espace, confort et excellente performance énergétique.
À NOTER :
Une attestation de faisabilité bancaire sera demandée avant toute visite.
Honoraires d’agence à la charge du vendeur.
La présentation d’une pièce d’identité en cours de validité sera demandée à la visite, conformément à l’article [hidden information] du Code monétaire et financier. Les informations sur les risques auxquels ce bien est exposé, y compris l’obligation légale de débroussaillement, sont disponibles sur le site Géorisques : [hidden information]
La présente annonce immobilière a été rédigée sous la responsabilité éditoriale de Mme Karine Plano mandataire indépendant en immobilier (sans détention de fonds), agent commercial de la SAS [hidden information] France immatriculé au RSAC de thionville sous le numéro [hidden information], titulaire de la carte de démarchage immobilier pour le compte de la société [hidden information] France SAS.
Des informations sur les risques auxquels est exposé ce bien sont disponibles sur le site Géorisques : https://www.georisques.gouv.fr/
Construite en 2012 et située en fond d’impasse, elle bénéficie d’un environnement résidentiel recherché et sans vis-à-vis.
L’entrée dessert un bureau, un premier WC indépendant, l’accès à l’étage et la pièce de vie.
Un spacieux salon-séjour s’ouvre sur une cuisine aménagée et équipée, avec accès direct à la terrasse. Une agréable véranda avec climatisation réversible prolonge cet espace.
A l’étage, vous trouverez 4 chambres, dont une suite parentale avec douche et double vasque, une salle de bains avec baignoire, douche à l’italienne, double vasque et rangements ainsi qu’un second WC indépendant.
Le sous-sol aménagé est accessible directement depuis le garage. Il accueille notamment un studio de musique aménagé et isolé phoniquement, ainsi qu’une cave à vin.
Côté extérieur :
- Terrasse exposée NO
- Piscine chauffée + SPA
- Abri de jardin
Côté stationnement :
– garage double avec porte motorisée ,
– prise de recharge pour véhicule électrique ,
– 2 stationnements supplémentaires sur le côté de la maison, sécurisés par un portail électrique.
Les plus incontournables :
- Pompe à chaleur air/air
- Climatisation réversible
- Chauffe-eau thermodynamique 270 L
- VMC simple flux
- Adoucisseur d’eau
- Double vitrage avec volets motorisés et manuels
- DPE A / GES A
Proche des axes routiers et des transports en commun desservant notamment le Luxembourg, cette maison conjugue espace, confort et excellente performance énergétique.
À NOTER :
Une attestation de faisabilité bancaire sera demandée avant toute visite.
Honoraires d’agence à la charge du vendeur.
La présentation d’une pièce d’identité en cours de validité sera demandée à la visite, conformément à l’article [hidden information] du Code monétaire et financier. Les informations sur les risques auxquels ce bien est exposé, y compris l’obligation légale de débroussaillement, sont disponibles sur le site Géorisques : [hidden information]
La présente annonce immobilière a été rédigée sous la responsabilité éditoriale de Mme Karine Plano mandataire indépendant en immobilier (sans détention de fonds), agent commercial de la SAS [hidden information] France immatriculé au RSAC de thionville sous le numéro [hidden information], titulaire de la carte de démarchage immobilier pour le compte de la société [hidden information] France SAS.
Des informations sur les risques auxquels est exposé ce bien sont disponibles sur le site Géorisques : https://www.georisques.gouv.fr/
iad France - Karine Plano offers you: In Thionville-Garche, discover this contemporary detached house of 189 m² with a green roof terrace.
Built in 2012 and located at the end of a cul-de-sac, it benefits from a sought-after residential environment with no overlooking neighbors.
The entrance leads to an office, a first separate WC, access to the upper floor, and the living area.
A spacious living-dining room opens onto a fitted and equipped kitchen, with direct access to the terrace. A pleasant veranda with reversible air conditioning extends this space.
Upstairs, you will find 4 bedrooms, including a master suite with a shower and double sinks, a bathroom with a bathtub, Italian shower, double sinks, and storage, as well as a second separate WC.
The finished basement is directly accessible from the garage. It notably includes a soundproofed music studio and a wine cellar.
Outside features:
- Northwest-facing terrace
- Heated pool + SPA
- Garden shed
Parking:
- Double garage with motorized door
- Electric vehicle charging point
- 2 additional parking spaces on the side of the house, secured by an electric gate.
Key features:
- Air/air heat pump
- Reversible air conditioning
- 270 L thermodynamic water heater
- Single-flow ventilation system
- Water softener
- Double glazing with motorized and manual shutters
- Energy performance rating A / Greenhouse gas rating A
Close to main roads and public transport serving Luxembourg, this house combines space, comfort, and excellent energy performance.
PLEASE NOTE:
A bank feasibility certificate will be required before any visit.
Agency fees are the responsibility of the seller.
A valid ID will be requested at the visit, in accordance with article [hidden information] of the Monetary and Financial Code. Information on risks to which this property is exposed, including the legal obligation for brush clearing, is available on the Géorisques website: [hidden information]
This real estate listing was written under the editorial responsibility of Ms. Karine Plano, independent real estate agent (without holding funds), commercial agent of SAS [hidden information] France registered with the Thionville RSAC under number [hidden information], holder of the real estate canvassing card on behalf of the company [hidden information] France SAS.
Des informations sur les risques auxquels est exposé ce bien sont disponibles sur le site Géorisques : https://www.georisques.gouv.fr/
Built in 2012 and located at the end of a cul-de-sac, it benefits from a sought-after residential environment with no overlooking neighbors.
The entrance leads to an office, a first separate WC, access to the upper floor, and the living area.
A spacious living-dining room opens onto a fitted and equipped kitchen, with direct access to the terrace. A pleasant veranda with reversible air conditioning extends this space.
Upstairs, you will find 4 bedrooms, including a master suite with a shower and double sinks, a bathroom with a bathtub, Italian shower, double sinks, and storage, as well as a second separate WC.
The finished basement is directly accessible from the garage. It notably includes a soundproofed music studio and a wine cellar.
Outside features:
- Northwest-facing terrace
- Heated pool + SPA
- Garden shed
Parking:
- Double garage with motorized door
- Electric vehicle charging point
- 2 additional parking spaces on the side of the house, secured by an electric gate.
Key features:
- Air/air heat pump
- Reversible air conditioning
- 270 L thermodynamic water heater
- Single-flow ventilation system
- Water softener
- Double glazing with motorized and manual shutters
- Energy performance rating A / Greenhouse gas rating A
Close to main roads and public transport serving Luxembourg, this house combines space, comfort, and excellent energy performance.
PLEASE NOTE:
A bank feasibility certificate will be required before any visit.
Agency fees are the responsibility of the seller.
A valid ID will be requested at the visit, in accordance with article [hidden information] of the Monetary and Financial Code. Information on risks to which this property is exposed, including the legal obligation for brush clearing, is available on the Géorisques website: [hidden information]
This real estate listing was written under the editorial responsibility of Ms. Karine Plano, independent real estate agent (without holding funds), commercial agent of SAS [hidden information] France registered with the Thionville RSAC under number [hidden information], holder of the real estate canvassing card on behalf of the company [hidden information] France SAS.
Des informations sur les risques auxquels est exposé ce bien sont disponibles sur le site Géorisques : https://www.georisques.gouv.fr/
-
Type de propriété
Maison
-
Étages
2
-
Année de construction
2012
-
Prix/pied²
$320
-
Émissions
A
-
Consommation
A
Caractéristiques
Explorez le secteur
Zone Verte-Thionville Ouest, Thionville, France
Voir sur Google Maps
Prix par sqft
Faible
Élevé
Inscrit il y a 3 ans
Vous vous êtes renseigné sur ce bien
L'agent vous contactera bientôt par
Publié par
11304
Annonces
2023
Inscrit
Réserver une visite avec the agent
Choisissez une date et si vous souhaitez une visite virtuelle ou en personne avec l’agent.
Date préférée
Type de visite
Dernière mise à jour
Septembre 19
Première mise en ligne
Sep 19
Référence de l’annonce
2112626
La confiance des plus grands courtiers du monde
Les agents des propriétés les plus exceptionnelles du monde publient sur JamesEdition.
- Des annonces de Sotheby's, Christie's, BARNES et Engel & Völkers
- Chaque annonce est vérifiée avant sa mise en ligne
- Contactez directement des agents vérifiés
En continuant, vous acceptez nos Conditions et notre Politique de confidentialité.