


$2,754,135
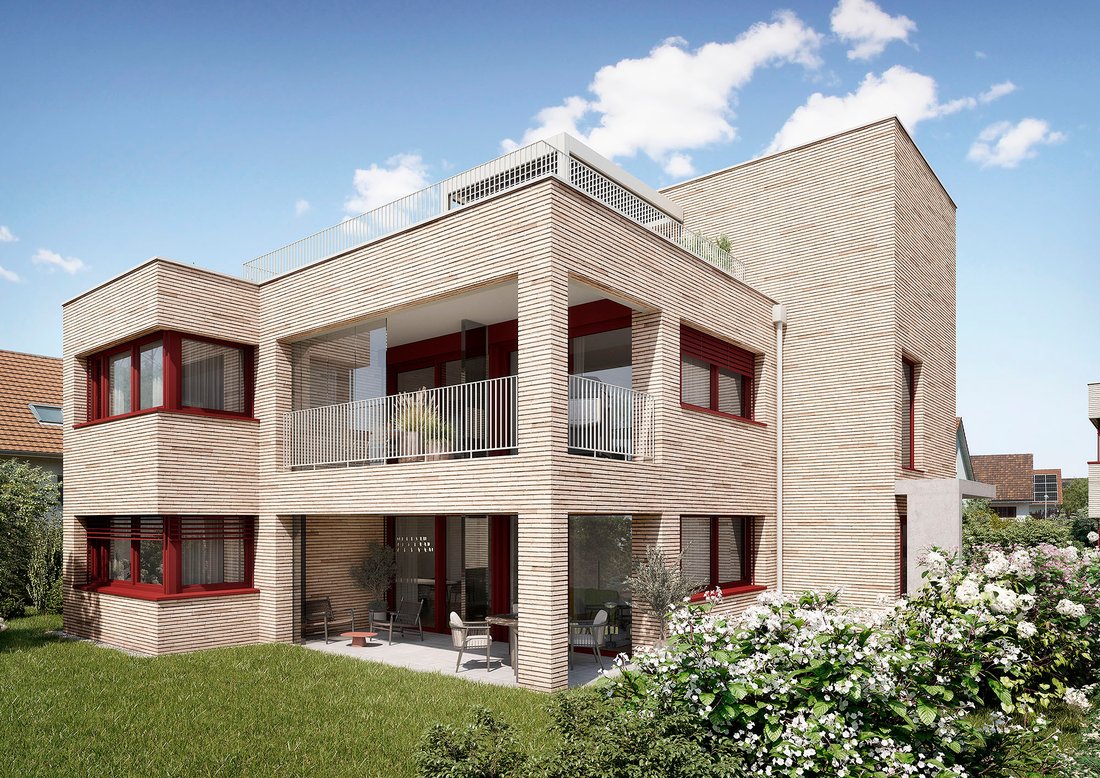
Appartement Neuf Exclusif De 4,5 Pièces Avec Jardin Privé De 221 M²
- 3 Chambres
- 2 SdB
- 1,368 Sqft
- 2,379 Sqft lot
- Mis à jour: Juillet 30
À propos de la propriété
La description a été traduite automatiquement.
La description est affichée dans la langue d'origine.
The sun-drenched 4.5 room garden apartment of the upper luxury class with 127 sqm of pure living space, a 9.6 sqm covered seating area, and a private garden share for personal use will completely delight you. Here, the construction of an outdoor pool measuring 7 x 5 m is optionally possible for an additional fee. The apartment includes two large hobby and cellar rooms and its own laundry room (61
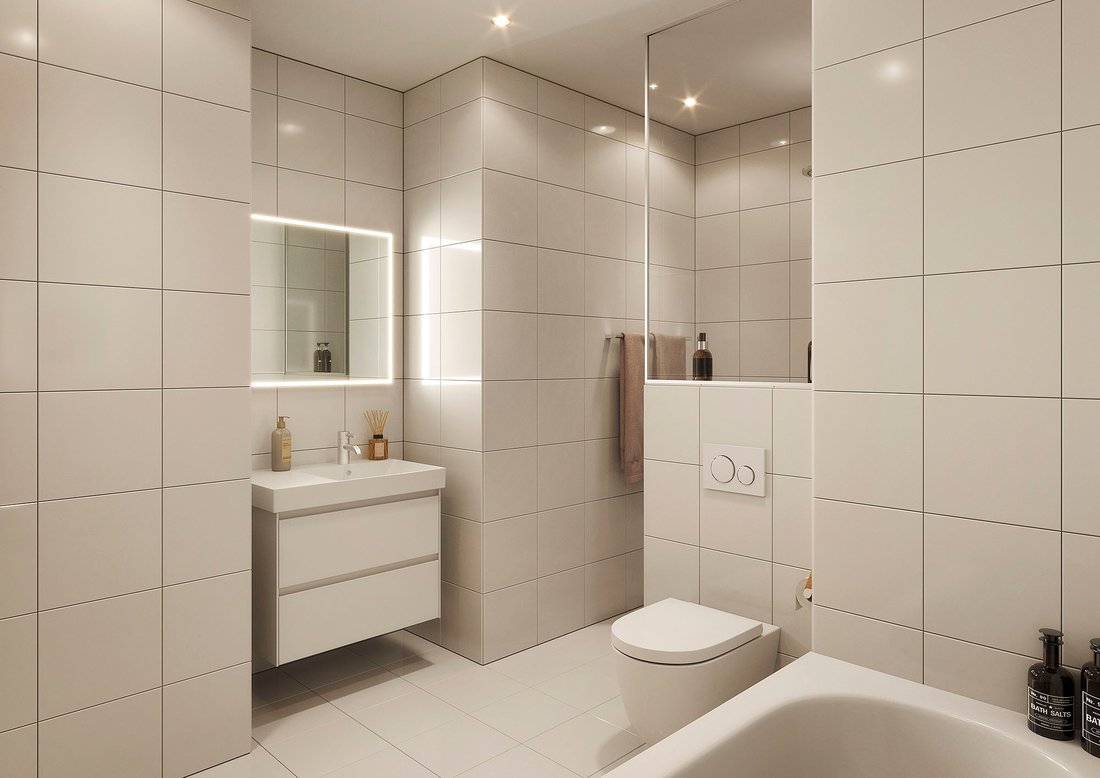
The sun-drenched 4.5 room garden apartment of the upper luxury class with 127 sqm of pure living space, a 9.6 sqm covered seating area, and a private garden share for personal use will completely delight you. Here, the construction of an outdoor pool measuring 7 x 5 m is optionally possible for an additional fee. The apartment includes two large hobby and cellar rooms and its own laundry room (61 sqm total area valued at CHF 70,000) as well as 2 covered bike/moped parking spaces. Each residential unit is assigned a covered carport and an additional outdoor parking space for exclusive use, which is also included in the purchase price. This generous parking offer emphasizes the high living comfort and practicality of the property. The floor plan of the sun-drenched apartment is well thought out, and the living spaces with large light-admitting windows will ensure a high quality of life for a family or a retired couple. The new owners have the chance to design the high-quality interior according to their personal ideas and wishes. Very generous budgets are included in the purchase price for this purpose. The centerpiece of the apartment is the 50 sqm light-filled living-dining area with an open high-quality fitted kitchen. The sunny winter garden leads to the covered seating area, and the associated garden share offers plenty of privacy and quality of life. Additionally, on the garden level, there is a master bedroom with an ensuite bathroom and dressing area, as well as two further bedrooms that can share another bathroom. Another large room with daylight in the basement is located directly beneath the apartment and is ideally suited as a home office, teenager, or guest area. Here, there is also a separate room for the own laundry room and a cellar room. The modern property with forward-looking architecture is visually and technically ahead of its time. The construction project is already approved and is characterized by sustainable and energy-efficient construction according to Minergie-P standards. It includes a comfort ventilation system with controlled living space ventilation and integrated cooling function. A photovoltaic system (PW system) ensures self-generated electricity production. The heat supply is environmentally friendly via a ground probe heating system.
-
Type de propriété
Appartement
-
Prix/pied²
$2,014
Caractéristiques
- Jardin
- Centre de remise en forme / Fitness
- Moderne
- Cuisine ouverte
- Constructions neuves
- Sous-sol
- Buanderie
- Vie privée
- Stationnement
Caractéristiques
Lot
Intérieur
- Buanderie
- Cuisine ouverte
- Sous-sol
- Centre de remise en forme / Fitness
Outdoor
Explorez le secteur
Therwil, Bâle-Campagne, Suisse
Voir sur Google Maps
Prix par sqft
Faible
Élevé
Inscrit il y a 2 mois
Vous vous êtes renseigné sur ce bien
L'agent vous contactera bientôt par
Publié par
33
Annonces
2026
Inscrit
Réserver une visite avec the agent
Choisissez une date et si vous souhaitez une visite virtuelle ou en personne avec l’agent.
Date préférée
Type de visite
Dernière mise à jour
Juillet 30
Première mise en ligne
Jul 27
Référence de l’annonce
-
La confiance des plus grands courtiers du monde
Les agents des propriétés les plus exceptionnelles du monde publient sur JamesEdition.
- Des annonces de Sotheby's, Christie's, BARNES et Engel & Völkers
- Chaque annonce est vérifiée avant sa mise en ligne
- Contactez directement des agents vérifiés
En continuant, vous acceptez nos Conditions et notre Politique de confidentialité.