$630,200
Maison Et Dépendances
- 9 Chambres
- 1 SdB
- 4,564 Sqft
- 11 Sqft lot
- Mis à jour: Hier
À propos de la propriété
La description a été traduite automatiquement.
La description est affichée dans la langue d'origine.
A SERIOUS OFFER WILL BE CONSIDERED.
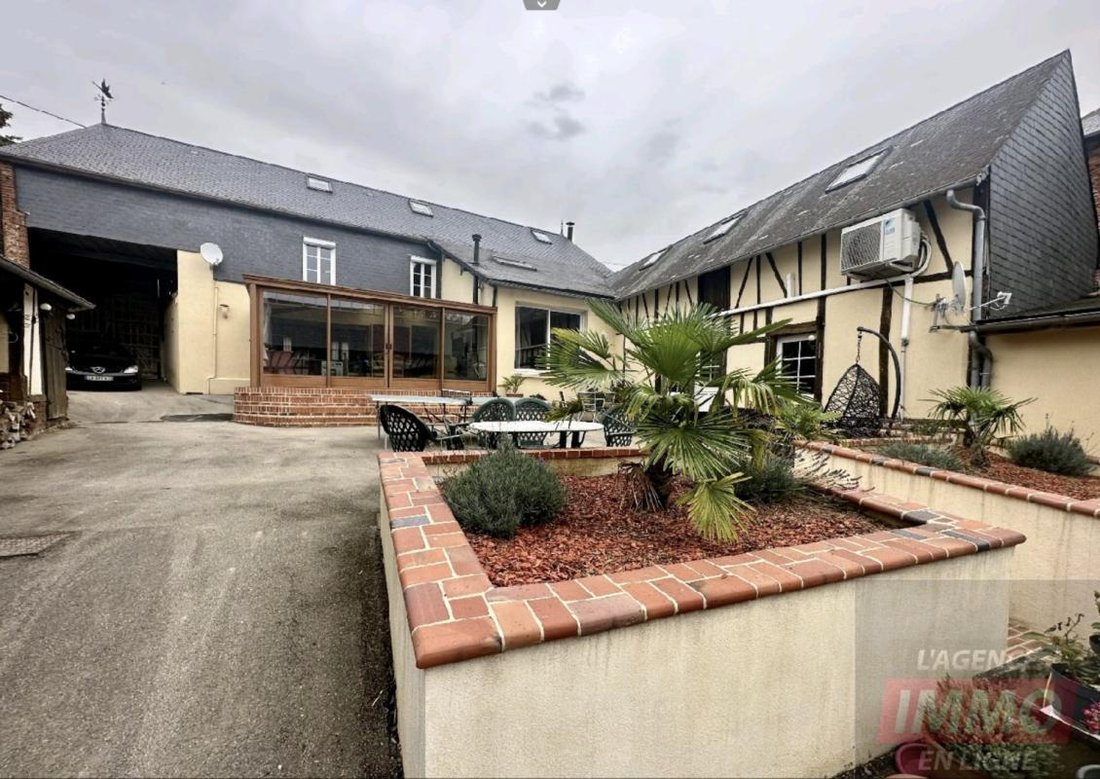
More than just a residential home, this is a real estate complex composed of two houses with an attached barn and a swimming pool, offered in this charming small village in Oise, 30 minutes from Beauvais. The area features rolling landscapes with beautiful views of the surrounding countryside.
This former farmhouse, fully renovated and organize
More than just a residential home, this is a real estate complex composed of two houses with an attached barn and a swimming pool, offered in this charming small village in Oise, 30 minutes from Beauvais. The area features rolling landscapes with beautiful views of the surrounding countryside.
This former farmhouse, fully renovated and organize
A SERIOUS OFFER WILL BE CONSIDERED.
More than just a residential home, this is a real estate complex composed of two houses with an attached barn and a swimming pool, offered in this charming small village in Oise, 30 minutes from Beauvais. The area features rolling landscapes with beautiful views of the surrounding countryside.
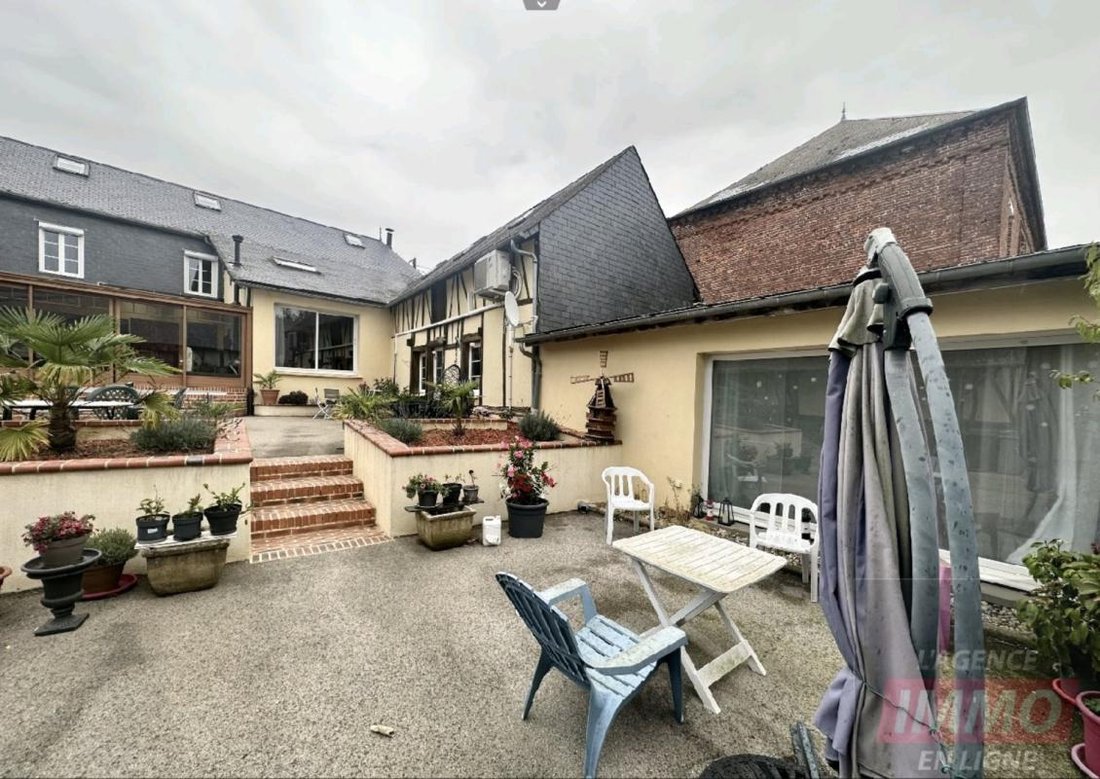
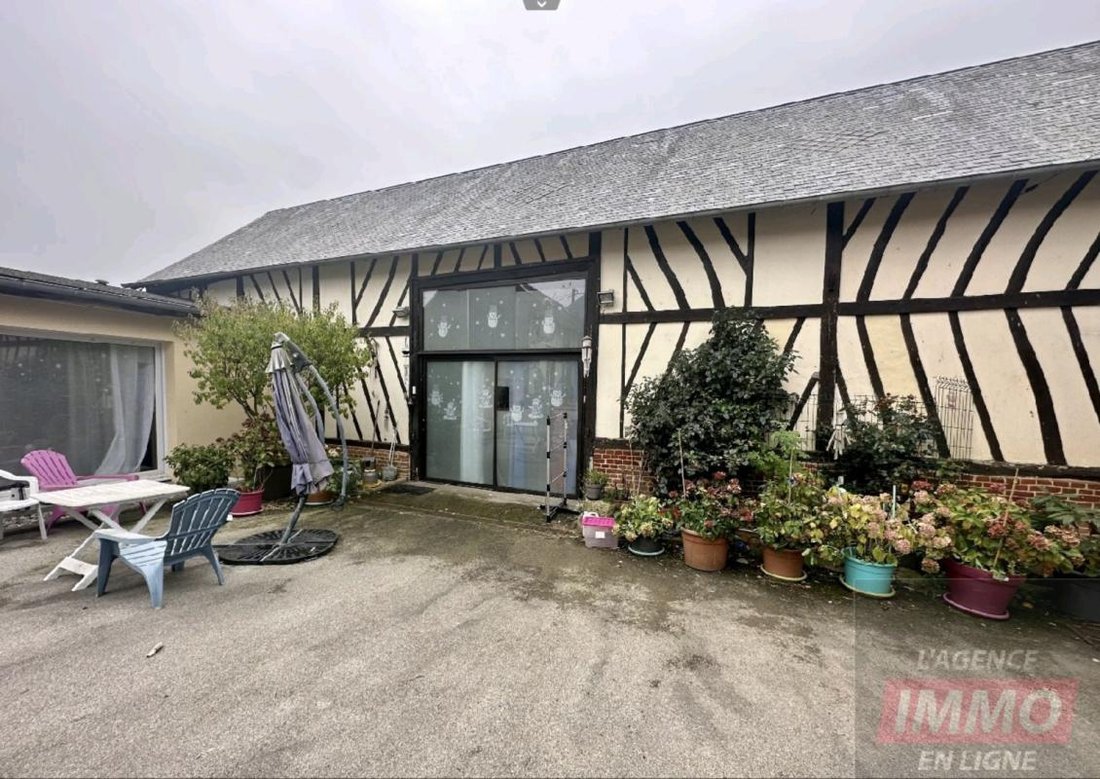
This former farmhouse, fully renovated and organized around a large courtyard, has a total area of 424 m2 spread over two buildings. The main house includes on the ground floor a living room, a kitchen, a veranda, a bathroom, an office space, a leisure room, and a bedroom with a dressing room. Upstairs, there are 5 bedrooms and an additional room in the converted attic.
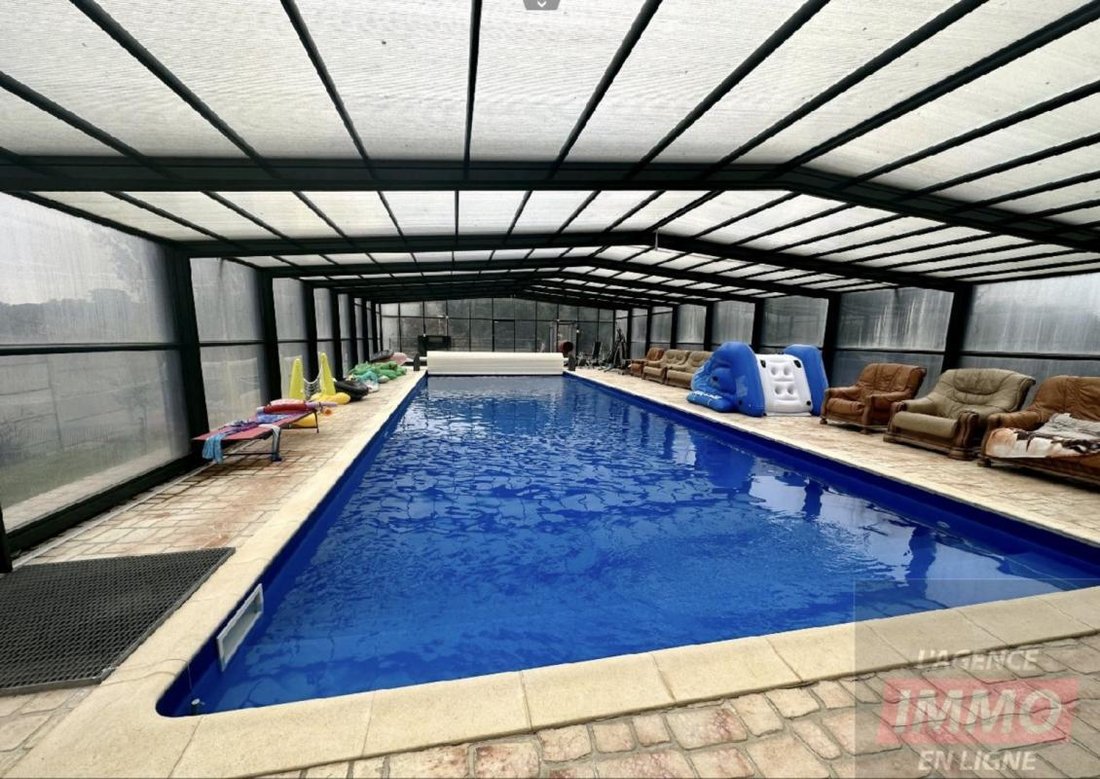
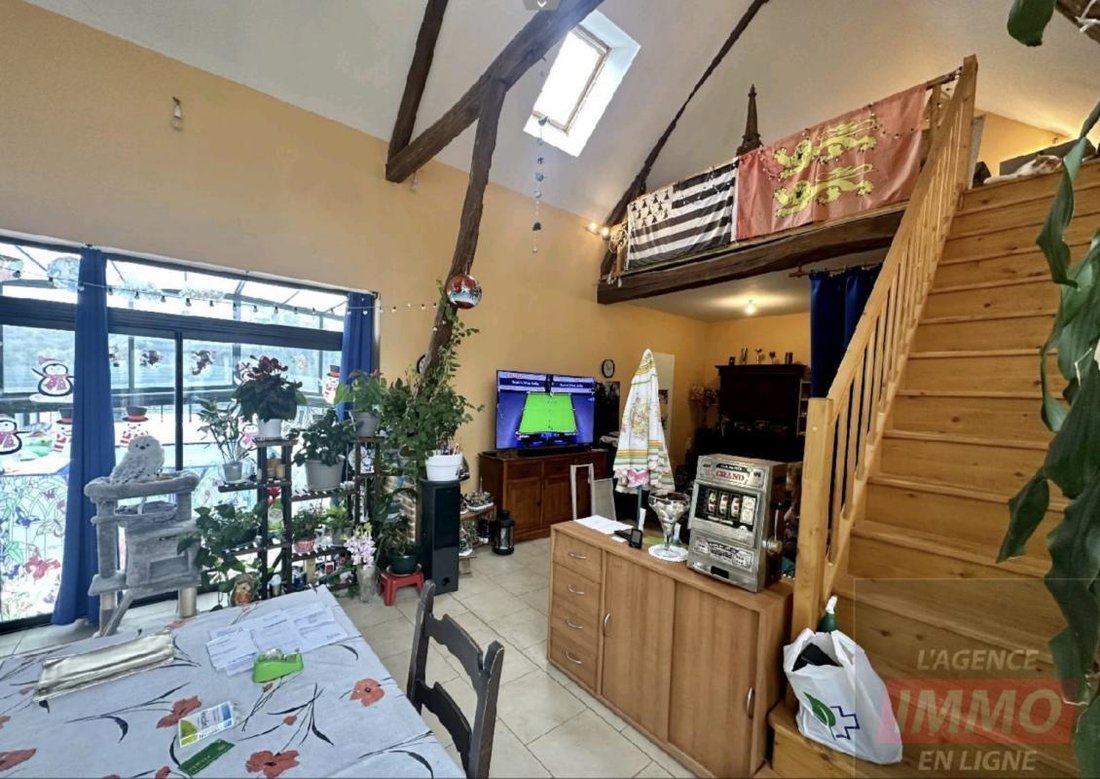
The second building offers a living room, open kitchen, bedroom, and bathroom, with two mezzanines on either side. Adjacent to this is access to the impressive swimming pool measuring 15 x 5 meters, covered by a custom-designed removable shelter that perfectly blends modernity with the property’s historic charm.
Three recently installed heat pumps provide heating for each building and the pool. This residence is designed for hosting, with many spaces available, and there is potential to develop a bed and breakfast business.
For more information, contact L’AGENCE IMMO EN LIGNE. In accordance with Article [hidden information].5 of the Monetary and Financial Code, identification will be required prior to a visit.
All our listings are available in video on our website LAGENCEIMMOENLIGNE, A REAL ESTATE AGENCY WITH REDUCED COMMISSIONS.
Professional card no. CPI [hidden information] issued by the CCI of Paris Ile de France, RCS Pontoise [hidden information], Professional liability insurance subscribed with ASSURUP, 93 rue Charles de Gaulle 92200 Neuilly-sur-Seine.
Fees: 0.73% including tax payable by the buyer. Price excluding agency fees: €545,010.
Des informations sur les risques auxquels est exposé ce bien sont disponibles sur le site Géorisques : https://www.georisques.gouv.fr/
More than just a residential home, this is a real estate complex composed of two houses with an attached barn and a swimming pool, offered in this charming small village in Oise, 30 minutes from Beauvais. The area features rolling landscapes with beautiful views of the surrounding countryside.
This former farmhouse, fully renovated and organized around a large courtyard, has a total area of 424 m2 spread over two buildings. The main house includes on the ground floor a living room, a kitchen, a veranda, a bathroom, an office space, a leisure room, and a bedroom with a dressing room. Upstairs, there are 5 bedrooms and an additional room in the converted attic.
The second building offers a living room, open kitchen, bedroom, and bathroom, with two mezzanines on either side. Adjacent to this is access to the impressive swimming pool measuring 15 x 5 meters, covered by a custom-designed removable shelter that perfectly blends modernity with the property’s historic charm.
Three recently installed heat pumps provide heating for each building and the pool. This residence is designed for hosting, with many spaces available, and there is potential to develop a bed and breakfast business.
For more information, contact L’AGENCE IMMO EN LIGNE. In accordance with Article [hidden information].5 of the Monetary and Financial Code, identification will be required prior to a visit.
All our listings are available in video on our website LAGENCEIMMOENLIGNE, A REAL ESTATE AGENCY WITH REDUCED COMMISSIONS.
Professional card no. CPI [hidden information] issued by the CCI of Paris Ile de France, RCS Pontoise [hidden information], Professional liability insurance subscribed with ASSURUP, 93 rue Charles de Gaulle 92200 Neuilly-sur-Seine.
Fees: 0.73% including tax payable by the buyer. Price excluding agency fees: €545,010.
Des informations sur les risques auxquels est exposé ce bien sont disponibles sur le site Géorisques : https://www.georisques.gouv.fr/
-
Type de propriété
Maison
-
Étages
1
-
Année de construction
1900
-
Prix/pied²
$138
-
Émissions
A
-
Consommation
B
Caractéristiques
Explorez le secteur
Thérines, Hauts-de-France, France
Voir sur Google Maps
Prix par sqft
Faible
Élevé
Inscrit il y a 1 mois
Vous vous êtes renseigné sur ce bien
L'agent vous contactera bientôt par
Publié par
11
Annonces
2026
Inscrit
Réserver une visite avec the agent
Choisissez une date et si vous souhaitez une visite virtuelle ou en personne avec l’agent.
Date préférée
Type de visite
Dernière mise à jour
Hier
Première mise en ligne
Sep 16
Référence de l’annonce
95015402
La confiance des plus grands courtiers du monde
Les agents des propriétés les plus exceptionnelles du monde publient sur JamesEdition.
- Des annonces de Sotheby's, Christie's, BARNES et Engel & Völkers
- Chaque annonce est vérifiée avant sa mise en ligne
- Contactez directement des agents vérifiés
En continuant, vous acceptez nos Conditions et notre Politique de confidentialité.