$766,663
Venta Domaine 12 Pieces
- 7 Chambres
- 2 SdB
- 5,705 Sqft
- 4.95 Ac lot
- Mis à jour: Novembre 9
À propos de la propriété
La description a été traduite automatiquement.
La description est affichée dans la langue d'origine.
iad France - Charlène Maurice vous propose: THÉNIOUX - DOMAINE D’EXCEPTION DE 517 M² - PARC PRIVE DE 2 HECTARES - 2 HABITATIONS - PISCINE ET DEPENDANCES
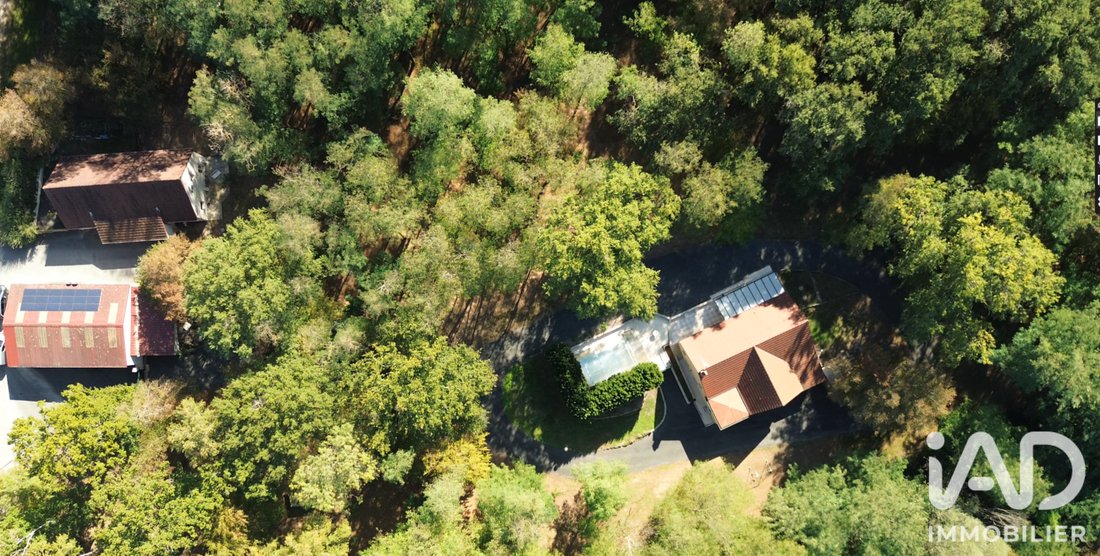
À l’abri des regards, au cOEur d’un parc privé d’environ 20 000 m², découvrez une propriété rare par son ampleur, sa configuration et les possibilités qu’elle offre.
Ici, l’art de vivre se conjugue à une véritable dimension patri
À l’abri des regards, au cOEur d’un parc privé d’environ 20 000 m², découvrez une propriété rare par son ampleur, sa configuration et les possibilités qu’elle offre.
Ici, l’art de vivre se conjugue à une véritable dimension patri
iad France - Charlène Maurice presents: THÉNIOUX - EXCEPTIONAL ESTATE OF 517 M² - PRIVATE PARK OF 2 HECTARES - 2 HOMES - POOL AND OUTBUILDINGS
Hidden from view, in the heart of a private park of about 20,000 m², discover a rare property by its size, layout, and the possibilities it offers.
Here, the art of living combines with a true heritage dimension.
The entire estate
Hidden from view, in the heart of a private park of about 20,000 m², discover a rare property by its size, layout, and the possibilities it offers.
Here, the art of living combines with a true heritage dimension.
The entire estate
iad France - Charlène Maurice vous propose: THÉNIOUX - DOMAINE D’EXCEPTION DE 517 M² - PARC PRIVE DE 2 HECTARES - 2 HABITATIONS - PISCINE ET DEPENDANCES
À l’abri des regards, au cOEur d’un parc privé d’environ 20 000 m², découvrez une propriété rare par son ampleur, sa configuration et les possibilités qu’elle offre.
Ici, l’art de vivre se conjugue à une véritable dimension patrimoniale.
L’ensemble développe environ 517 m² habitables et réunit une demeure principale de 337 m², deux logements indépendants de type T4 pour environ 180 m², une piscine, de vastes dépendances ainsi qu’un potentiel constructible déjà viabilisé.
Un domaine pensé pour accueillir une vie de famille, une résidence secondaire de caractère ou encore un projet patrimonial mêlant habitation, revenus locatifs et développement.
LA DEMEURE PRINCIPALE – 337 M²
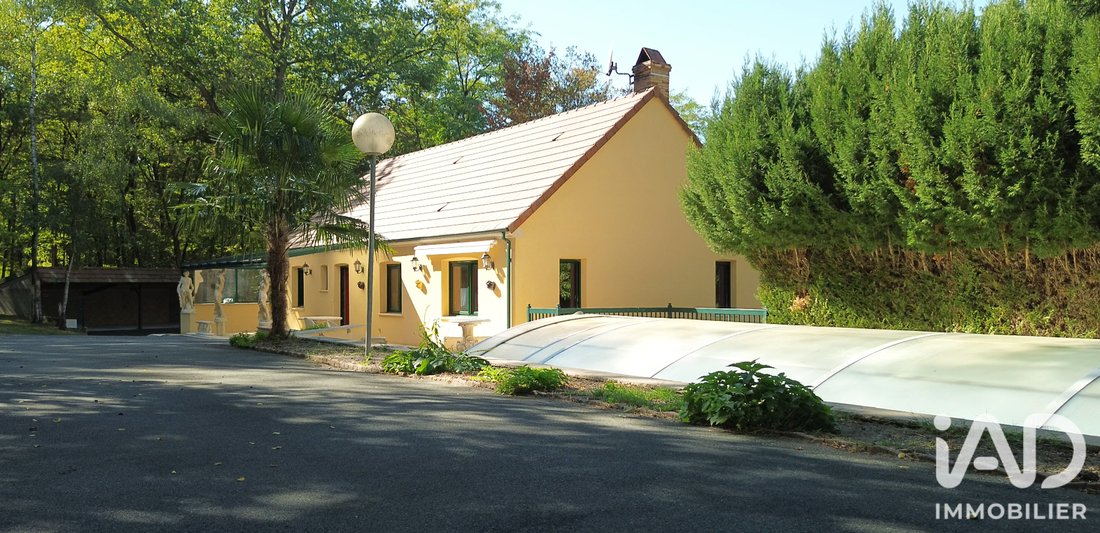
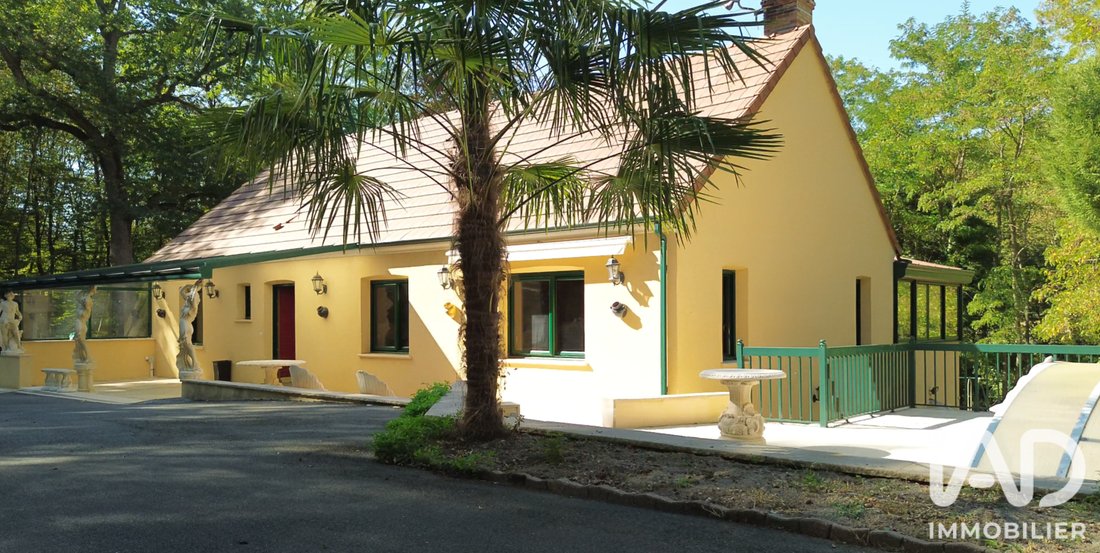
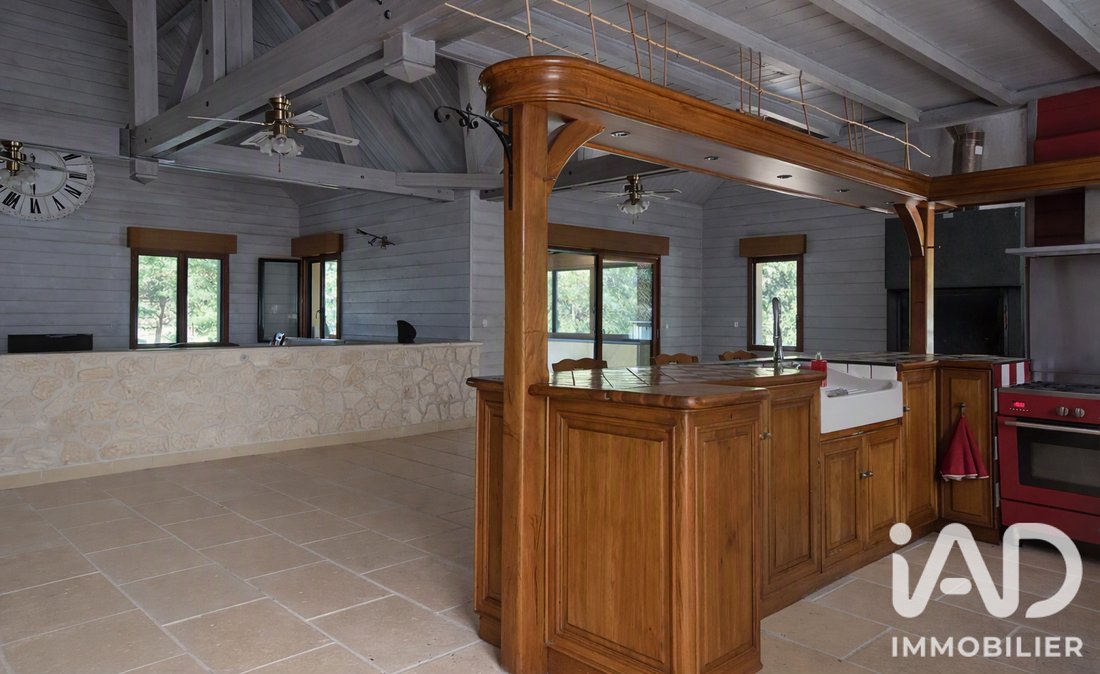
Édifiée sur trois niveaux, la demeure principale séduit par ses volumes généreux, sa luminosité et la diversité de ses espaces.
Les matériaux et équipements ont été choisis pour conjuguer confort et qualité de vie, avec notamment des menuiseries bois/aluminium en double vitrage.
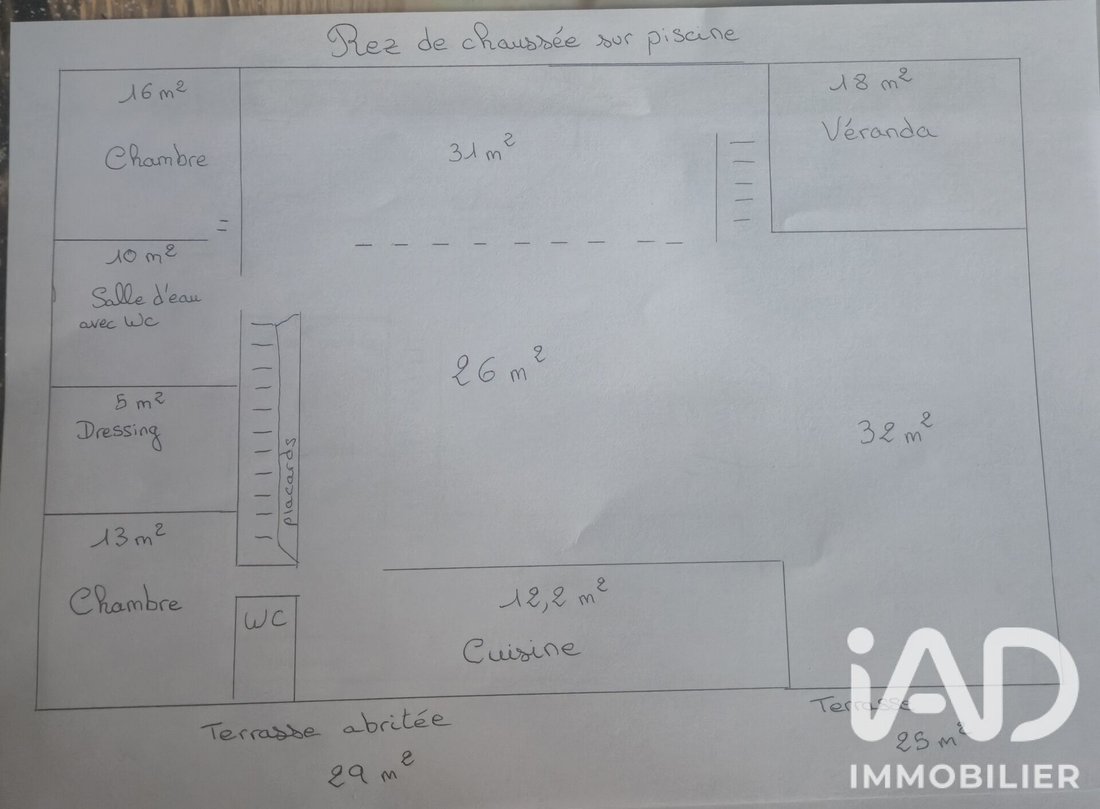
Au rez-de-chaussée, une entrée indépendante ouvre sur un véritable espace de vie comprenant un vaste salon-séjour d’environ 70 m², quatre chambres, une salle d’eau, un dressing, un cellier ainsi qu’un WC indépendant.
À l’étage, côté jardin et piscine, l’entrée principale mène à un remarquable espace de réception traversant d’environ 110 m², articulé autour d’une cuisine équipée et de plusieurs espaces de vie baignés de lumière.
Un insert à bois vient renforcer l’atmosphère chaleureuse de cet espace.
Ce niveau accueille également une véranda de 18 m², un WC ainsi que deux chambres, dont une suite parentale complète avec dressing et salle d’eau/WC.
Le dernier niveau révèle un espace mansardé plein de charme, composé d’une grande chambre et d’une vaste mezzanine pouvant être aménagée selon les envies : bureau, bibliothèque, salon de lecture, salle de jeux…
DES EXTÉRIEURS PENSÉS POUR VIVRE LE DOMAINE
Depuis les espaces de vie, une vaste terrasse prolonge naturellement la maison vers l’espace piscine.
La piscine de 4 x 8 mètres constitue un véritable espace de détente au cOEur du parc.
Le domaine bénéficie également d’un chemin d’accès bitumé et de nombreux espaces permettant de répondre aux besoins de stationnement, de stockage et de loisirs.
DES DÉPENDANCES AUX DIMENSIONS RARES
La propriété dispose notamment :
• d’un garage au rez-de-jardin, également utilisé comme local technique pour la piscine ,
• d’un carport pouvant accueillir jusqu’à 4 véhicules ,
• d’un hangar d’environ 150 m² avec stationnement pour véhicule utilitaire ,
• d’un second hangar d’environ 175 m², situé en fond de propriété.
Des volumes particulièrement intéressants pour les collectionneurs, artisans, entrepreneurs ou simplement pour ceux qui souhaitent disposer d’espaces de stockage et de stationnement généreux.
DEUX LOGEMENTS INDÉPENDANTS – UN REVENU LOCATIF EXISTANT
La propriété comprend également une seconde habitation d’environ 180 m², actuellement organisée en deux appartements T4 d’environ 90 m² chacun.
Entièrement indépendants, ces logements sont actuellement loués et génèrent 1 200 € de revenus locatifs mensuels, soit 14 400 € par an.
Cette configuration permet ainsi d’associer au sein d’un même domaine résidence, indépendance et revenus locatifs.
UN POTENTIEL D’ÉVOLUTION PARTICULIÈREMENT INTÉRESSANT
À l’arrière des logements, une partie du terrain d’environ 2 000 m² est déjà viabilisée et offre la possibilité d’envisager la création de quatre logements supplémentaires, sous réserve des autorisations d’urbanisme et de la faisabilité du projet.
Une opportunité particulièrement intéressante pour développer un projet locatif, touristique ou patrimonial.
CONFORT & PERFORMANCE ÉNERGÉTIQUE
La propriété bénéficie de plusieurs équipements permettant de conjuguer confort et maîtrise des consommations :
• aspirateur centralisé,
• volets roulants électriques,
• adoucisseur d’eau,
• pompe à chaleur ,
• chaudière à granulés ,
• chauffe-eau solaire ,
• insert à bois ,
• menuiseries bois/aluminium double vitrage.
DPE : C
UNE PROPRIÉTÉ AUX MULTIPLES DESTINATIONS
Résidence principale familiale, maison secondaire, projet touristique, investissement locatif ou patrimoine à développer…
La force de ce domaine réside précisément dans sa capacité à réunir plusieurs usages au sein d’un même ensemble immobilier, tout en conservant de vastes espaces privatifs.
517 m² habitables.
Près de 2 hectares de terrain.
2 habitations.
2 logements actuellement loués.
14 400 € de revenus locatifs annuels.
Piscine.
Dépendances.
Potentiel constructible.
Une propriété rare à découvrir pour en mesurer pleinement le potentiel.
Prix : 699 000 €
Honoraires d’agence à la charge du vendeur.
La présentation d’une pièce d’identité en cours de validité sera demandée à la visite, conformément à l’article [hidden information] du Code monétaire et financier. Les informations sur les risques auxquels ce bien est exposé, y compris l’obligation légale de débroussaillement, sont disponibles sur le site Géorisques : [hidden information]
La présente annonce immobilière a été rédigée sous la responsabilité éditoriale de Mme Charlène Maurice mandataire indépendant en immobilier (sans détention de fonds), agent commercial de la SAS [hidden information] France immatriculé au RSAC de bourges sous le numéro [hidden information], titulaire de la carte de démarchage immobilier pour le compte de la société [hidden information] France SAS.
Des informations sur les risques auxquels est exposé ce bien sont disponibles sur le site Géorisques : https://www.georisques.gouv.fr/
À l’abri des regards, au cOEur d’un parc privé d’environ 20 000 m², découvrez une propriété rare par son ampleur, sa configuration et les possibilités qu’elle offre.
Ici, l’art de vivre se conjugue à une véritable dimension patrimoniale.
L’ensemble développe environ 517 m² habitables et réunit une demeure principale de 337 m², deux logements indépendants de type T4 pour environ 180 m², une piscine, de vastes dépendances ainsi qu’un potentiel constructible déjà viabilisé.
Un domaine pensé pour accueillir une vie de famille, une résidence secondaire de caractère ou encore un projet patrimonial mêlant habitation, revenus locatifs et développement.
LA DEMEURE PRINCIPALE – 337 M²
Édifiée sur trois niveaux, la demeure principale séduit par ses volumes généreux, sa luminosité et la diversité de ses espaces.
Les matériaux et équipements ont été choisis pour conjuguer confort et qualité de vie, avec notamment des menuiseries bois/aluminium en double vitrage.
Au rez-de-chaussée, une entrée indépendante ouvre sur un véritable espace de vie comprenant un vaste salon-séjour d’environ 70 m², quatre chambres, une salle d’eau, un dressing, un cellier ainsi qu’un WC indépendant.
À l’étage, côté jardin et piscine, l’entrée principale mène à un remarquable espace de réception traversant d’environ 110 m², articulé autour d’une cuisine équipée et de plusieurs espaces de vie baignés de lumière.
Un insert à bois vient renforcer l’atmosphère chaleureuse de cet espace.
Ce niveau accueille également une véranda de 18 m², un WC ainsi que deux chambres, dont une suite parentale complète avec dressing et salle d’eau/WC.
Le dernier niveau révèle un espace mansardé plein de charme, composé d’une grande chambre et d’une vaste mezzanine pouvant être aménagée selon les envies : bureau, bibliothèque, salon de lecture, salle de jeux…
DES EXTÉRIEURS PENSÉS POUR VIVRE LE DOMAINE
Depuis les espaces de vie, une vaste terrasse prolonge naturellement la maison vers l’espace piscine.
La piscine de 4 x 8 mètres constitue un véritable espace de détente au cOEur du parc.
Le domaine bénéficie également d’un chemin d’accès bitumé et de nombreux espaces permettant de répondre aux besoins de stationnement, de stockage et de loisirs.
DES DÉPENDANCES AUX DIMENSIONS RARES
La propriété dispose notamment :
• d’un garage au rez-de-jardin, également utilisé comme local technique pour la piscine ,
• d’un carport pouvant accueillir jusqu’à 4 véhicules ,
• d’un hangar d’environ 150 m² avec stationnement pour véhicule utilitaire ,
• d’un second hangar d’environ 175 m², situé en fond de propriété.
Des volumes particulièrement intéressants pour les collectionneurs, artisans, entrepreneurs ou simplement pour ceux qui souhaitent disposer d’espaces de stockage et de stationnement généreux.
DEUX LOGEMENTS INDÉPENDANTS – UN REVENU LOCATIF EXISTANT
La propriété comprend également une seconde habitation d’environ 180 m², actuellement organisée en deux appartements T4 d’environ 90 m² chacun.
Entièrement indépendants, ces logements sont actuellement loués et génèrent 1 200 € de revenus locatifs mensuels, soit 14 400 € par an.
Cette configuration permet ainsi d’associer au sein d’un même domaine résidence, indépendance et revenus locatifs.
UN POTENTIEL D’ÉVOLUTION PARTICULIÈREMENT INTÉRESSANT
À l’arrière des logements, une partie du terrain d’environ 2 000 m² est déjà viabilisée et offre la possibilité d’envisager la création de quatre logements supplémentaires, sous réserve des autorisations d’urbanisme et de la faisabilité du projet.
Une opportunité particulièrement intéressante pour développer un projet locatif, touristique ou patrimonial.
CONFORT & PERFORMANCE ÉNERGÉTIQUE
La propriété bénéficie de plusieurs équipements permettant de conjuguer confort et maîtrise des consommations :
• aspirateur centralisé,
• volets roulants électriques,
• adoucisseur d’eau,
• pompe à chaleur ,
• chaudière à granulés ,
• chauffe-eau solaire ,
• insert à bois ,
• menuiseries bois/aluminium double vitrage.
DPE : C
UNE PROPRIÉTÉ AUX MULTIPLES DESTINATIONS
Résidence principale familiale, maison secondaire, projet touristique, investissement locatif ou patrimoine à développer…
La force de ce domaine réside précisément dans sa capacité à réunir plusieurs usages au sein d’un même ensemble immobilier, tout en conservant de vastes espaces privatifs.
517 m² habitables.
Près de 2 hectares de terrain.
2 habitations.
2 logements actuellement loués.
14 400 € de revenus locatifs annuels.
Piscine.
Dépendances.
Potentiel constructible.
Une propriété rare à découvrir pour en mesurer pleinement le potentiel.
Prix : 699 000 €
Honoraires d’agence à la charge du vendeur.
La présentation d’une pièce d’identité en cours de validité sera demandée à la visite, conformément à l’article [hidden information] du Code monétaire et financier. Les informations sur les risques auxquels ce bien est exposé, y compris l’obligation légale de débroussaillement, sont disponibles sur le site Géorisques : [hidden information]
La présente annonce immobilière a été rédigée sous la responsabilité éditoriale de Mme Charlène Maurice mandataire indépendant en immobilier (sans détention de fonds), agent commercial de la SAS [hidden information] France immatriculé au RSAC de bourges sous le numéro [hidden information], titulaire de la carte de démarchage immobilier pour le compte de la société [hidden information] France SAS.
Des informations sur les risques auxquels est exposé ce bien sont disponibles sur le site Géorisques : https://www.georisques.gouv.fr/
iad France - Charlène Maurice presents: THÉNIOUX - EXCEPTIONAL ESTATE OF 517 M² - PRIVATE PARK OF 2 HECTARES - 2 HOMES - POOL AND OUTBUILDINGS
Hidden from view, in the heart of a private park of about 20,000 m², discover a rare property by its size, layout, and the possibilities it offers.
Here, the art of living combines with a true heritage dimension.
The entire estate offers approximately 517 m² of living space and includes a main residence of 337 m², two independent T4 apartments totaling about 180 m², a swimming pool, large outbuildings, and a serviced building potential.
A domain designed to accommodate family life, a distinctive second home, or a heritage project combining residence, rental income, and development.
THE MAIN RESIDENCE – 337 M²
Built on three levels, the main house impresses with its generous volumes, brightness, and variety of spaces.
Materials and equipment were chosen to combine comfort and quality of life, including wood/aluminum double-glazed windows.
On the ground floor, an independent entrance opens to a true living area featuring a large living-dining room of about 70 m², four bedrooms, a shower room, a dressing room, a pantry, and a separate toilet.
Upstairs, on the garden and pool side, the main entrance leads to a remarkable through reception area of about 110 m², centered around a fully equipped kitchen and several bright living spaces.
A wood-burning insert enhances the warm atmosphere of this space.
This level also includes an 18 m² veranda, a toilet, and two bedrooms, including a master suite with dressing room and shower room/toilet.
The top floor reveals a charming attic space, consisting of a large bedroom and a spacious mezzanine that can be arranged as desired: office, library, reading room, playroom...
OUTDOOR SPACES DESIGNED TO ENJOY THE ESTATE
From the living areas, a large terrace naturally extends the house towards the pool area.
The 4 x 8 meter pool is a true relaxation spot in the heart of the park.
The estate also benefits from a paved access road and numerous areas to meet parking, storage, and leisure needs.
OUTBUILDINGS OF RARE SIZE
The property notably includes:
• a garage on the garden level, also used as a technical room for the pool,
• a carport accommodating up to 4 vehicles,
• a hangar of about 150 m² with parking for a utility vehicle,
• a second hangar of about 175 m² located at the back of the property.
These particularly interesting volumes suit collectors, craftsmen, entrepreneurs, or anyone needing generous storage and parking spaces.
TWO INDEPENDENT APARTMENTS – EXISTING RENTAL INCOME
The property also includes a second residence of about 180 m², currently divided into two T4 apartments of about 90 m² each.
Fully independent, these units are currently rented and generate €1,200 monthly rental income, or €14,400 annually.
This setup allows combining residence, independence, and rental income within the same estate.
A PARTICULARLY INTERESTING DEVELOPMENT POTENTIAL
Behind the apartments, a portion of the land of about 2,000 m² is already serviced and offers the possibility to consider creating four additional housing units, subject to urban planning permissions and project feasibility.
A particularly attractive opportunity to develop a rental, tourist, or heritage project.
COMFORT & ENERGY PERFORMANCE
The property benefits from several features that combine comfort and energy efficiency:
• central vacuum system,
• electric roller shutters,
• water softener,
• heat pump,
• pellet boiler,
• solar water heater,
• wood-burning insert,
• wood/aluminum double-glazed windows.
Energy Performance Certificate: C
A PROPERTY WITH MULTIPLE POSSIBILITIES
Family main residence, second home, tourist project, rental investment, or heritage development...
The strength of this estate lies precisely in its ability to combine several uses within a single real estate complex while maintaining large private spaces.
517 m² of living space.
Nearly 2 hectares of land.
2 residences.
2 currently rented apartments.
€14,400 annual rental income.
Swimming pool.
Outbuildings.
Building potential.
A rare property to discover and fully appreciate its potential.
Price: €699,000
Agency fees payable by the seller.
Presentation of a valid ID will be required at the visit, in accordance with article [hidden information] of the Monetary and Financial Code. Information on risks to which this property is exposed, including the legal obligation for brush clearing, is available on the Géorisques website: [hidden information]
This real estate listing was written under the editorial responsibility of Ms. Charlène Maurice, independent real estate agent (without holding funds), commercial agent of SAS [hidden information] France registered with the Bourges Trade and Companies Register under number [hidden information], holder of the real estate canvassing card on behalf of the company [hidden information] France SAS.
Des informations sur les risques auxquels est exposé ce bien sont disponibles sur le site Géorisques : https://www.georisques.gouv.fr/
Hidden from view, in the heart of a private park of about 20,000 m², discover a rare property by its size, layout, and the possibilities it offers.
Here, the art of living combines with a true heritage dimension.
The entire estate offers approximately 517 m² of living space and includes a main residence of 337 m², two independent T4 apartments totaling about 180 m², a swimming pool, large outbuildings, and a serviced building potential.
A domain designed to accommodate family life, a distinctive second home, or a heritage project combining residence, rental income, and development.
THE MAIN RESIDENCE – 337 M²
Built on three levels, the main house impresses with its generous volumes, brightness, and variety of spaces.
Materials and equipment were chosen to combine comfort and quality of life, including wood/aluminum double-glazed windows.
On the ground floor, an independent entrance opens to a true living area featuring a large living-dining room of about 70 m², four bedrooms, a shower room, a dressing room, a pantry, and a separate toilet.
Upstairs, on the garden and pool side, the main entrance leads to a remarkable through reception area of about 110 m², centered around a fully equipped kitchen and several bright living spaces.
A wood-burning insert enhances the warm atmosphere of this space.
This level also includes an 18 m² veranda, a toilet, and two bedrooms, including a master suite with dressing room and shower room/toilet.
The top floor reveals a charming attic space, consisting of a large bedroom and a spacious mezzanine that can be arranged as desired: office, library, reading room, playroom...
OUTDOOR SPACES DESIGNED TO ENJOY THE ESTATE
From the living areas, a large terrace naturally extends the house towards the pool area.
The 4 x 8 meter pool is a true relaxation spot in the heart of the park.
The estate also benefits from a paved access road and numerous areas to meet parking, storage, and leisure needs.
OUTBUILDINGS OF RARE SIZE
The property notably includes:
• a garage on the garden level, also used as a technical room for the pool,
• a carport accommodating up to 4 vehicles,
• a hangar of about 150 m² with parking for a utility vehicle,
• a second hangar of about 175 m² located at the back of the property.
These particularly interesting volumes suit collectors, craftsmen, entrepreneurs, or anyone needing generous storage and parking spaces.
TWO INDEPENDENT APARTMENTS – EXISTING RENTAL INCOME
The property also includes a second residence of about 180 m², currently divided into two T4 apartments of about 90 m² each.
Fully independent, these units are currently rented and generate €1,200 monthly rental income, or €14,400 annually.
This setup allows combining residence, independence, and rental income within the same estate.
A PARTICULARLY INTERESTING DEVELOPMENT POTENTIAL
Behind the apartments, a portion of the land of about 2,000 m² is already serviced and offers the possibility to consider creating four additional housing units, subject to urban planning permissions and project feasibility.
A particularly attractive opportunity to develop a rental, tourist, or heritage project.
COMFORT & ENERGY PERFORMANCE
The property benefits from several features that combine comfort and energy efficiency:
• central vacuum system,
• electric roller shutters,
• water softener,
• heat pump,
• pellet boiler,
• solar water heater,
• wood-burning insert,
• wood/aluminum double-glazed windows.
Energy Performance Certificate: C
A PROPERTY WITH MULTIPLE POSSIBILITIES
Family main residence, second home, tourist project, rental investment, or heritage development...
The strength of this estate lies precisely in its ability to combine several uses within a single real estate complex while maintaining large private spaces.
517 m² of living space.
Nearly 2 hectares of land.
2 residences.
2 currently rented apartments.
€14,400 annual rental income.
Swimming pool.
Outbuildings.
Building potential.
A rare property to discover and fully appreciate its potential.
Price: €699,000
Agency fees payable by the seller.
Presentation of a valid ID will be required at the visit, in accordance with article [hidden information] of the Monetary and Financial Code. Information on risks to which this property is exposed, including the legal obligation for brush clearing, is available on the Géorisques website: [hidden information]
This real estate listing was written under the editorial responsibility of Ms. Charlène Maurice, independent real estate agent (without holding funds), commercial agent of SAS [hidden information] France registered with the Bourges Trade and Companies Register under number [hidden information], holder of the real estate canvassing card on behalf of the company [hidden information] France SAS.
Des informations sur les risques auxquels est exposé ce bien sont disponibles sur le site Géorisques : https://www.georisques.gouv.fr/
-
Type de propriété
Maison
-
Étages
3
-
Année de construction
2005
-
Prix/pied²
$134
-
Émissions
A
-
Consommation
C
Caractéristiques
Explorez le secteur
18100 Thénioux, Centre-Val de Loire, France
Voir sur Google Maps
Prix par sqft
Faible
Élevé
Inscrit il y a 3 ans
Vous vous êtes renseigné sur ce bien
L'agent vous contactera bientôt par
Publié par
10646
Annonces
2023
Inscrit
Réserver une visite avec the agent
Choisissez une date et si vous souhaitez une visite virtuelle ou en personne avec l’agent.
Date préférée
Type de visite
Dernière mise à jour
Novembre 9
Première mise en ligne
Octobre 7
Licence de l’agent
#108 859 760
Référence de l’annonce
2126064
La confiance des plus grands courtiers du monde
Les agents des propriétés les plus exceptionnelles du monde publient sur JamesEdition.
- Des annonces de Sotheby's, Christie's, BARNES et Engel & Völkers
- Chaque annonce est vérifiée avant sa mise en ligne
- Contactez directement des agents vérifiés
En continuant, vous acceptez nos Conditions et notre Politique de confidentialité.