$649,460
R+1 à 190
- 1 SdB
- 2,046 Sqft
- Mis à jour: Novembre 16
À propos de la propriété
La description a été traduite automatiquement.
La description est affichée dans la langue d'origine.
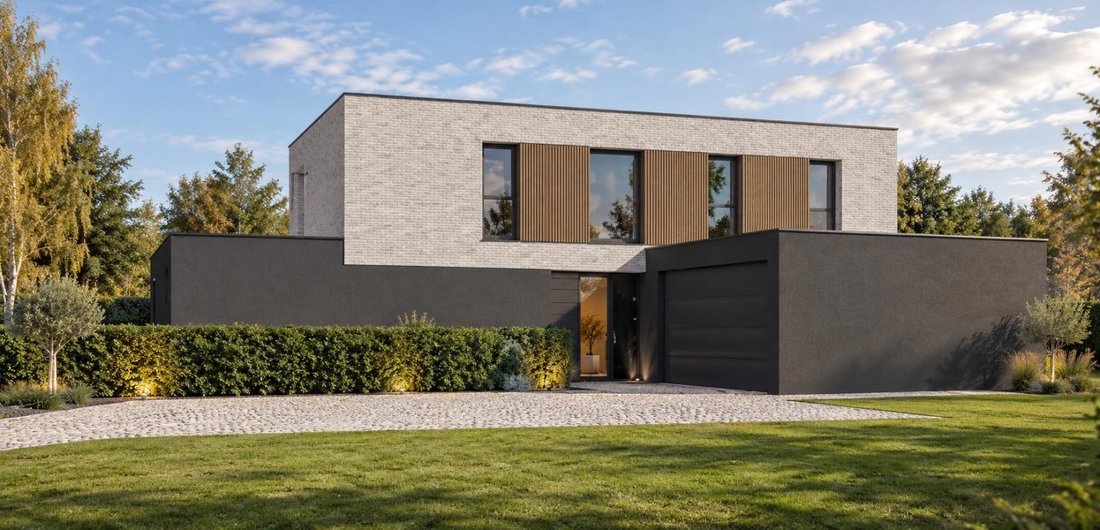
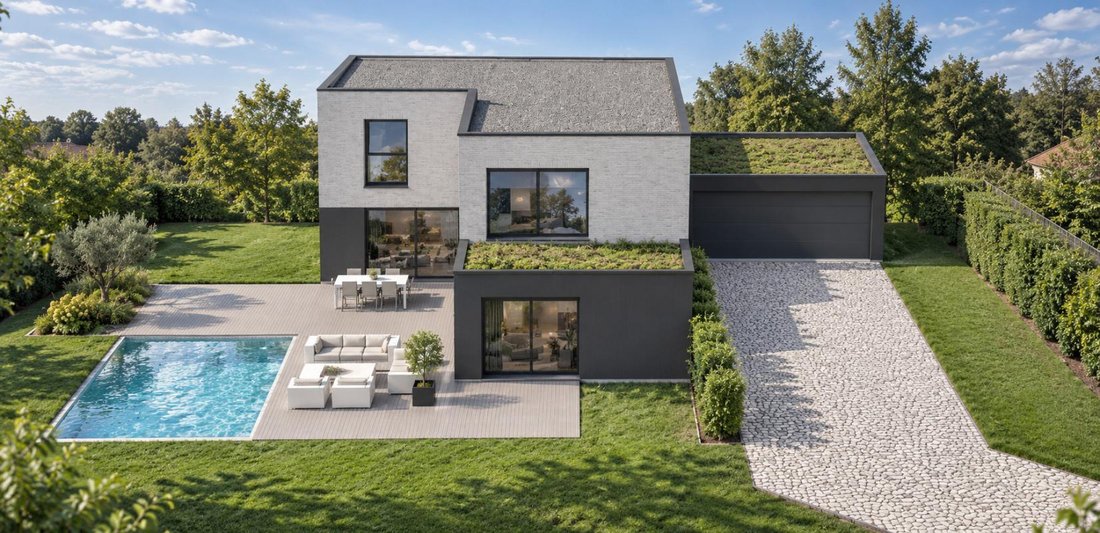
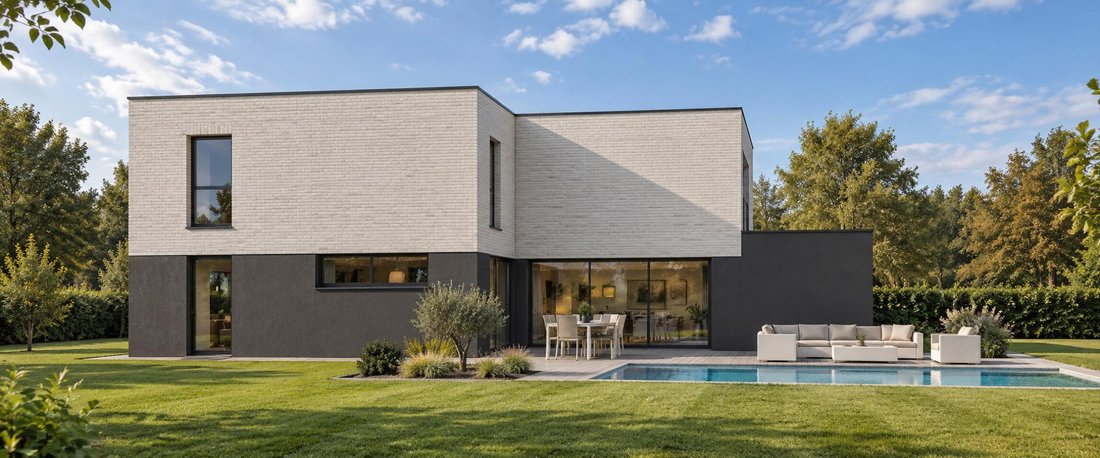
This cubic R+1 house with 190 m² of living space offers generous volumes and a decidedly contemporary architecture, designed to combine family comfort with high-end features.
The ground floor includes a large, open, and bright living area, a master suite, a pantry, and a double garage.
Upstairs, there is a second master suite, two spacious bedrooms, a mezzanine, a bathroom, and a
The ground floor includes a large, open, and bright living area, a master suite, a pantry, and a double garage.
Upstairs, there is a second master suite, two spacious bedrooms, a mezzanine, a bathroom, and a
This cubic R+1 house with 190 m² of living space offers generous volumes and a decidedly contemporary architecture, designed to combine family comfort with high-end features.
The ground floor includes a large, open, and bright living area, a master suite, a pantry, and a double garage.
Upstairs, there is a second master suite, two spacious bedrooms, a mezzanine, a bathroom, and a separate toilet, creating a particularly complete sleeping area.
At PIRAINO, design quality, material choices, and attention to detail accompany every project.
This model serves as inspiration: we design your custom home according to your lifestyle, land, and budget.
Contact me to imagine your future home together.
Des informations sur les risques auxquels est exposé ce bien sont disponibles sur le site Géorisques : https://www.georisques.gouv.fr/
The ground floor includes a large, open, and bright living area, a master suite, a pantry, and a double garage.
Upstairs, there is a second master suite, two spacious bedrooms, a mezzanine, a bathroom, and a separate toilet, creating a particularly complete sleeping area.
At PIRAINO, design quality, material choices, and attention to detail accompany every project.
This model serves as inspiration: we design your custom home according to your lifestyle, land, and budget.
Contact me to imagine your future home together.
Des informations sur les risques auxquels est exposé ce bien sont disponibles sur le site Géorisques : https://www.georisques.gouv.fr/
-
Type de propriété
Maison
-
Prix/pied²
$317
Explorez le secteur
Inscrit il y a 2 mois
Vous vous êtes renseigné sur ce bien
L'agent vous contactera bientôt par
Publié par
45
Annonces
2026
Inscrit
Réserver une visite avec the agent
Choisissez une date et si vous souhaitez une visite virtuelle ou en personne avec l’agent.
Date préférée
Type de visite
Dernière mise à jour
Novembre 16
Première mise en ligne
Novembre 16
Référence de l’annonce
SD-16112026-2
La confiance des plus grands courtiers du monde
Les agents des propriétés les plus exceptionnelles du monde publient sur JamesEdition.
- Des annonces de Sotheby's, Christie's, BARNES et Engel & Völkers
- Chaque annonce est vérifiée avant sa mise en ligne
- Contactez directement des agents vérifiés
En continuant, vous acceptez nos Conditions et notre Politique de confidentialité.