$1,675,000

Résidence Unifamiliale Dans Les Villages

  • 3 Chambres
  • 3 SdB
  • 3,269 Sqft
  • 20,020 Sqft lot
  • Mis à jour: Aujourd'hui
  • Source:
    Stellar MLS  MLS#G5120058

À propos de la propriété

La description a été traduite automatiquement.
La description est affichée dans la langue d'origine.
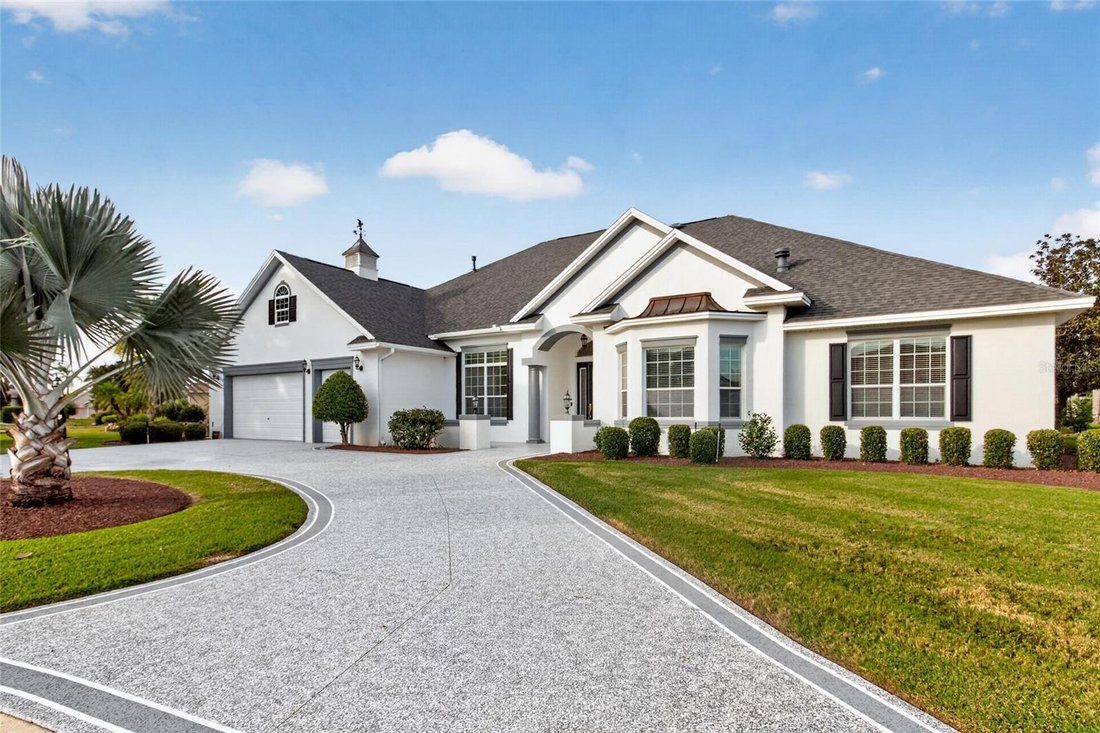
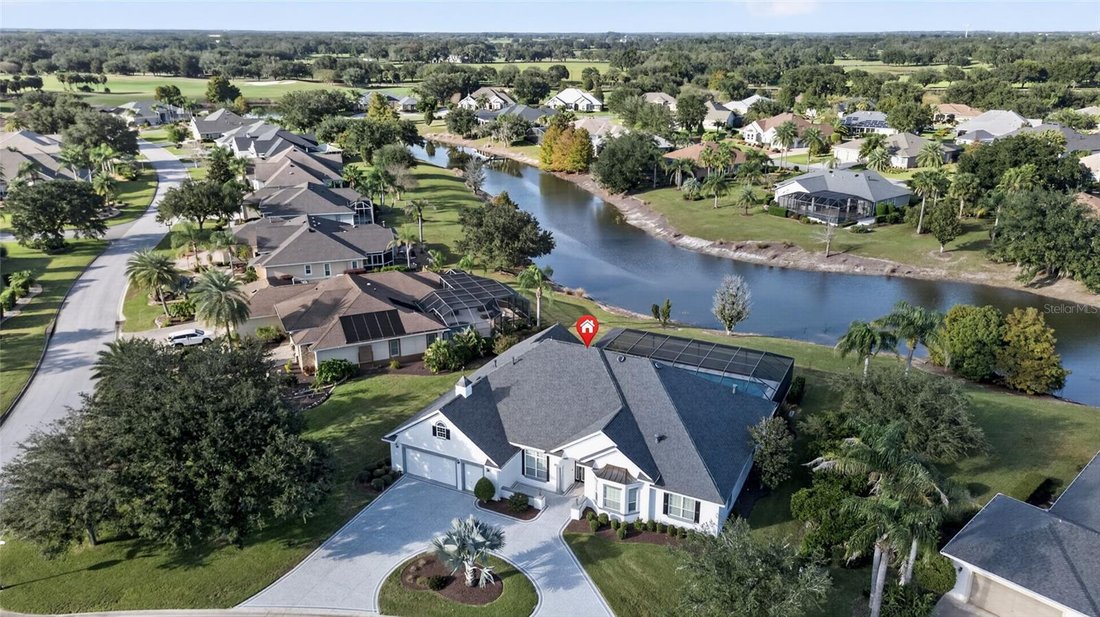
LOVELY POOL HOME WITH WATER VIEW situated on a LARGE CORNER LOT in the highly desirable VILLAGE OF BRIDGEPORT AT LAKE SUMTER! This REMARKABLE 4000+ sq. ft. CUSTOM SANIBEL PREMIER home offers 3 bedrooms, 2 full baths, 1 half bath, an expansive FLORIDA ROOM, CIRCULAR DRIVEWAY, and an OVERSIZED 2-CAR PLUS 2-GOLF-CART GARAGE equipped with a MINI-SPLIT! Beautiful curb appeal welcomes you with a painted
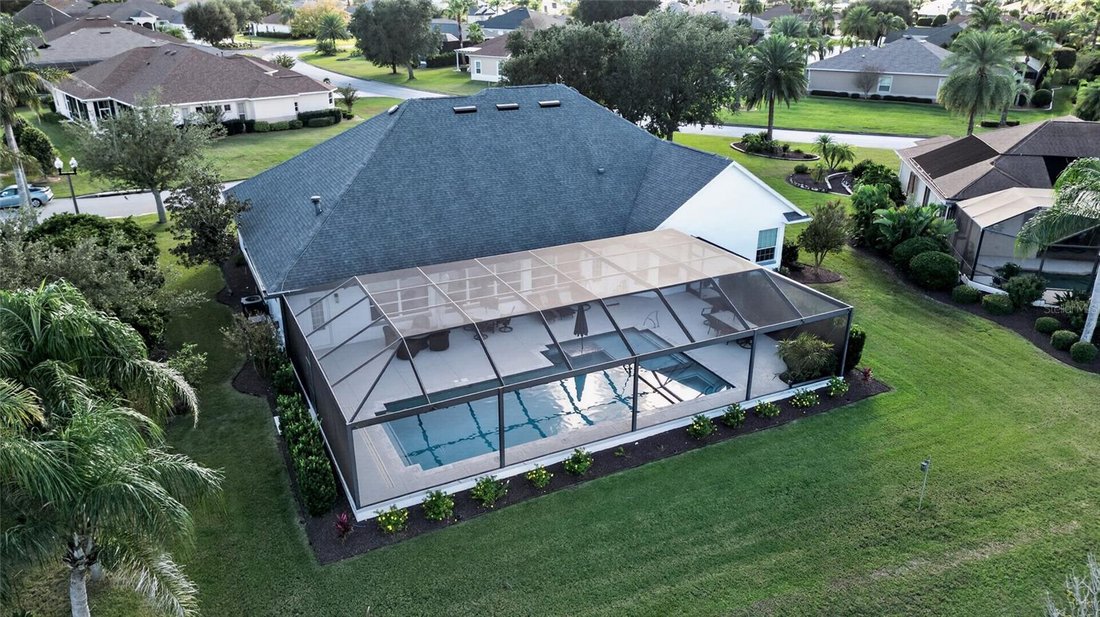
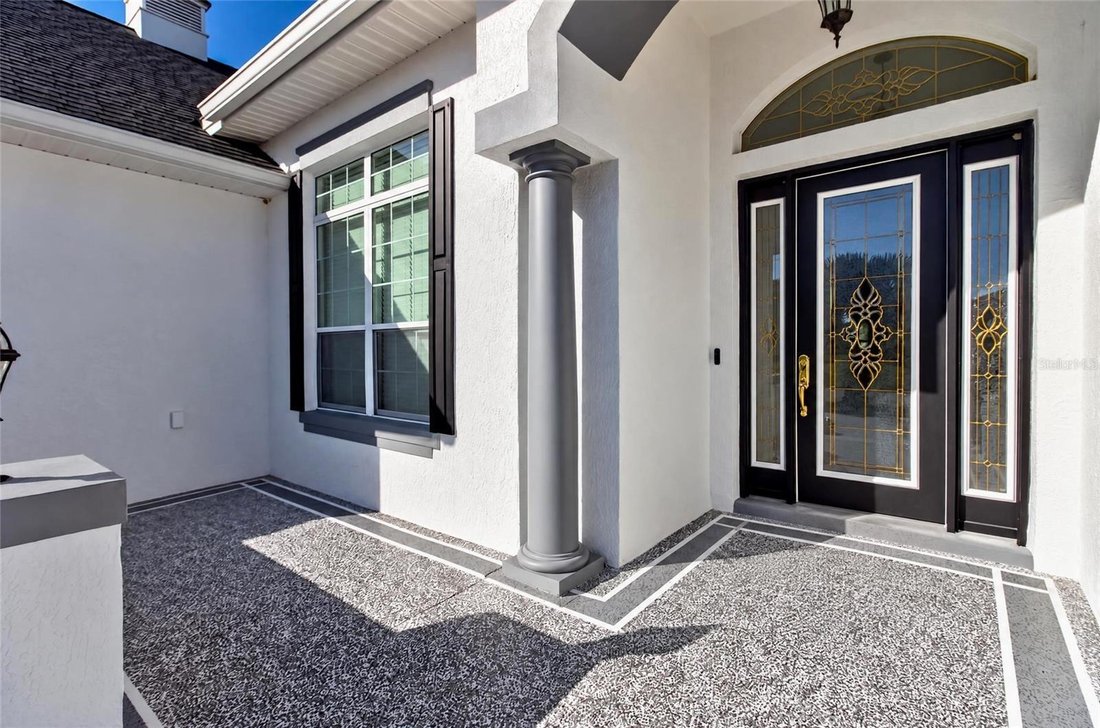
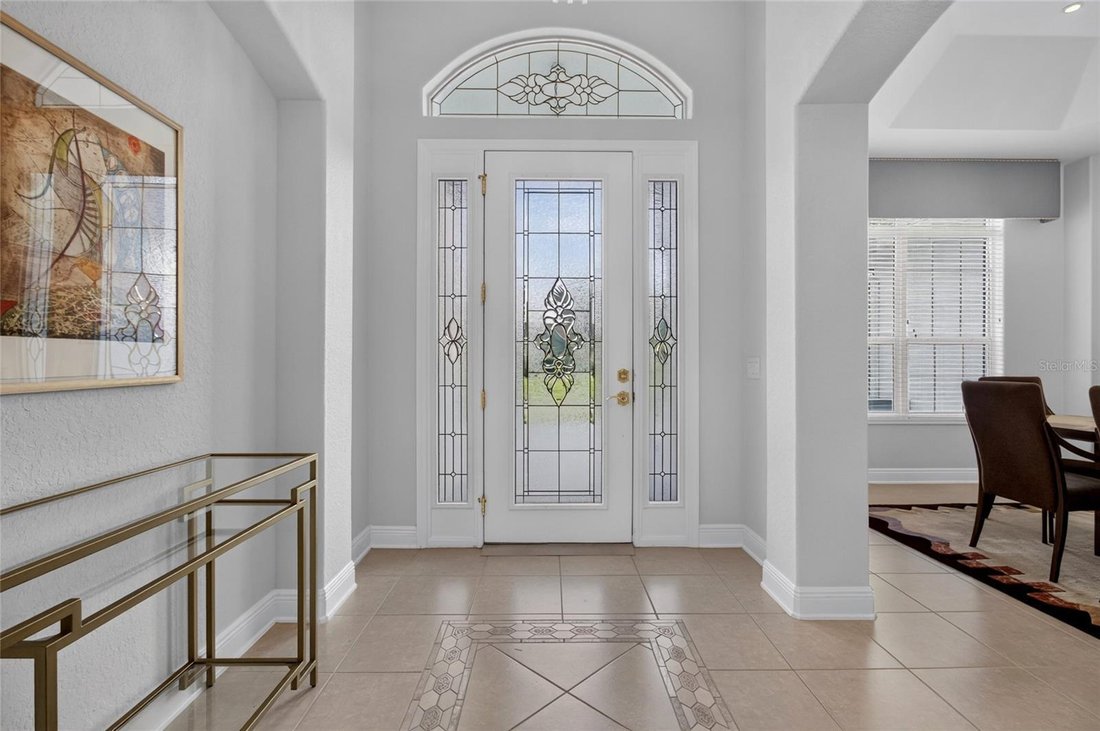
LOVELY POOL HOME WITH WATER VIEW situated on a LARGE CORNER LOT in the highly desirable VILLAGE OF BRIDGEPORT AT LAKE SUMTER! This REMARKABLE 4000+ sq. ft. CUSTOM SANIBEL PREMIER home offers 3 bedrooms, 2 full baths, 1 half bath, an expansive FLORIDA ROOM, CIRCULAR DRIVEWAY, and an OVERSIZED 2-CAR PLUS 2-GOLF-CART GARAGE equipped with a MINI-SPLIT! Beautiful curb appeal welcomes you with a painted driveway and walkway, along with an impressive leaded glass front door featuring sidelites and transom. Inside, you’ll find ceramic tile flooring throughout, with lovely HARDWOOD FLOORING in the primary bedroom. Among the many IMPRESSIVE FEATURES and UPGRADES are CUSTOM BUILT-INS in both the family room and living room, TWO NATURAL GAS FIREPLACES, an EXPANSIVE FLORIDA ROOM, and a spectacular HEATED SALT WATER POOL AND SPA overlooking the CANAL! The beautifully appointed kitchen features white cabinetry, GRANITE COUNTERTOPS, a STAINLESS STEEL MONOGRAM 6-BURNER DUAL-FUEL GAS RANGE with stainless backsplash and range hood, SUB-ZERO/MONOGRAM DOUBLE-DOOR REFRIGERATOR, PREP ISLAND, and under-cabinet lighting! There are two conveniently located dining areas: a casual dining space just off the kitchen across from the breakfast bar, plus a separate formal dining room on the opposite side of the kitchen. The casual dining area features a CUSTOM WINDOW overlooking the pool, added when the original lanai was enclosed and reconfigured into the beautiful Florida Room, creating even more wonderful living space. This expansive room features windows across the back of the home to capture the beautiful POOL AND WATER VIEWS! Additional improvements include lovely NEW TILE FLOORING, a GAS FIREPLACE, and a convenient HALF BATH with direct access to the pool. The spacious FAMILY ROOM is another inviting gathering space, while the living room, with its CUSTOM BUILT-INS and GAS FIREPLACE, is currently being used as an office and den. The MASSIVE PRIMARY SUITE is truly a retreat, featuring beautiful HARDWOOD FLOORING and FRENCH DOORS opening directly into the Florida Room. The primary suite has been thoughtfully reconfigured to provide additional storage and shelving, along with a HUGE WALK-IN CLOSET featuring CUSTOM BUILT-INS, conveniently located just outside the EN-SUITE BATH. The spacious bath offers dual sinks, a relaxing garden tub, WALK-IN SHOWER, large linen closet, and separate toilet room. The desirable SPLIT-BEDROOM FLOOR PLAN provides added privacy for guests, with two guest bedrooms and a guest bath featuring a vanity and shower. The front guest bedroom has custom built-in shelving and drawers in place of a traditional closet, while the second guest bedroom offers a CUSTOM LARGE WALK-IN CLOSET. This is truly an AMAZING HOME with an abundance of living space, wonderful custom features, and a SPECTACULAR POOL AND SPA WITH CANAL VIEWS! All in a GREAT LOCATION, close to LAKE SUMTER LANDING, ARNOLD PALMER COUNTRY CLUB, championship golf, shopping, dining, and so much more! COME SEE THIS VERY SPECIAL HOME TODAY!
…
  • Type de propriété

    Maison

  • Année de construction

    2005

  • Prix/pied²

    $512

Caractéristiques

  • Garage
  • Dressing
  • Piscine
  • Terrain de tennis
  • Jacuzzi
  • Cheminée
  • Vue sur la mer
  • Centre de remise en forme / Fitness
  • Cuisinière à gaz
Caractéristiques

Lot

  • Vue sur la mer

Intérieur

  • Haut plafond
  • Cheminée
  • Îlot de cuisine
  • Cuisinière à gaz
  • Jacuzzi
  • Buanderie
  • Comptoirs en pierre
  • Dressing
  • Centre de remise en forme / Fitness

Outdoor

  • Stationnement
  • Piscine
  • Garage
  • Terrain de tennis

Explorez le secteur

1189 HARLEY CIRCLE, The Villages, Floride, États-Unis Voir sur Google Maps
Prix par sqft
Faible
Élevé

Voir 68 autres annonces à The Villages

SALLY LOVE REAL ESTATE - Wildwood

Inscrit il y a 9 mois
Votre message
Vous vous êtes renseigné sur ce bien

L'agent vous contactera bientôt par

Publié par

SALLY LOVE REAL ESTATE - Wildwood
Florida, United States
Voir le profil de l’agence
8
Annonces
2026
Inscrit

Réserver une visite avec the agent

Choisissez une date et si vous souhaitez une visite virtuelle ou en personne avec l’agent.

In-person tour
Date préférée
Type de visite
SALLY LOVE REAL ESTATE - Wildwood
Wildwood, Florida, United States
Voir le profil de l’agence
Dernière mise à jour
Aujourd'hui
Première mise en ligne
Novembre 11
Référence de l’annonce
G5120058
Statut de l’annonce
Appeler

Démarrer un appel téléphonique avec :

Bonjour, j'appelle au sujet du bien avec la référence G5120058, que j'ai vu sur JamesEdition.

Après l'appel, nous transmettrons vos coordonnées à l'agent pour faciliter la communication.

Brokerages we
partnered with