La description est affichée dans la langue d'origine.
Welcome to Florida refined luxury living in The Villages! This exceptional St. Charles model pool home is perfectly positioned within the Enclave, Village of Dabney, an exclusive area of entirely Premier level homes on oversized lots, with a single private entrance—offering both prestige & peace of mind. Situated on an offset homesite, this property enjoys a combination of open space & pri
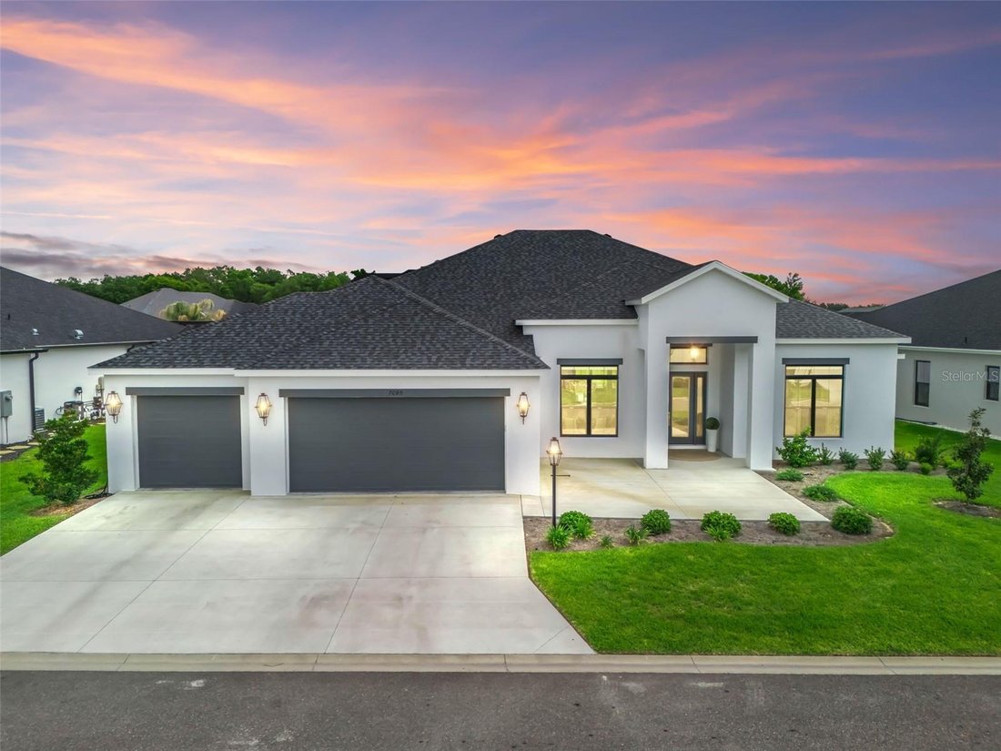
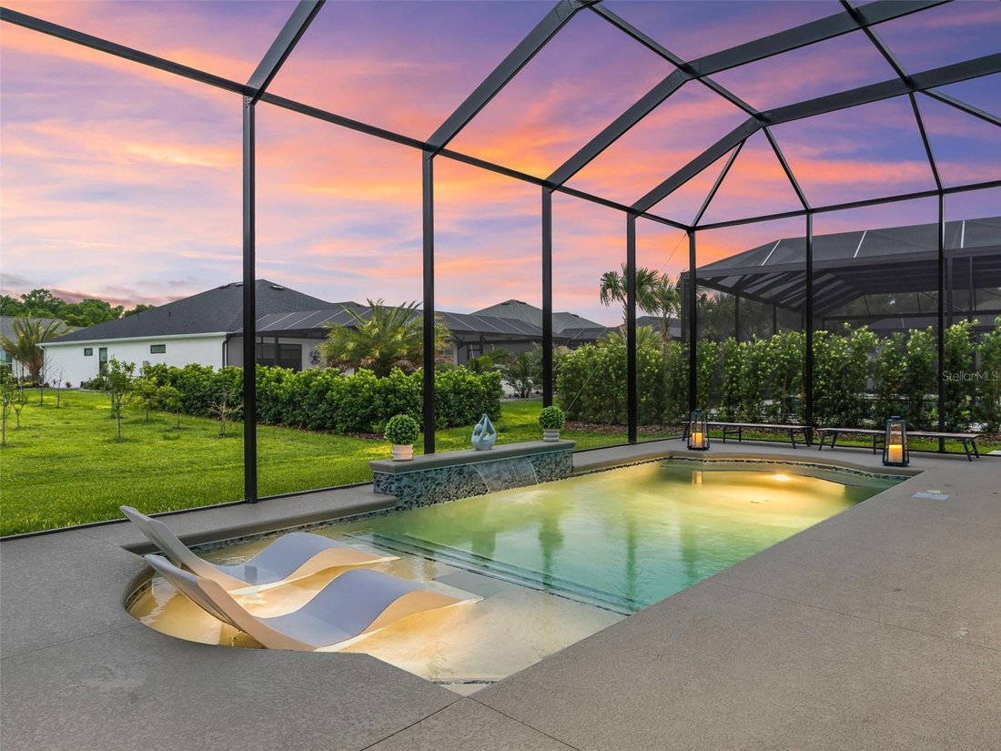
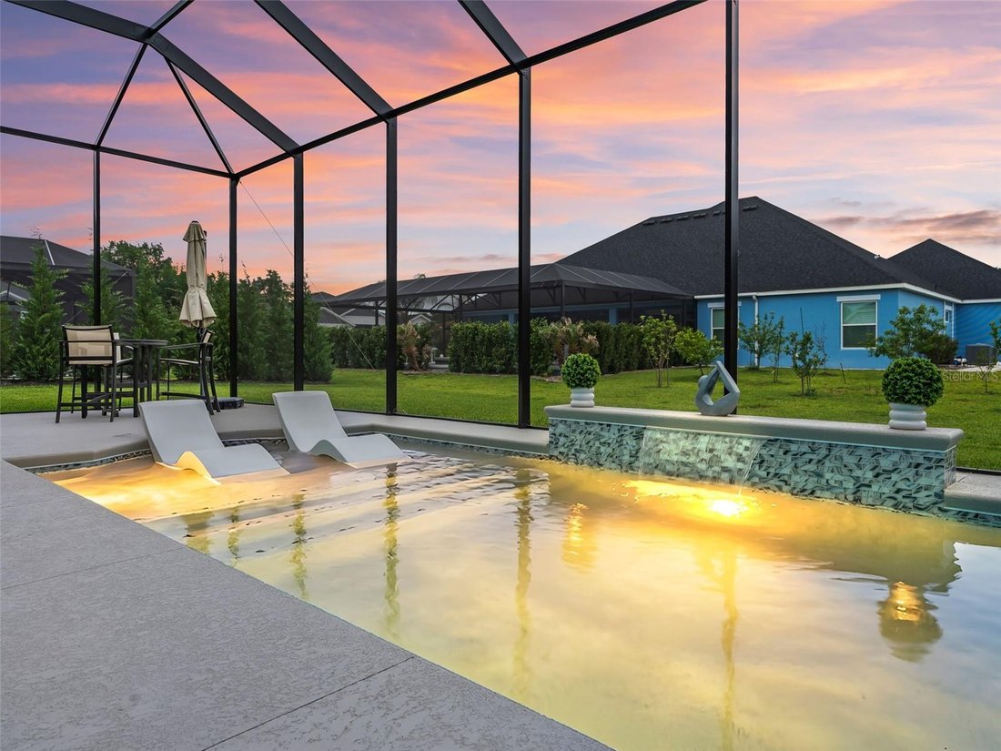
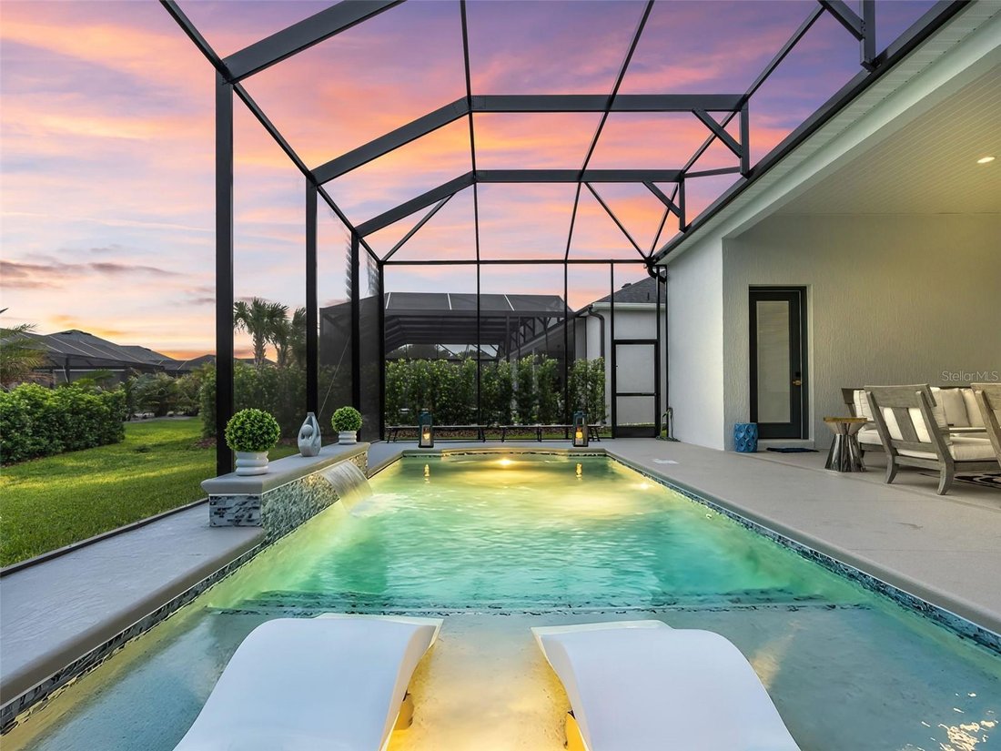
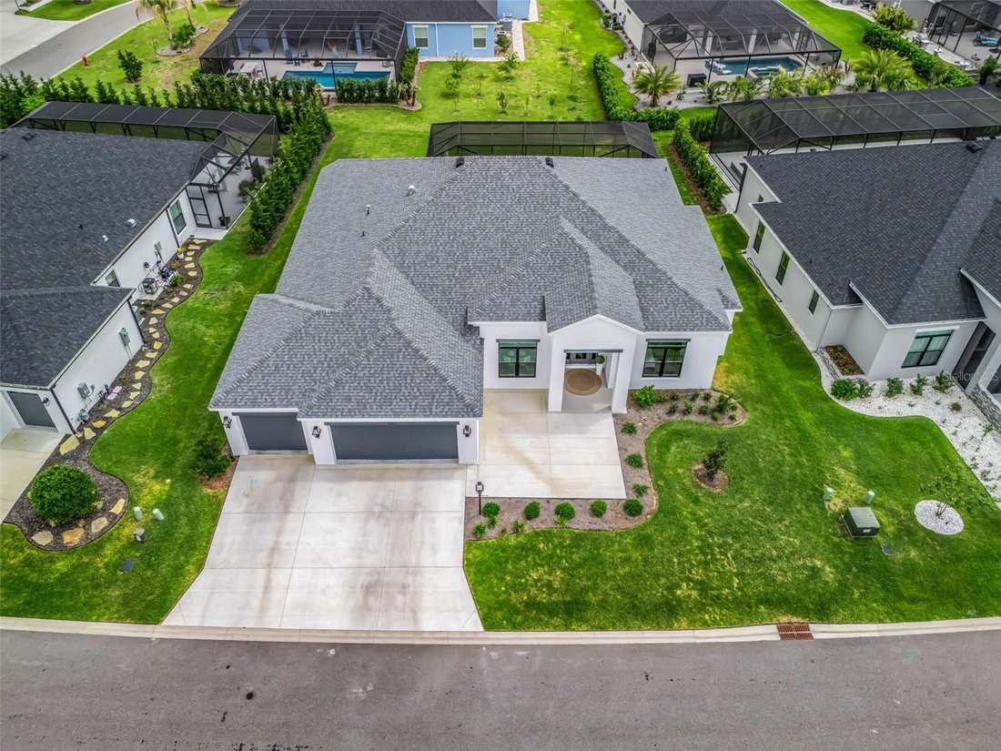
Welcome to Florida refined luxury living in The Villages! This exceptional St. Charles model pool home is perfectly positioned within the Enclave, Village of Dabney, an exclusive area of entirely Premier level homes on oversized lots, with a single private entrance—offering both prestige & peace of mind. Situated on an offset homesite, this property enjoys a combination of open space & privacy, enhanced by surrounding manicured hedges creating a serene & secluded feeling. The home’s grand, elevated entry makes a striking impression, leading into a bright, inviting foyer highlighting soaring 12’ ceilings & elegant architectural details. Designed with both everyday living & entertaining in mind, the open-concept layout & unique brushed tile flooring throughout seamlessly connect all spaces of the home. Trey ceilings further elevate the great/dining room. Expansive views & sliding glass pocket doors draw your eye to the stunning outdoor oasis beyond offering the best indoor-outdoor entertaining experience possible. The gourmet kitchen is a true showpiece, featuring an oversized 12’+ island/bar with designer pendant lighting, exquisite quartz countertops, & a full-height cabinet-to-counter backsplash. Outfitted with a premium built-in Thermador stainless refrigerator & wine cooler—along with a GE Profile gas stovetop with custom hood & convection microwave above the wall oven—this space is as functional as it is beautiful. Ample cabinetry & storage ensure everything has its place, complemented by a spacious butler’s pantry with contrasting cabinetry & an additional under-counter wine cooler. With a split layout for the utmost in privacy -- the luxurious primary suite offers a private retreat, complete with dual oversized vanities, a full wall linen cabinet, & stunning walk-in tiled shower. This space includes two expansive master walk-in closets thoughtfully designed with custom built-in organization systems. A fully equipped laundry room adds convenience with abundant built-in cabinetry & a large utility basin. Two additional guest bedrooms on the opposite side of the home can be separated from the main living area with a pocket door--each features its own full bathroom with beautifully tiled walk-in shower & custom built-in closet organization system. One of the guest bathrooms also offers direct access to the pool & outdoor living area—ideal for entertaining as well. Step outside to your personal resort-style oasis, where a spacious covered lanai with triple ceiling fans overlooks a breathtaking saltwater pool. Designed for relaxation & entertaining, the pool features a tanning ledge, built-in bench seating, & a tranquil waterfall, all finished with elegant tile accents. The entire outdoor space is enclosed within a tall screened birdcage & accented by privacy hedges in the distance, creating an intimate yet open-air retreat. The expanded three-car garage is equally impressive, featuring sealed finished flooring, additional cabinetry, & a dedicated refrigerator. Additional upgrades throughout the home include motorized remote-control window shades, pull-out shelving, under-cabinet & toe-kick lighting, & a screened front entry with 8’ double doors. Nearly new & meticulously maintained, this extraordinary home constructed of block exterior walls, offers the perfect blend of luxury, comfort, and thoughtful design—all within one of The Villages’ few, and newest, desirable Premier neighborhoods. Select furnishings may convey separately.